
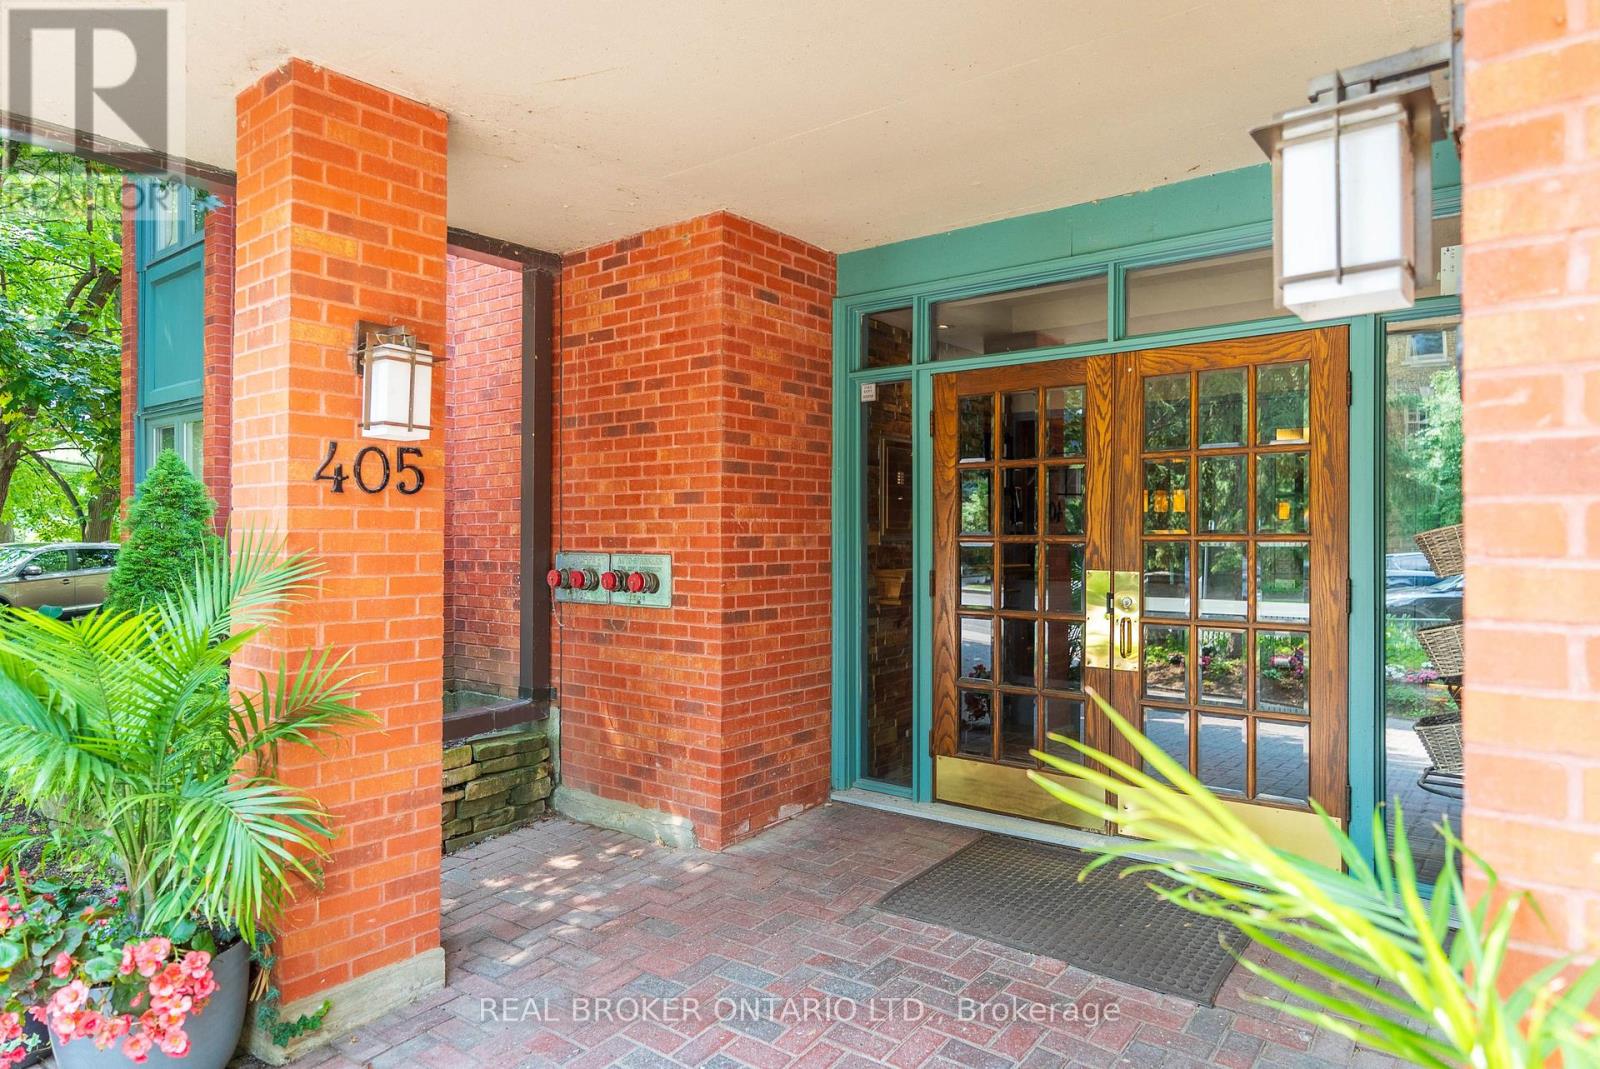
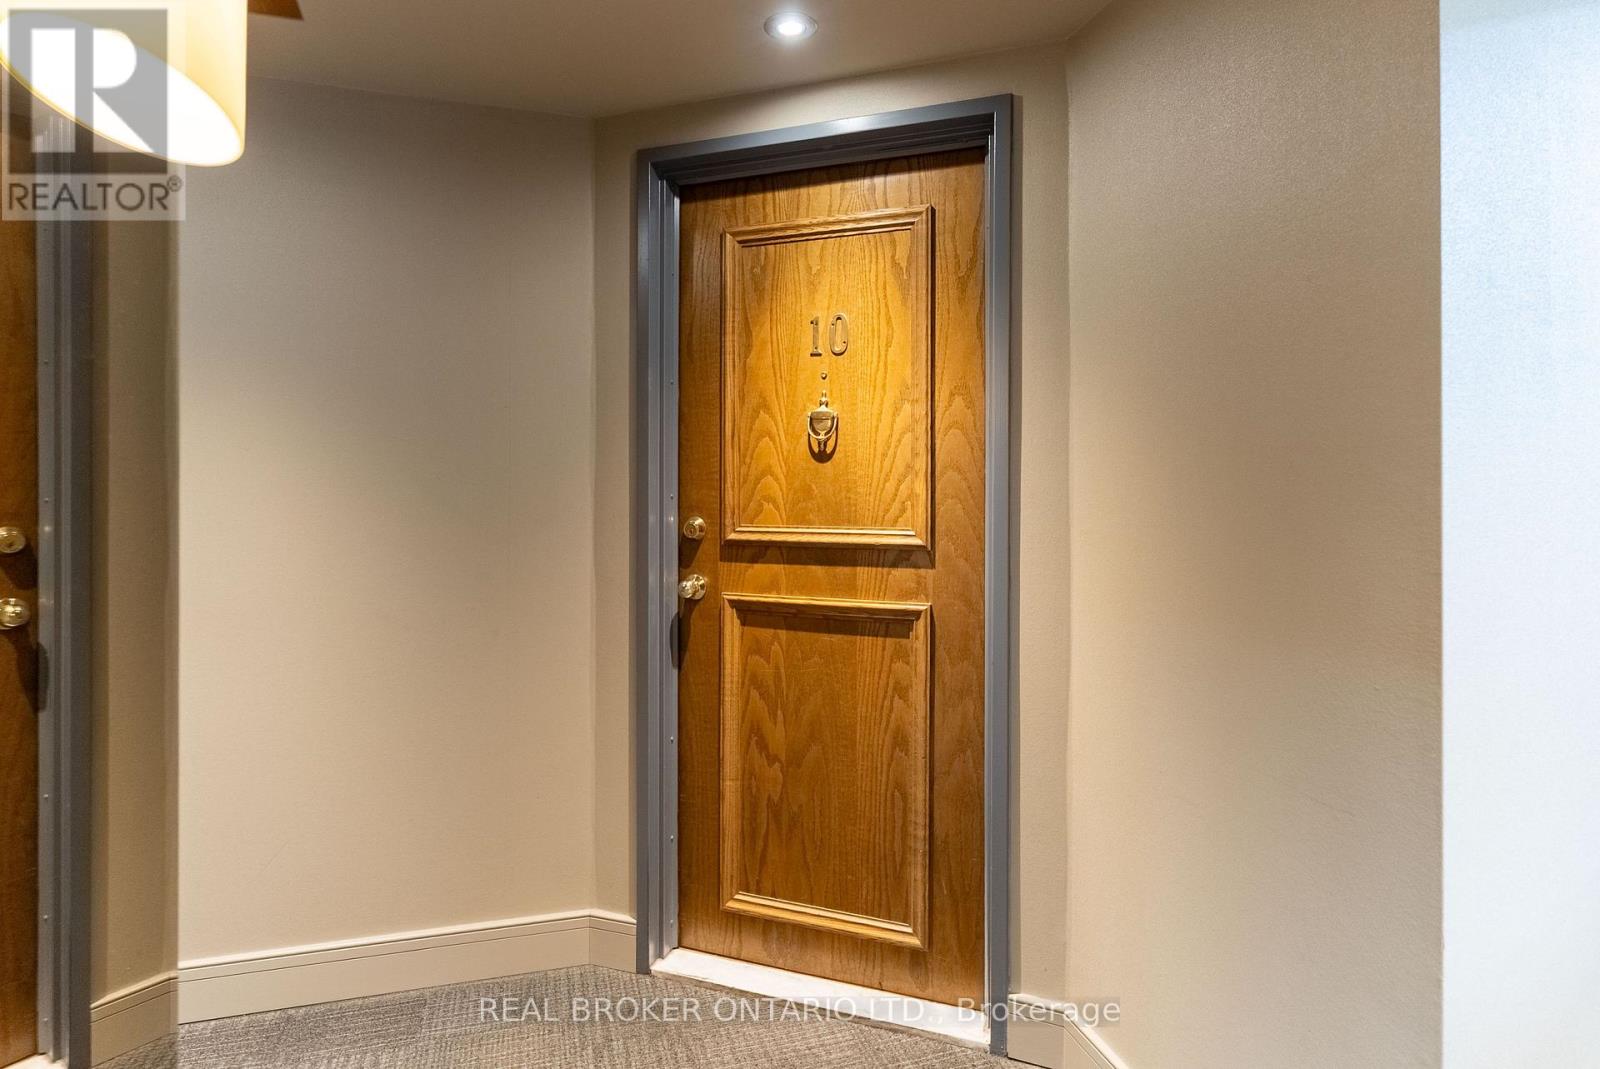
10 - 405 Laurier Avenue E Ottawa, Ontario K1N 6R4


$449,900管理费,Water, Insurance, Common Area Maintenance
$869.80 每月
管理费,Water, Insurance, Common Area Maintenance
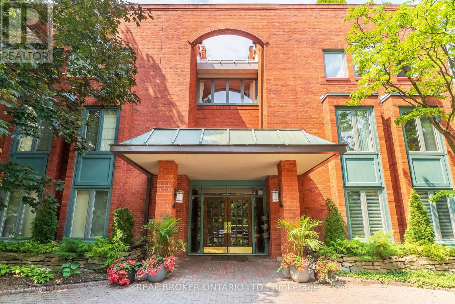
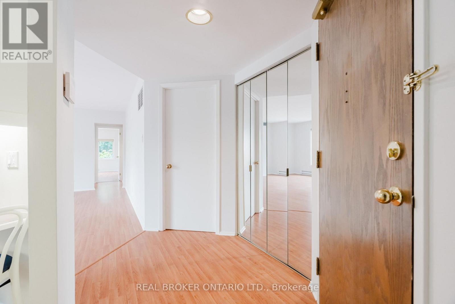
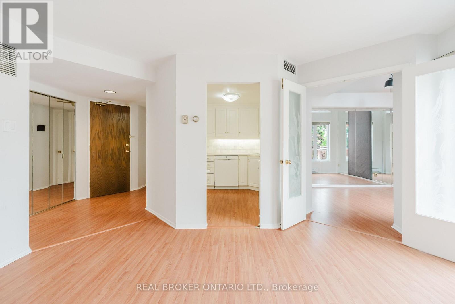
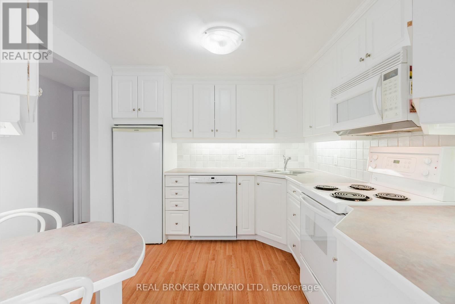
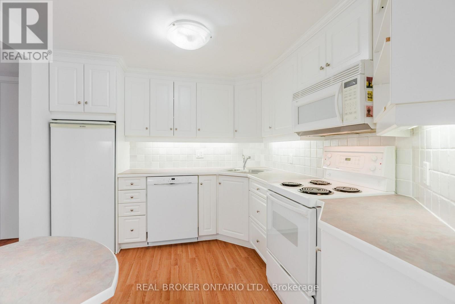
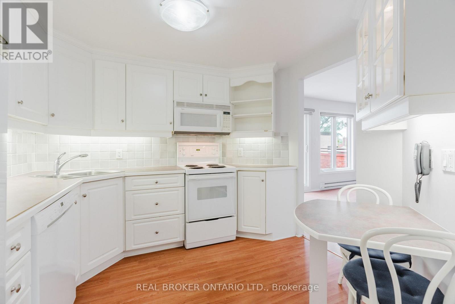
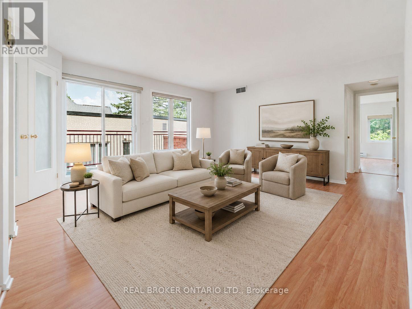
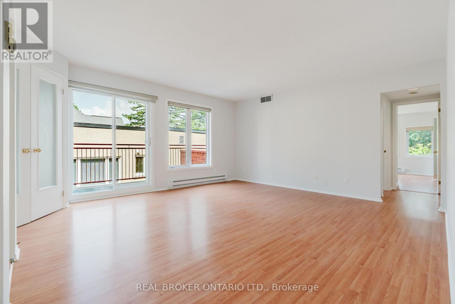
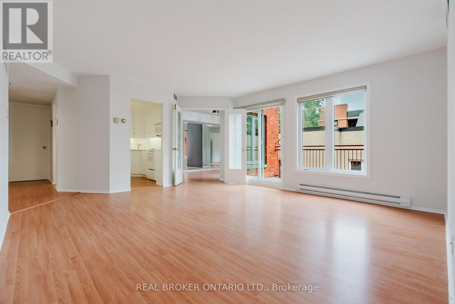
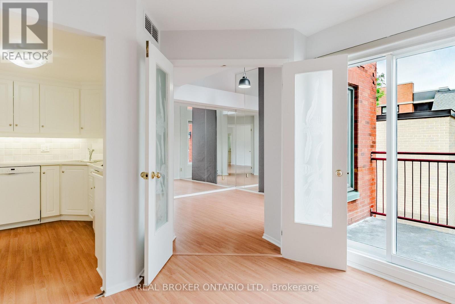
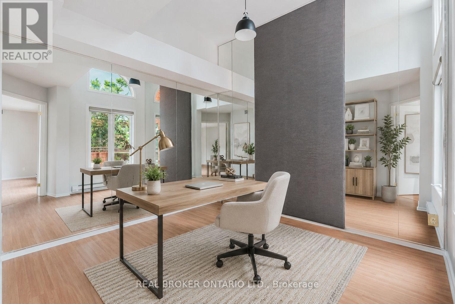
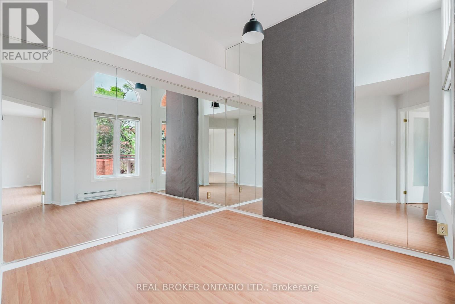
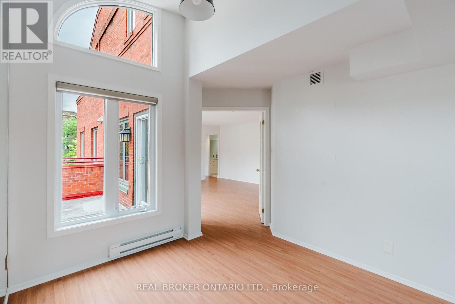
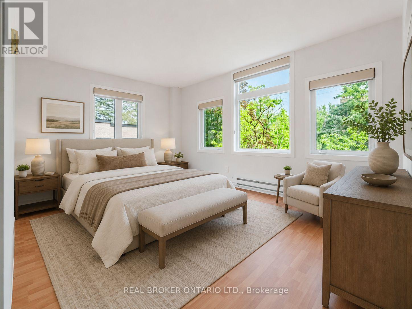
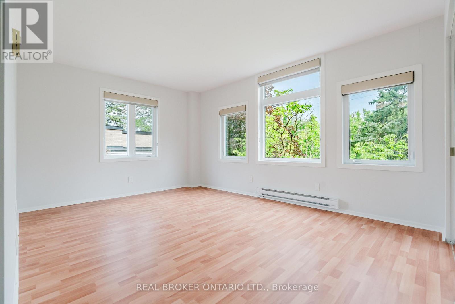
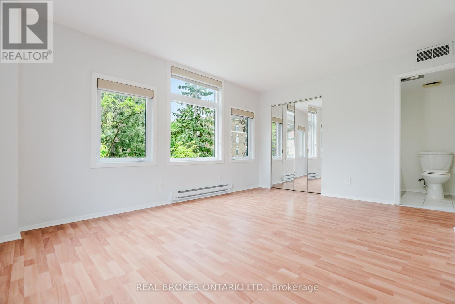
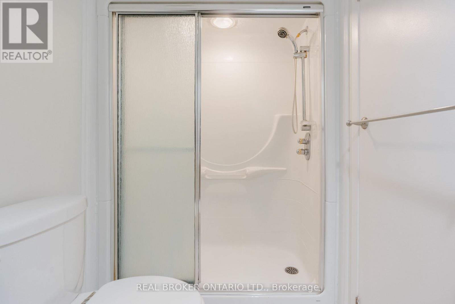
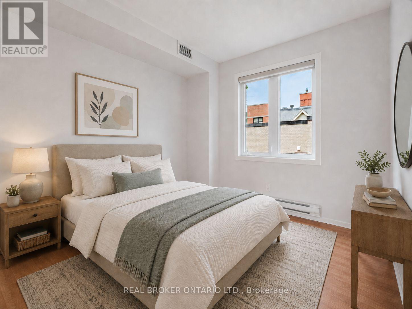
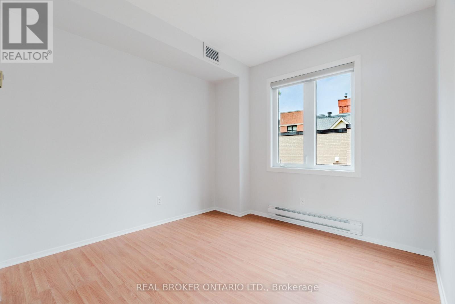
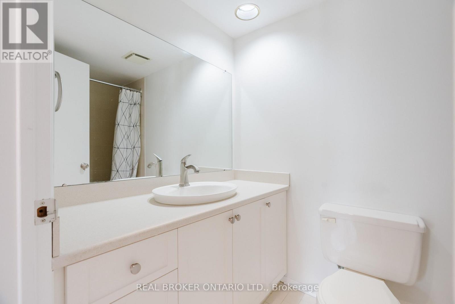
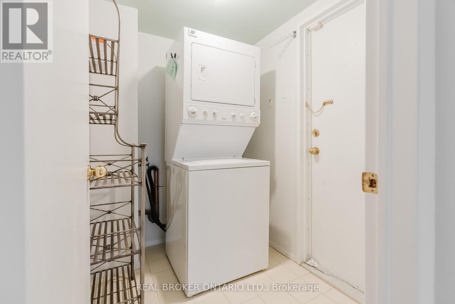
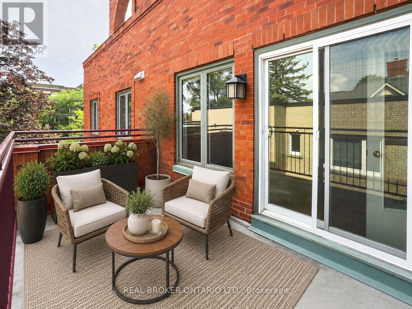
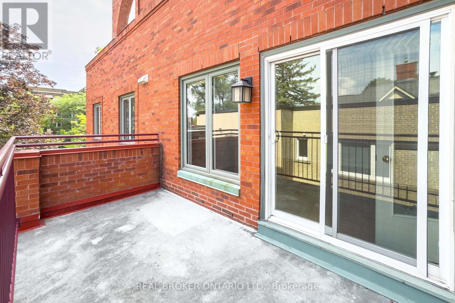
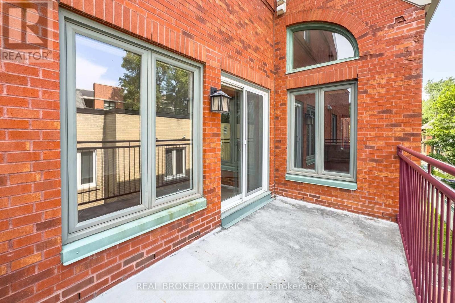
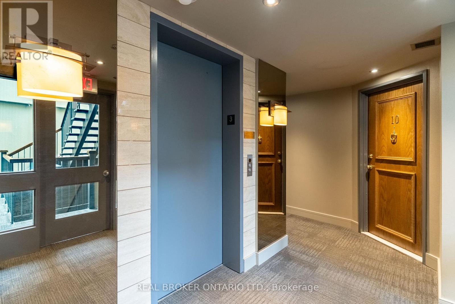
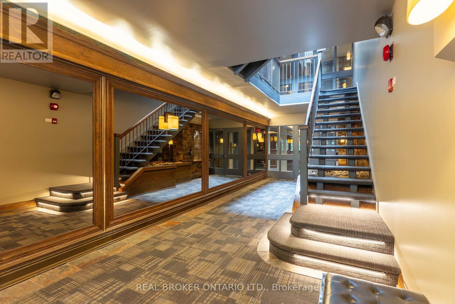
$869.80 每月Downtown living doesn't have to mean crowded lobbies, long elevator rides, or hundreds of neighbours. Tucked away on Ottawa's prestigious Embassy Row in Sandy Hill, Suite 10 at The Marlborough offers a quieter, more comfortable alternative. This boutique condominium is home to just 12 suites, creating a sense of privacy that's increasingly hard to find in the downtown core. Inside, this corner unit enjoys south and east exposure, filling more than 1,100 sq.ft. with natural light while mature trees outside the windows provide a rare sense of seclusion. The thoughtful layout includes 2 bedrooms, 2 full bathrooms, and a distinctive den with vaulted ceilings and French doors; ideal as a home office, reading room, or flexible living space. The spacious primary suite features a walk-in closet, ensuite, and peaceful treed views. Complete with a balcony, in-suite laundry, generous storage, underground parking, elevator access, and central air (no clunky portable or window units!). Step outside, and you're moments from Strathcona Park, the Rideau River pathways, the University of Ottawa, ByWard Market, and the cafés and restaurants that make Sandy Hill one of Ottawa's most walkable and established neighbourhoods. (id:44758)
房源概要
| MLS® Number | X13620920 |
| 房源类型 | 民宅 |
| 社区名字 | 4003 - Sandy Hill |
| 社区特征 | Pets Allowed With Restrictions |
| 设备类型 | 没有 |
| 特征 | 阳台, 无地毯, In Suite Laundry |
| 总车位 | 1 |
| 租赁设备类型 | 没有 |
详 情
| 浴室 | 2 |
| 地上卧房 | 2 |
| 总卧房 | 2 |
| 公寓设施 | Storage - Locker |
| 赠送家电包括 | 洗碗机, 烘干机, Freezer, Hood 电扇, Water Heater, 微波炉, 炉子, 洗衣机, 窗帘, 冰箱 |
| 地下室类型 | 没有 |
| 空调 | 中央空调 |
| 外墙 | 砖 |
| 供暖方式 | 电 |
| 供暖类型 | Baseboard Heaters |
| 内部尺寸 | 1000 - 1199 Sqft |
| 类型 | 公寓 |
车 位
| 地下 | |
| Garage |
土地
| 英亩数 | 无 |
房 间
| 楼 层 | 类 型 | 长 度 | 宽 度 | 面 积 |
|---|---|---|---|---|
| 一楼 | 门厅 | 3.76 m | 1.78 m | 3.76 m x 1.78 m |
| 一楼 | 设备间 | 3.71 m | 1.5 m | 3.71 m x 1.5 m |
| 一楼 | 客厅 | 4.9 m | 4.6 m | 4.9 m x 4.6 m |
| 一楼 | 厨房 | 3 m | 2.77 m | 3 m x 2.77 m |
| 一楼 | 主卧 | 4.6 m | 3.18 m | 4.6 m x 3.18 m |
| 一楼 | 浴室 | 2.62 m | 1.5 m | 2.62 m x 1.5 m |
| 一楼 | 其它 | 1.75 m | 1.5 m | 1.75 m x 1.5 m |
| 一楼 | 第二卧房 | 2.87 m | 2.69 m | 2.87 m x 2.69 m |
| 一楼 | 衣帽间 | 3.2 m | 2.9 m | 3.2 m x 2.9 m |
| 一楼 | 浴室 | 2.46 m | 1.5 m | 2.46 m x 1.5 m |
| 一楼 | 洗衣房 | 2.21 m | 1.78 m | 2.21 m x 1.78 m |
https://www.realtor.ca/real-estate/30095877/10-405-laurier-avenue-e-ottawa-4003-sandy-hill

The trademarks REALTOR®, REALTORS®, and the REALTOR® logo are controlled by The Canadian Real Estate Association (CREA) and identify real estate professionals who are members of CREA. The trademarks MLS®, Multiple Listing Service® and the associated logos are owned by The Canadian Real Estate Association (CREA) and identify the quality of services provided by real estate professionals who are members of CREA. The trademark DDF® is owned by The Canadian Real Estate Association (CREA) and identifies CREA's Data Distribution Facility (DDF®)
Ottawa Real Estate Board
Real Broker Ontario Ltd.
July 30 2026 04:04:05
