
10 Estelle Crescent Ottawa, Ontario K2H 5X1


$599,000
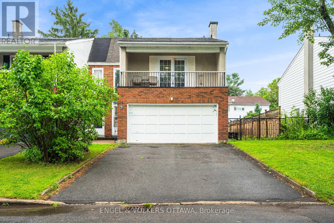
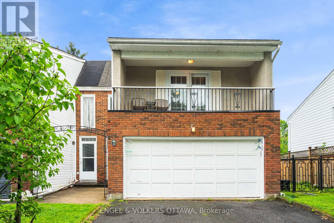
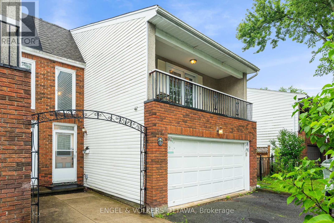
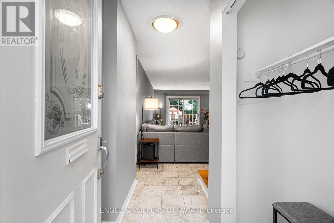
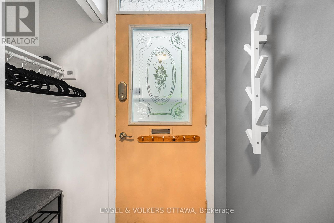
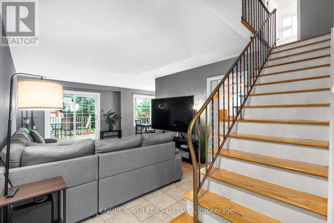
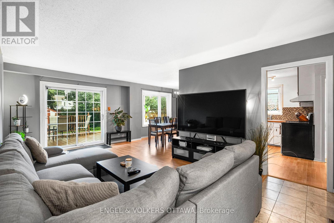
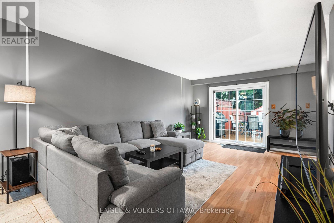
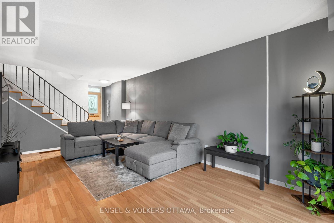
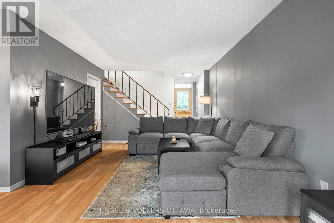
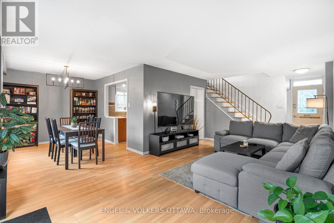
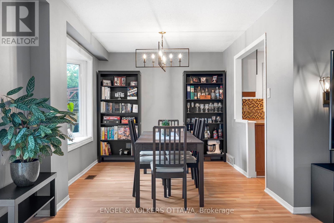
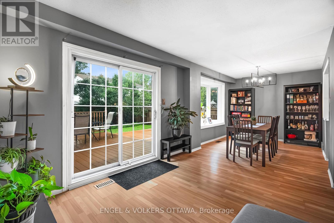
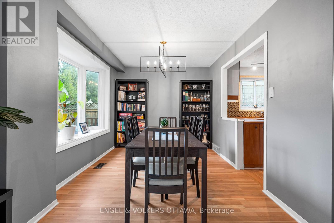
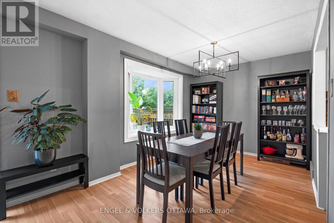
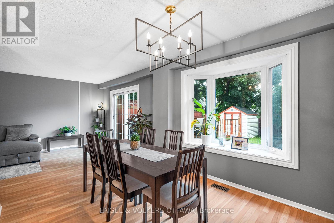
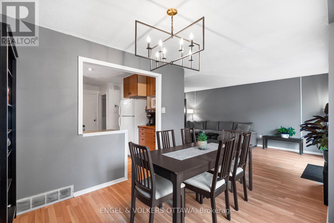
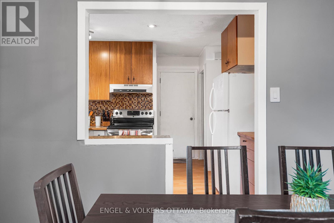
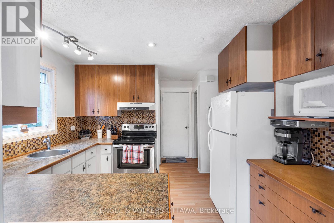
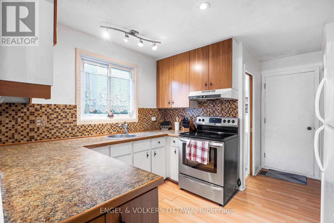
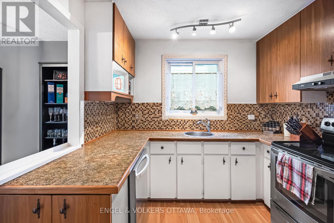
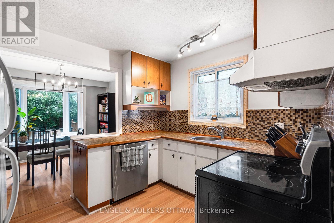
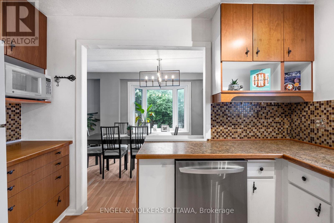
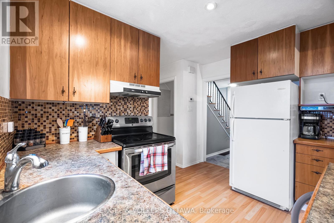
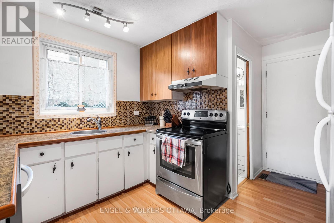
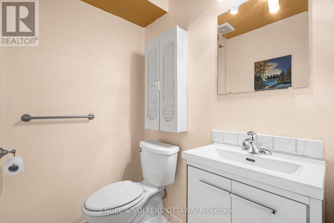
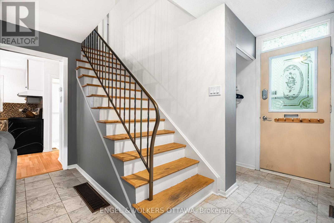
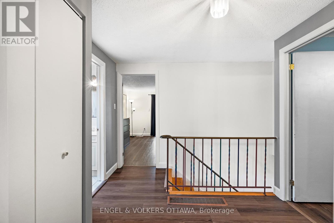
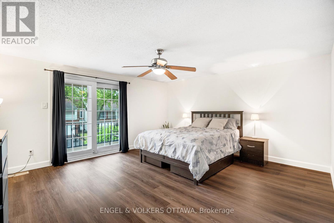
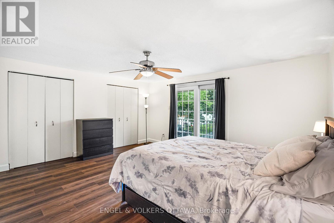
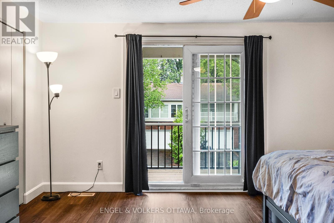
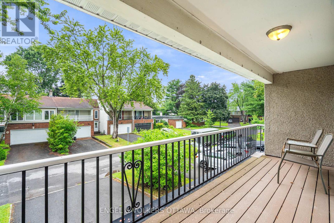
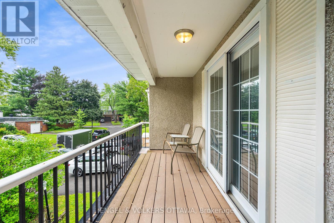
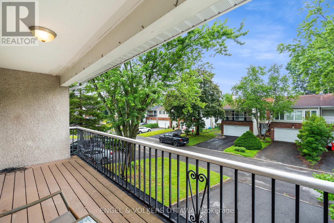
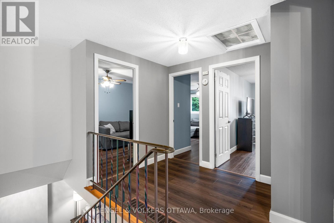
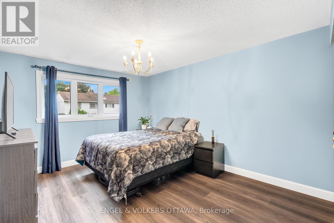
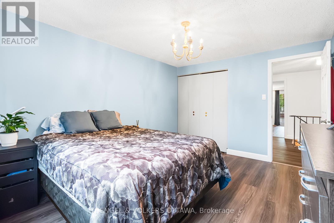
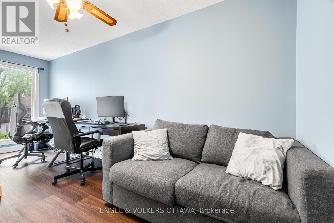
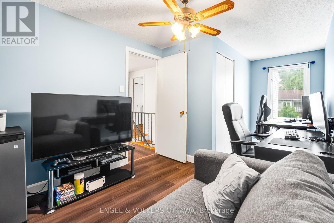
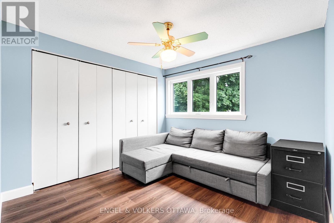
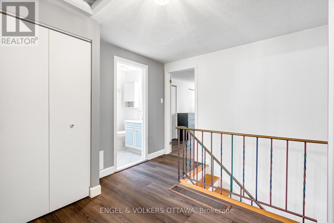
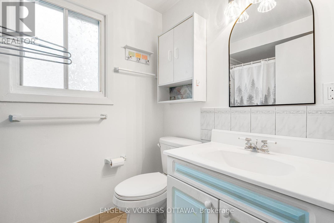
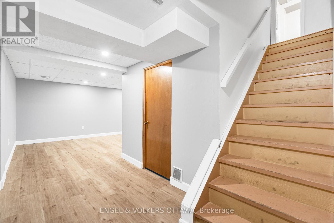
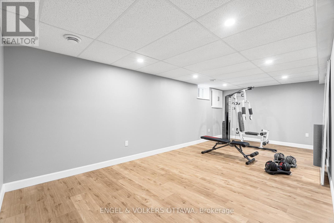
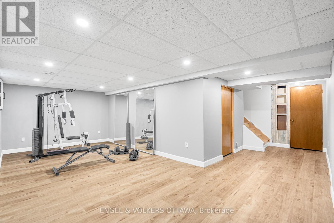
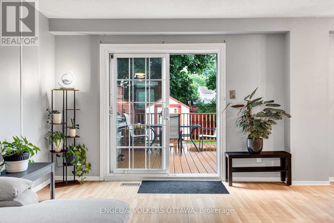
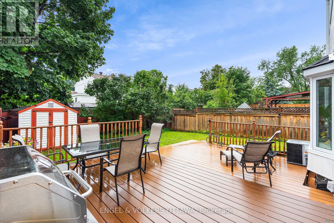
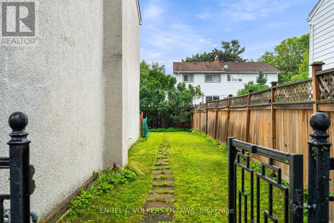
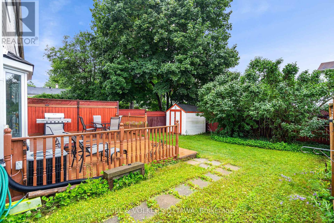
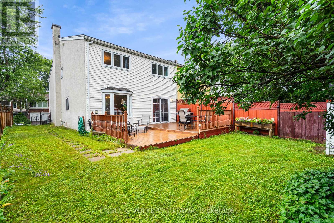
Welcome to this bright and spacious end unit townhome located on a quiet crescent in the peaceful neighbourhood of Trend Village. Situated on an impressive 36 by 100 foot lot, this four bedroom, two bathroom home features a double car garage and more than 1,500 square feet of sun filled living space. Large windows, including a beautiful bay window and patio doors, create an exceptional indoor and outdoor flow while providing access to the fully fenced south facing backyard and west facing side yard. The outdoor space features a composite deck, custom storage shed, manicured lawn, mature shrubs, trees, plants and wildflowers. The functional kitchen offers ample counter space and storage, a window above the sink and an open connection to both the dining and living areas. Upstairs, you will find four spacious bedrooms with new flooring throughout, including an impressive primary bedroom with patio doors leading to a private balcony known for its stunning sunset views. The home has been freshly painted throughout and features a new roof, new furnace and new attic insulation. The fully renovated lower level provides an additional 620 square feet of beautifully finished living space, offering plenty of room for a family room, home office, gym or play area. (id:44758)
房源概要
| MLS® Number | X13622868 |
| 房源类型 | 民宅 |
| 社区名字 | 7603 - Sheahan Estates/Trend Village |
| 设备类型 | 热水器 |
| 总车位 | 4 |
| 租赁设备类型 | 热水器 |
| 结构 | Patio(s) |
详 情
| 浴室 | 2 |
| 地上卧房 | 4 |
| 总卧房 | 4 |
| 赠送家电包括 | 洗碗机, 烘干机, 炉子, 洗衣机, 冰箱 |
| 地下室进展 | 部分完成 |
| 地下室类型 | 全部完成 |
| 施工种类 | 附加的 |
| 空调 | 中央空调 |
| 外墙 | 砖, 灰泥 |
| 地基类型 | 混凝土 |
| 客人卫生间(不包含洗浴) | 1 |
| 供暖方式 | 天然气 |
| 供暖类型 | 压力热风 |
| 储存空间 | 2 |
| 内部尺寸 | 1500 - 2000 Sqft |
| 类型 | 联排别墅 |
| 设备间 | 市政供水 |
车 位
| 附加车库 | |
| Garage |
土地
| 英亩数 | 无 |
| 污水道 | Sanitary Sewer |
| 土地深度 | 100 Ft |
| 土地宽度 | 36 Ft ,4 In |
| 不规则大小 | 36.4 X 100 Ft |
房 间
| 楼 层 | 类 型 | 长 度 | 宽 度 | 面 积 |
|---|---|---|---|---|
| 二楼 | 主卧 | 4.85 m | 4.36 m | 4.85 m x 4.36 m |
| 二楼 | 卧室 | 2.99 m | 3.07 m | 2.99 m x 3.07 m |
| 二楼 | 卧室 | 2.79 m | 5.15 m | 2.79 m x 5.15 m |
| 一楼 | 客厅 | 3.63 m | 5.99 m | 3.63 m x 5.99 m |
| 一楼 | 餐厅 | 3.68 m | 2.76 m | 3.68 m x 2.76 m |
| 一楼 | 厨房 | 3.58 m | 3.2 m | 3.58 m x 3.2 m |

The trademarks REALTOR®, REALTORS®, and the REALTOR® logo are controlled by The Canadian Real Estate Association (CREA) and identify real estate professionals who are members of CREA. The trademarks MLS®, Multiple Listing Service® and the associated logos are owned by The Canadian Real Estate Association (CREA) and identify the quality of services provided by real estate professionals who are members of CREA. The trademark DDF® is owned by The Canadian Real Estate Association (CREA) and identifies CREA's Data Distribution Facility (DDF®)
Ottawa Real Estate Board
Engel & Volkers Ottawa
July 30 2026 09:23:04
