
1003 St. Peter Street Ottawa, Ontario K4C 1A4


$579,900
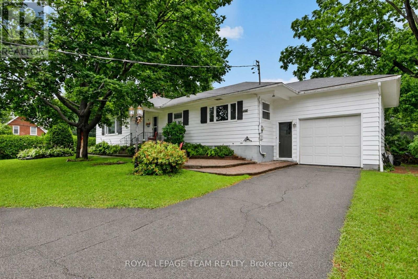
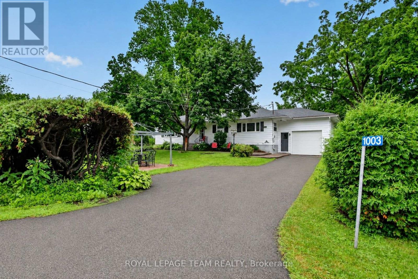
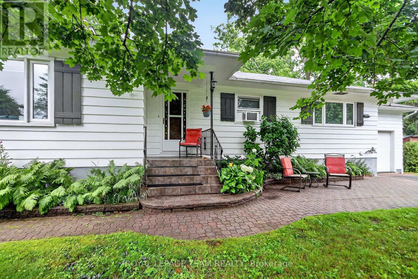
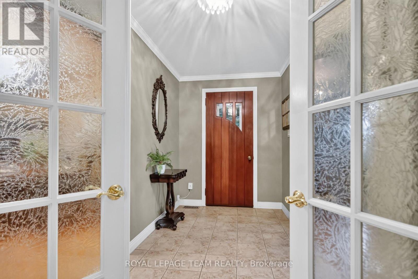
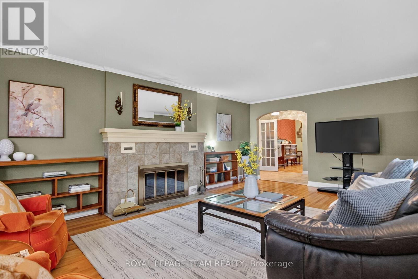
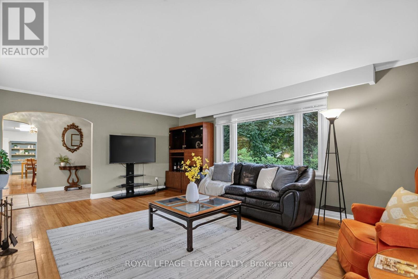
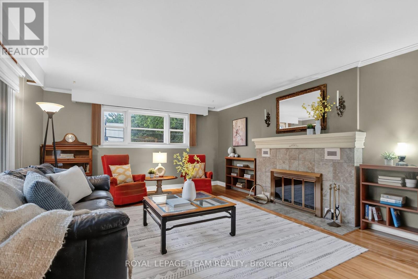
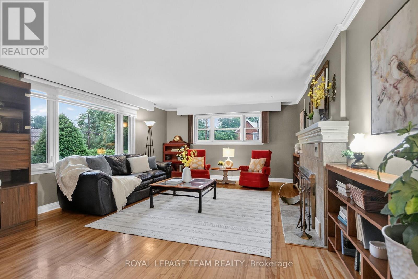
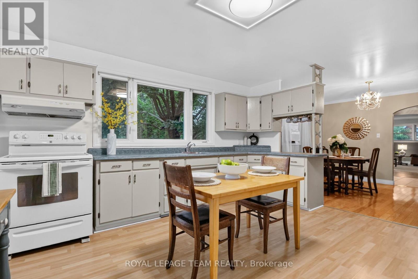
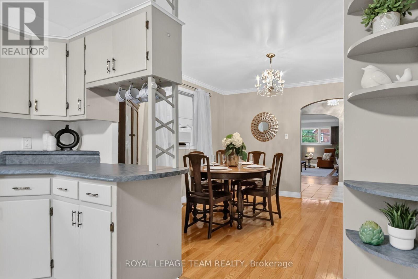
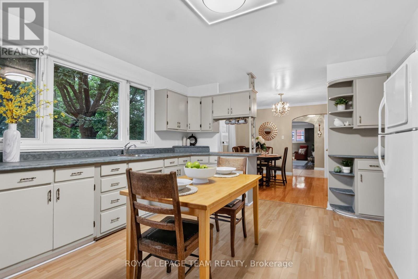
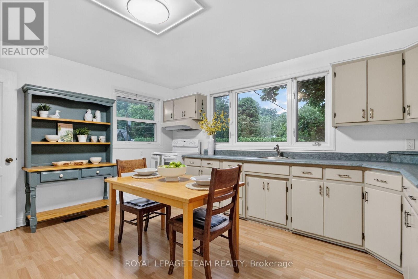
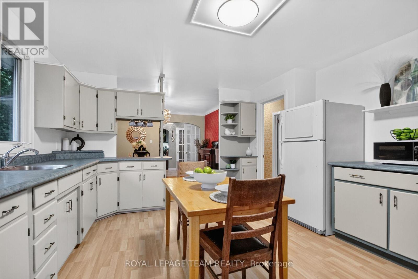
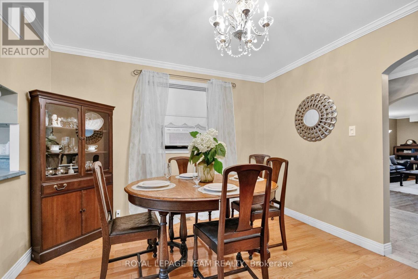
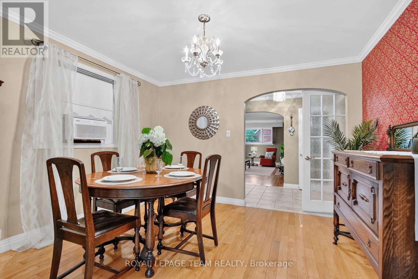
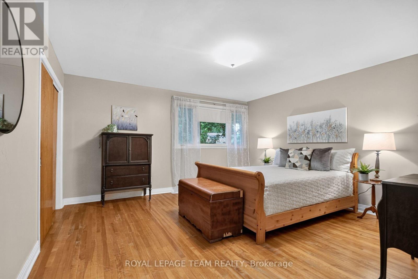
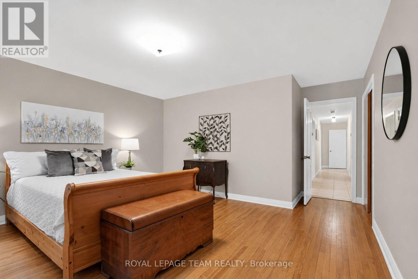
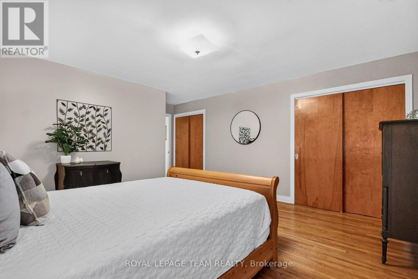
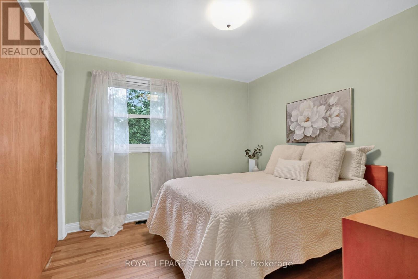
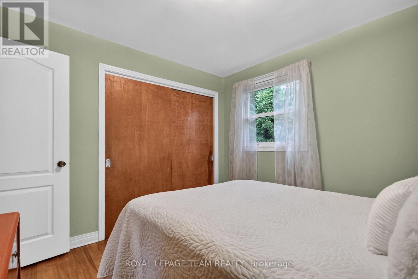
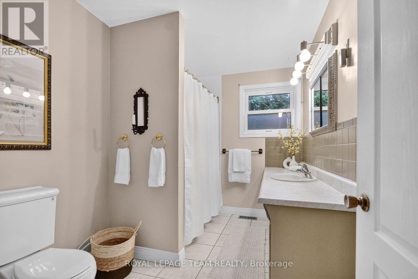
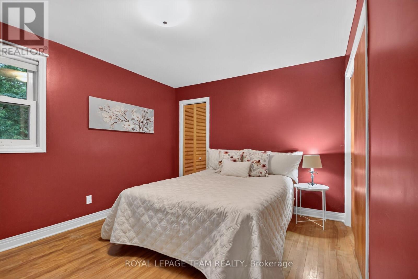
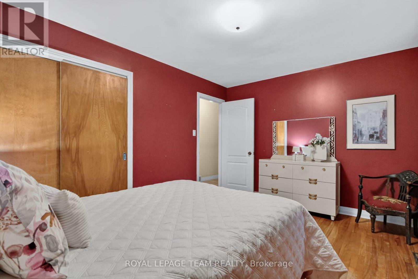
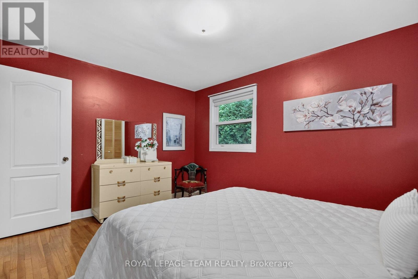
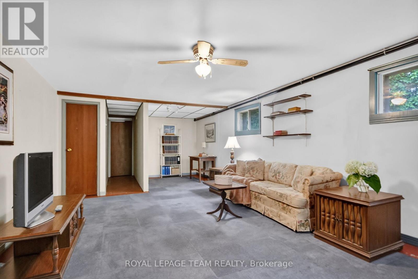
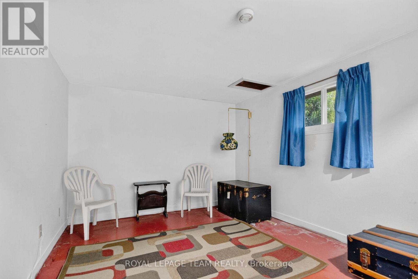
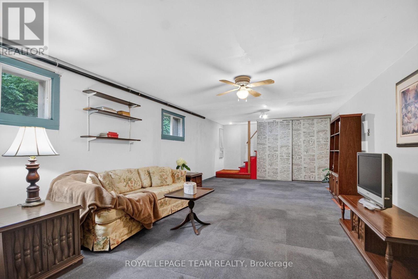
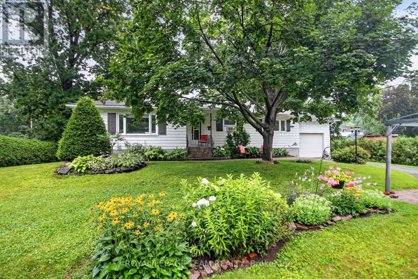
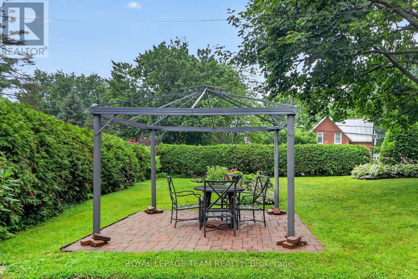
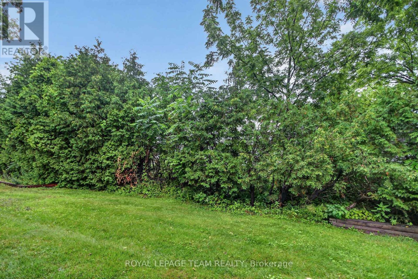
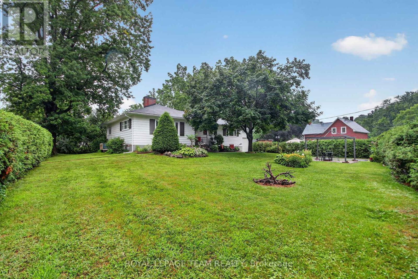
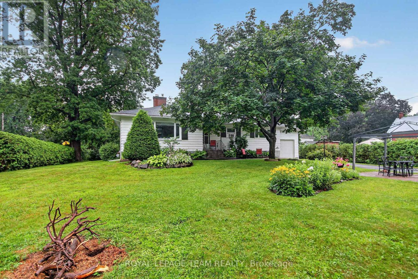
Step into timeless charm with this beautifully maintained 3-bedroom bungalow, showcasing classic circa-1955 architecture. Rich solid hardwood flooring flows throughout the main level, where a bright and inviting living room is enhanced by expansive windows on two sides and a cozy wood-burning fireplace. The adjoining dining room is perfectly positioned for effortless entertaining, while the spacious kitchen offers abundant cabinetry & prep space, room for family meals, and peaceful views of the front yard. Three generously sized bedrooms complete the main level, including a spacious primary retreat with dual closets, while both secondary bedrooms also feature excellent closet space. The finished lower level expands your living space with a welcoming family room, versatile den or guest room, laundry area, workshop, and an abundance of storage. Outside, enjoy a private yard with room to play and enjoy the outdoors surrounded by mature trees & lush hedges, creating an ideal setting for relaxing or entertaining. A gazebo, patio, paved driveway, and attached garage with convenient inside entry complete the property. Situated on a prominent corner lot and Zoned Village Mixed-Use (VM6), this property offers exceptional flexibility for both homeowners & entrepreneurs. In addition to being a wonderful family home, the zoning permits a wide range of potential uses (subject to applicable regulations & setbacks), including professional or medical offices, personal service businesses, retail stores, restaurants, artist studios, daycares, banks, and other commercial or institutional uses. This unique property offers possibilities that are rarely available. Located in the charming Village of Cumberland, this property offers the perfect blend of small-town charm and everyday convenience, just 25 min from downtown Ottawa. Enjoy local cafés, restaurants, parks, walking trails, the nearby Ottawa River, Cumberland Ferry, golf courses & just minutes from Orleans' shopping and amenities. (id:44758)
房源概要
| MLS® Number | X13622896 |
| 房源类型 | 民宅 |
| 社区名字 | 1113 - Cumberland Village |
| 设备类型 | 热水器 |
| 特征 | Irregular Lot Size, Gazebo |
| 总车位 | 5 |
| 租赁设备类型 | 热水器 |
| 结构 | Patio(s) |
详 情
| 浴室 | 1 |
| 地上卧房 | 3 |
| 地下卧室 | 1 |
| 总卧房 | 4 |
| 公寓设施 | Fireplace(s) |
| 赠送家电包括 | Blinds, 烘干机, Hood 电扇, 炉子, 洗衣机, 冰箱 |
| 建筑风格 | 平房 |
| 地下室进展 | 已装修 |
| 地下室类型 | 全完工 |
| 施工种类 | 独立屋 |
| 空调 | Window Air Conditioner |
| 外墙 | 木头 |
| 壁炉 | 有 |
| Fireplace Total | 1 |
| Flooring Type | Hardwood, Laminate, Ceramic |
| 地基类型 | 水泥 |
| 供暖方式 | 天然气 |
| 供暖类型 | 压力热风 |
| 储存空间 | 1 |
| 内部尺寸 | 2000 - 2500 Sqft |
| 类型 | 独立屋 |
车 位
| 附加车库 | |
| Garage | |
| 入内式车位 | |
| Tandem |
土地
| 英亩数 | 无 |
| 污水道 | Septic System |
| 土地深度 | 98 Ft ,9 In |
| 土地宽度 | 116 Ft |
| 不规则大小 | 116 X 98.8 Ft |
| 规划描述 | Vm6 (village Mixed Use) |
房 间
| 楼 层 | 类 型 | 长 度 | 宽 度 | 面 积 |
|---|---|---|---|---|
| 地下室 | 设备间 | 10.74 m | 6.15 m | 10.74 m x 6.15 m |
| 地下室 | 娱乐,游戏房 | 11.73 m | 4.27 m | 11.73 m x 4.27 m |
| 地下室 | 洗衣房 | 5.11 m | 3.54 m | 5.11 m x 3.54 m |
| 地下室 | 衣帽间 | 4.11 m | 3.21 m | 4.11 m x 3.21 m |
| 一楼 | 客厅 | 6.18 m | 5.1 m | 6.18 m x 5.1 m |
| 一楼 | 餐厅 | 3.22 m | 3.54 m | 3.22 m x 3.54 m |
| 一楼 | 厨房 | 4.53 m | 3.78 m | 4.53 m x 3.78 m |
| 一楼 | 主卧 | 6.28 m | 4.26 m | 6.28 m x 4.26 m |
| 一楼 | 浴室 | 2.39 m | 3.06 m | 2.39 m x 3.06 m |
| 一楼 | 第二卧房 | 4.14 m | 3.06 m | 4.14 m x 3.06 m |
| 一楼 | 第三卧房 | 3.1 m | 3.06 m | 3.1 m x 3.06 m |
设备间
| 配电箱 | 已安装 |
https://www.realtor.ca/real-estate/30097990/1003-st-peter-street-ottawa-1113-cumberland-village

The trademarks REALTOR®, REALTORS®, and the REALTOR® logo are controlled by The Canadian Real Estate Association (CREA) and identify real estate professionals who are members of CREA. The trademarks MLS®, Multiple Listing Service® and the associated logos are owned by The Canadian Real Estate Association (CREA) and identify the quality of services provided by real estate professionals who are members of CREA. The trademark DDF® is owned by The Canadian Real Estate Association (CREA) and identifies CREA's Data Distribution Facility (DDF®)
Ottawa Real Estate Board
Royal LePage Team Realty
July 30 2026 09:23:04
