
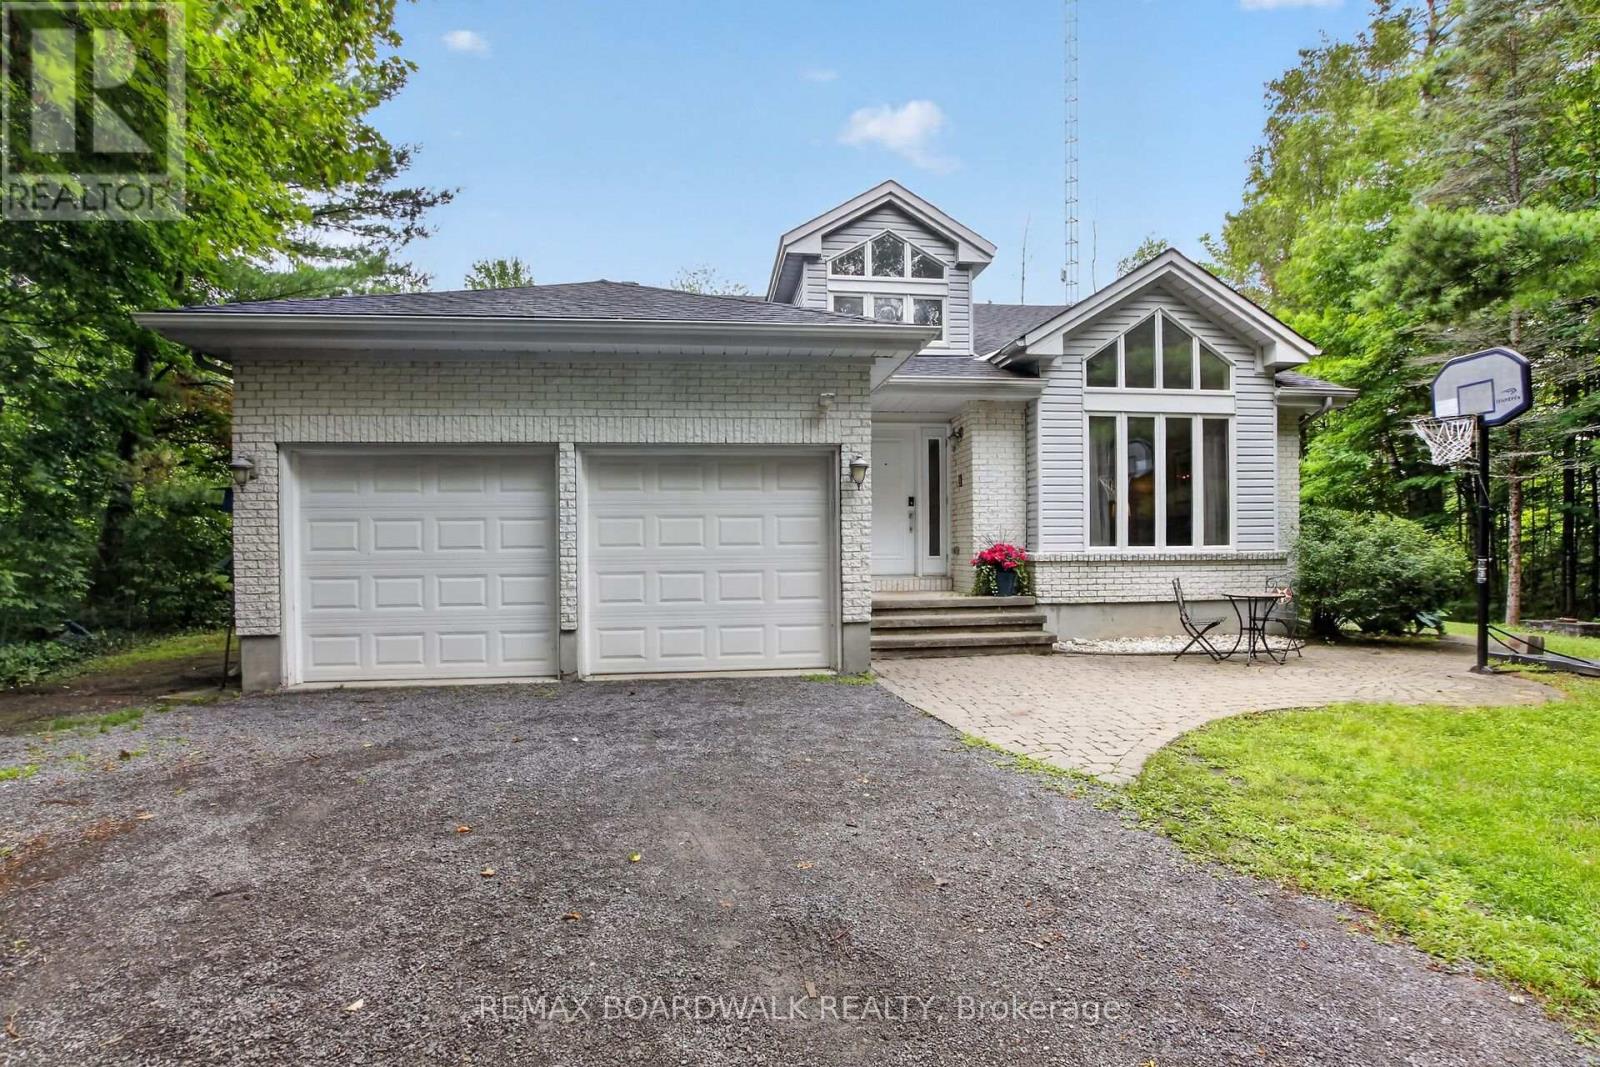
182 Dewar Side Road Beckwith, Ontario K0A 1B0



$720,000
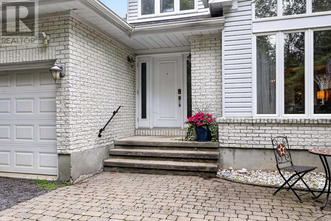
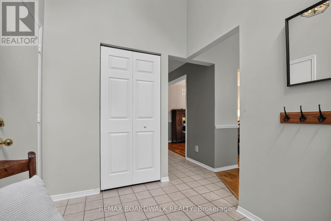
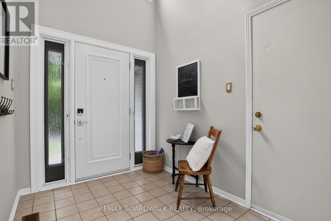
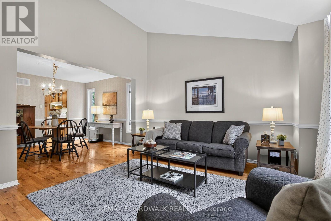
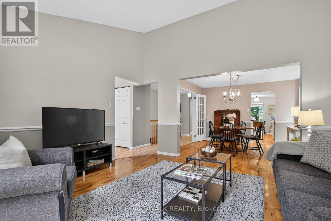
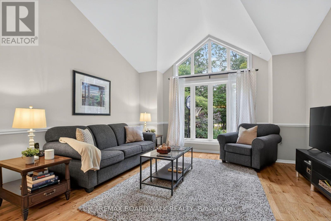
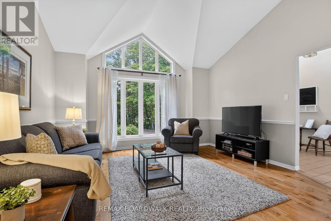
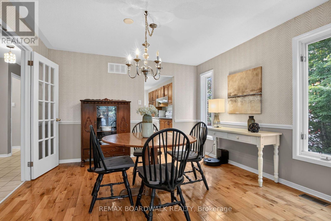
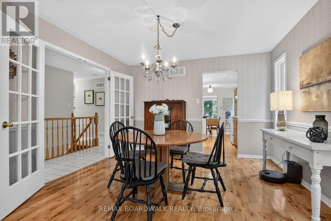
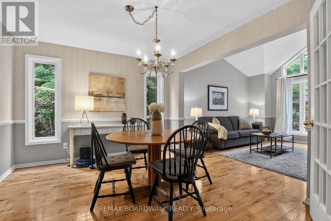
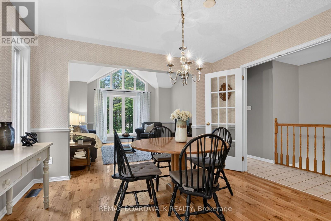
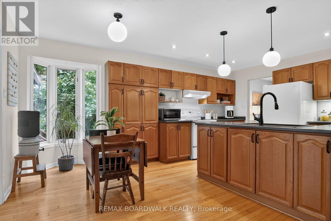
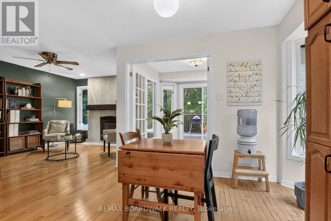
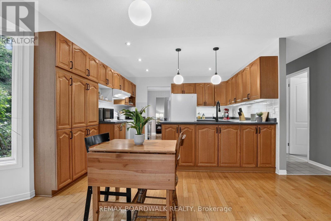
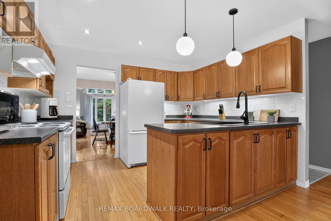
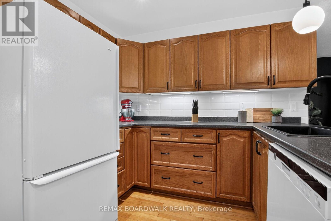
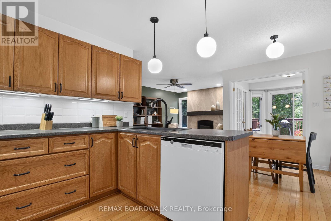
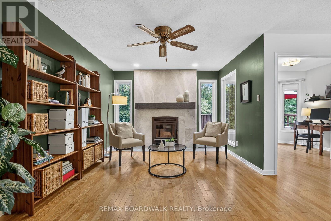
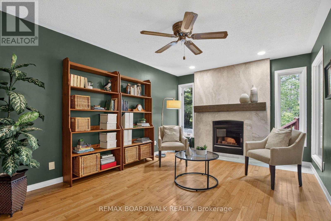
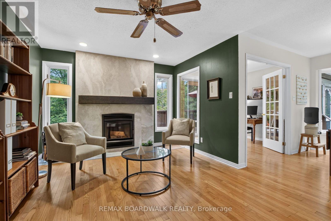
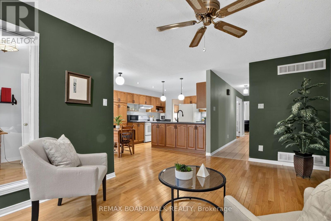
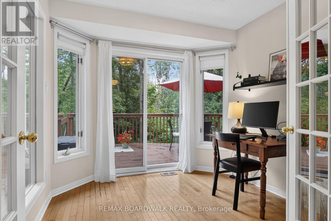
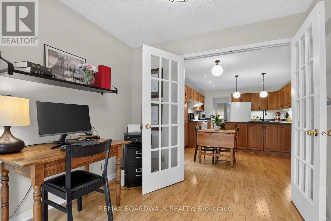
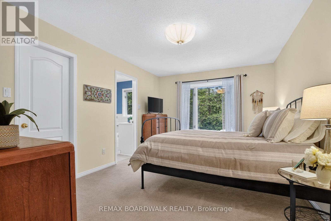
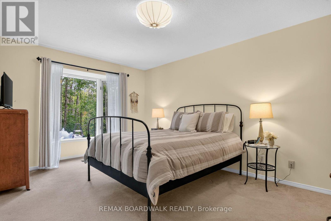
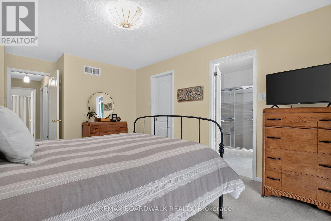
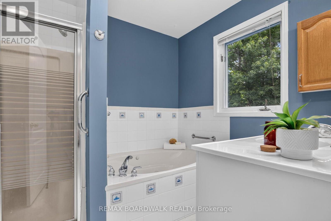
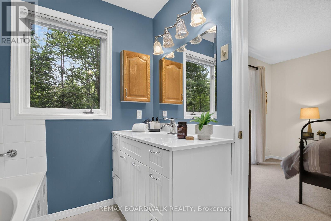
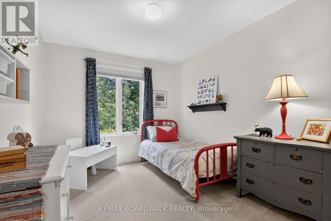
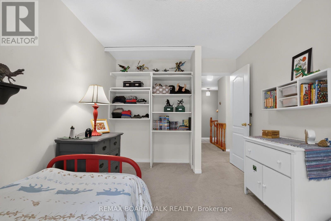
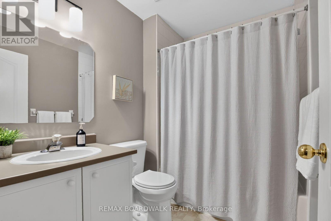
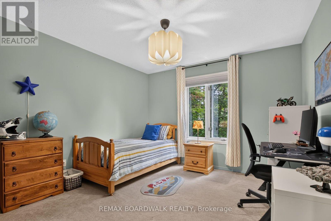
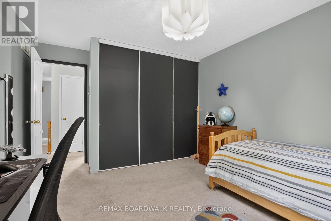
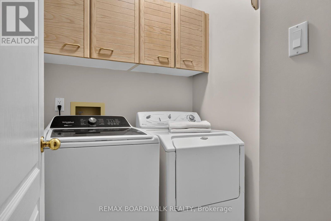
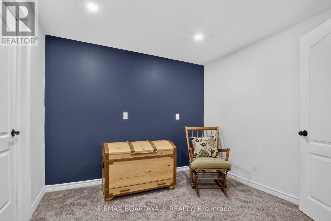
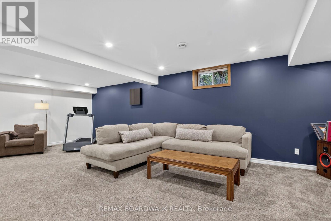
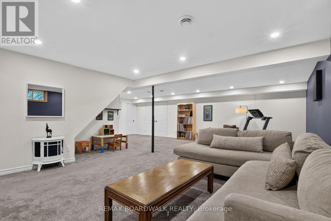
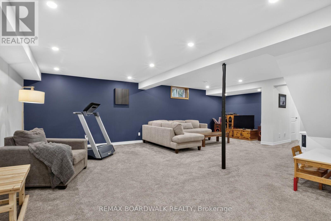
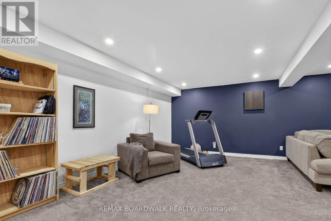
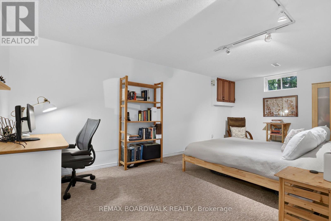
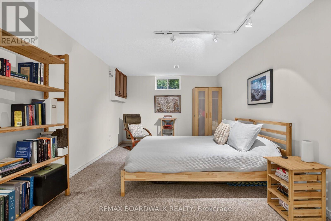
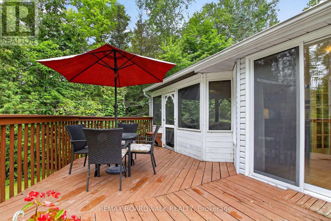
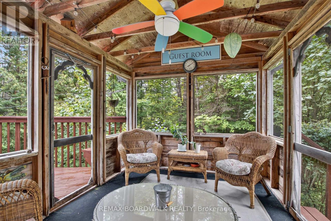
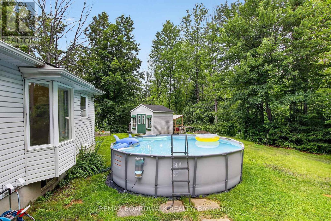
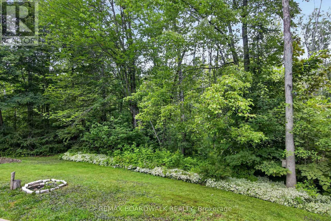
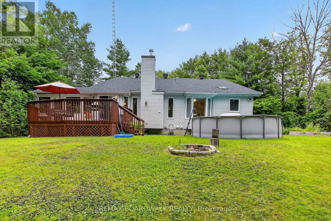
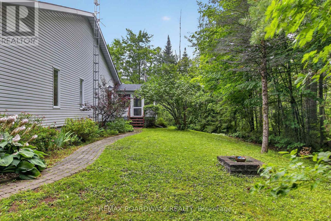
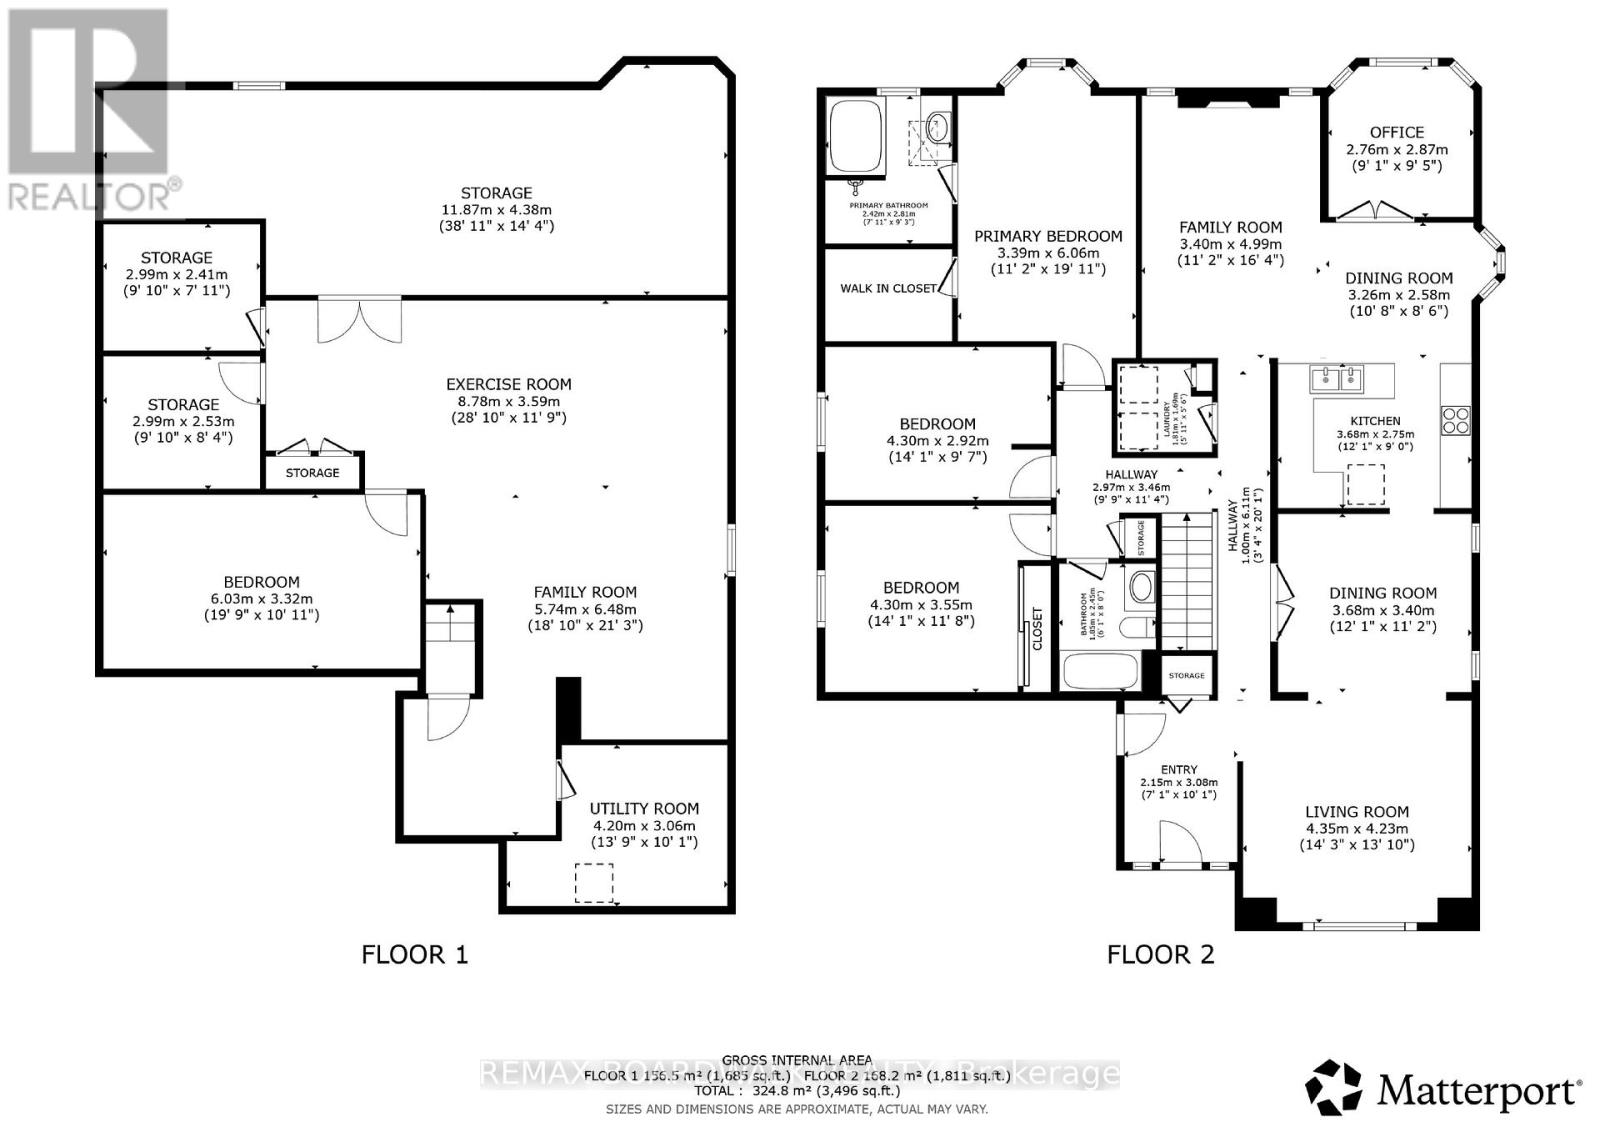
Custom-built bungalow on a private 1-acre woodland setting, just minutes to Carleton Place, & Highway 7. Enjoy the privacy of country living without sacrificing the convenience of nearby amenities. A spacious foyer with a vaulted ceiling welcomes you inside, while inside entry from the attached two-car garage adds everyday convenience.The main level offers three bedrooms, including a primary suite with a walk-in closet, 4-piece ensuite, & bow window overlooking the treed backyard. The centrally located main bathroom & laundry room add to the home's practical layout. The living room is anchored by a modern wood-burning fireplace & flows into the kitchen, creating a comfortable space for everyday living. The home office, just off the kitchen overlooking the deck & backyard, provide a peaceful workspace.The kitchen features a wall of oak cabinetry, generous storage, & plenty of prep space. The eat-in area is ideal for casual meals, while the separate dining room is perfectly suited for family gatherings & entertaining. The family room, highlighted by its vaulted ceiling, offers another bright & inviting space to relax.The finished basement provides additional flexibility with a spacious den ideal for a home office, gym, hobby room, or guest space, along with two separate storage rooms to keep everything organized.Outside, the screened-in room is the perfect place to enjoy your morning coffee or unwind on warm summer evenings overlooking the flower gardens, interlock walkway, & mature trees. Offering space, privacy, and a location just minutes from town, this is a home that blends country living with everyday convenience at an exceptional value. (id:44758)
房源概要
| MLS® Number | X13623312 |
| 房源类型 | 民宅 |
| 社区名字 | 910 - Beckwith Twp |
| 设备类型 | 热水器, Propane Tank |
| 特征 | 树木繁茂的地区, Lane |
| 总车位 | 4 |
| 租赁设备类型 | 热水器, Propane Tank |
| 结构 | Deck, 棚 |
详 情
| 浴室 | 2 |
| 地上卧房 | 3 |
| 总卧房 | 3 |
| 公寓设施 | Fireplace(s) |
| 赠送家电包括 | Blinds, 洗碗机, 烘干机, Garage Door Opener, Hood 电扇, 炉子, 洗衣机, 冰箱 |
| 建筑风格 | 平房 |
| 地下室进展 | 已装修 |
| 地下室类型 | 全完工 |
| 施工种类 | 独立屋 |
| 外墙 | 砖 Facing, 乙烯基壁板 |
| 壁炉 | 有 |
| Fireplace Total | 1 |
| 地基类型 | 混凝土浇筑 |
| 供暖方式 | Propane, 木头 |
| 供暖类型 | 压力热风 |
| 储存空间 | 1 |
| 内部尺寸 | 1500 - 2000 Sqft |
| 类型 | 独立屋 |
车 位
| 附加车库 | |
| Garage | |
| 入内式车位 |
土地
| 英亩数 | 无 |
| Landscape Features | Landscaped |
| 污水道 | Septic System |
| 土地深度 | 300 Ft |
| 土地宽度 | 150 Ft |
| 不规则大小 | 150 X 300 Ft |
房 间
| 楼 层 | 类 型 | 长 度 | 宽 度 | 面 积 |
|---|---|---|---|---|
| 地下室 | 家庭房 | 4.06 m | 4.24 m | 4.06 m x 4.24 m |
| 地下室 | 衣帽间 | 3.2 m | 5.92 m | 3.2 m x 5.92 m |
| 地下室 | Games Room | 2.97 m | 2.39 m | 2.97 m x 2.39 m |
| 地下室 | 其它 | 2.92 m | 2.41 m | 2.92 m x 2.41 m |
| 一楼 | 家庭房 | 4.06 m | 4.24 m | 4.06 m x 4.24 m |
| 一楼 | 主卧 | 4.85 m | 3.3 m | 4.85 m x 3.3 m |
| 一楼 | 浴室 | 2.26 m | 2.79 m | 2.26 m x 2.79 m |
| 一楼 | 卧室 | 2.82 m | 3.45 m | 2.82 m x 3.45 m |
| 一楼 | 卧室 | 3.45 m | 3.43 m | 3.45 m x 3.43 m |
| 一楼 | 浴室 | 1.73 m | 2.34 m | 1.73 m x 2.34 m |
| 一楼 | 客厅 | 3.33 m | 4.7 m | 3.33 m x 4.7 m |
| 一楼 | 厨房 | 5.26 m | 3.58 m | 5.26 m x 3.58 m |
| 一楼 | Office | 2.77 m | 2.87 m | 2.77 m x 2.87 m |
| 一楼 | 餐厅 | 3.61 m | 3.3 m | 3.61 m x 3.3 m |
https://www.realtor.ca/real-estate/30098613/182-dewar-side-road-beckwith-910-beckwith-twp

The trademarks REALTOR®, REALTORS®, and the REALTOR® logo are controlled by The Canadian Real Estate Association (CREA) and identify real estate professionals who are members of CREA. The trademarks MLS®, Multiple Listing Service® and the associated logos are owned by The Canadian Real Estate Association (CREA) and identify the quality of services provided by real estate professionals who are members of CREA. The trademark DDF® is owned by The Canadian Real Estate Association (CREA) and identifies CREA's Data Distribution Facility (DDF®)
Ottawa Real Estate Board
RE/MAX Boardwalk Realty
September 24 2026 07:52:17
