
283 Anna Avenue Ottawa, Ontario K1Z 7V5



$750,000
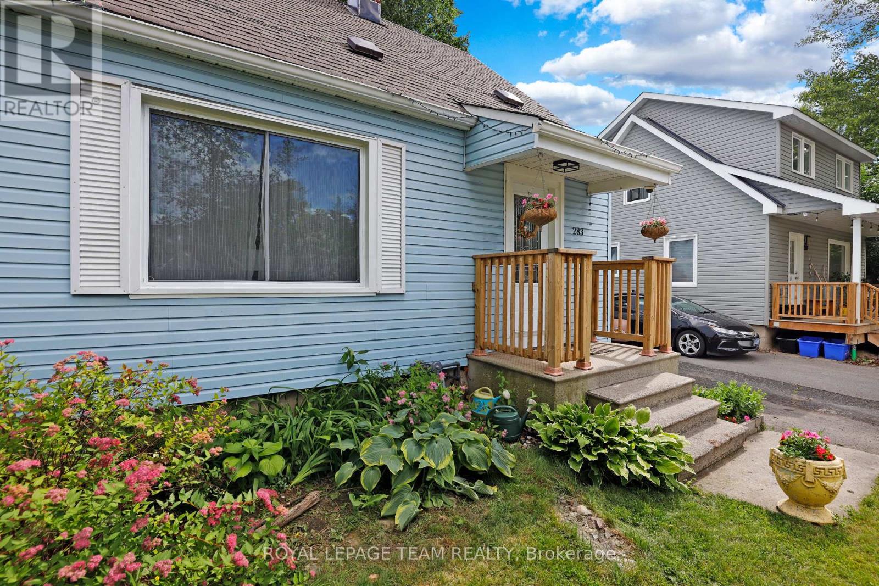
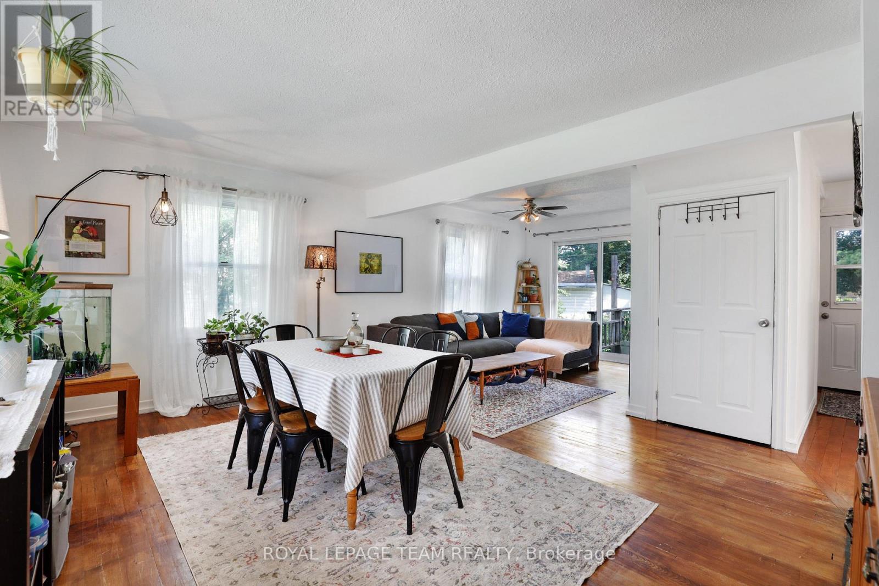
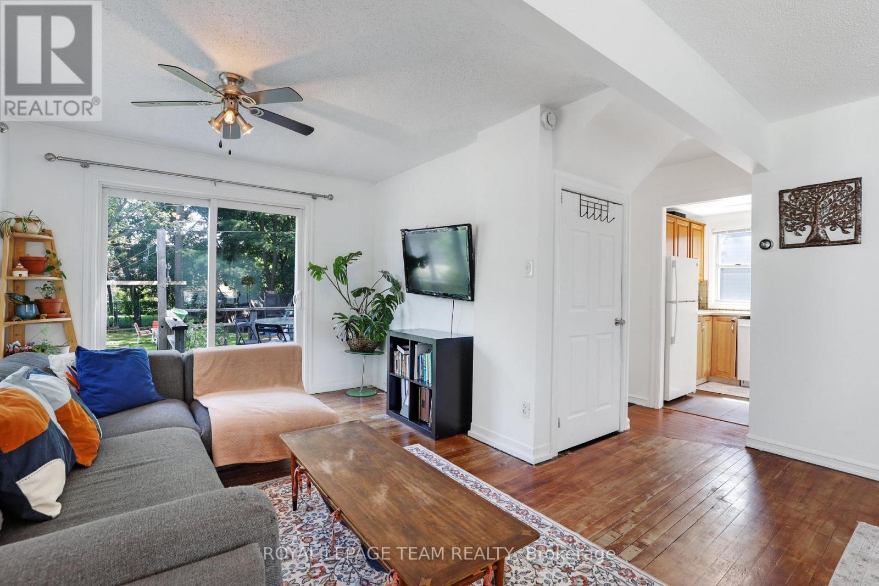
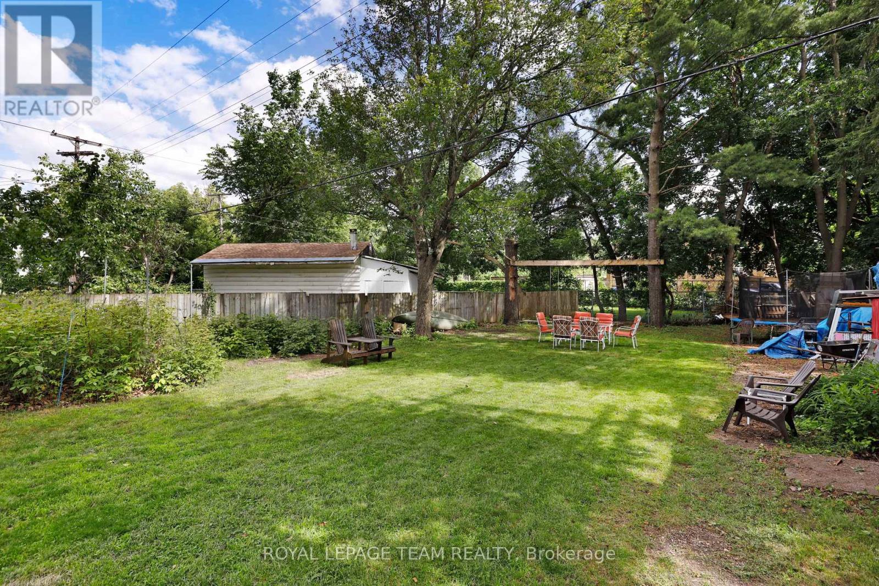
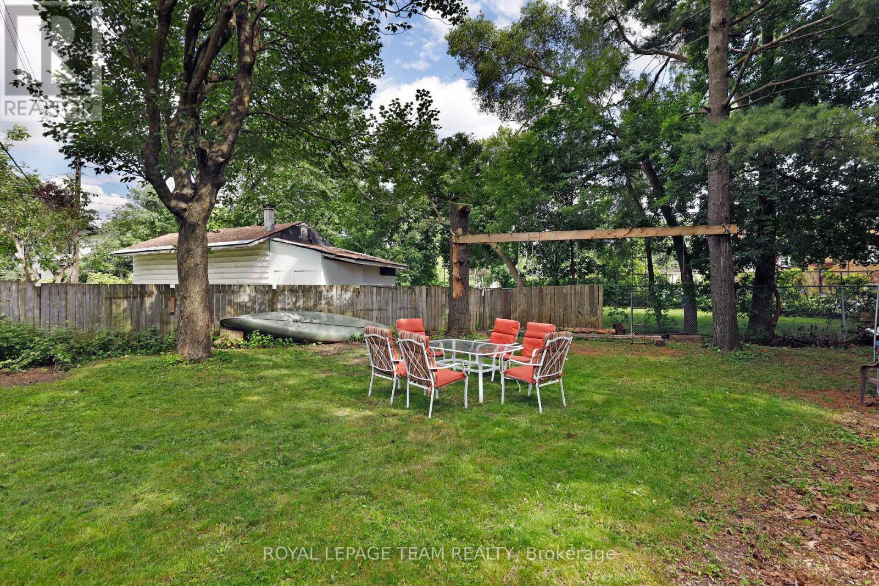
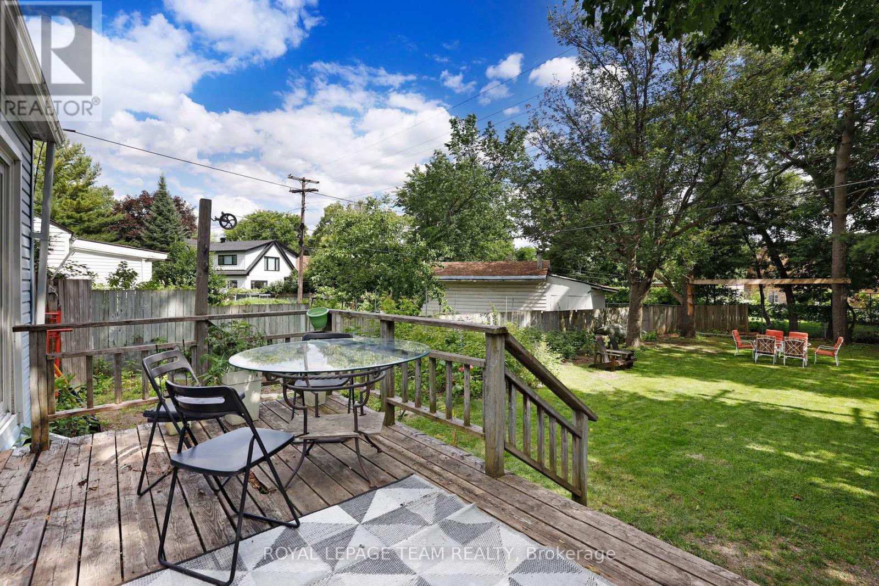
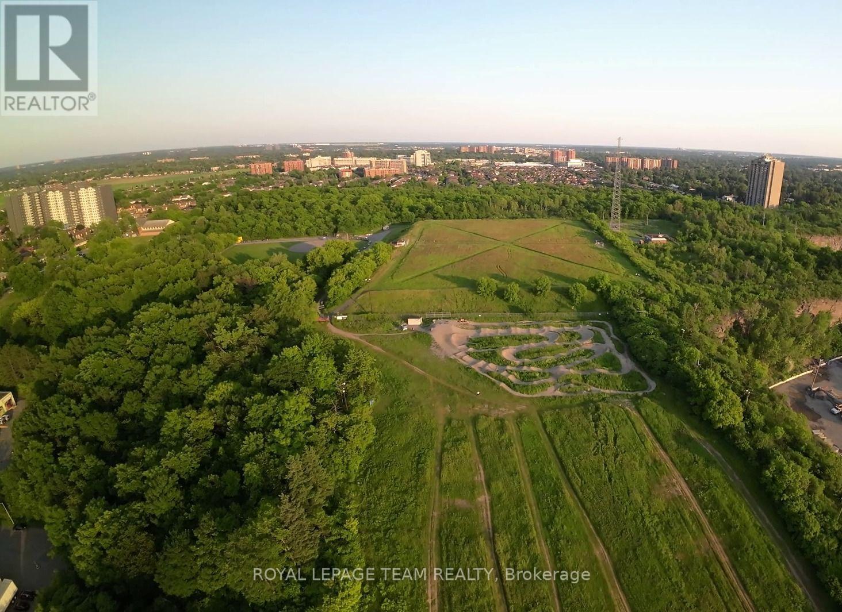
Discover a rare opportunity to own one of the largest lots in the highly sought-after Carlington neighbourhood. Situated on an impressive 50 ft x 132.03 ft lot, this property offers exceptional potential in one of Ottawa's most vibrant and evolving communities. Whether you're looking to renovate, build, expand, or invest, this property presents outstanding possibilities.The home offers a solid foundation with plenty of space to customize and make your own. Add your personal design touches and unlock its full potential. The expansive backyard is perfect for families and entertaining, complete with a play structure and storage shed, while the oversized lot provides excellent potential for a future addition or redevelopment (subject to approvals).Carlington is a growing community attracting young families and active lifestyles. Enjoy easy access to the Carlington Ski Hill, community gardens, bike track, wooded trails, NCC green space, the Experimental Farm, Westboro, the newly redeveloped Westgate Shopping Centre, Dows Lake, Little Italy, year-round festivals, public transit, and quick access to Highway 417. Major hospitals are nearby, including the future Ottawa Hospital campus at Dow's Lake.Adding to its long-term appeal, Carlington continues to benefit from City of Ottawa planning initiatives supporting thoughtful neighbourhood intensification and revitalization, making this an exciting opportunity for homeowners and investors alike.Leave the car at home and embrace Ottawa's healthy commute lifestyle by walking or cycling to work. With exceptional lot size, endless potential, and an unbeatable central location, this is your chance to secure a rare property in one of Ottawa's most connected and evolving neighbourhoods. (id:44758)
房源概要
| MLS® Number | X13623664 |
| 房源类型 | 民宅 |
| 社区名字 | 5301 - Carlington |
| 附近的便利设施 | 医院, 礼拜场所, 公共交通 |
| 社区特征 | 社区活动中心, School Bus |
| 特征 | 无地毯 |
| 总车位 | 3 |
详 情
| 浴室 | 1 |
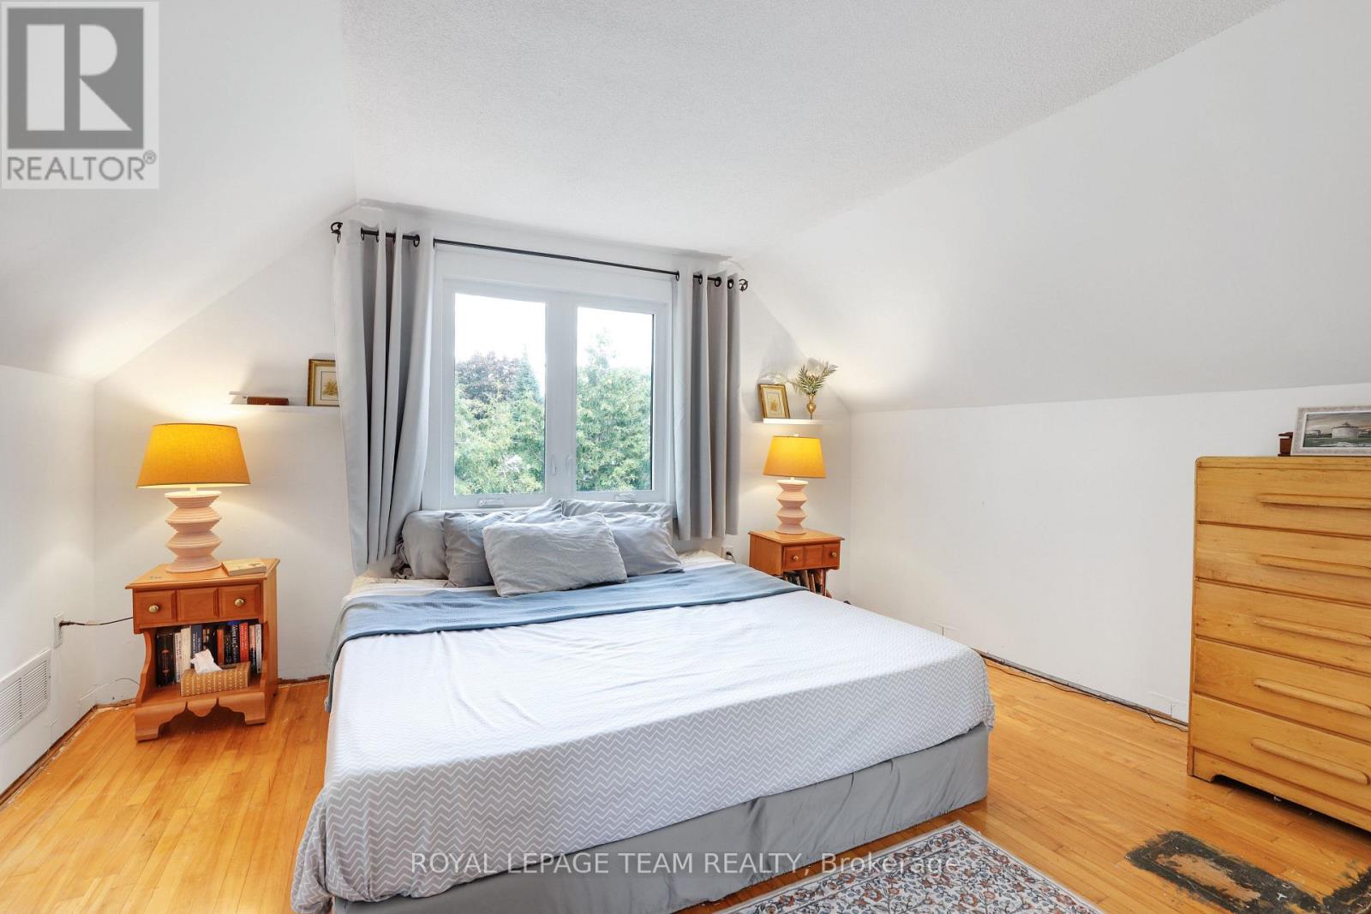
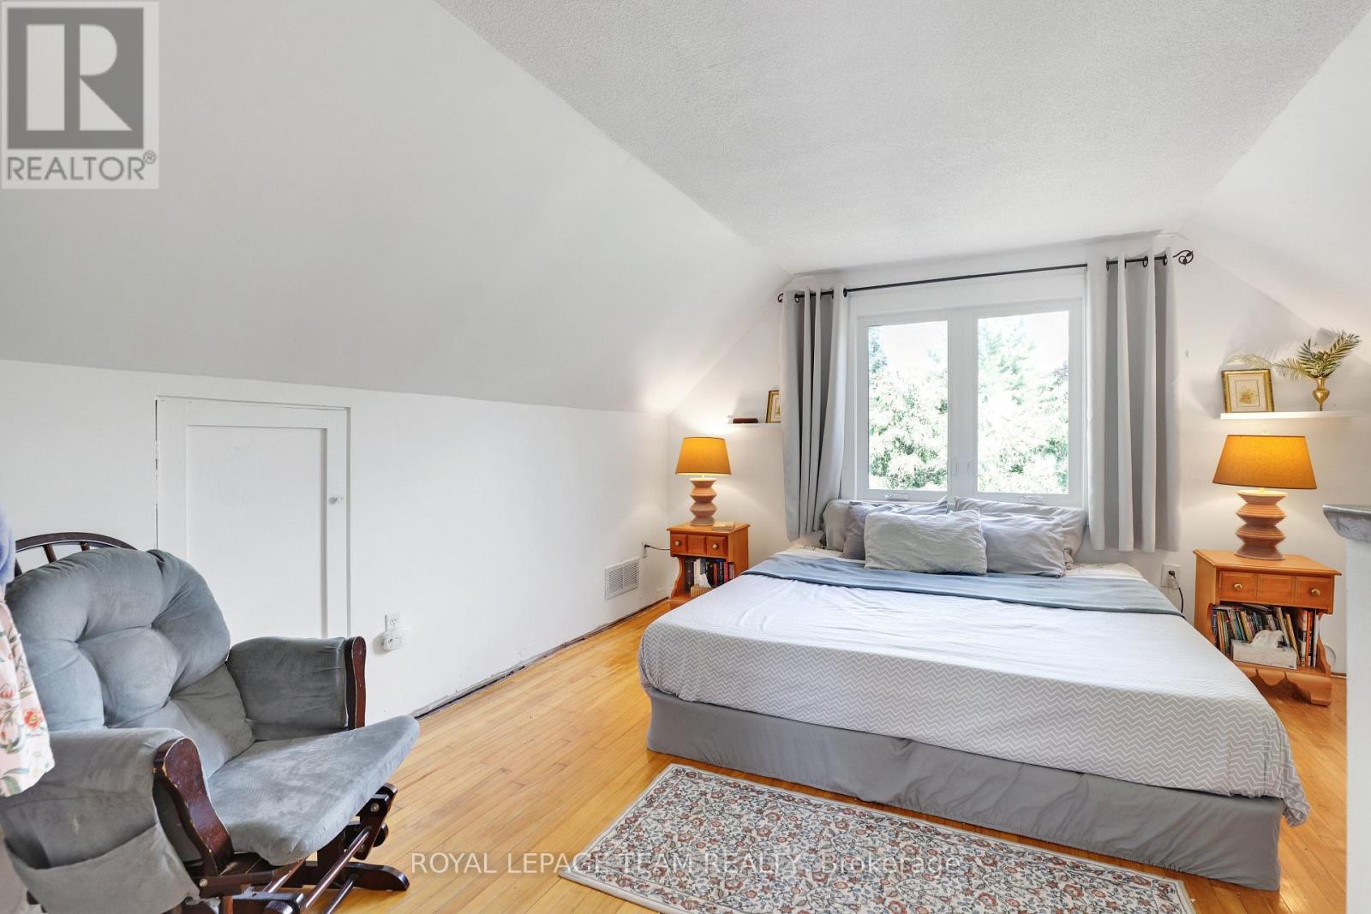
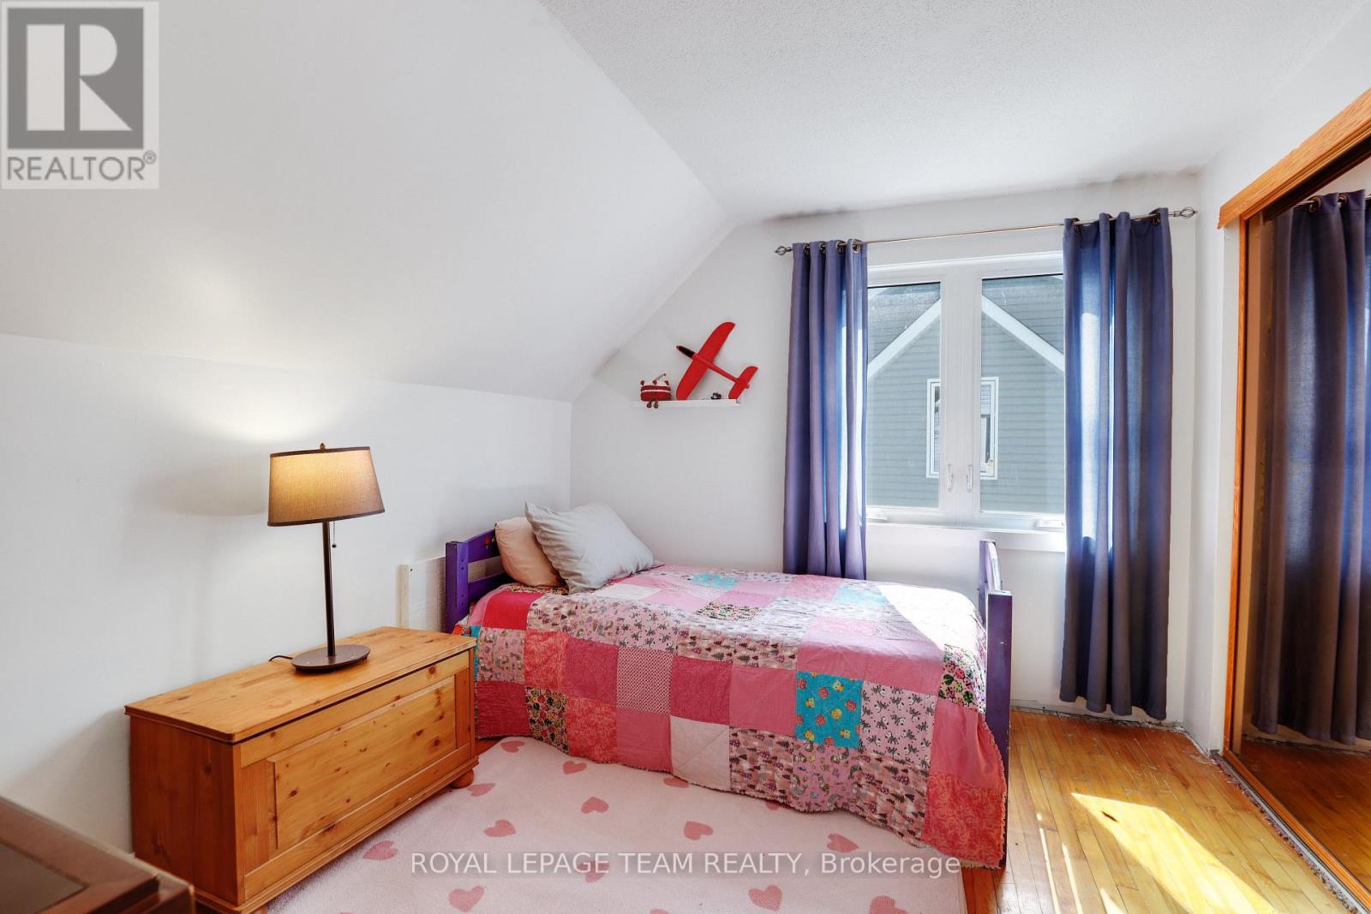
| 地上卧房 | 2 |
| 总卧房 | 2 |
| Age | 51 To 99 Years |
| 赠送家电包括 | Water Meter, 烘干机, Water Heater, 炉子, 洗衣机, 冰箱 |
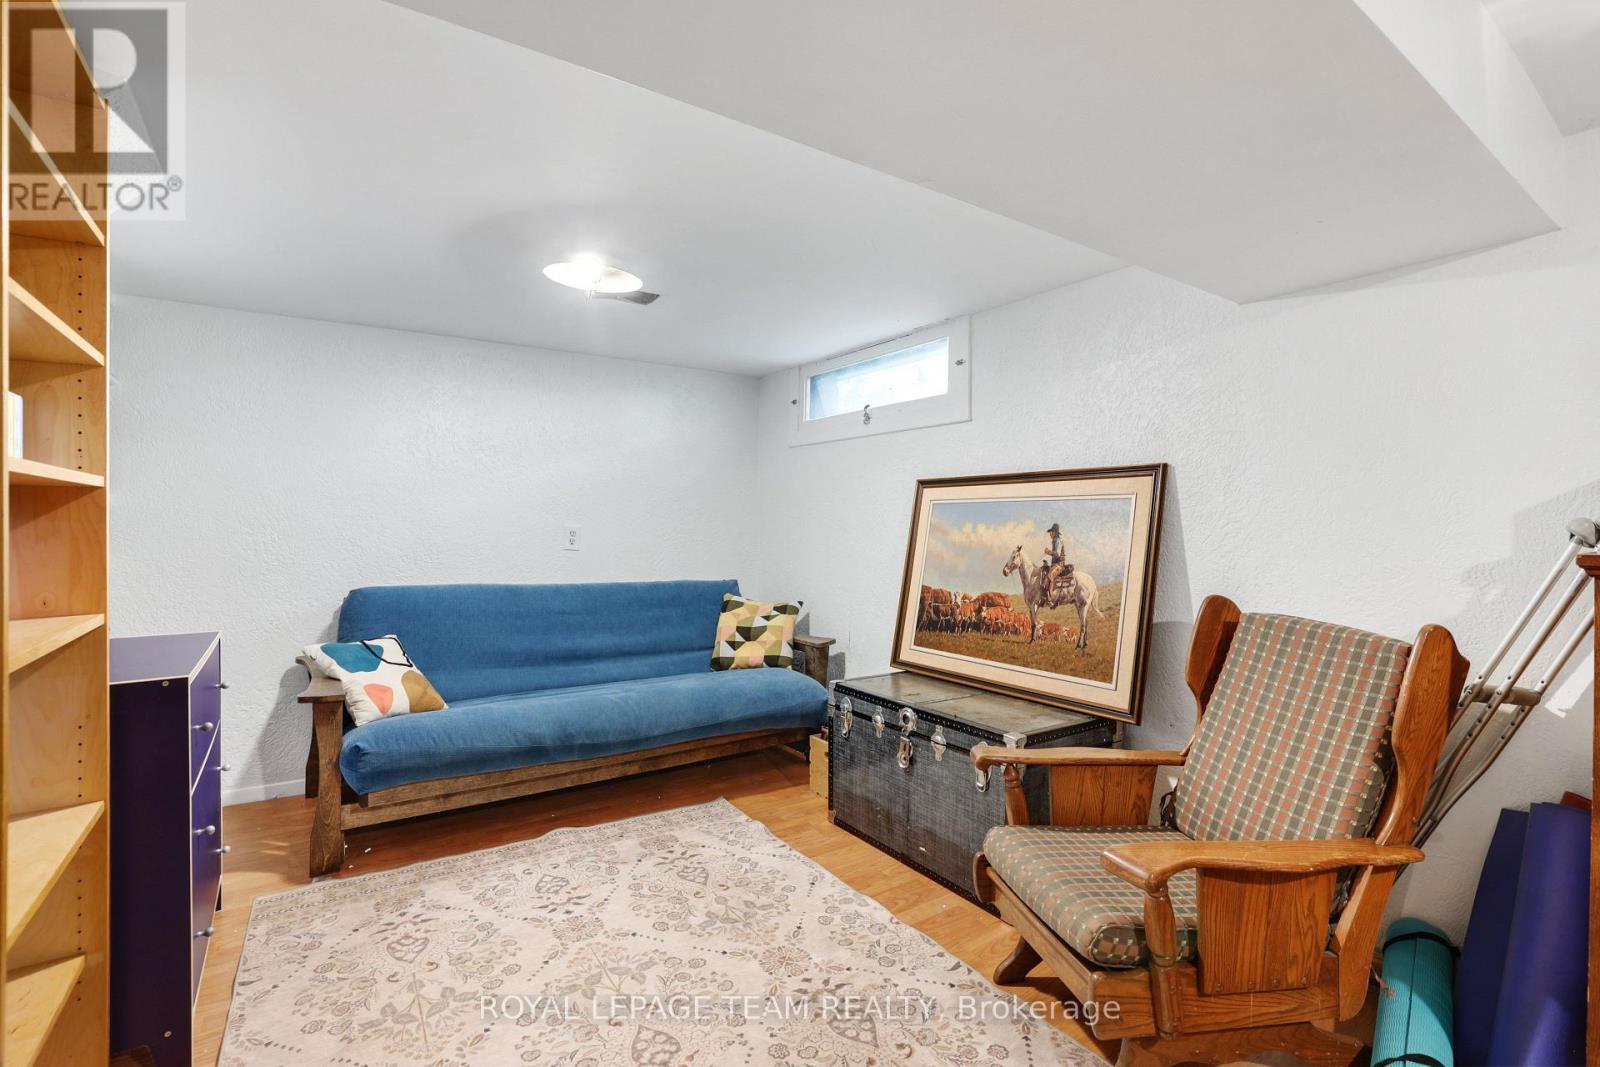
| 地下室进展 | 部分完成 |
| 地下室类型 | N/a (partially Finished) |
| 施工种类 | 独立屋 |
| 空调 | 中央空调 |
| 外墙 | 铝壁板 |
| 地基类型 | 水泥 |
| 供暖方式 | 天然气 |
| 供暖类型 | 压力热风 |
| 储存空间 | 2 |
| 内部尺寸 | 700 - 1100 Sqft |
| 类型 | 独立屋 |
| 设备间 | 市政供水 |
车 位
| 没有车库 | |
| Tandem |
土地
| 英亩数 | 无 |
| 围栏类型 | Fenced Yard |
| 土地便利设施 | 医院, 宗教场所, 公共交通 |
| 污水道 | Sanitary Sewer |
| 土地深度 | 174 Ft ,8 In |
| 土地宽度 | 49 Ft ,10 In |
| 不规则大小 | 49.9 X 174.7 Ft ; Yes |
| 规划描述 | 住宅 |
房 间
| 楼 层 | 类 型 | 长 度 | 宽 度 | 面 积 |
|---|---|---|---|---|
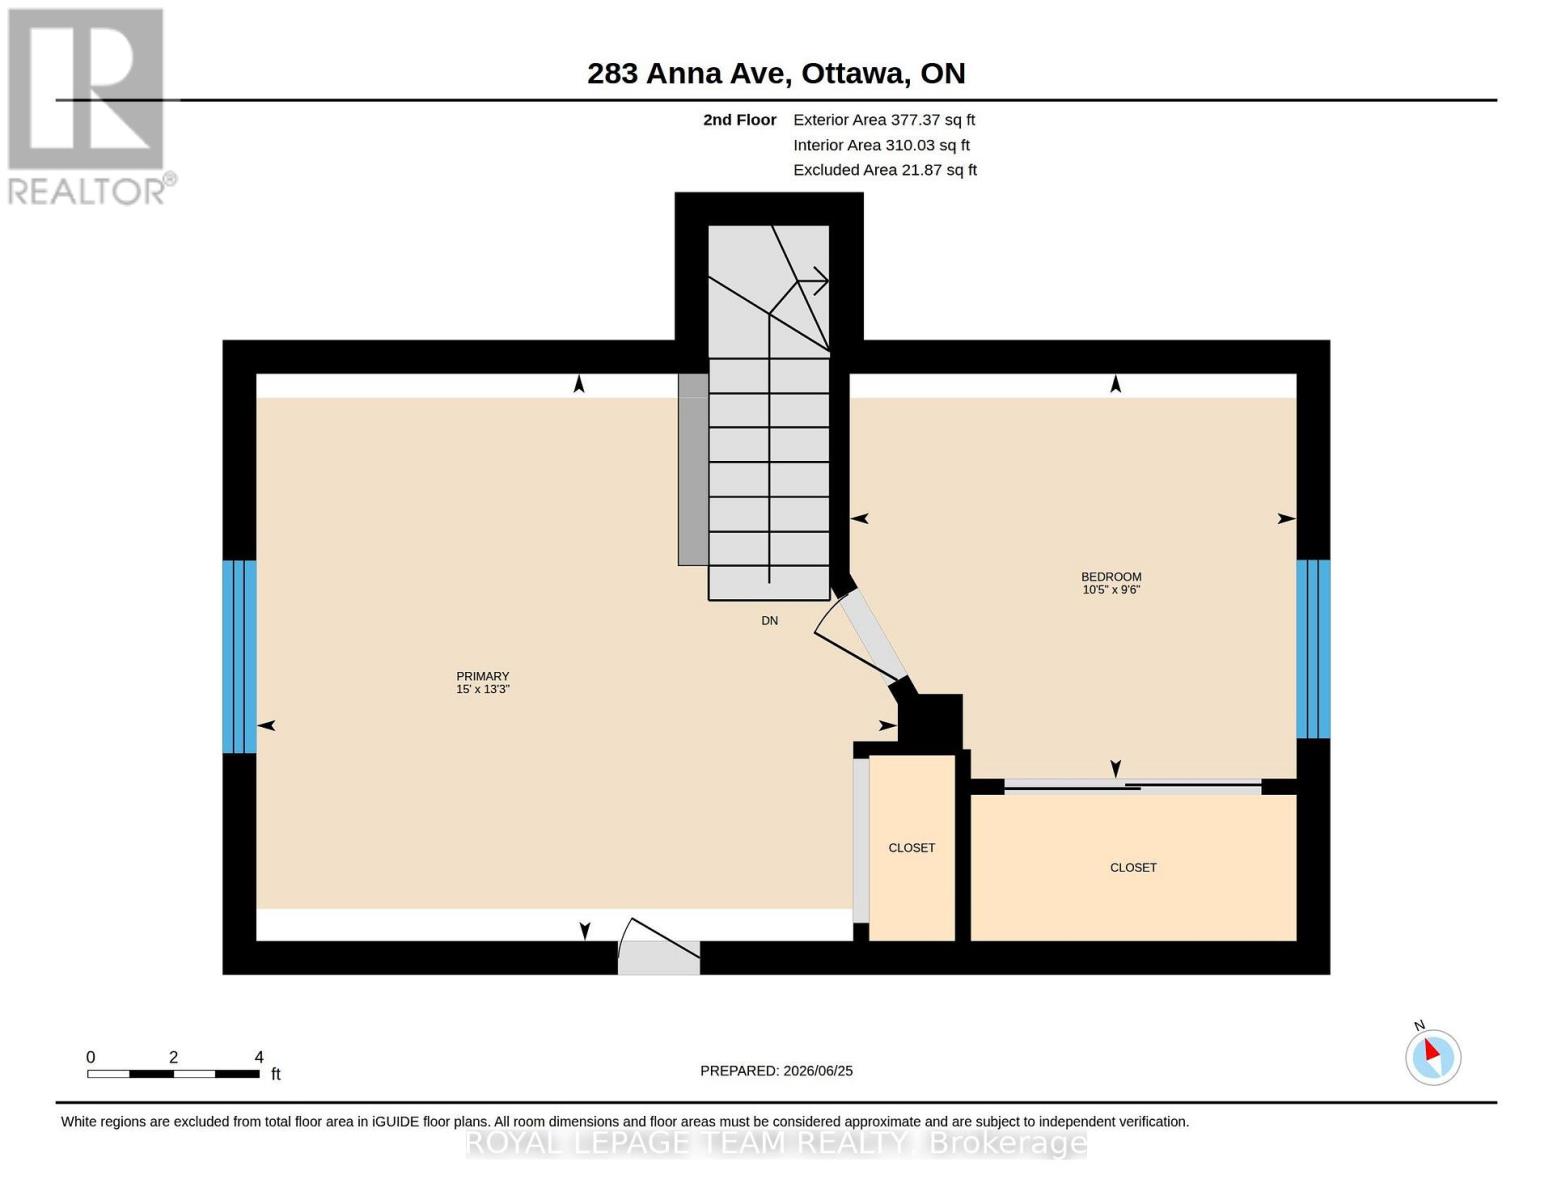
| 二楼 | 主卧 | 4.04 m | 4.57 m | 4.04 m x 4.57 m |
| 二楼 | 第二卧房 | 2.88 m | 3.18 m | 2.88 m x 3.18 m |
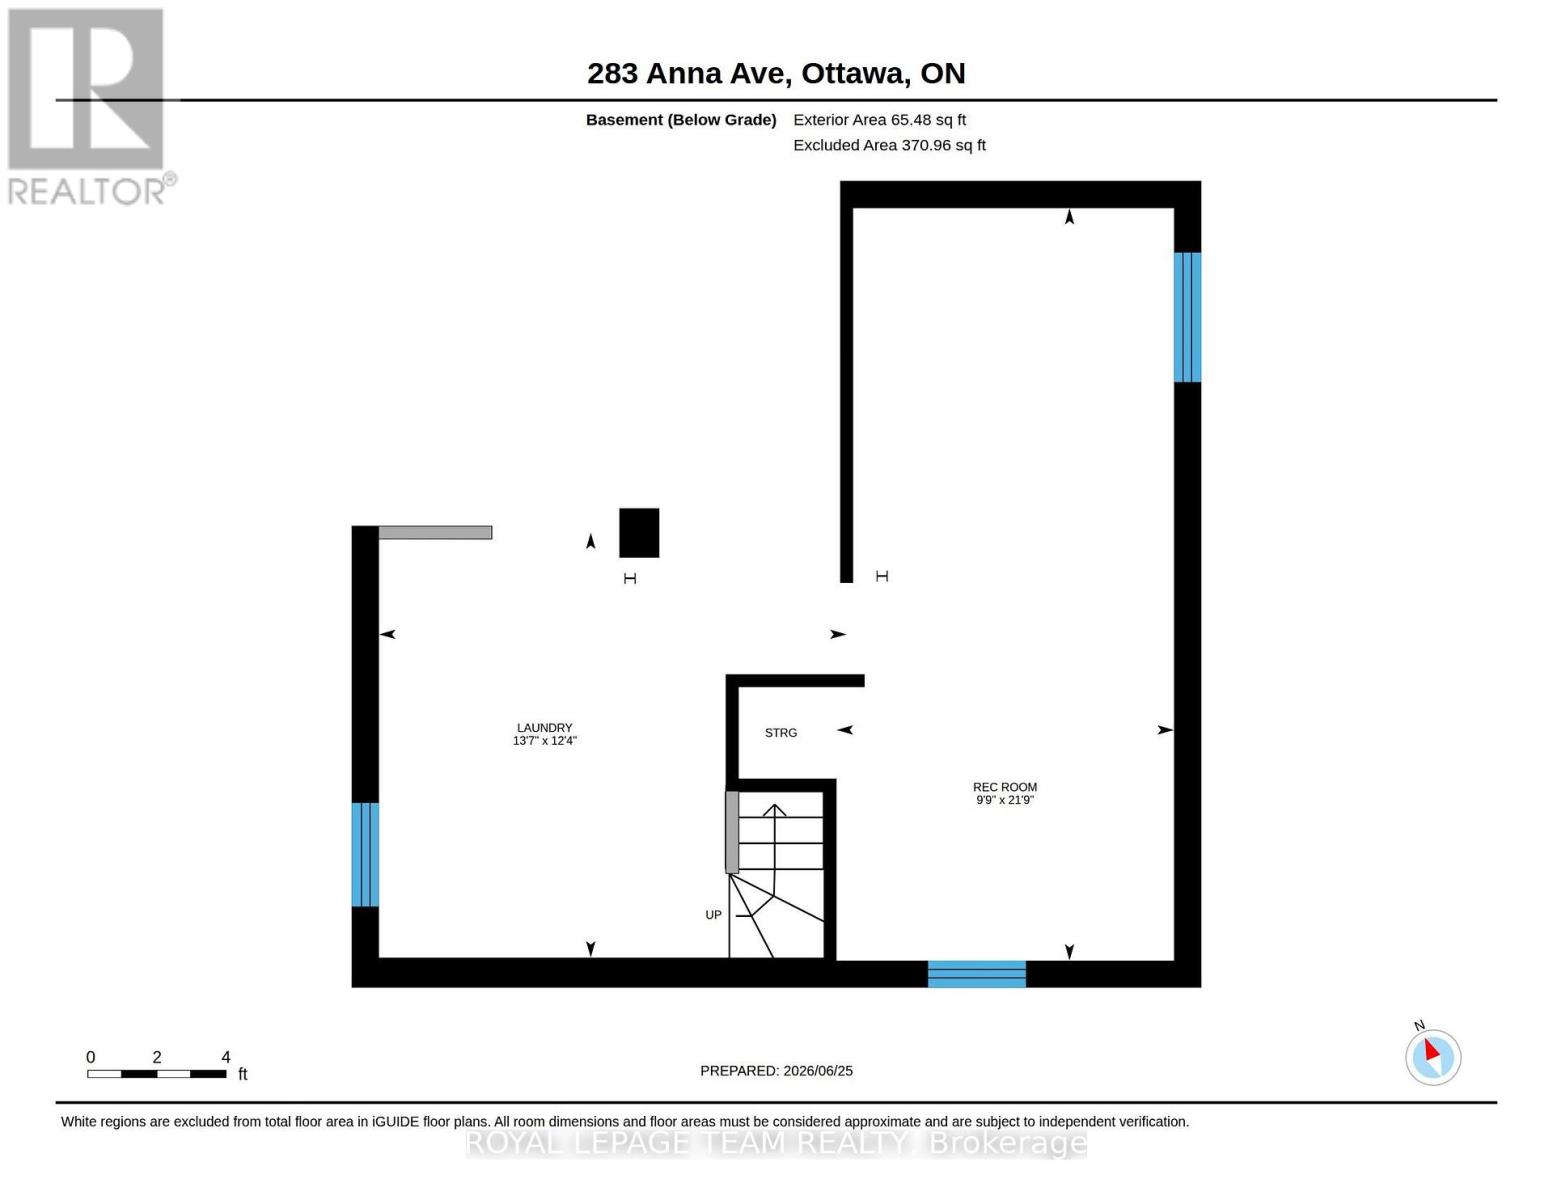
| 地下室 | 洗衣房 | 4.13 m | 3.75 m | 4.13 m x 3.75 m |
| 地下室 | 大型活动室 | 2.98 m | 6.64 m | 2.98 m x 6.64 m |
| 地下室 | 设备间 | Measurements not available | ||
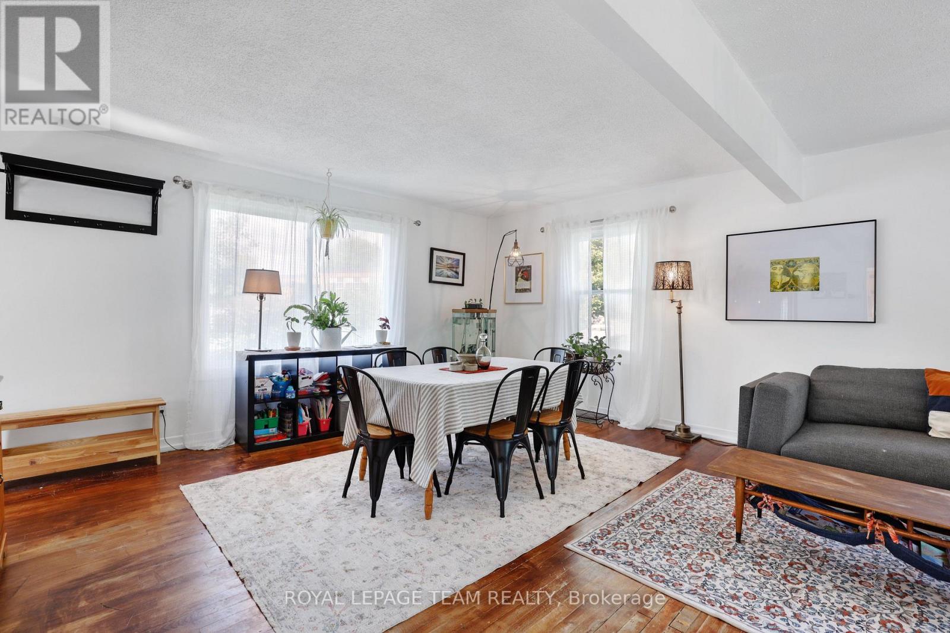
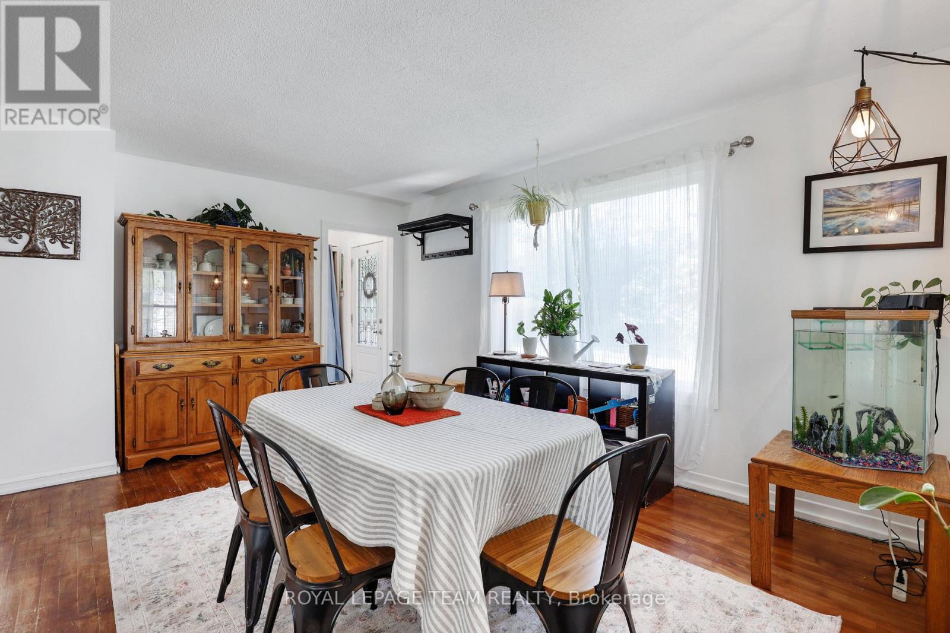
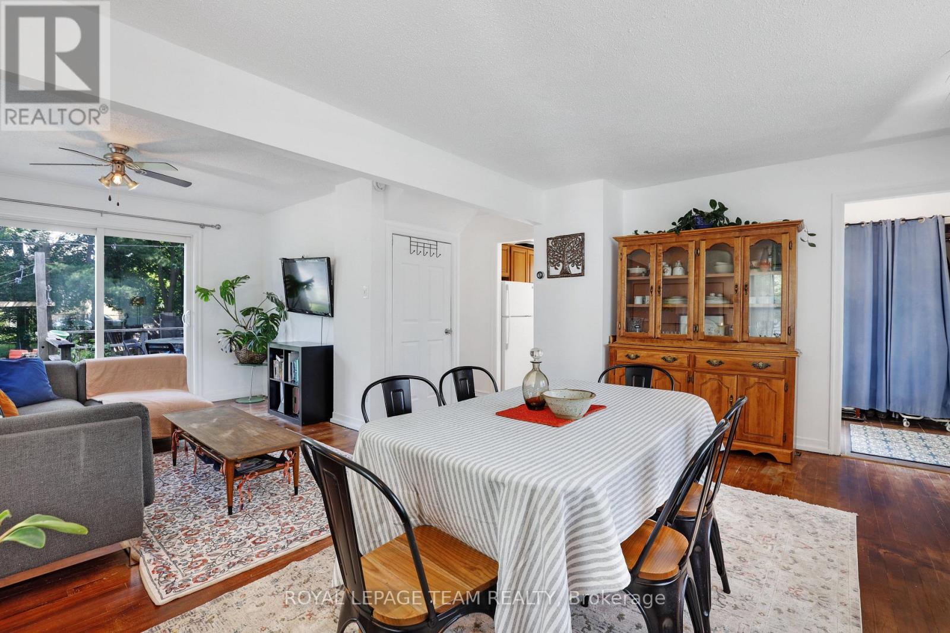
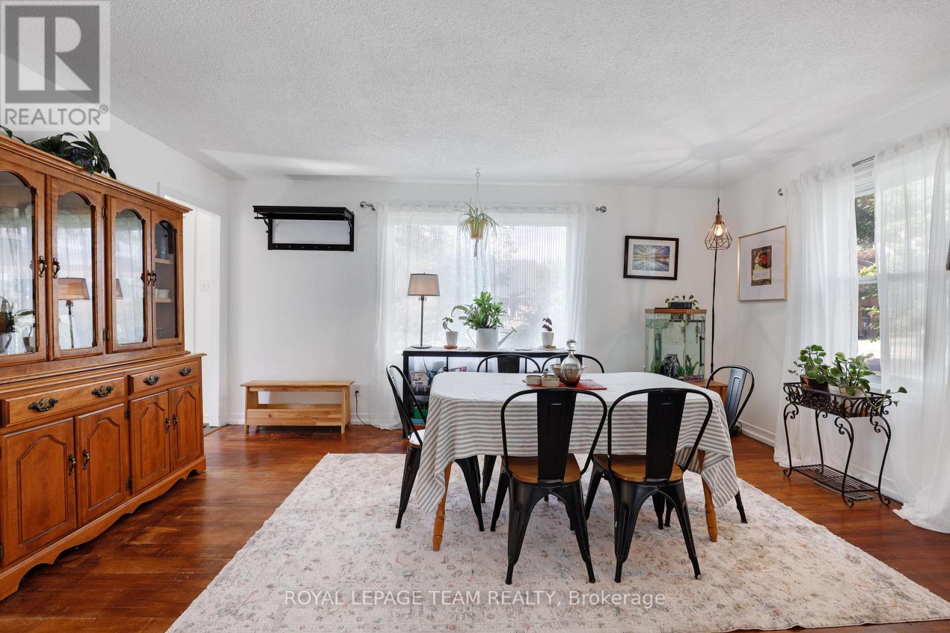
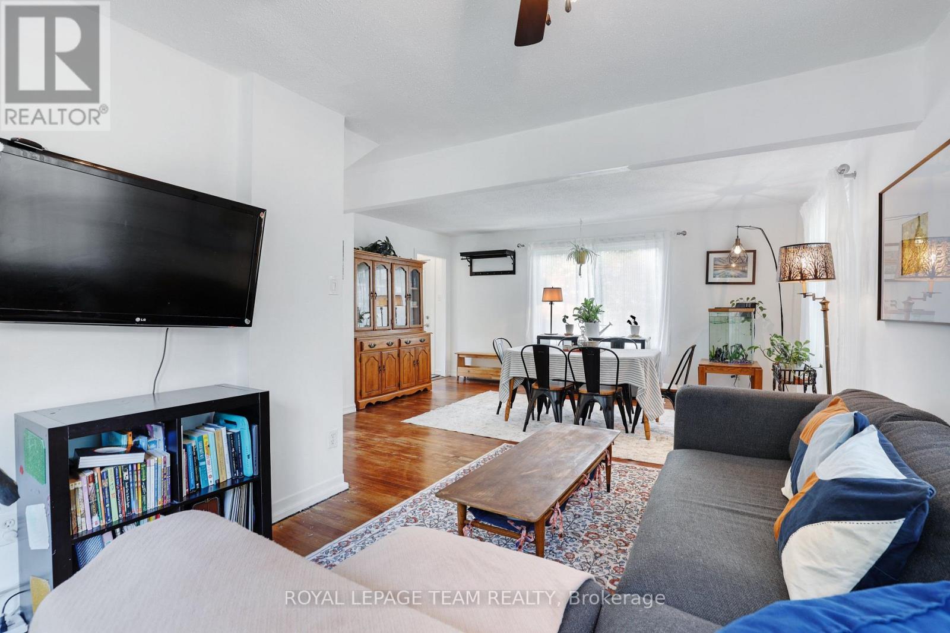
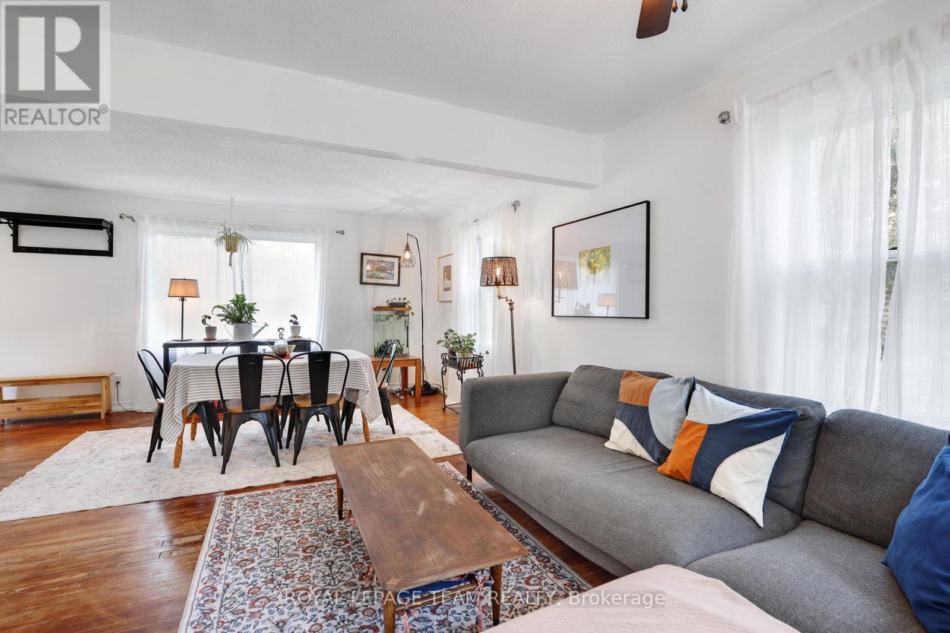
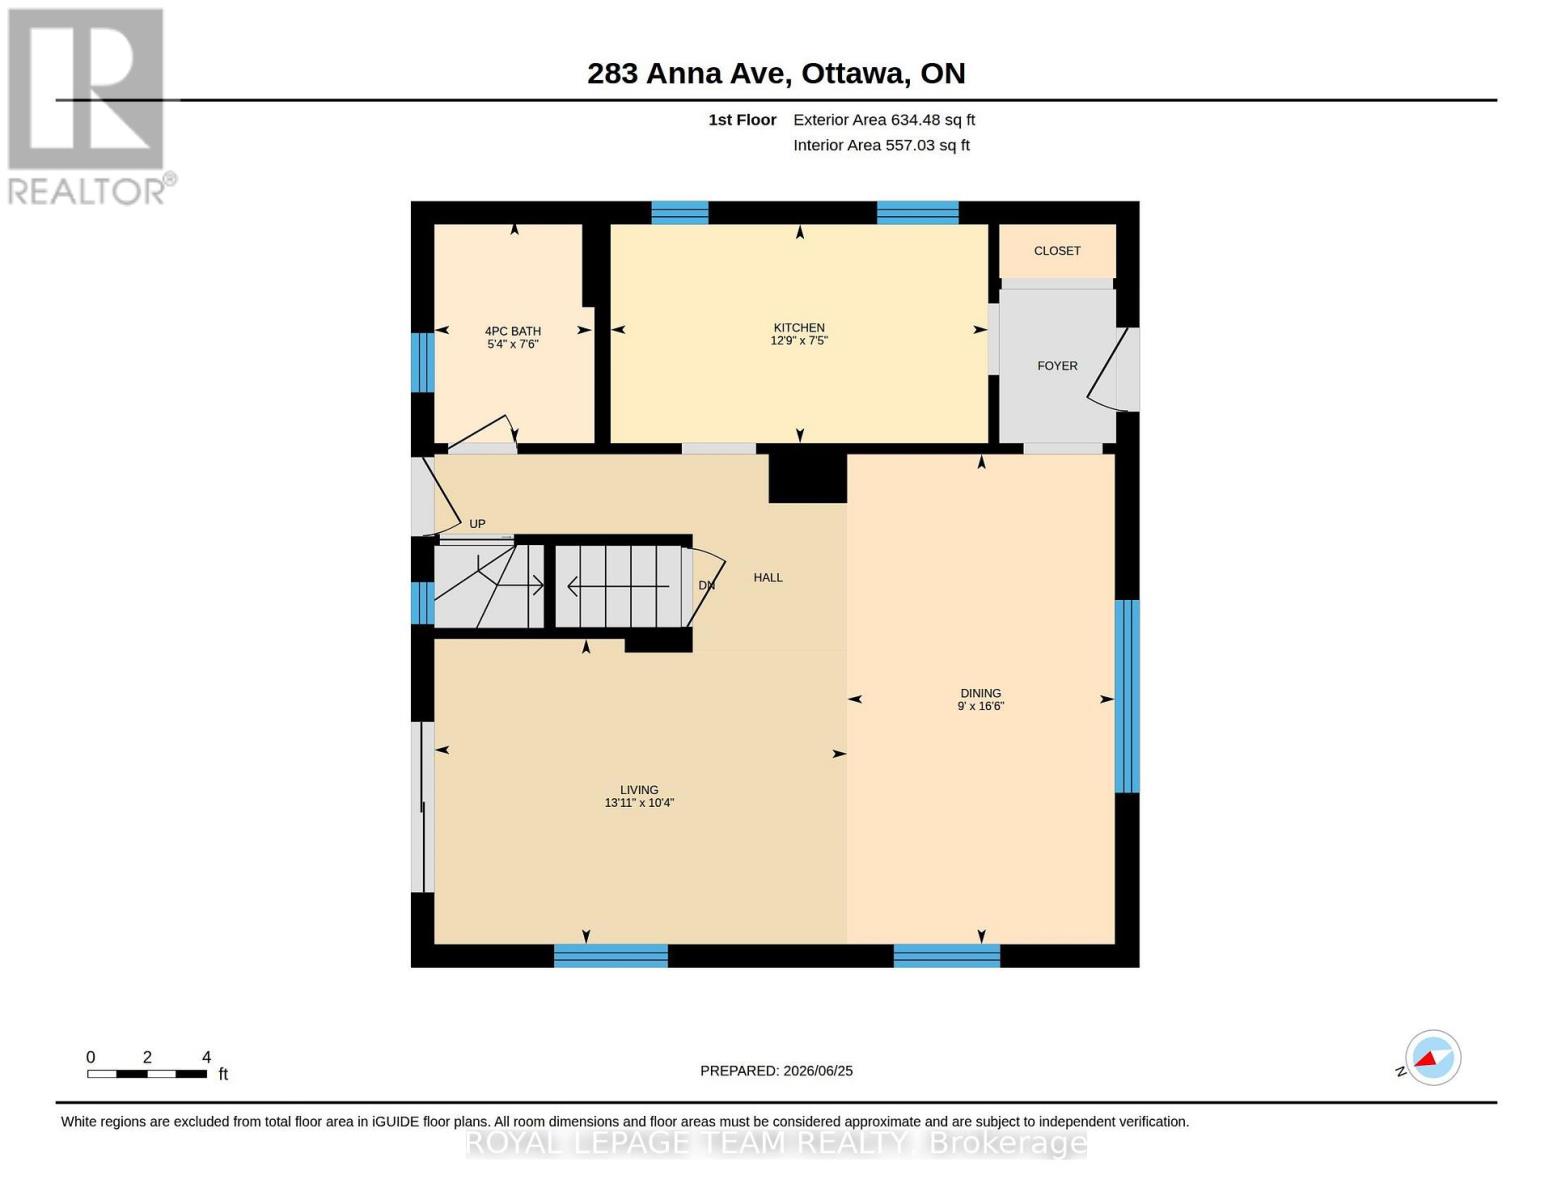
| 一楼 | 餐厅 | 2.75 m | 5.04 m | 2.75 m x 5.04 m |
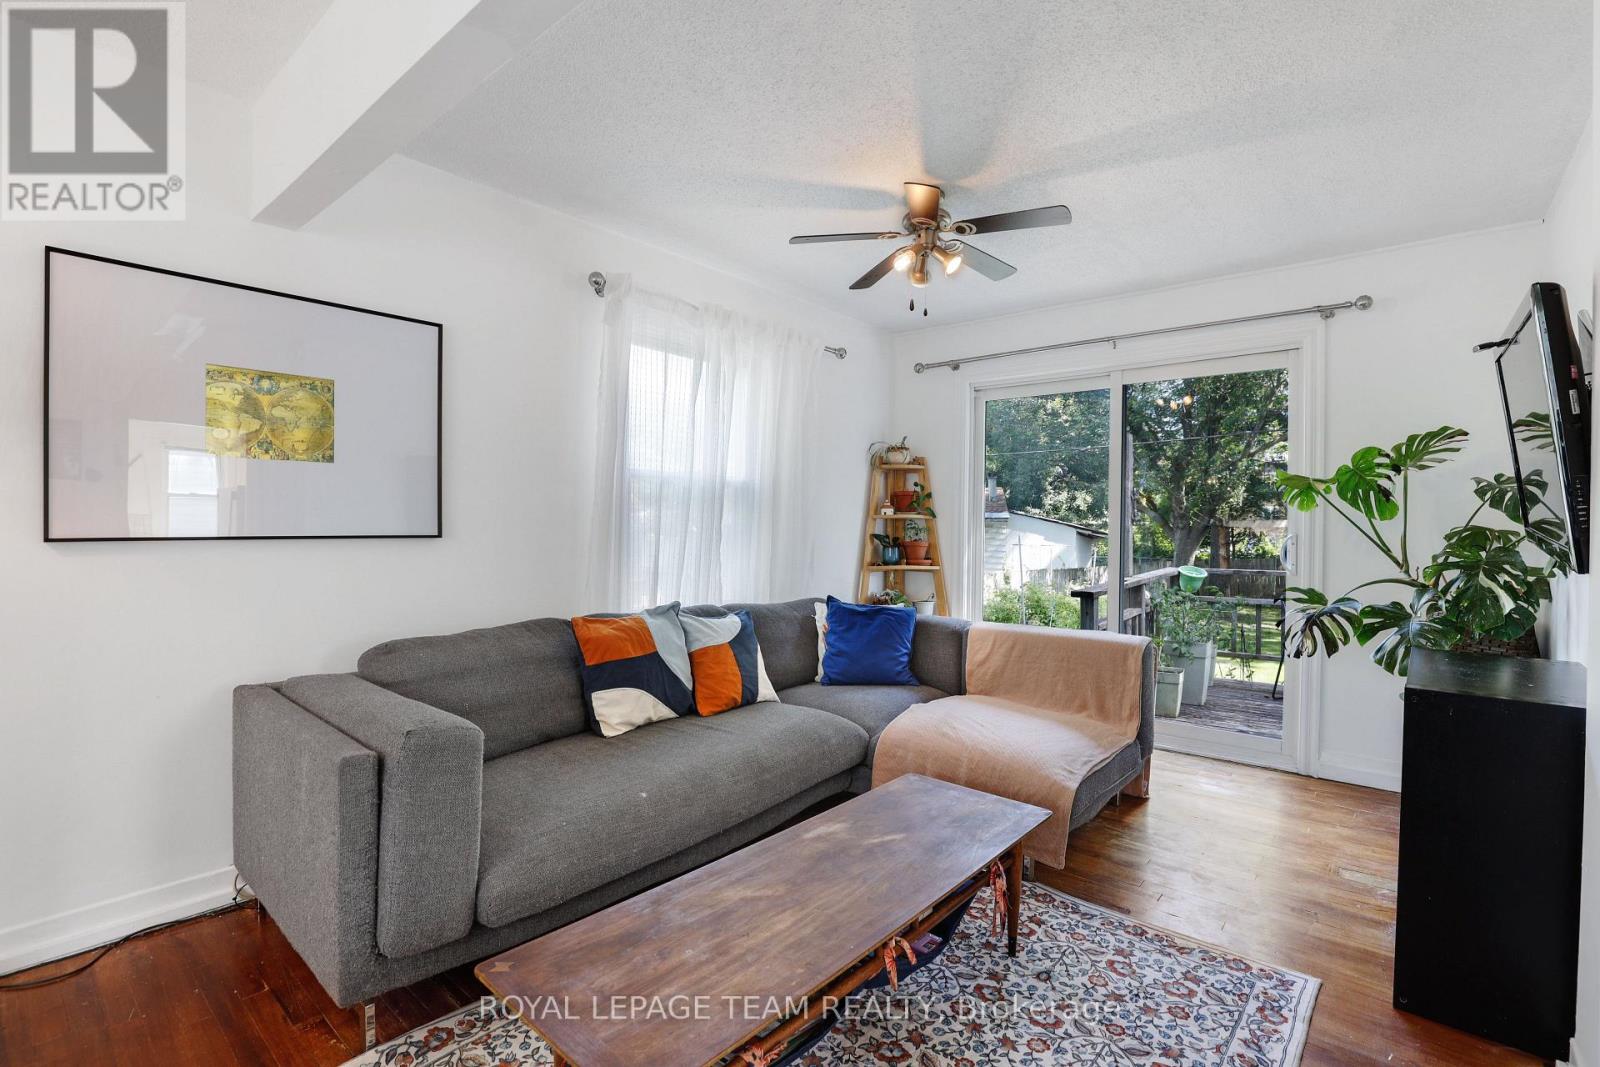
| 一楼 | 客厅 | 4.24 m | 3.15 m | 4.24 m x 3.15 m |
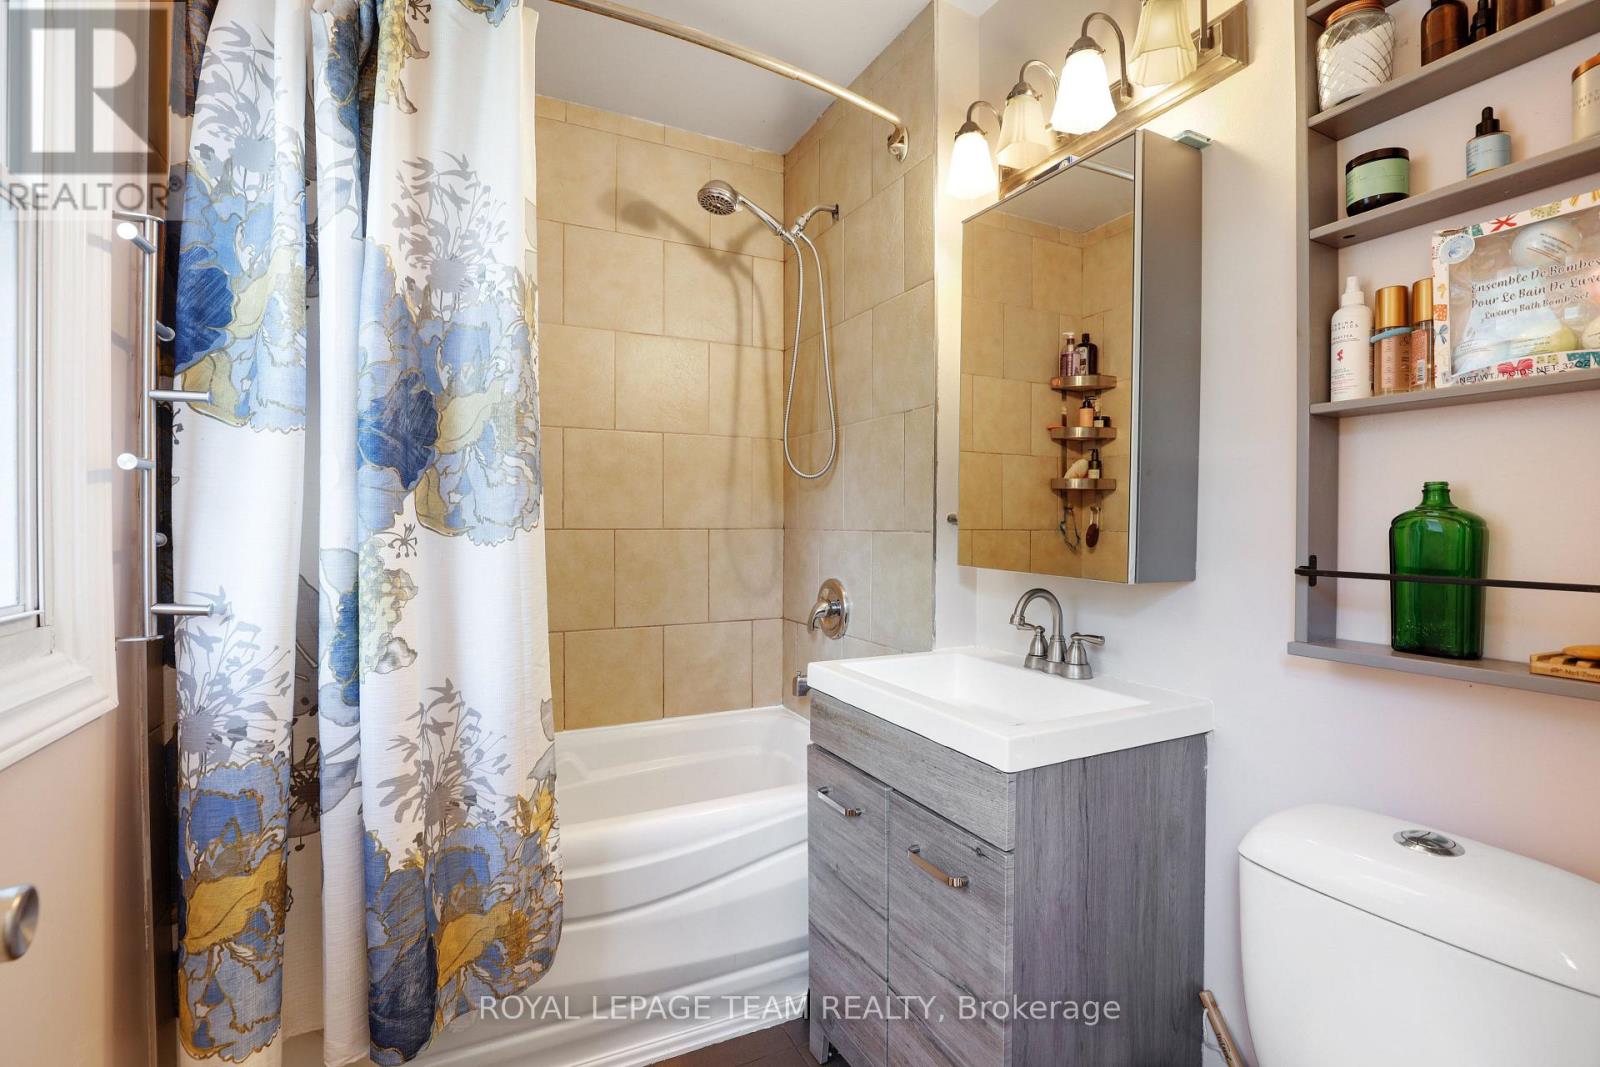
| 一楼 | 浴室 | 1.63 m | 2.29 m | 1.63 m x 2.29 m |
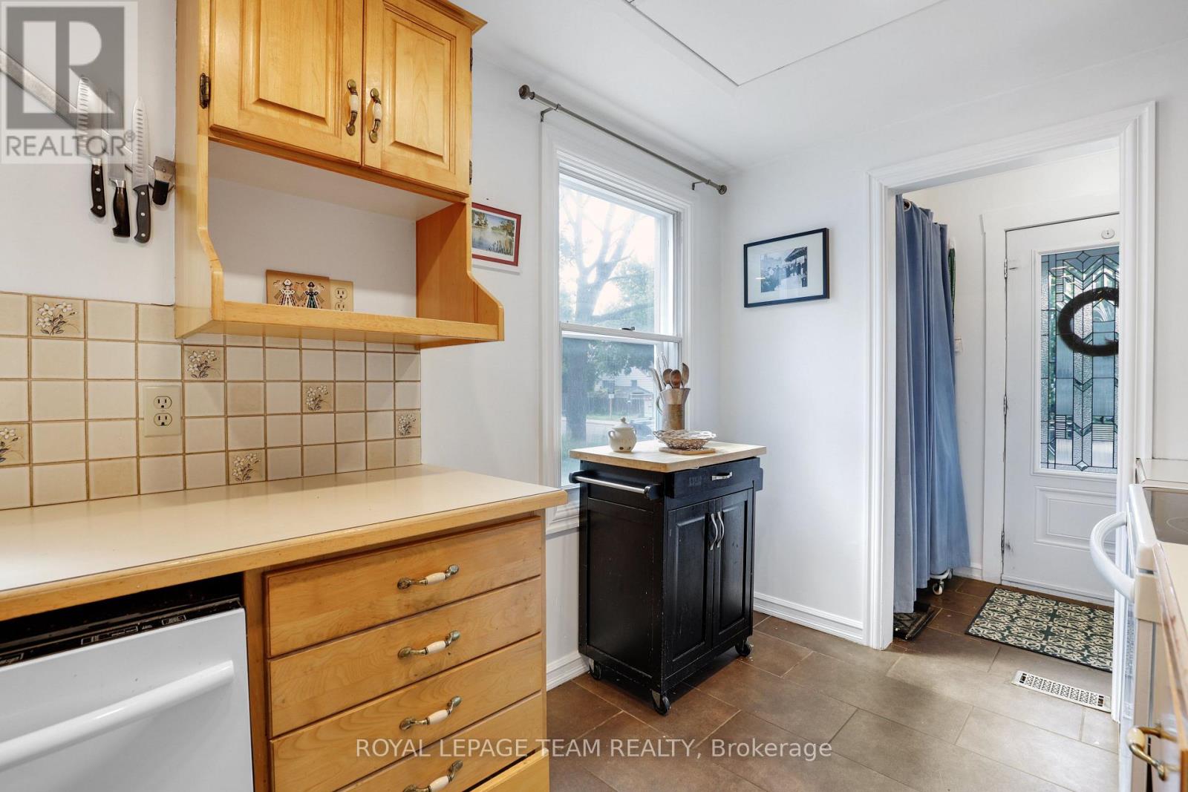
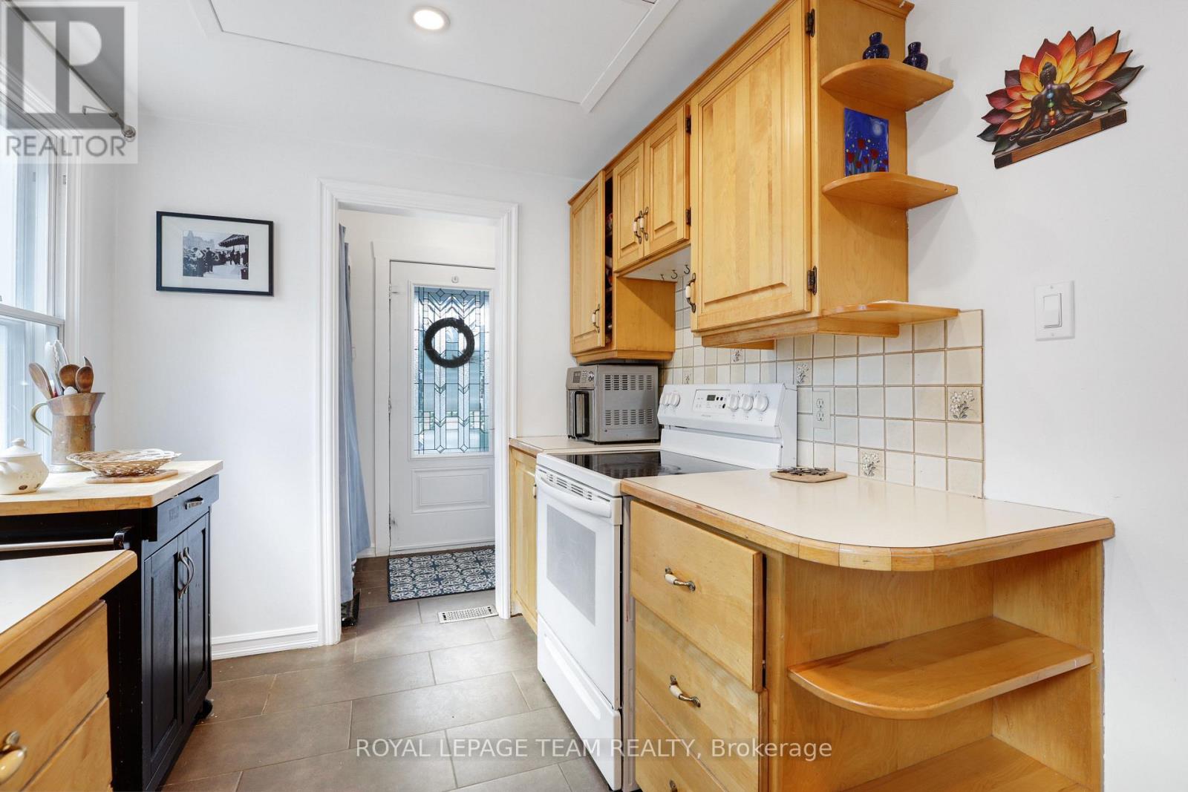
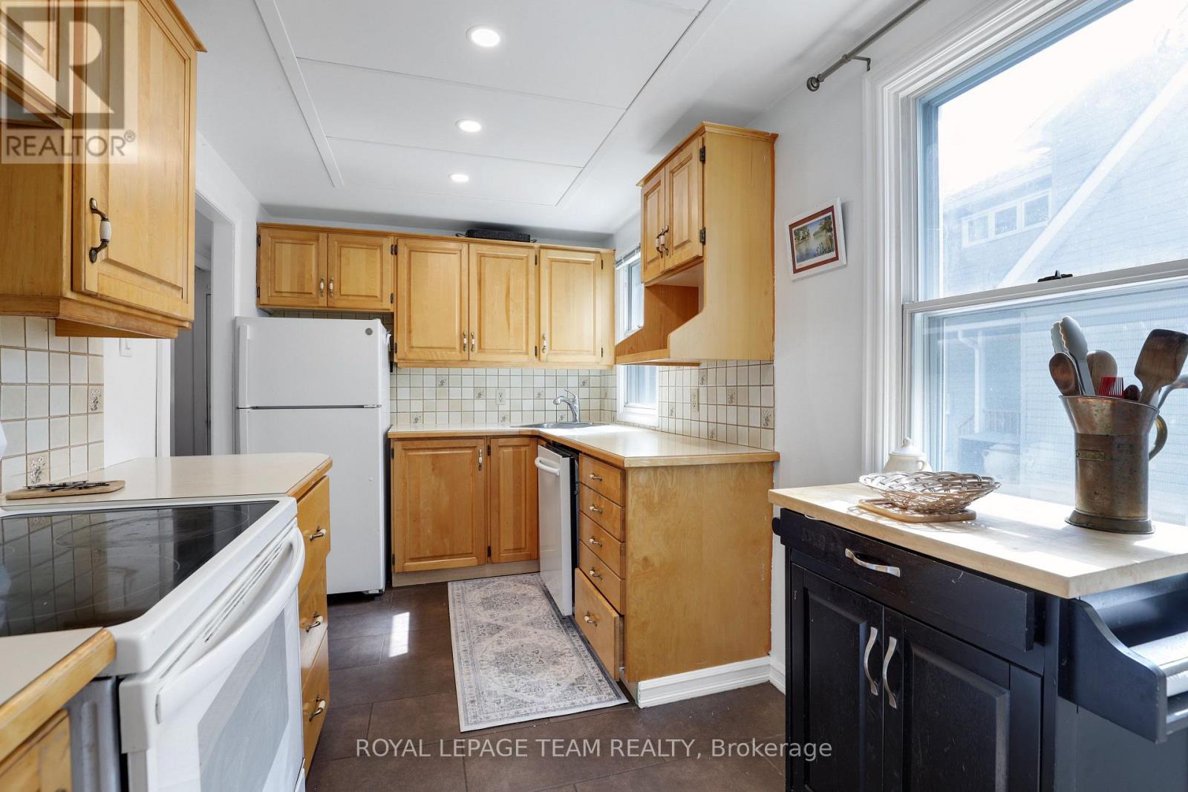
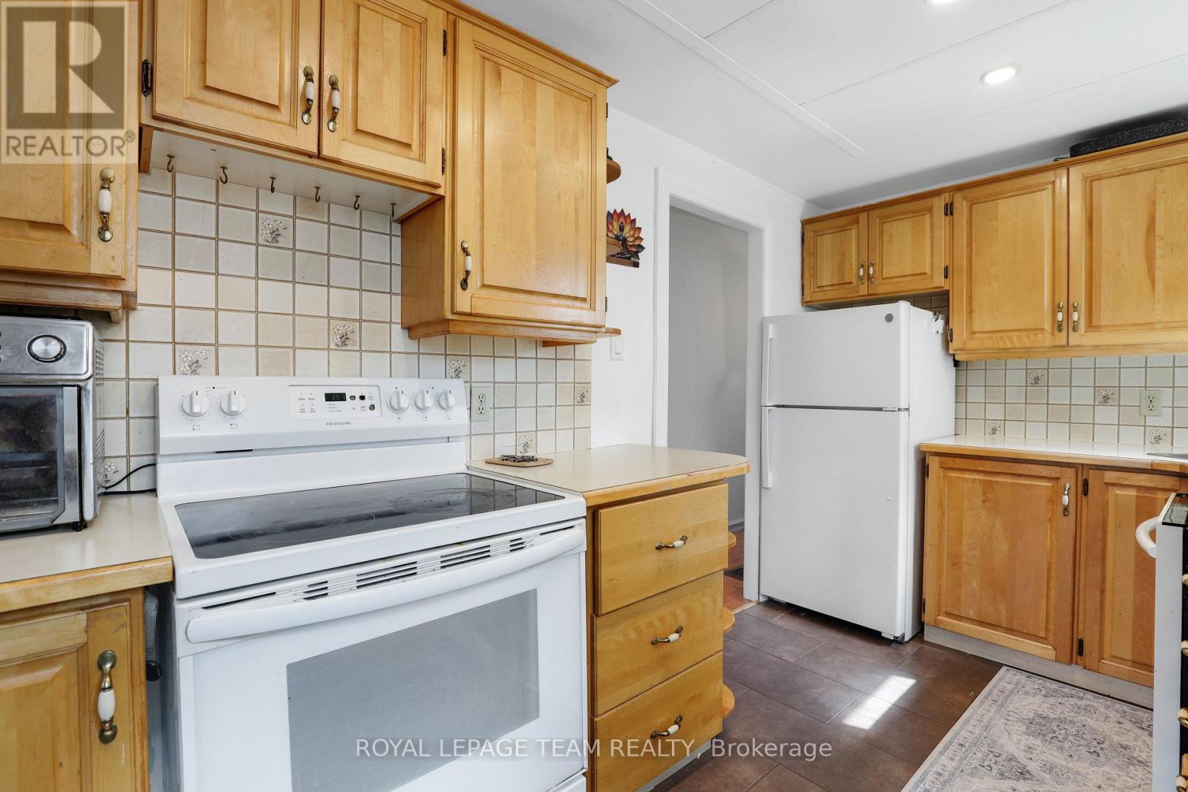
| 一楼 | 厨房 | 3.89 m | 2.26 m | 3.89 m x 2.26 m |
设备间
| 有线电视 | 可用 |
| 配电箱 | 已安装 |
| 污水道 | 已安装 |
https://www.realtor.ca/real-estate/30099154/283-anna-avenue-ottawa-5301-carlington

The trademarks REALTOR®, REALTORS®, and the REALTOR® logo are controlled by The Canadian Real Estate Association (CREA) and identify real estate professionals who are members of CREA. The trademarks MLS®, Multiple Listing Service® and the associated logos are owned by The Canadian Real Estate Association (CREA) and identify the quality of services provided by real estate professionals who are members of CREA. The trademark DDF® is owned by The Canadian Real Estate Association (CREA) and identifies CREA's Data Distribution Facility (DDF®)
Ottawa Real Estate Board
Royal LePage Team Realty
September 06 2026 04:21:58
