
2 - 620 Cooper Street Ottawa, Ontario K1R 5J2


$2,900 Monthly
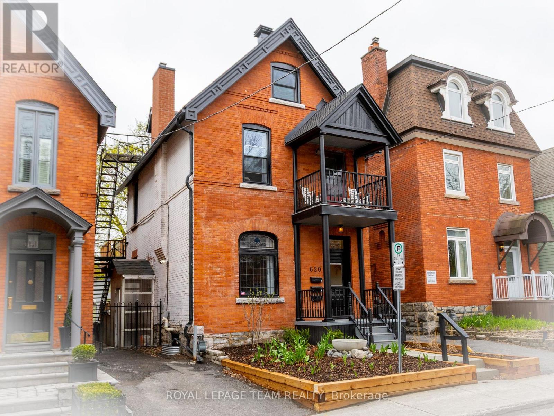
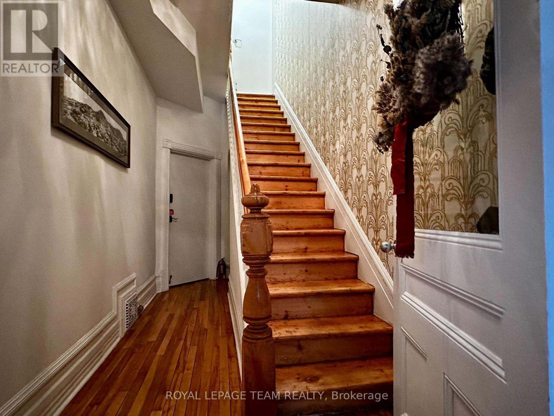
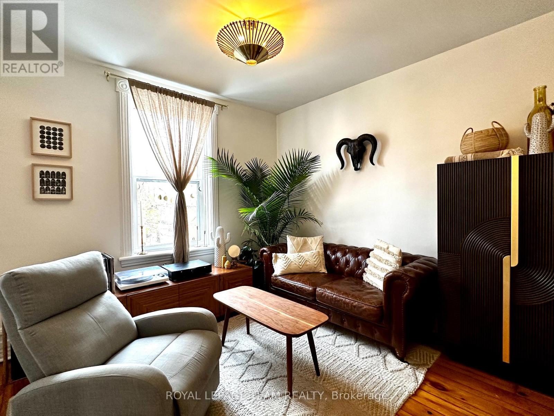
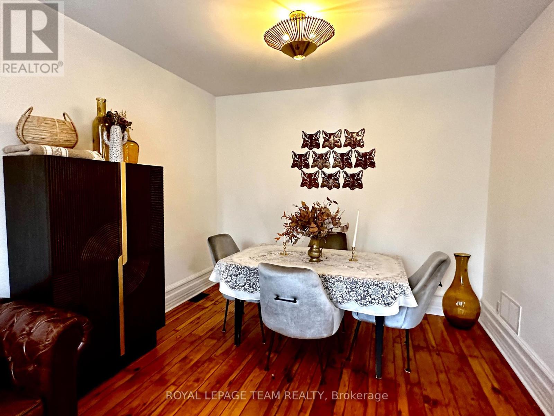
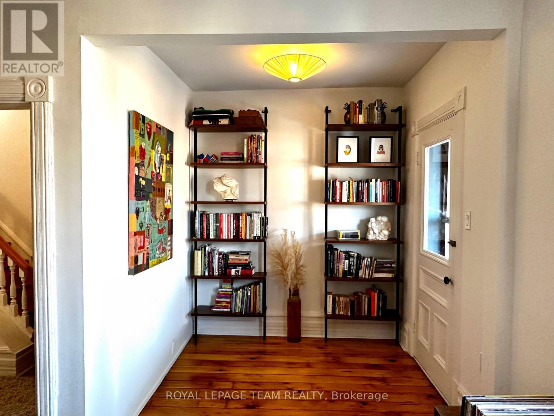
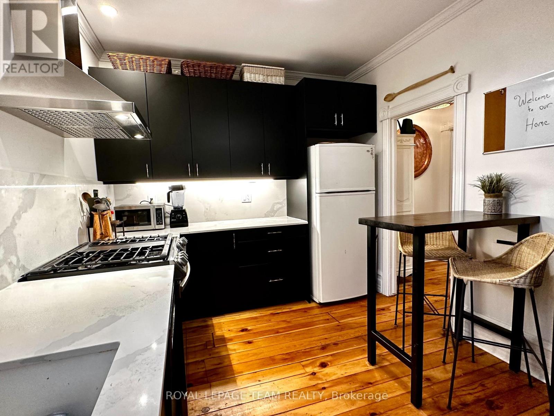
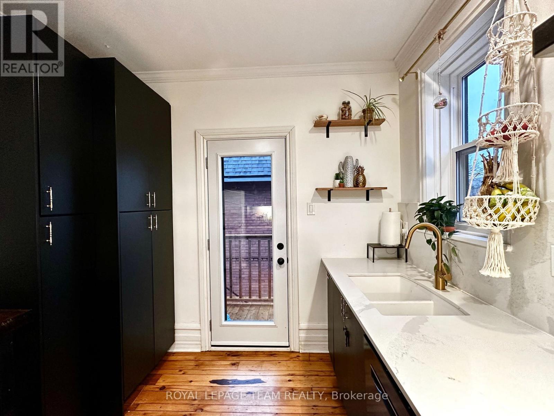
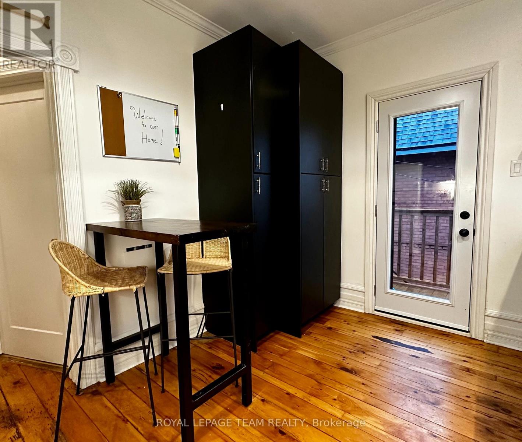
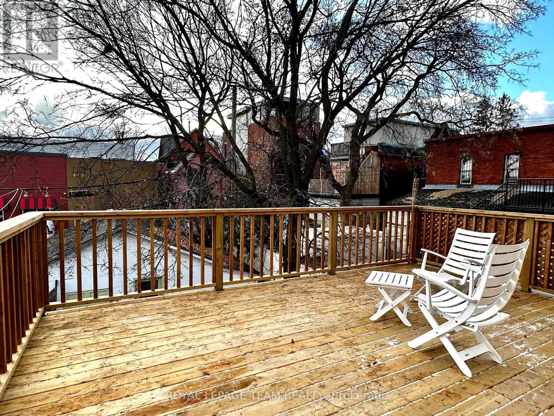
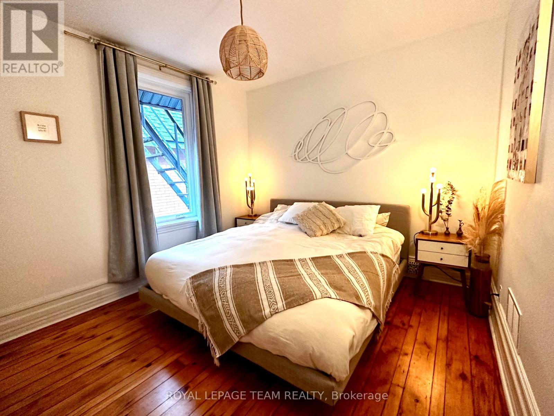
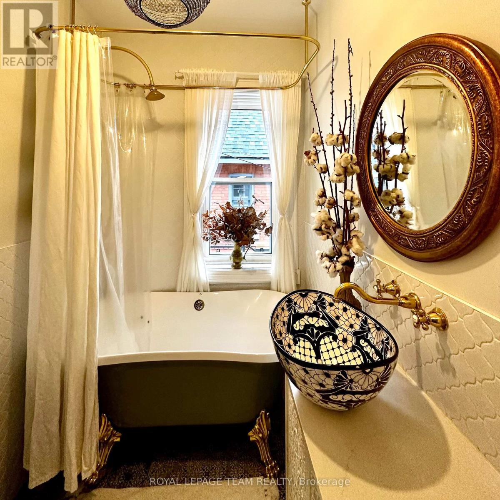
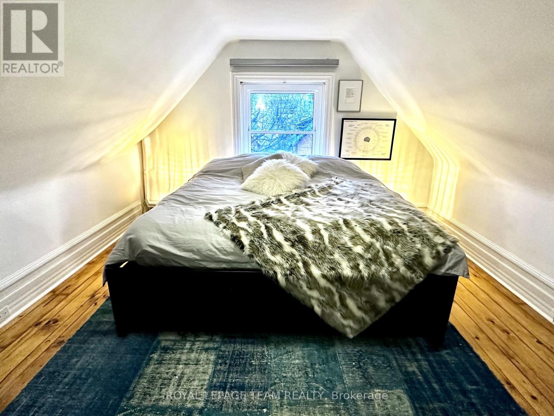
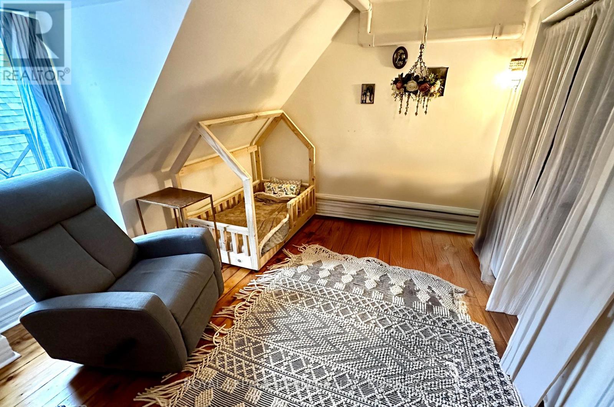
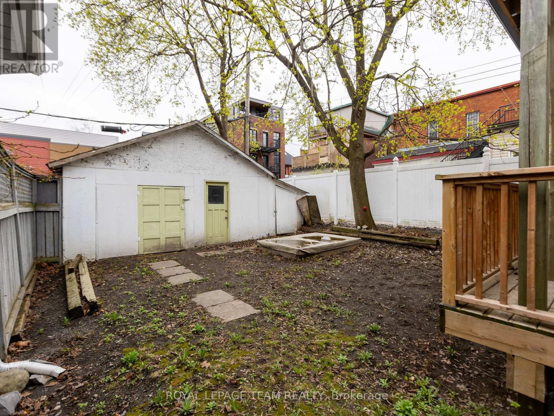
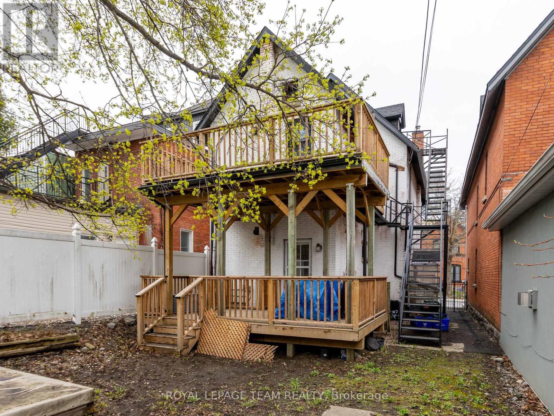
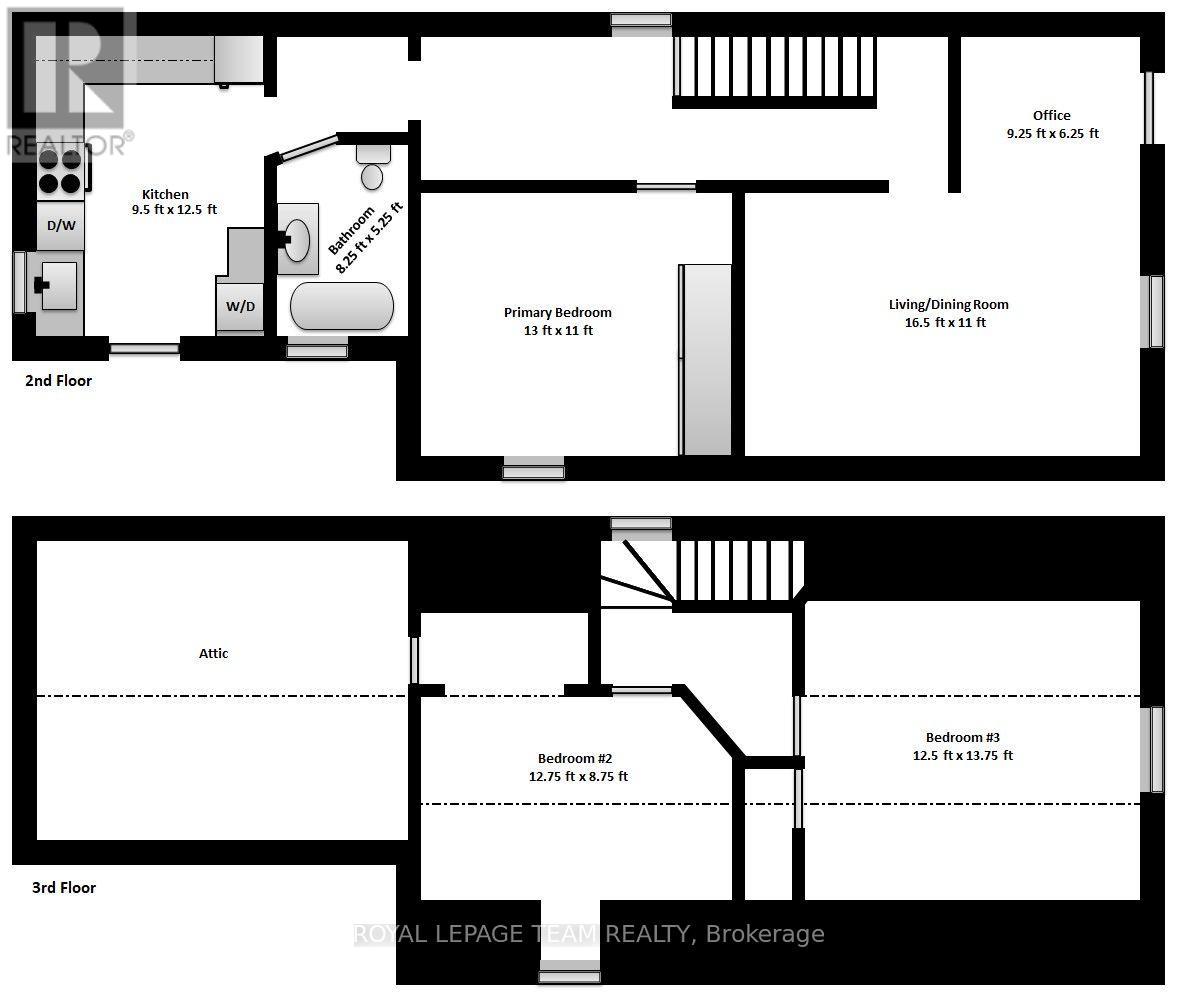
Welcome to your new home in eclectic and historic Centretown! Enjoy living on a quiet street in a vibrant urban neighbourhood, steps from the heart of downtown Ottawa, within walking distance to numerous restaurants, Bank St shops, cafes, parks and waterways. Lyon LRT Station is just 10 min walking distance. Completely renovated, this unique 2-storey apartment occupies the 2nd and 3rd levels of this 1906 Victorian triplex. Bright, chic and modern, it offers a great layout. Versatile living/dining rooms, den, kitchen, 3 bdr/1 bath with in-unit laundry. The kitchen boasts quartz counters and full-size appliances. Stylish bathroom with clawfoot tub and vessel bowl sink. Victorian charm throughout with high ceilings, original trim work/doors and wood floors. Large wardrobes in primary bedroom. Air conditioning throughout. Approximately 1250 ft2 of living space with plenty of closets/storage space, & good home office options as well as bike storage in the backyard shed. Covered front porch and spacious south-facing rear deck overlooking the trees and backyard. Quiet and well-managed building. 1 front driveway parking. With all utilities included, this is great value! Rented unfurnished. Min 1 year lease. Occupancy Aug 1st or later. (id:44758)
房源概要
| MLS® Number | X13624038 |
| 房源类型 | Multi-family |
| 社区名字 | 4102 - Ottawa Centre |
| 附近的便利设施 | 公共交通 |
| 特征 | 无地毯, In Suite Laundry |
| 总车位 | 1 |
| 结构 | Deck, Porch |
| View Type | City View |
详 情
| 浴室 | 1 |
| 地上卧房 | 3 |
| 总卧房 | 3 |
| Age | 100+ Years |
| 赠送家电包括 | 洗碗机, 烘干机, Hood 电扇, 炉子, 洗衣机, 冰箱 |
| 地下室类型 | 没有 |
| 空调 | Central Air Conditioning, Wall Unit |
| 外墙 | 砖, 木头 |
| Fire Protection | Smoke Detectors |
| 地基类型 | 石 |
| 供暖方式 | 天然气 |
| 供暖类型 | 压力热风 |
| 储存空间 | 3 |
| 内部尺寸 | 2000 - 2500 Sqft |
| 类型 | Triplex |
| 设备间 | 市政供水 |
车 位
| 没有车库 |
土地
| 英亩数 | 无 |
| 围栏类型 | Fenced Yard |
| 土地便利设施 | 公共交通 |
| 污水道 | Sanitary Sewer |
| 土地深度 | 112 Ft ,4 In |
| 土地宽度 | 28 Ft ,6 In |
| 不规则大小 | 28.5 X 112.4 Ft |
房 间
| 楼 层 | 类 型 | 长 度 | 宽 度 | 面 积 |
|---|---|---|---|---|
| 二楼 | 客厅 | 5.03 m | 3.35 m | 5.03 m x 3.35 m |
| 二楼 | 衣帽间 | 2.82 m | 1.91 m | 2.82 m x 1.91 m |
| 二楼 | 厨房 | 3.81 m | 2.9 m | 3.81 m x 2.9 m |
| 二楼 | 浴室 | 2.52 m | 1.6 m | 2.52 m x 1.6 m |
| 二楼 | 主卧 | 3.96 m | 3.35 m | 3.96 m x 3.35 m |
| 三楼 | 第二卧房 | 3.89 m | 2.67 m | 3.89 m x 2.67 m |
| 三楼 | 第三卧房 | 4.19 m | 3.89 m | 4.19 m x 3.89 m |
https://www.realtor.ca/real-estate/30099520/2-620-cooper-street-ottawa-4102-ottawa-centre

The trademarks REALTOR®, REALTORS®, and the REALTOR® logo are controlled by The Canadian Real Estate Association (CREA) and identify real estate professionals who are members of CREA. The trademarks MLS®, Multiple Listing Service® and the associated logos are owned by The Canadian Real Estate Association (CREA) and identify the quality of services provided by real estate professionals who are members of CREA. The trademark DDF® is owned by The Canadian Real Estate Association (CREA) and identifies CREA's Data Distribution Facility (DDF®)
Ottawa Real Estate Board
Royal LePage Team Realty
July 31 2026 01:22:39
