
104 - 2019 Carling Avenue Ottawa, Ontario K2A 4A2


$399,900管理费,Common Area Maintenance, Water, Insurance, Parking
$688.40 每月
管理费,Common Area Maintenance, Water, Insurance, Parking
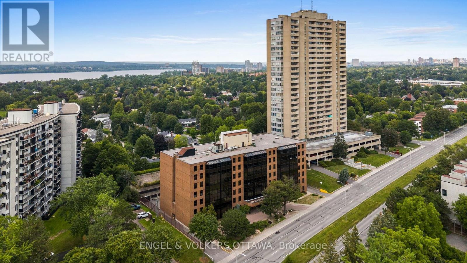
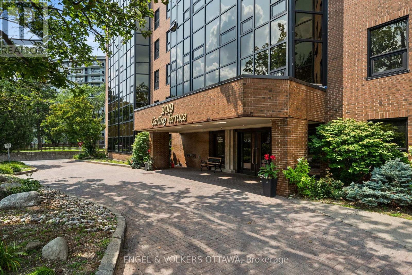
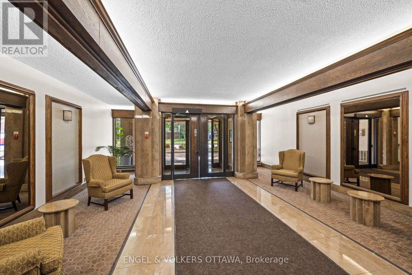
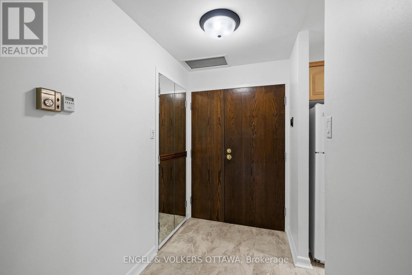
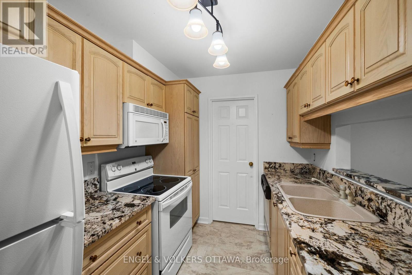
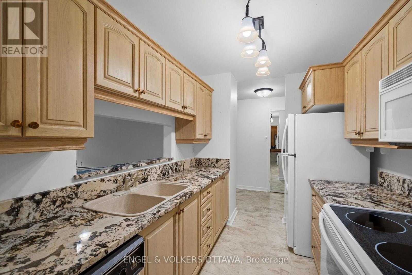
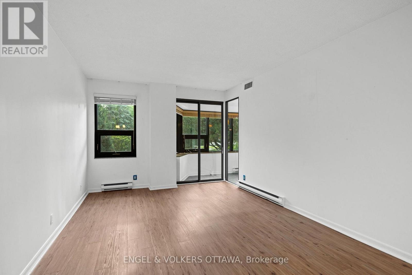
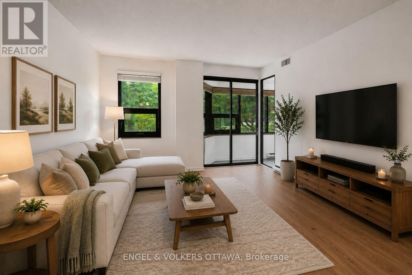
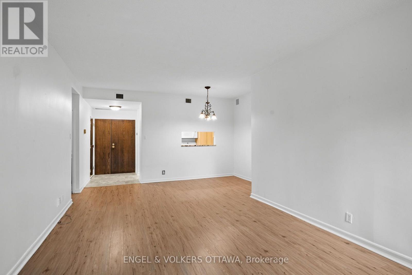
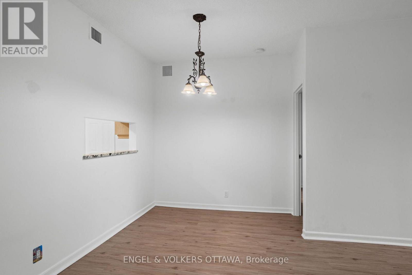
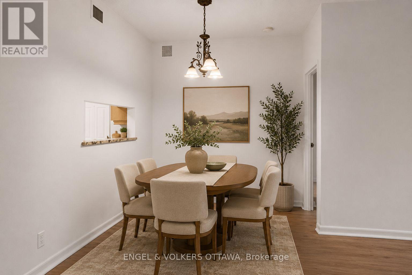
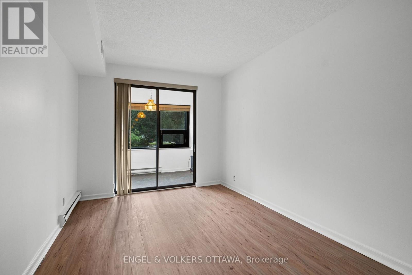
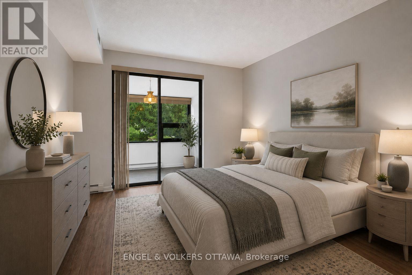
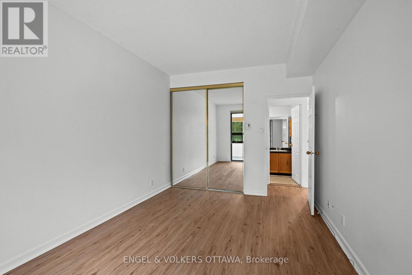
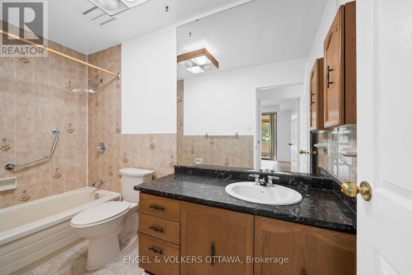
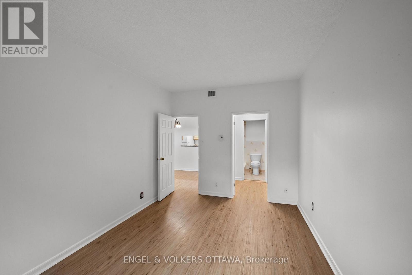
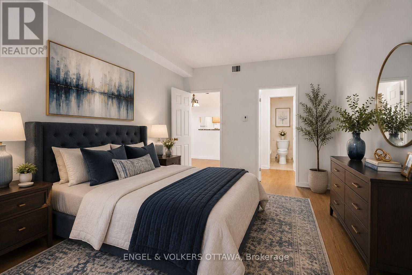
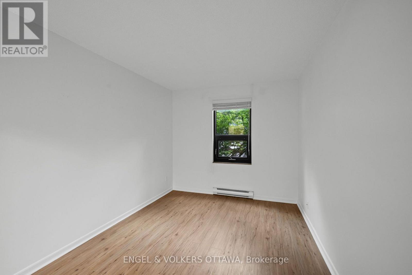
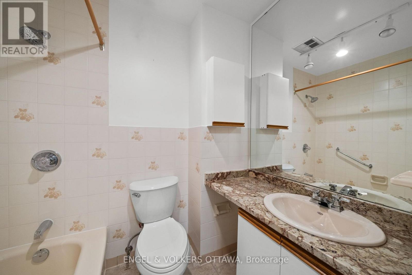
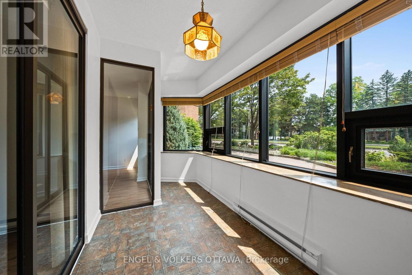
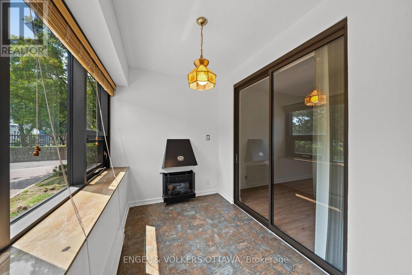
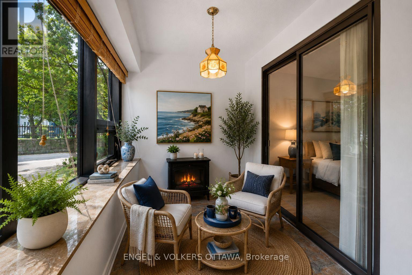
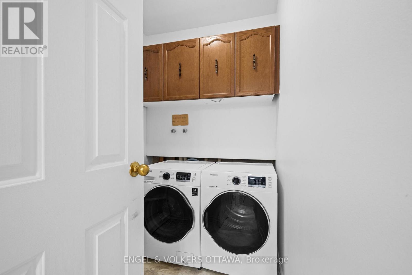
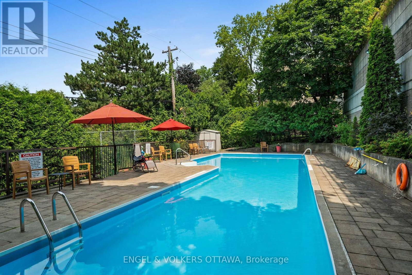
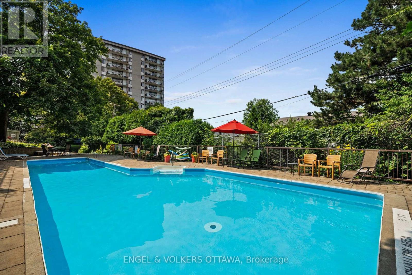
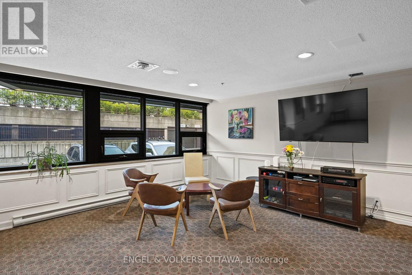
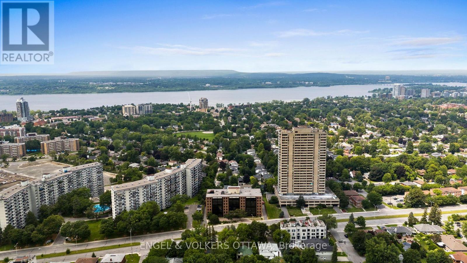
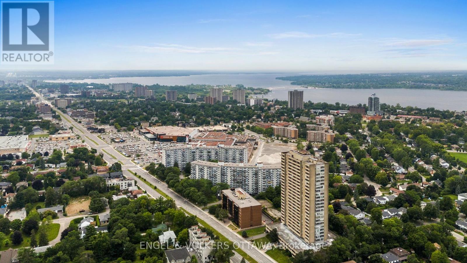
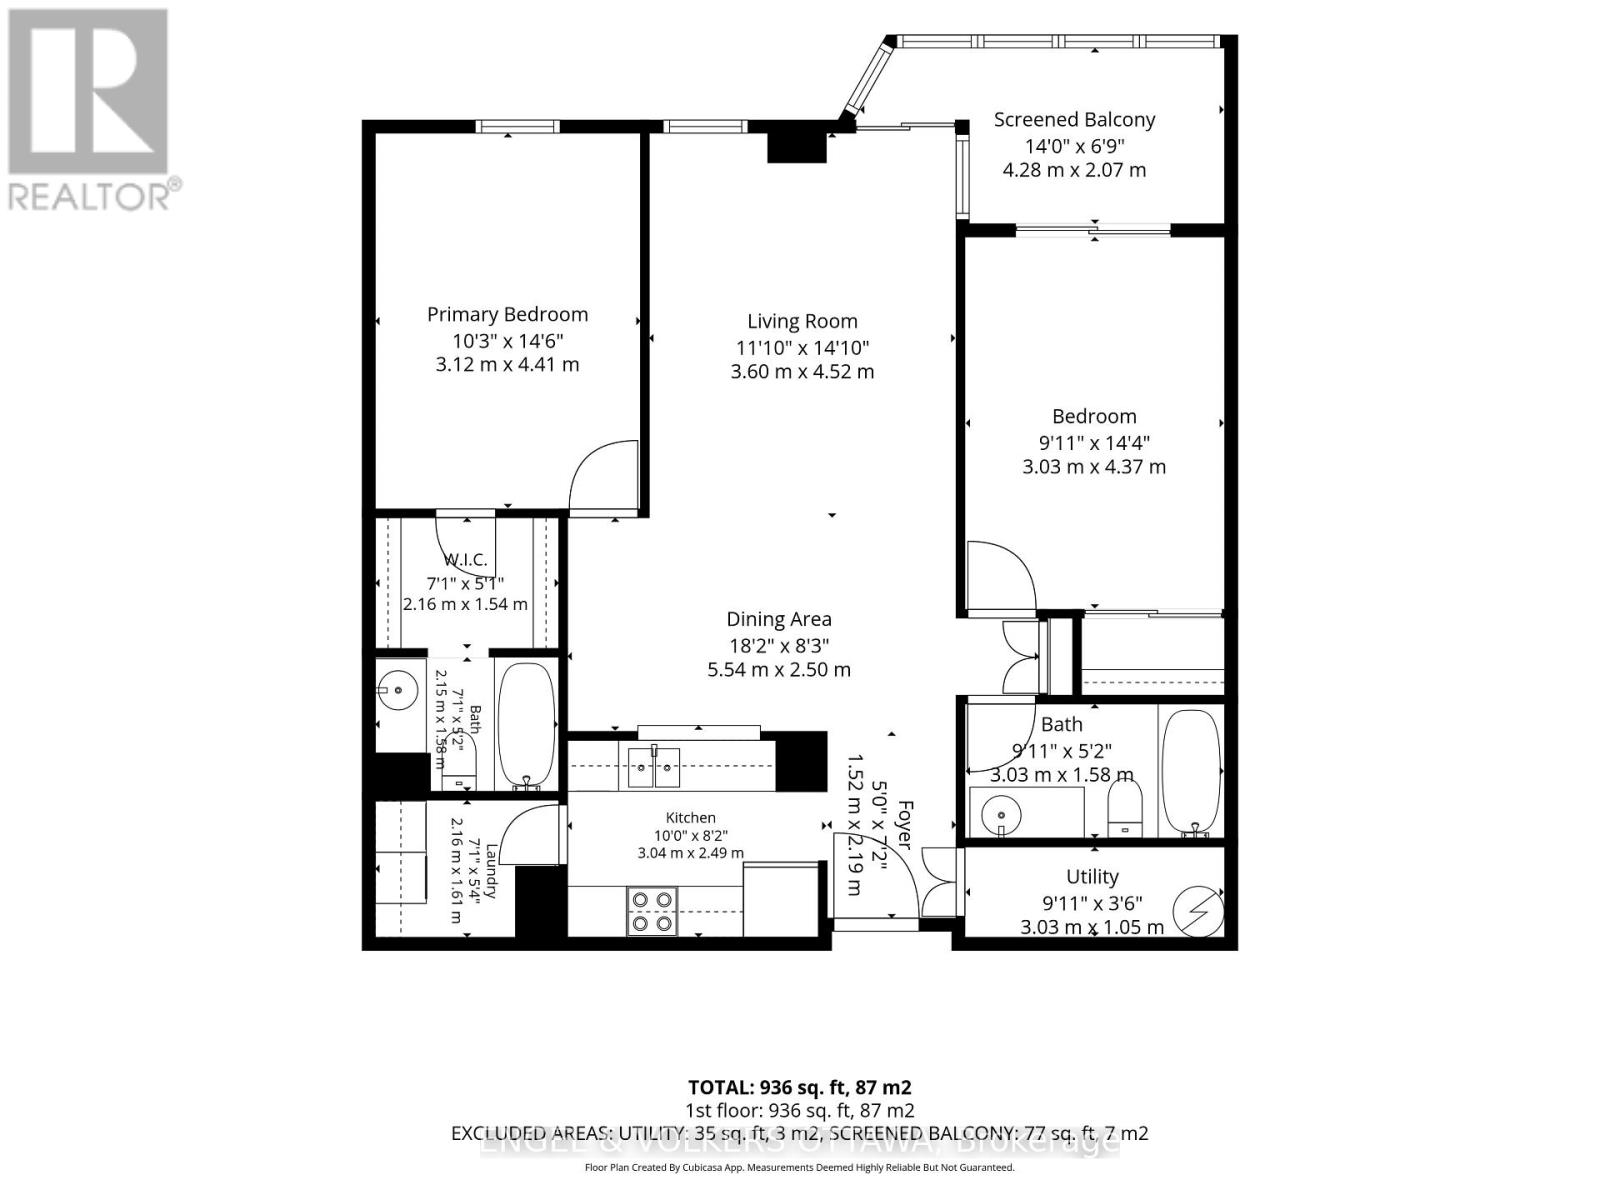
$688.40 每月Enjoy the ease and convenience of MAIN-FLOOR living in this beautifully maintained two-bedroom, two-bathroom condominium in one of Ottawa's most desirable west-end communities. Thoughtfully designed with bedrooms positioned on opposite sides of the suite for added privacy, the functional layout is ideal for homeowners and guests alike. The spacious primary bedroom features a walk-in closet and private ensuite bathroom, while the bright solarium offers a versatile space to enjoy your morning coffee, unwind with a good book or create a cozy reading nook or hobby space. High ceilings enhance the sense of openness throughout the home. The kitchen and bathrooms have been tastefully updated, while in-unit laundry and a spacious front entry storage closet add everyday convenience. Residents enjoy an exceptional selection of amenities, including a heated outdoor pool, party room and guest suite for visiting family and friends. Ideally located just minutes from the boutiques, cafés and restaurants of vibrant Westboro, Carlingwood Shopping Centre, parks, transit and everyday conveniences, this is an outstanding opportunity to enjoy a low-maintenance lifestyle in a well-managed and highly regarded community. (id:44758)
房源概要
| MLS® Number | X13624672 |
| 房源类型 | 民宅 |
| 社区名字 | 5103 - Carlingwood |
| 附近的便利设施 | 公园, 公共交通, 医院 |
| 社区特征 | Pets Allowed With Restrictions, School Bus |
| 特征 | 阳台, 无地毯, In Suite Laundry, Guest Suite, Atrium/sunroom |
| 总车位 | 1 |
| 泳池类型 | Outdoor Pool |
详 情
| 浴室 | 2 |
| 地上卧房 | 2 |
| 总卧房 | 2 |
| 公寓设施 | 宴会厅 |
| 赠送家电包括 | 洗碗机, 烘干机, Hood 电扇, 微波炉, 炉子, 洗衣机, 冰箱 |
| 地下室类型 | 没有 |
| 空调 | 中央空调 |
| 外墙 | 砖 |
| 供暖方式 | 电 |
| 供暖类型 | Baseboard Heaters |
| 内部尺寸 | 1000 - 1199 Sqft |
| 类型 | 公寓 |
车 位
| 地下 | |
| Garage |
土地
| 英亩数 | 无 |
| 土地便利设施 | 公园, 公共交通, 医院 |
房 间
| 楼 层 | 类 型 | 长 度 | 宽 度 | 面 积 |
|---|---|---|---|---|
| 一楼 | 门厅 | 1.52 m | 2.1 m | 1.52 m x 2.1 m |
| 一楼 | 其它 | 2.16 m | 1.54 m | 2.16 m x 1.54 m |
| 一楼 | 浴室 | 2.15 m | 1.58 m | 2.15 m x 1.58 m |
| 一楼 | 设备间 | 3.03 m | 1.05 m | 3.03 m x 1.05 m |
| 一楼 | 浴室 | 3.03 m | 1.58 m | 3.03 m x 1.58 m |
| 一楼 | 厨房 | 3.04 m | 2.49 m | 3.04 m x 2.49 m |
| 一楼 | 餐厅 | 5.54 m | 2.5 m | 5.54 m x 2.5 m |
| 一楼 | 客厅 | 3.6 m | 4.52 m | 3.6 m x 4.52 m |
| 一楼 | 卧室 | 3.03 m | 4.52 m | 3.03 m x 4.52 m |
| 一楼 | 其它 | 4.28 m | 2.07 m | 4.28 m x 2.07 m |
| 一楼 | 主卧 | 3.12 m | 4.41 m | 3.12 m x 4.41 m |
https://www.realtor.ca/real-estate/30100021/104-2019-carling-avenue-ottawa-5103-carlingwood

The trademarks REALTOR®, REALTORS®, and the REALTOR® logo are controlled by The Canadian Real Estate Association (CREA) and identify real estate professionals who are members of CREA. The trademarks MLS®, Multiple Listing Service® and the associated logos are owned by The Canadian Real Estate Association (CREA) and identify the quality of services provided by real estate professionals who are members of CREA. The trademark DDF® is owned by The Canadian Real Estate Association (CREA) and identifies CREA's Data Distribution Facility (DDF®)
Ottawa Real Estate Board
Engel & Volkers Ottawa
July 31 2026 03:23:21
