
306 - 6470 Bilberry Drive Ottawa, Ontario K1C 4P1


$245,000管理费,Insurance, Water, Common Area Maintenance, Parking
$542 每月
管理费,Insurance, Water, Common Area Maintenance, Parking
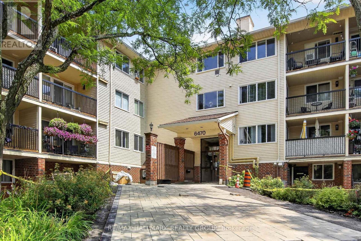
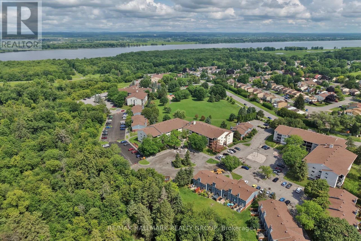
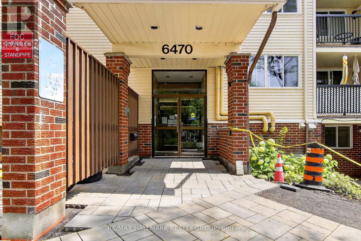
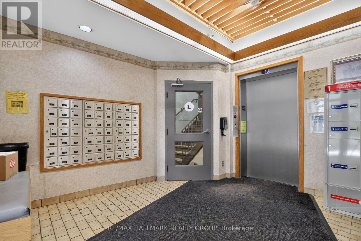
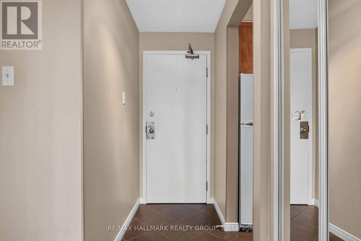
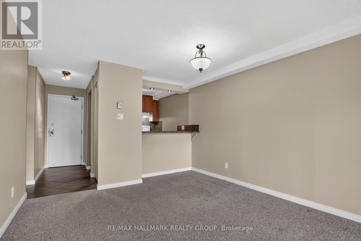
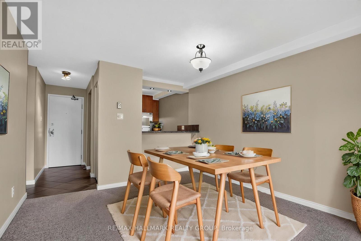
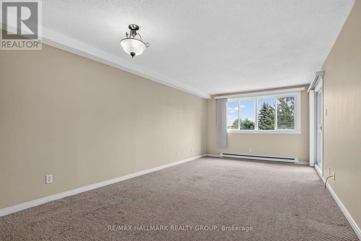
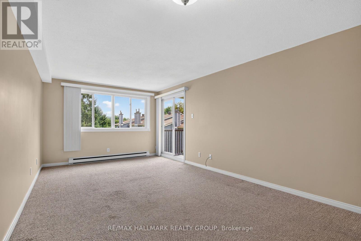
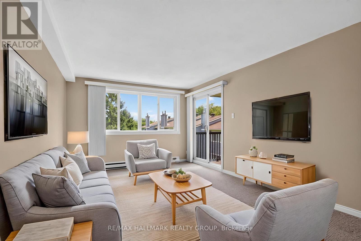
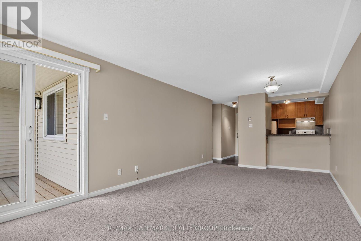
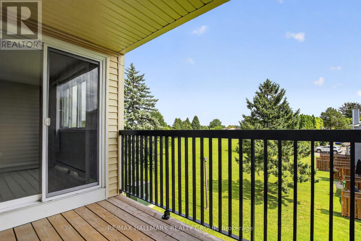
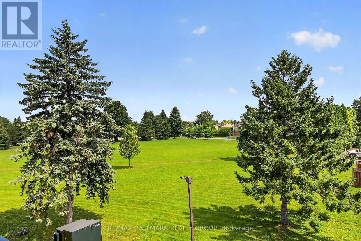
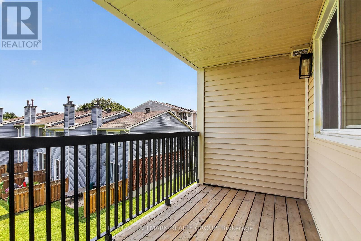
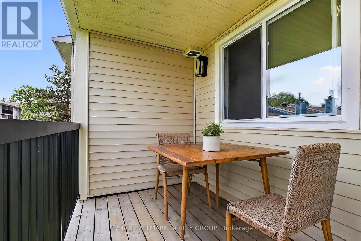
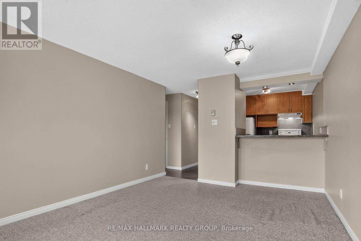
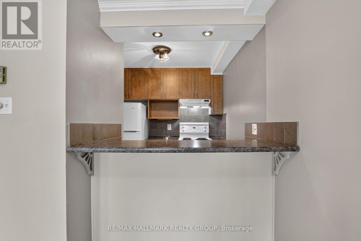
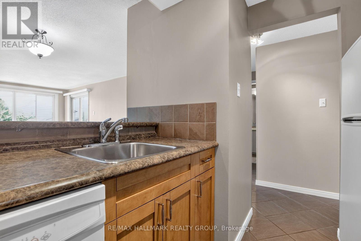
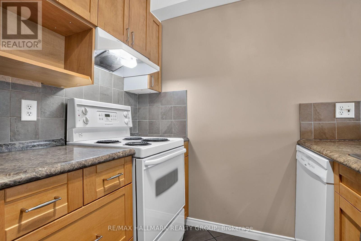
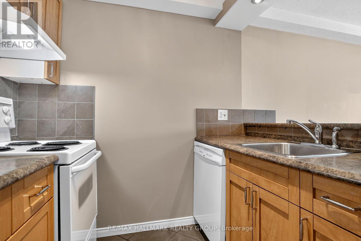
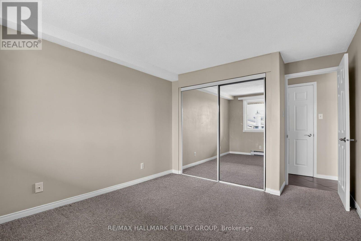
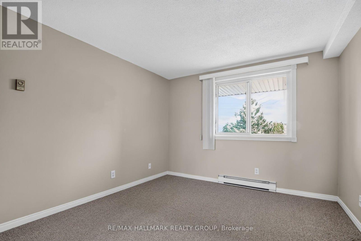
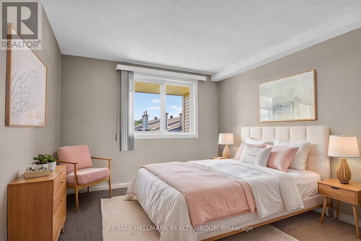
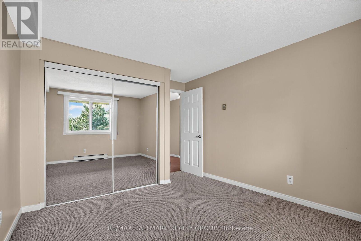
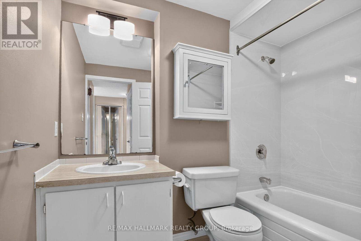
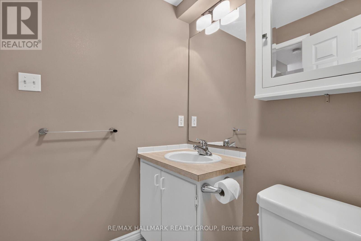
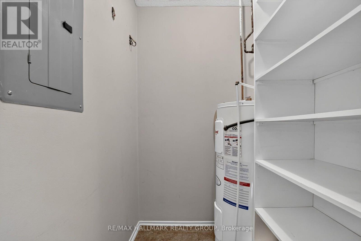
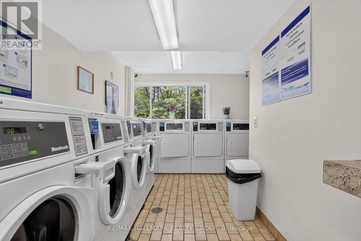
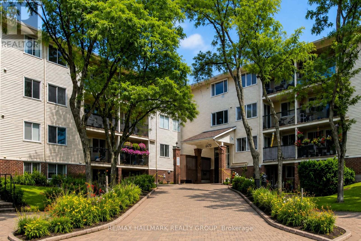
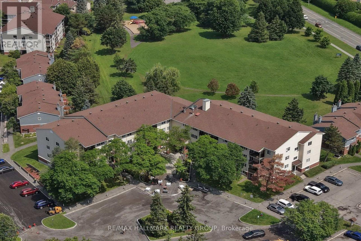
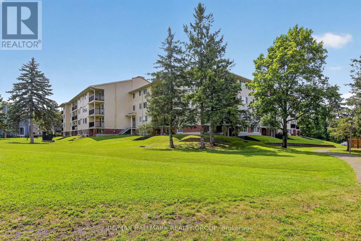
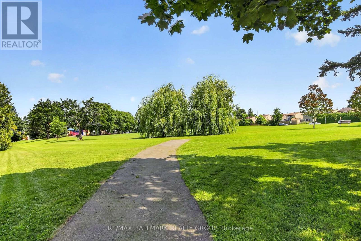
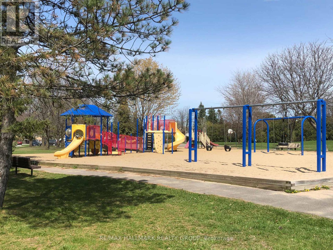
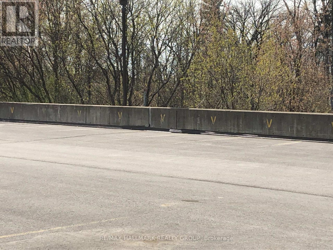
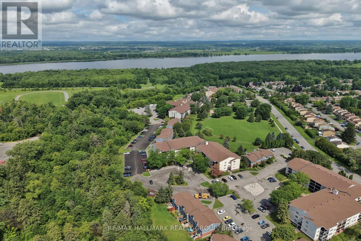
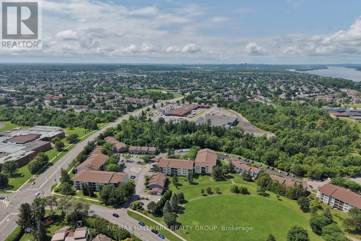
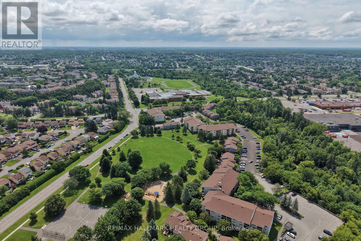
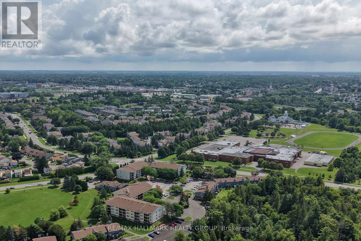
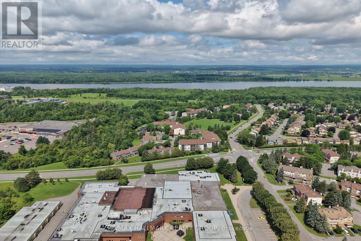
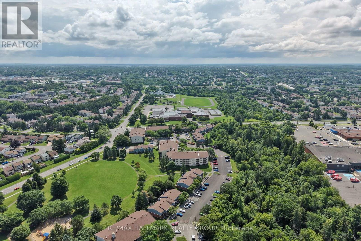
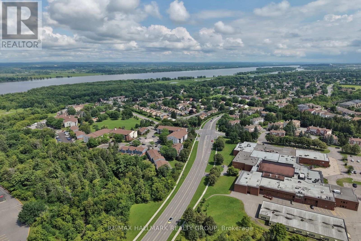
$542 每月Welcome home to this beautifully maintained 1-bedroom condo, ideally located in the heart of Orléans and backing directly onto the peaceful Luc Major Park. This sun-filled unit offers a functional open-concept layout, creating a warm and inviting living space. The spacious living and dining area is flooded with natural light and opens onto a private balcony-the perfect place to unwind while enjoying serene park views. The bright kitchen is well designed and features ample cabinet space and a pass-through window for everyday convenience. The sunny bedroom includes a large closet with closet organizer. A convenient 4-piece bath, utility/storage room and welcoming foyer complete this thoughtfully planned layout. Residents benefit from a shared laundry room on the third floor and a designated outdoor parking space. The location is exceptional - close to public transit, the upcoming Convent Glen LRT station, Highway 417, schools, shopping, and everyday amenities. Nature lovers will appreciate easy access to scenic trails along the Ottawa River and Bilberry Creek, perfect for walking, cycling, dog walking, and cross-country skiing. Enjoy low-maintenance living. This is a fantastic opportunity to live in a quiet, well-located condo in one of Orléans' most desirable park-side settings, offering the perfect blend of comfort, convenience, and lifestyle. Some photos virtually staged. (id:44758)
房源概要
| MLS® Number | X13625082 |
| 房源类型 | 民宅 |
| 社区名字 | 2003 - Orleans Wood |
| 附近的便利设施 | 公园, 公共交通, 学校 |
| 社区特征 | Pets Allowed With Restrictions |
| 设备类型 | 热水器 |
| 特征 | Elevator, 阳台 |
| 总车位 | 1 |
| 租赁设备类型 | 热水器 |
| 结构 | 游乐场 |
详 情
| 浴室 | 1 |
| 地上卧房 | 1 |
| 总卧房 | 1 |
| Age | 31 To 50 Years |
| 公寓设施 | Visitor Parking |
| 赠送家电包括 | Blinds, 洗碗机, Hood 电扇, 炉子, 冰箱 |
| 地下室类型 | 没有 |
| 空调 | 没有 |
| 外墙 | 乙烯基壁板, 砖 |
| 地基类型 | 混凝土浇筑 |
| 供暖方式 | 电 |
| 供暖类型 | Baseboard Heaters |
| 内部尺寸 | 600 - 699 Sqft |
| 类型 | 公寓 |
车 位
| 没有车库 |
土地
| 英亩数 | 无 |
| 土地便利设施 | 公园, 公共交通, 学校 |
| 地表水 | River/stream |
| 规划描述 | 住宅 N5c |
房 间
| 楼 层 | 类 型 | 长 度 | 宽 度 | 面 积 |
|---|---|---|---|---|
| 一楼 | 门厅 | 2.443 m | 1.019 m | 2.443 m x 1.019 m |
| 一楼 | 客厅 | 3.29 m | 3.362 m | 3.29 m x 3.362 m |
| 一楼 | 餐厅 | 2.55 m | 3.362 m | 2.55 m x 3.362 m |
| 一楼 | 厨房 | 2.33 m | 2.135 m | 2.33 m x 2.135 m |
| 一楼 | 卧室 | 3.402 m | 3.16 m | 3.402 m x 3.16 m |
| 一楼 | 浴室 | 2.453 m | 1.487 m | 2.453 m x 1.487 m |
| 一楼 | 设备间 | 1.373 m | 1.512 m | 1.373 m x 1.512 m |
https://www.realtor.ca/real-estate/30100393/306-6470-bilberry-drive-ottawa-2003-orleans-wood

The trademarks REALTOR®, REALTORS®, and the REALTOR® logo are controlled by The Canadian Real Estate Association (CREA) and identify real estate professionals who are members of CREA. The trademarks MLS®, Multiple Listing Service® and the associated logos are owned by The Canadian Real Estate Association (CREA) and identify the quality of services provided by real estate professionals who are members of CREA. The trademark DDF® is owned by The Canadian Real Estate Association (CREA) and identifies CREA's Data Distribution Facility (DDF®)
Ottawa Real Estate Board
RE/MAX Hallmark Realty Group
July 31 2026 03:53:07
