
135 Cherryhill Drive Ottawa, Ontario K0A 1L0



$2,149,000
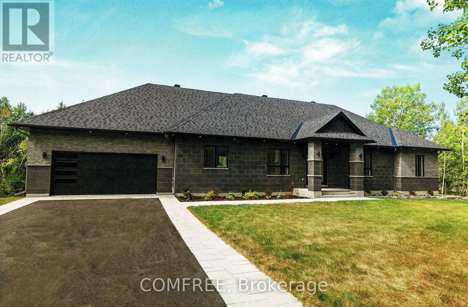
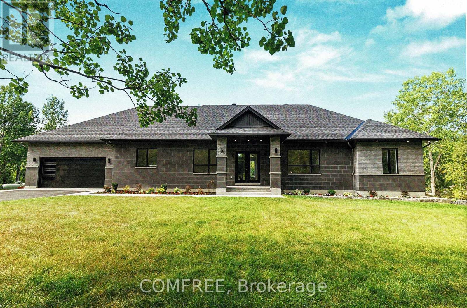
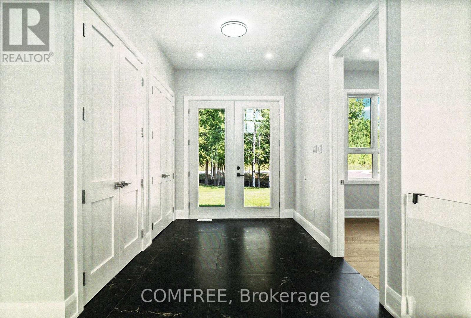
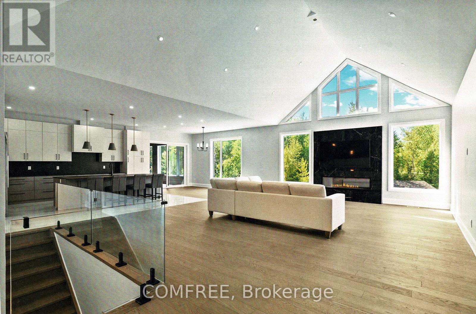
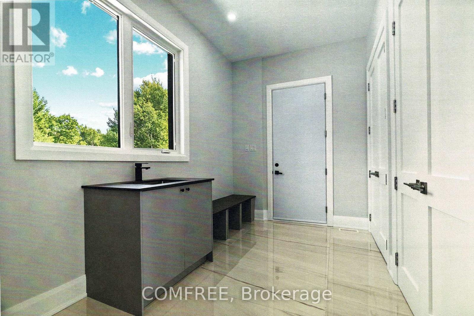
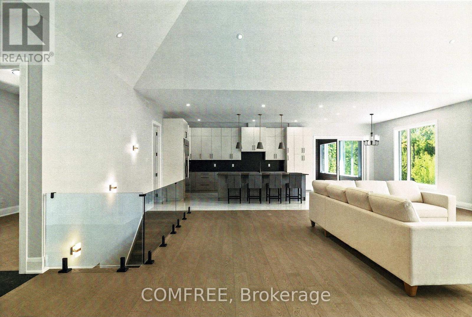
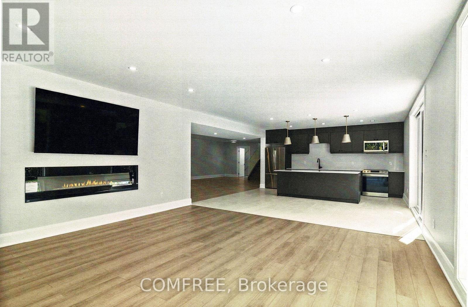
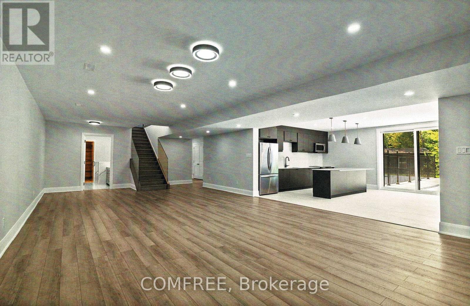
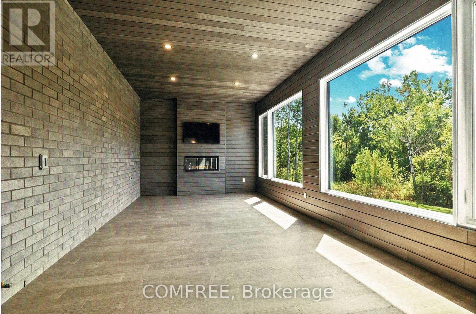
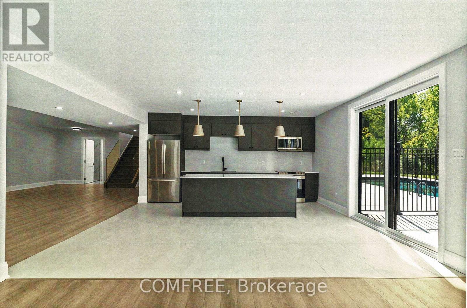
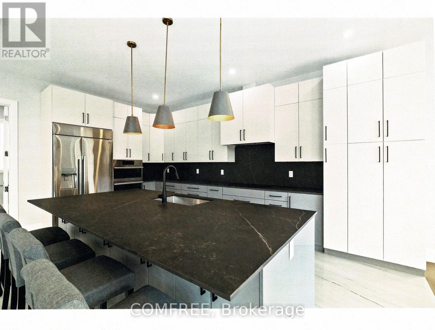
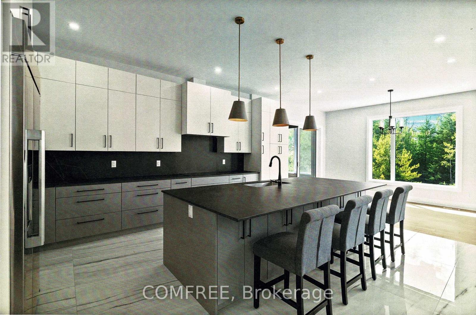
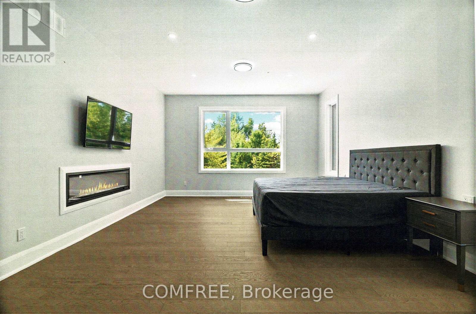
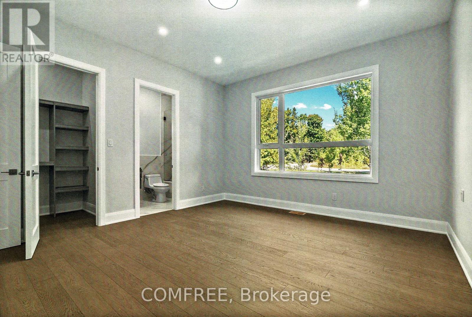
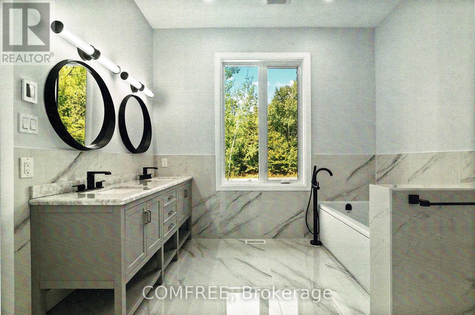
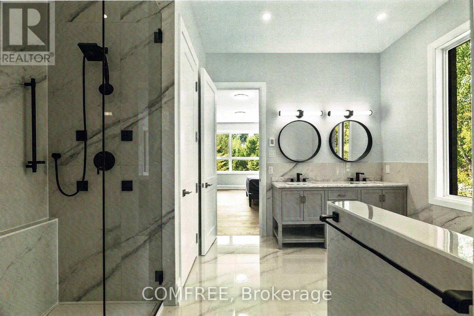
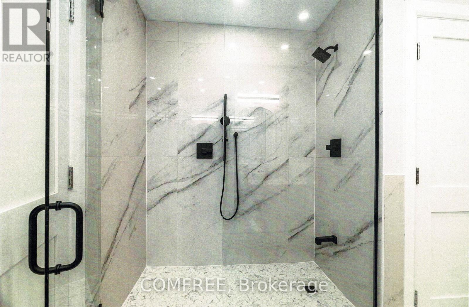
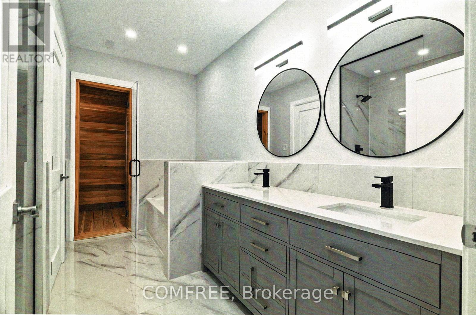
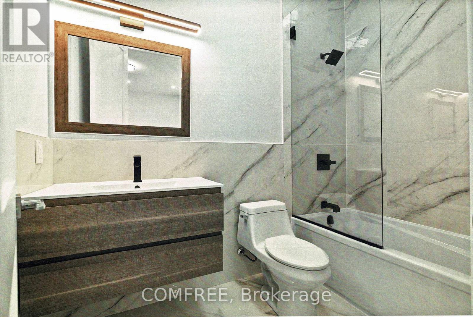
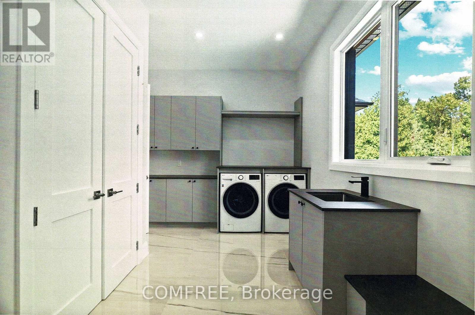
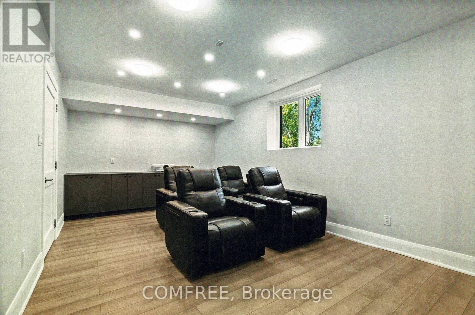
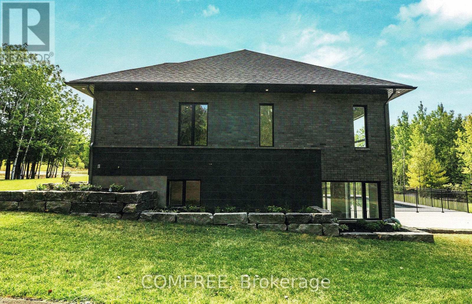
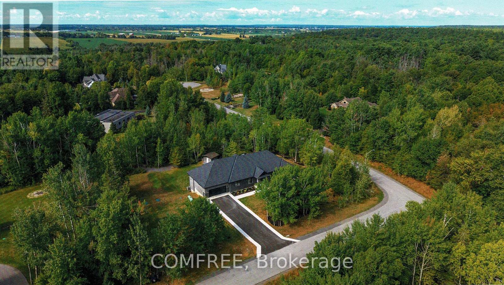
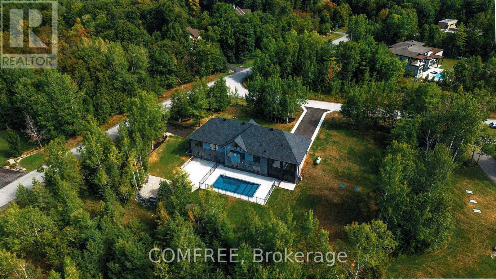
Stunning 2025 executive bungalow offering approximately 6,000 sq. ft. of finished living space on a private, landscaped 2+ acre estate lot in Kanata North. The 3,200 sq. ft. main level features a bright open-concept layout, soaring ceilings, premium finishes, and a chef-inspired kitchen with custom hand-glazed cabinetry, quartz countertops, a large centre island, and high-end appliances. The impressive great room is highlighted by a 17-ft cathedral ceiling and abundant natural light. The luxurious primary suite includes a fireplace, oversized walk-in closet, and spa-inspired ensuite with dual vanities and a private water closet. The fully finished 2,800 sq. ft. walkout lower level offers 9-ft ceilings, radiant in-floor heating, a spacious recreation area, second full kitchen, two bedrooms connected by a Jack-and-Jill bathroom, and an additional 5-piece bathroom with dry sauna. Two separate driveway entrances provide direct access to both levels, offering added convenience, privacy, and barrier-free accessibility for extended family, guests, or those seeking single-level living. Outdoors, the beautifully landscaped grounds feature mature trees and a large inground pool, creating an inviting setting for entertaining, recreation, or relaxation. Ideally located minutes from Kanata North's technology hub, Tanger Outlets, nature trails, shopping, dining, golf courses, and major routes. A distinctive property combining executive finishes, flexible multi-generational living, resort-inspired amenities, and convenient city access. (id:44758)
房源概要
| MLS® Number | X13625984 |
| 房源类型 | 民宅 |
| 社区名字 | 9104 - Huntley Ward (South East) |
| 附近的便利设施 | 近高尔夫球场, 公园 |
| 特征 | 树木繁茂的地区, Irregular Lot Size, Backs On Greenbelt, Conservation/green Belt, Paved Yard, 无地毯, Sump Pump, Sauna |
| 总车位 | 16 |
| 泳池类型 | Inground Pool |
| 结构 | Porch |
详 情
| 浴室 | 5 |
| 地上卧房 | 5 |
| 总卧房 | 5 |
| 公寓设施 | Fireplace(s) |
| 赠送家电包括 | Garage Door Opener Remote(s), Central Vacuum, 洗碗机, 烘干机, 微波炉, Hood 电扇, Two 炉子s, Two 洗衣机s, Two 冰箱s |
| 建筑风格 | 平房 |
| 地下室进展 | 已装修 |
| 地下室类型 | N/a (finished) |
| 施工种类 | 独立屋 |
| 空调 | Central Air Conditioning, 换气机 |
| 外墙 | 砖 |
| 壁炉 | 有 |
| Fireplace Total | 4 |
| 地基类型 | 混凝土 |
| 供暖方式 | Propane |
| 供暖类型 | 压力热风 |
| 储存空间 | 1 |
| 内部尺寸 | 5000 - 100000 Sqft |
| 类型 | 独立屋 |
| Utility Power | Generator |
| 设备间 | Drilled Well |
车 位
| 附加车库 | |
| Garage |
土地
| 英亩数 | 无 |
| 围栏类型 | Fenced Yard |
| 土地便利设施 | 近高尔夫球场, 公园 |
| Landscape Features | Landscaped |
| 污水道 | Septic System |
| 土地深度 | 113 Ft ,10 In |
| 土地宽度 | 54 Ft ,6 In |
| 不规则大小 | 54.5 X 113.9 Ft |
| 规划描述 | Rr3 |
房 间
| 楼 层 | 类 型 | 长 度 | 宽 度 | 面 积 |
|---|---|---|---|---|
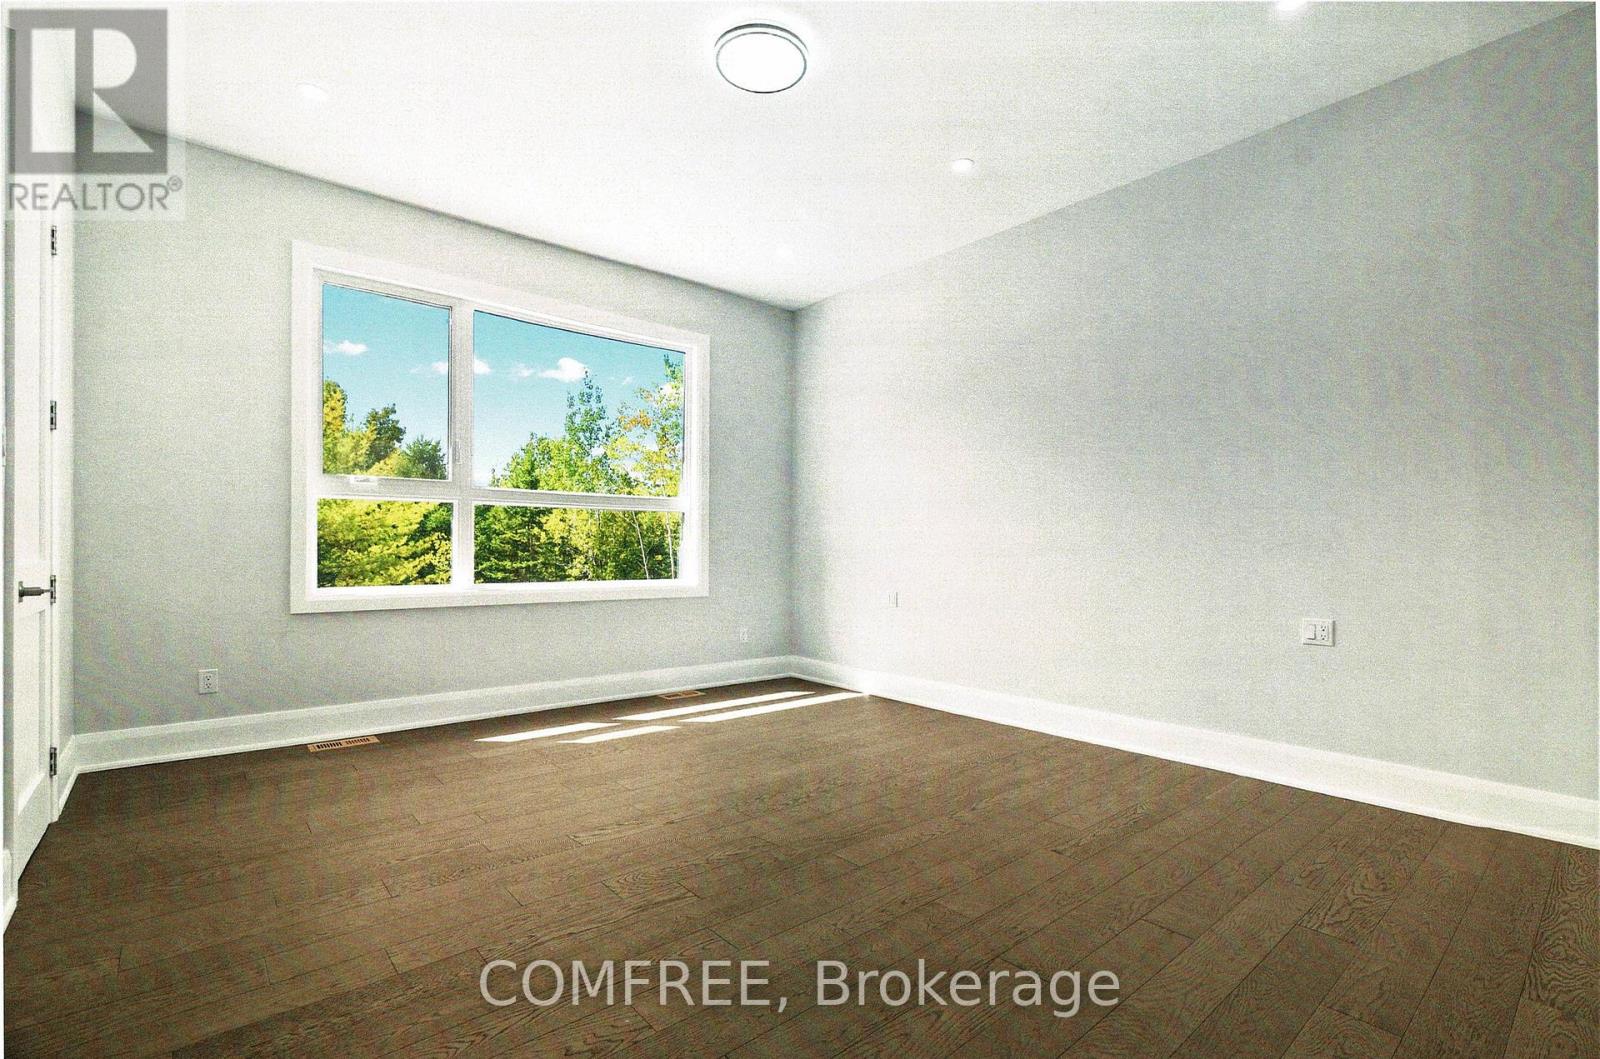
| 地下室 | 卧室 | 4.88 m | 4.48 m | 4.88 m x 4.48 m |
| 地下室 | 卧室 | 4.85 m | 4.48 m | 4.85 m x 4.48 m |
| 一楼 | 卧室 | 6.1 m | 4.57 m | 6.1 m x 4.57 m |
| 一楼 | 卧室 | 4.79 m | 4.27 m | 4.79 m x 4.27 m |
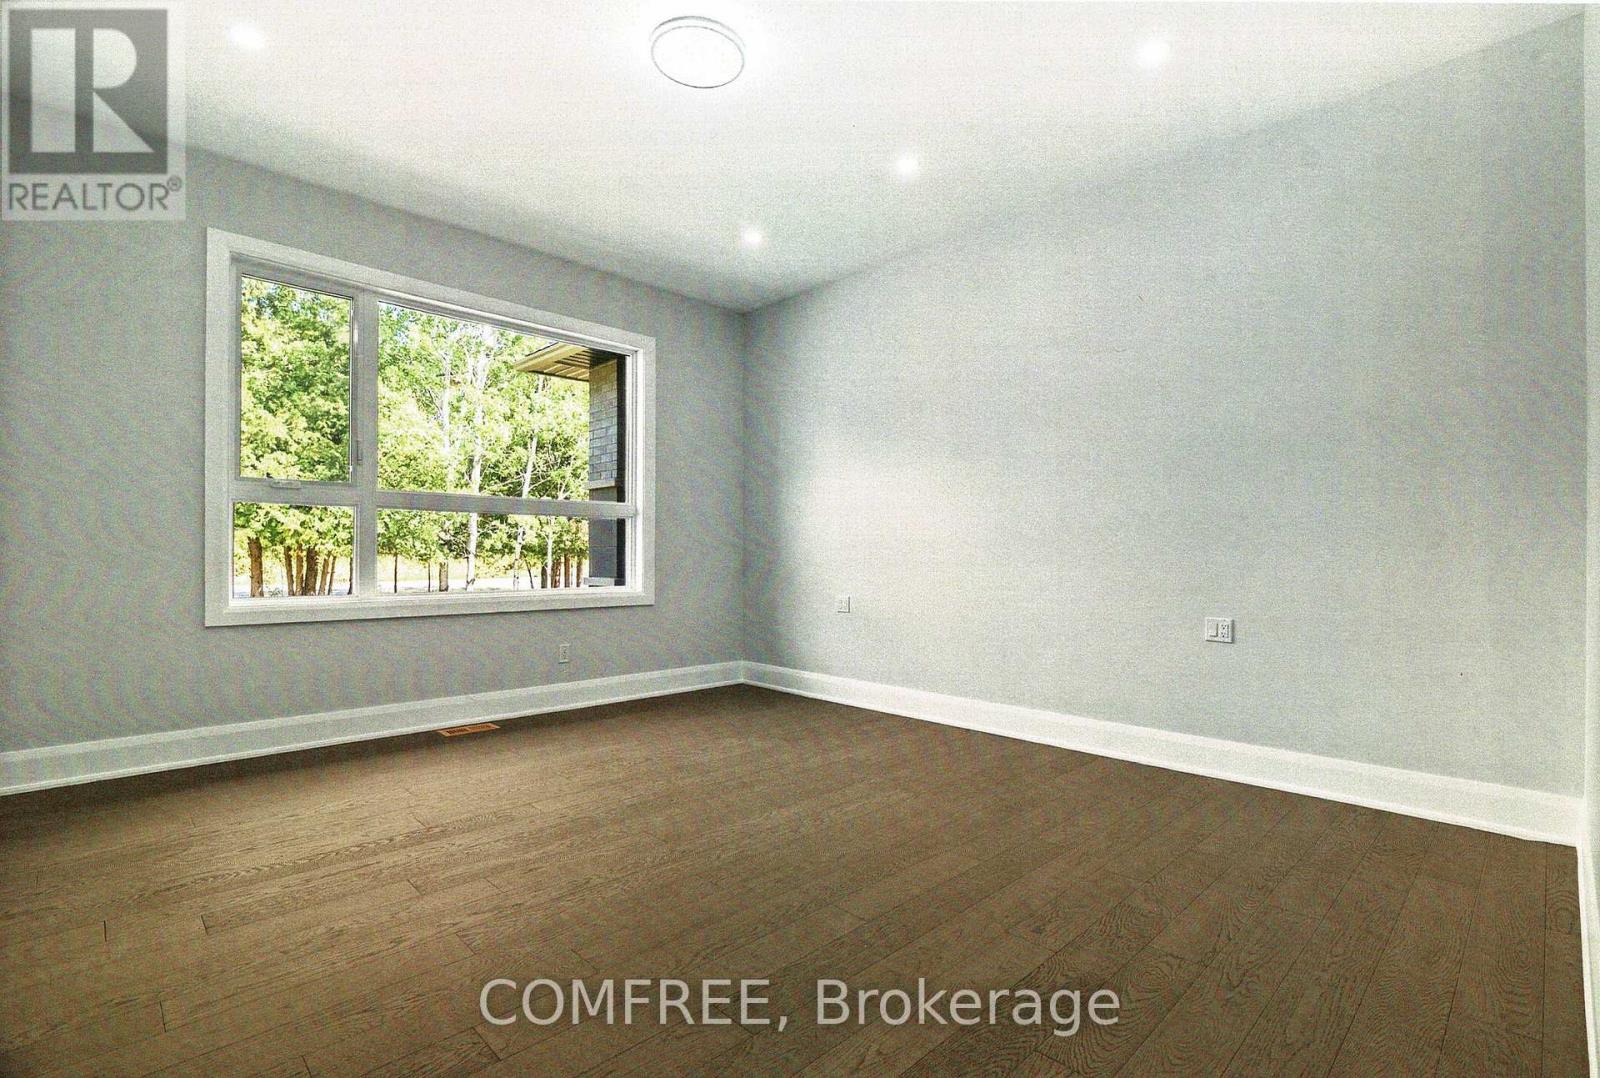
| 一楼 | 卧室 | 4.85 m | 4.27 m | 4.85 m x 4.27 m |
https://www.realtor.ca/real-estate/30101487/135-cherryhill-drive-ottawa-9104-huntley-ward-south-east

The trademarks REALTOR®, REALTORS®, and the REALTOR® logo are controlled by The Canadian Real Estate Association (CREA) and identify real estate professionals who are members of CREA. The trademarks MLS®, Multiple Listing Service® and the associated logos are owned by The Canadian Real Estate Association (CREA) and identify the quality of services provided by real estate professionals who are members of CREA. The trademark DDF® is owned by The Canadian Real Estate Association (CREA) and identifies CREA's Data Distribution Facility (DDF®)
Ottawa Real Estate Board
Comfree
September 29 2026 07:52:42
