
1 - 509 King Edward Avenue Ottawa, Ontario K1N 7N3


$630,000管理费,Water, Insurance
$1,395 每月
管理费,Water, Insurance
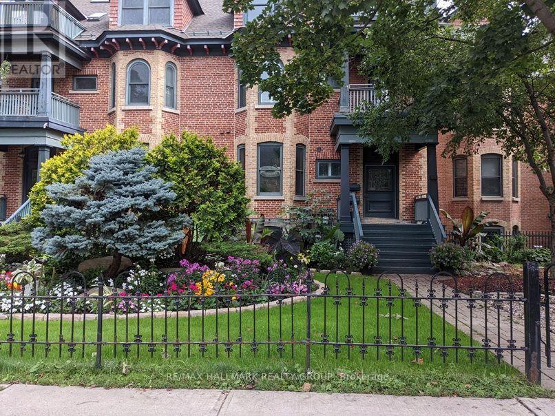
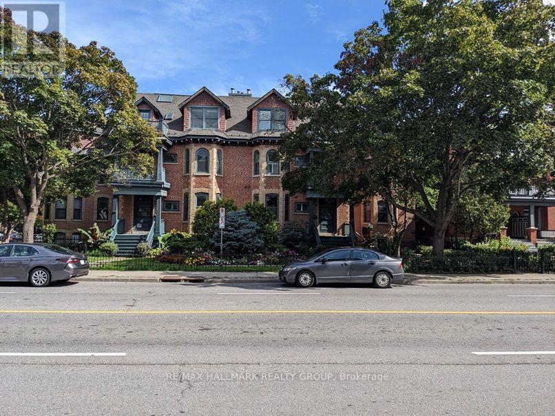
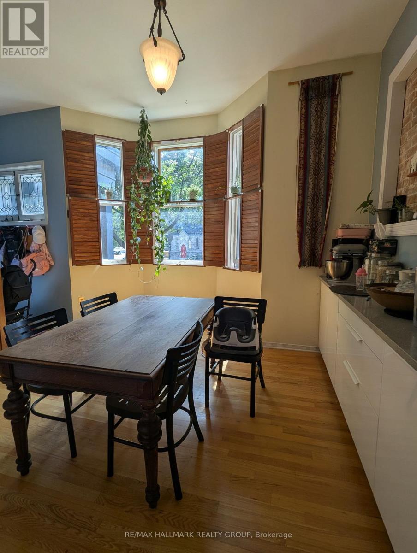
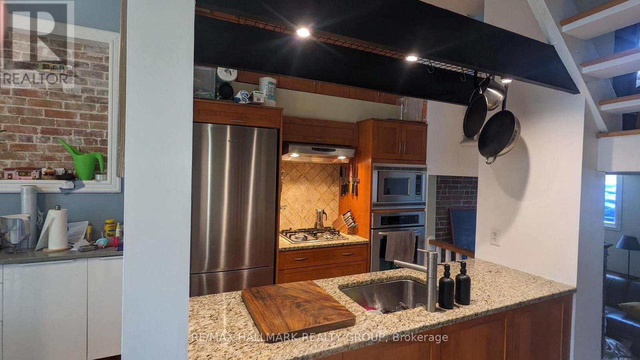
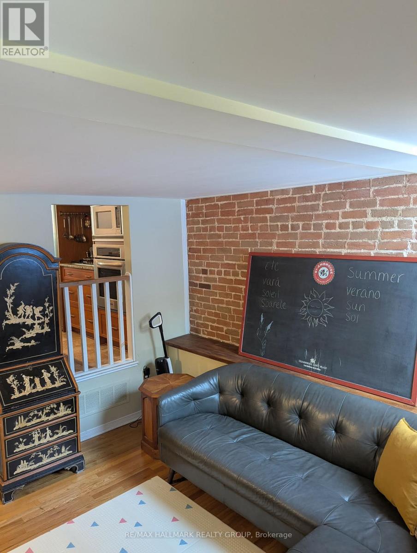
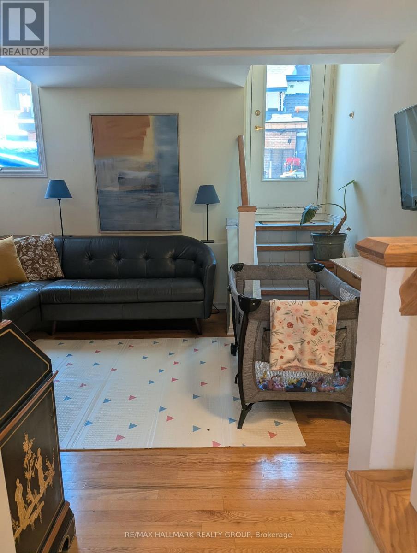
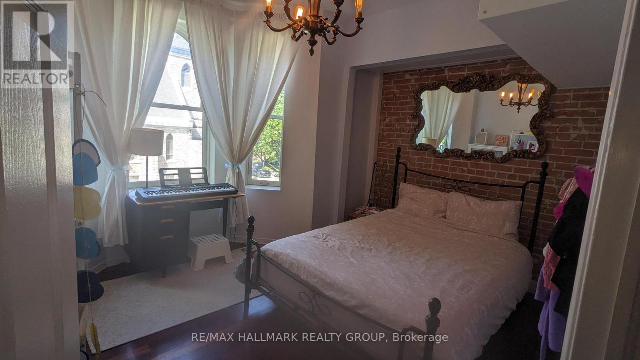
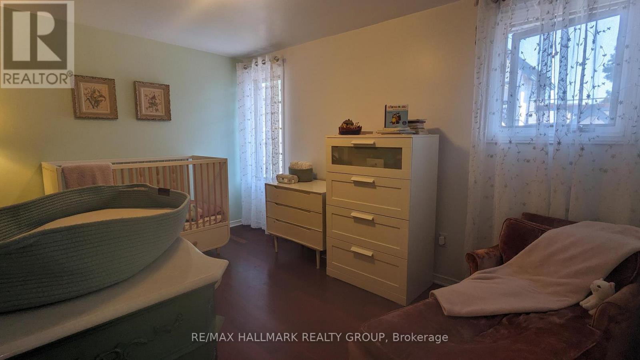
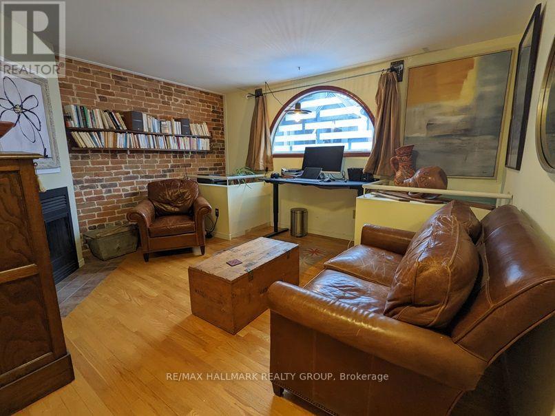
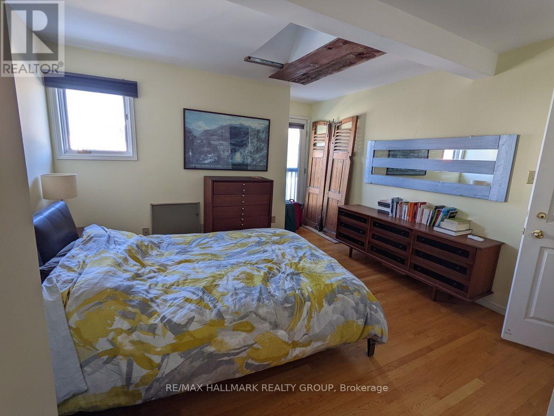
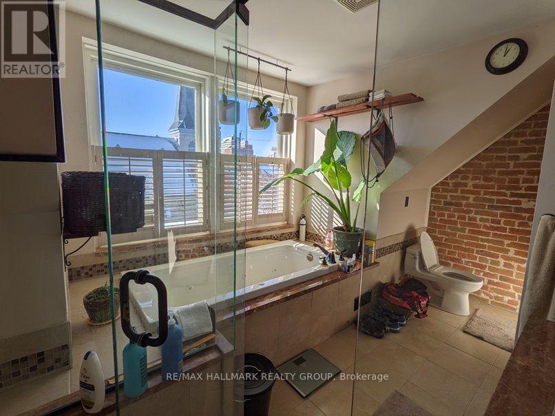
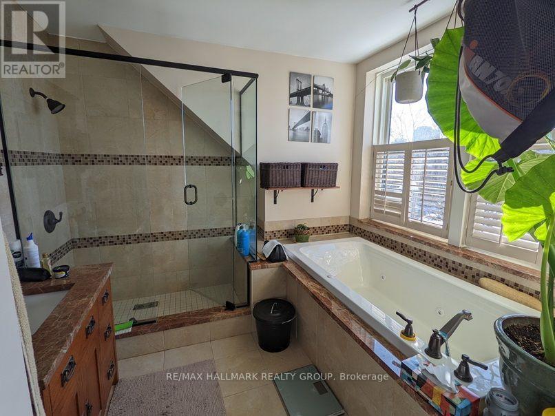
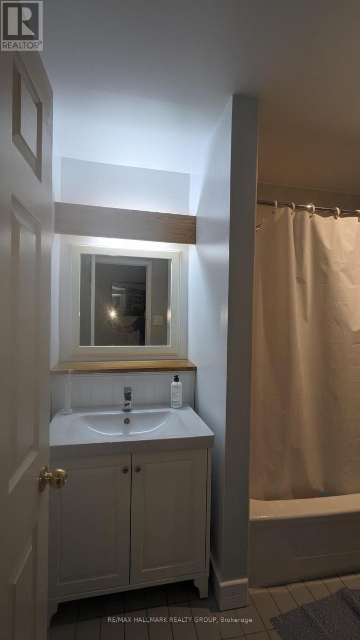
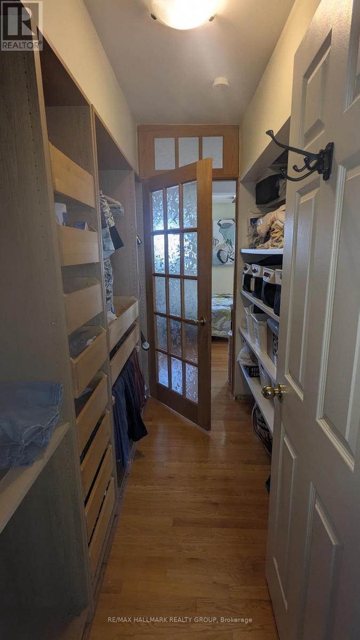
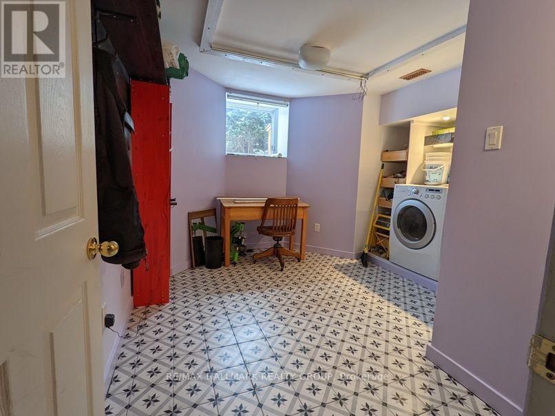
$1,395 每月Discover the timeless appeal of a distinguished heritage home nestled among new builds, offering an elegant blend of character & versatility in the heart of Ottawa. Just steps to the University of Ottawa the Rideau Centre, ByWard Market, restaurants & transit. Featuring 3+1 bedrooms & 3 bathrooms, the distinctive brick residence showcases elegant architectural accents with refined classic details. Inside you'll find rich hardwood flooring, ceramic tile finishes and exposed brick walls that create a warm & sophisticated atmosphere. The spacious main level provides a variety of options for both everyday living & entertaining including a dedicated dining room, inviting lounge area with a wood-burning fireplace & a separate living room opening directly onto a private enclosed deck. The well appointed kitchen offers ample maple cabinetry, granite countertops, a gas cooktop, built-in oven and top-tier stainless appliances, making it both stylish & functional.The three bedrooms are thoughtfully arranged across the upper levels to allow for a sense of privacy & separation. The main 4-piece bathroom features a tub & shower surround with pristine white ceramic tile. The primary suite is an enchanting retreat, complete with a generous walk-in closet fitted with custom organizers and a luxurious ensuite. Relax and unwind in the six-foot soaker tub or enjoy the expansive glass enclosed shower.The finished lower level adds further flexibility, currently serving as a home gym while offering easy adaptability for a fourth bedroom, guest suite, home office or recreation space. A convenient 2-piece powder room is also on this level. Direct interior access to the garage brings added convenience, while two dedicated storage areas offer plenty of room for seasonal items and household essentials. With its graceful character and adaptable layout, this polished home presents an exciting opportunity for those seeking a unique urban lifestyle with abundant living & storage space. (id:44758)
房源概要
| MLS® Number | X13602814 |
| 房源类型 | 民宅 |
| 社区名字 | 4003 - Sandy Hill |
| 附近的便利设施 | 公共交通 |
| 社区特征 | Pets Allowed With Restrictions |
| 设备类型 | 热水器 |
| 特征 | 阳台, In Suite Laundry |
| 总车位 | 1 |
| 租赁设备类型 | 热水器 |
详 情
| 浴室 | 3 |
| 地上卧房 | 3 |
| 地下卧室 | 1 |
| 总卧房 | 4 |
| 公寓设施 | Fireplace(s), Storage - Locker |
| 赠送家电包括 | Garage Door Opener Remote(s), 烤箱 - Built-in, Range, 洗碗机, 烘干机, 微波炉, 烤箱, 炉子, 洗衣机, 冰箱 |
| 地下室进展 | 已装修 |
| 地下室类型 | 全完工 |
| 空调 | 中央空调 |
| 外墙 | 砖 |
| 壁炉 | 有 |
| Fireplace Total | 1 |
| 地基类型 | 混凝土 |
| 客人卫生间(不包含洗浴) | 1 |
| 供暖方式 | 天然气 |
| 供暖类型 | 压力热风 |
| 储存空间 | 3 |
| 内部尺寸 | 1600 - 1799 Sqft |
| 类型 | 联排别墅 |
车 位
| 地下 | |
| Garage | |
| 入内式车位 |
土地
| 英亩数 | 无 |
| 土地便利设施 | 公共交通 |
房 间
| 楼 层 | 类 型 | 长 度 | 宽 度 | 面 积 |
|---|---|---|---|---|
| 二楼 | 客厅 | 4.01 m | 3.55 m | 4.01 m x 3.55 m |
| 三楼 | 第二卧房 | 3.96 m | 3.2 m | 3.96 m x 3.2 m |
| 三楼 | 第三卧房 | 3.91 m | 2.84 m | 3.91 m x 2.84 m |
| Lower Level | Bedroom 4 | 3.6 m | 2.66 m | 3.6 m x 2.66 m |
| 一楼 | 门厅 | 1.87 m | 0.93 m | 1.87 m x 0.93 m |
| 一楼 | 厨房 | 2.41 m | 2.1 m | 2.41 m x 2.1 m |
| 一楼 | 餐厅 | 3.88 m | 3.4 m | 3.88 m x 3.4 m |
| 一楼 | 家庭房 | 4.01 m | 3.55 m | 4.01 m x 3.55 m |
| 一楼 | 其它 | 3.81 m | 2.74 m | 3.81 m x 2.74 m |
| Upper Level | 主卧 | 3.93 m | 3.53 m | 3.93 m x 3.53 m |
https://www.realtor.ca/real-estate/30075967/1-509-king-edward-avenue-ottawa-4003-sandy-hill

The trademarks REALTOR®, REALTORS®, and the REALTOR® logo are controlled by The Canadian Real Estate Association (CREA) and identify real estate professionals who are members of CREA. The trademarks MLS®, Multiple Listing Service® and the associated logos are owned by The Canadian Real Estate Association (CREA) and identify the quality of services provided by real estate professionals who are members of CREA. The trademark DDF® is owned by The Canadian Real Estate Association (CREA) and identifies CREA's Data Distribution Facility (DDF®)
Ottawa Real Estate Board
RE/MAX Hallmark Realty Group
July 31 2026 09:29:12
