
1675 Lacombe Drive Ottawa, Ontario K4A 2R9



$644,900
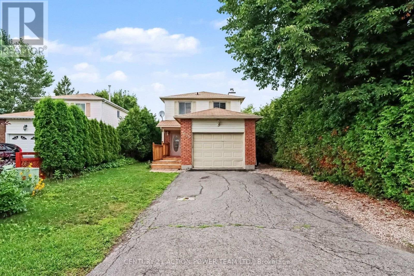
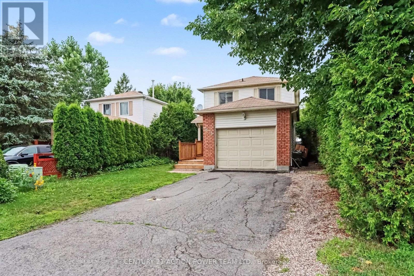
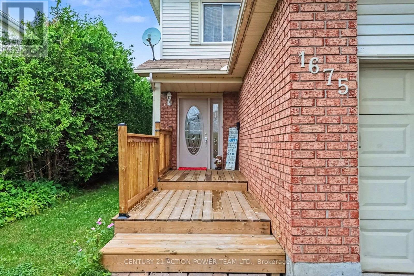
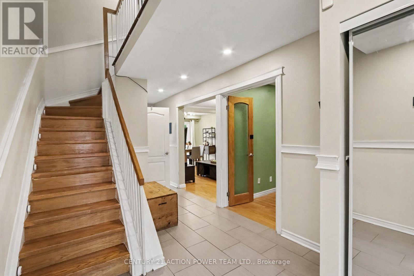
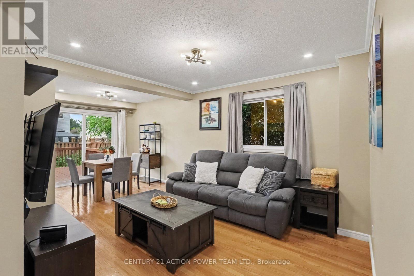
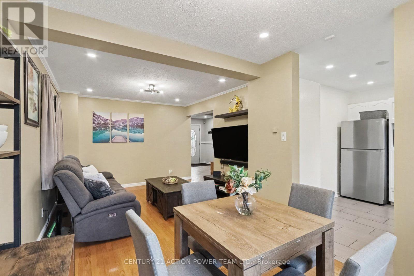
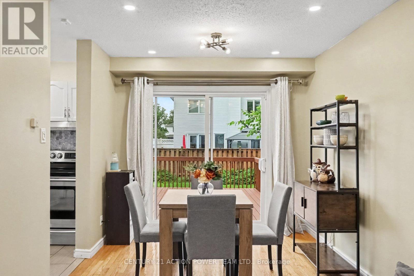
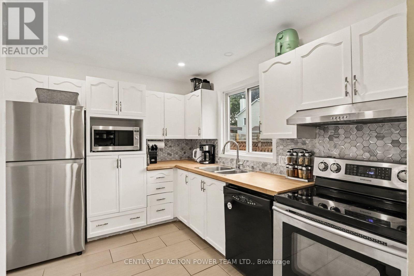
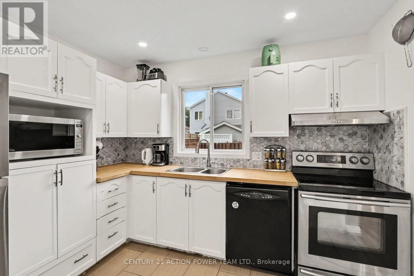
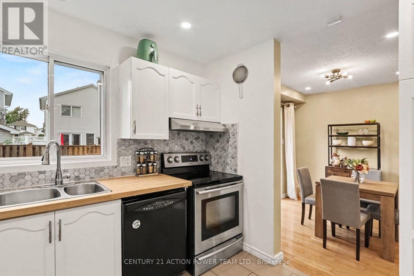
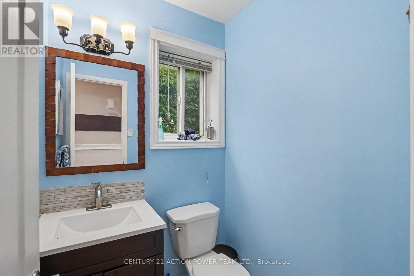
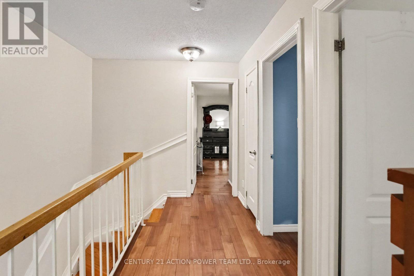
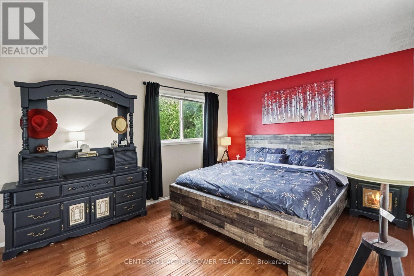
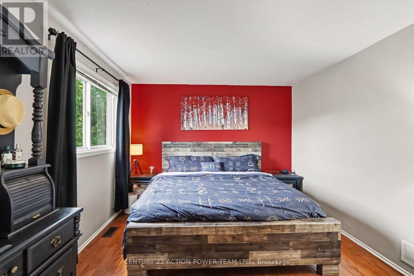
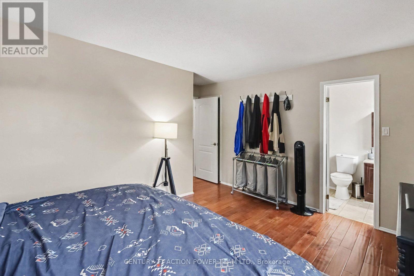
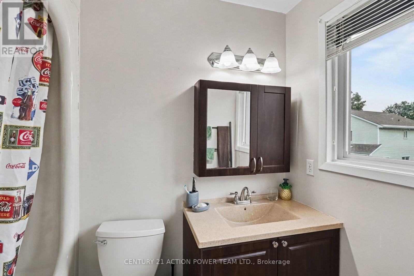
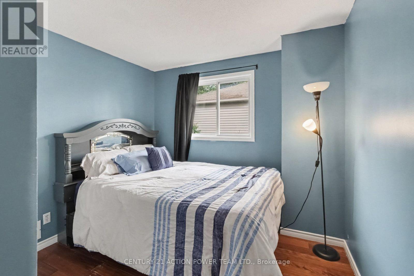
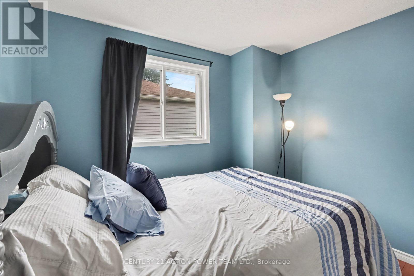
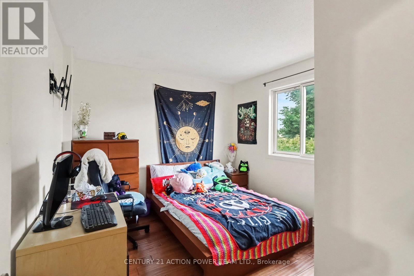
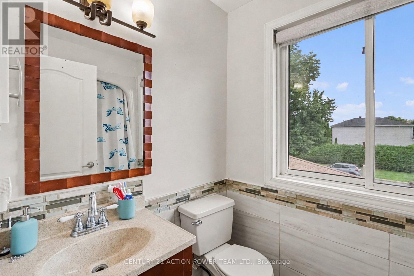
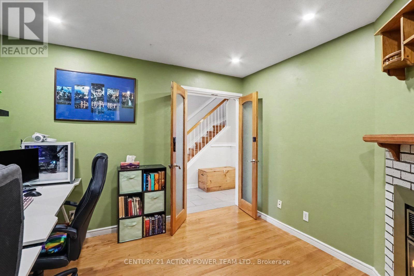
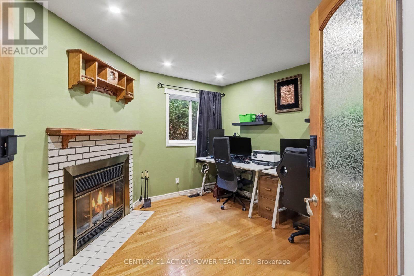
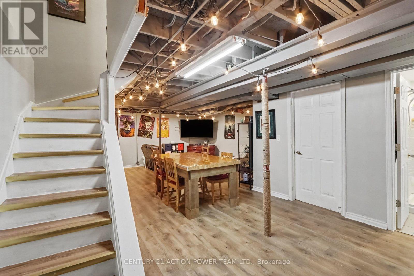
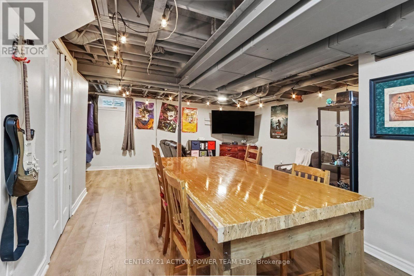
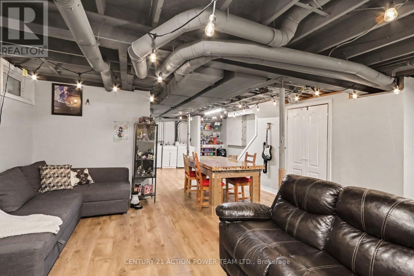
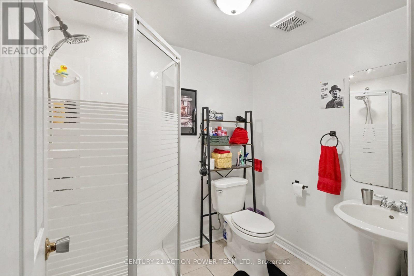
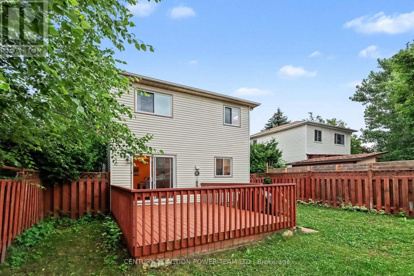
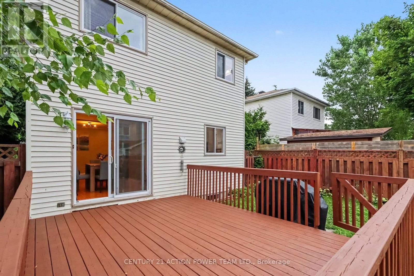
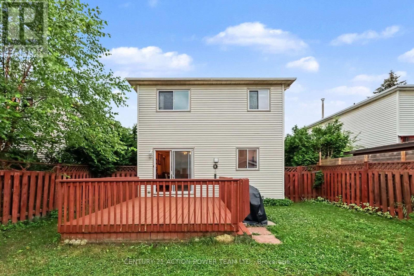
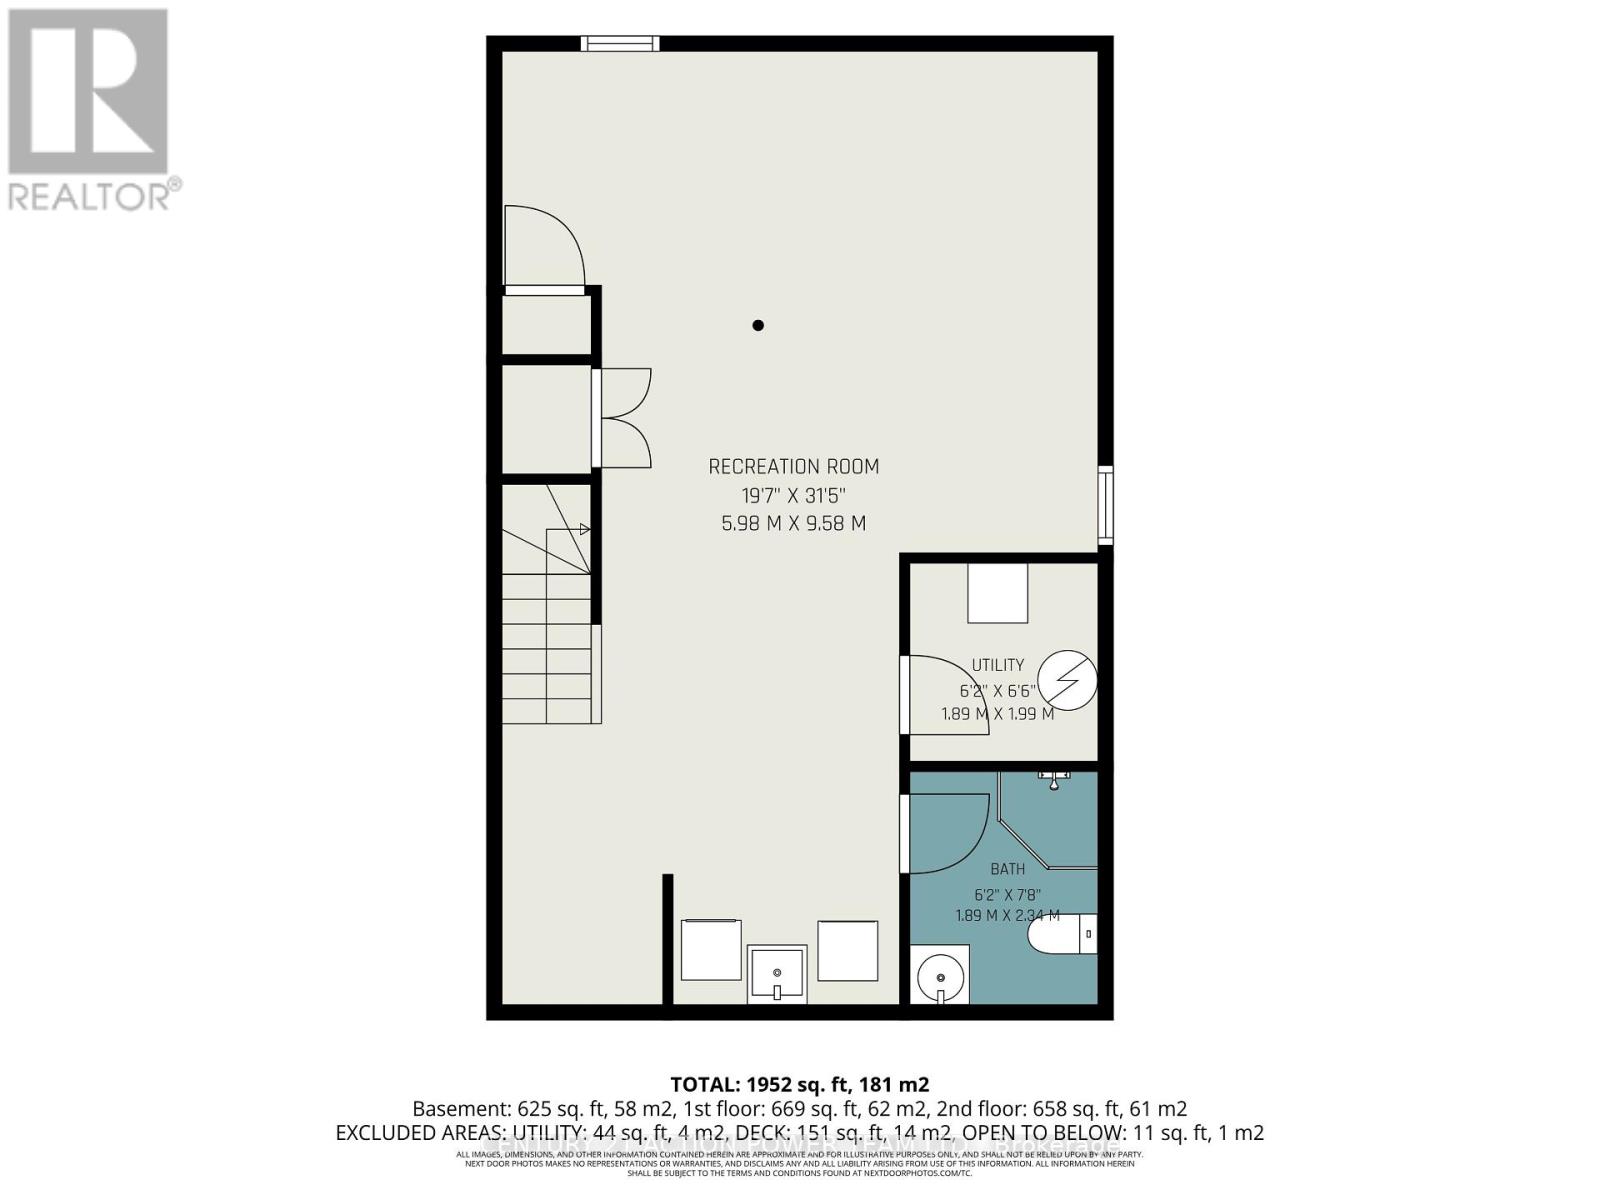
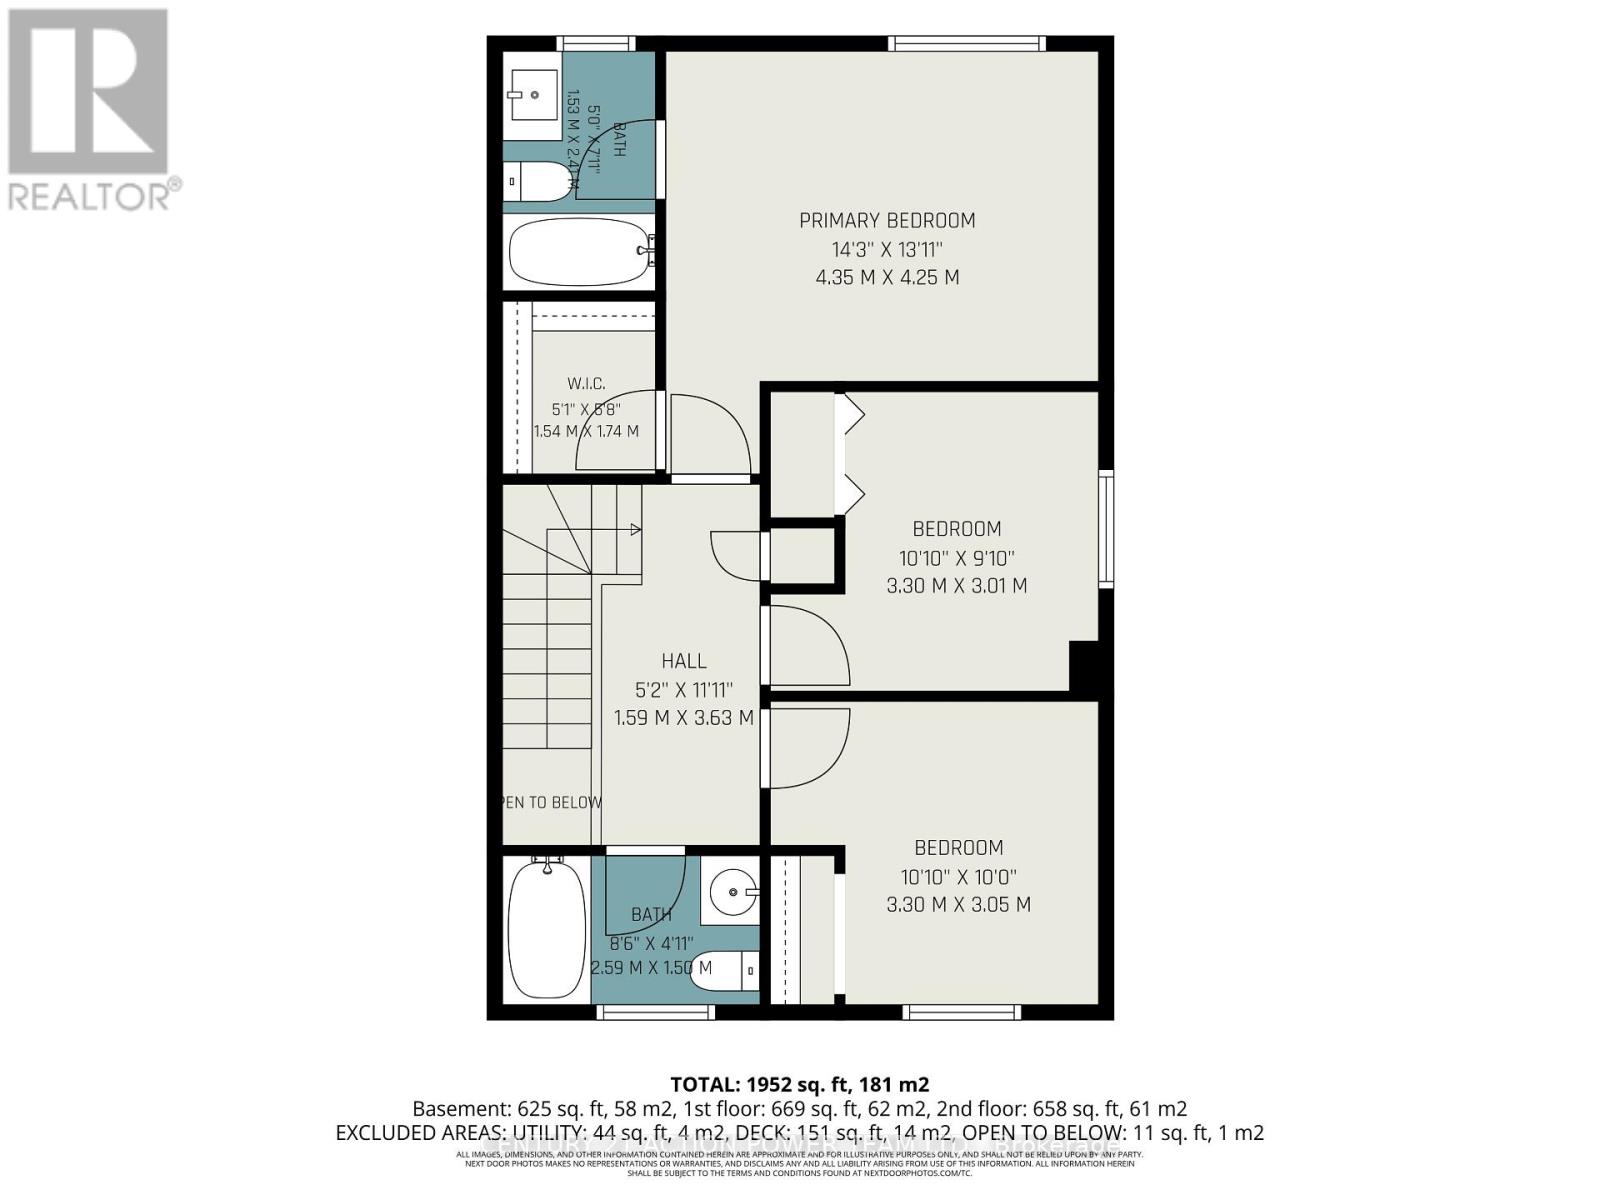
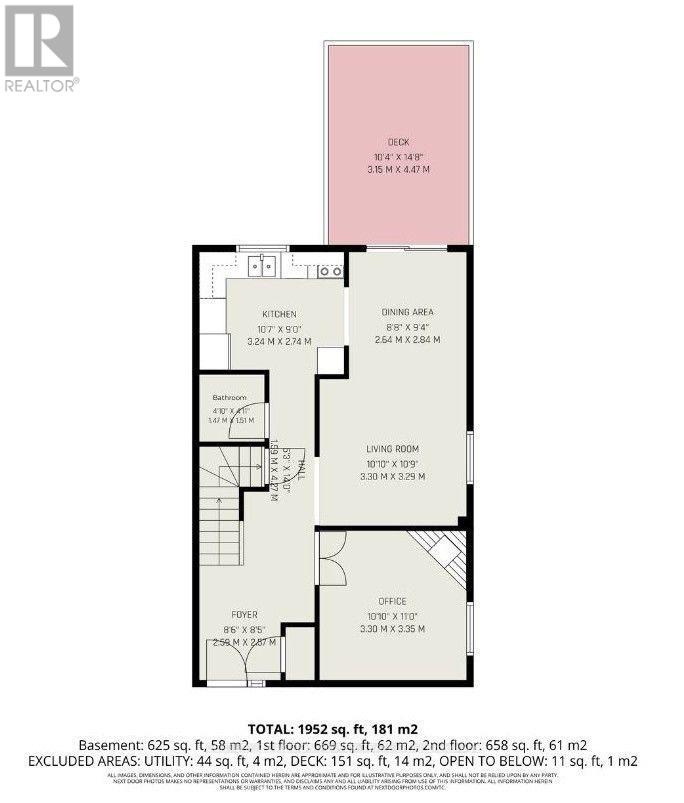
Welcome to this unique and spacious 3-bedroom, 3+1 1/2-bathroom home with an attached garage, offering a fantastic layout and plenty of room for the whole family. The main level features a versatile office or den with a WETT Certified, fully functional wood-burning fireplace, creating a warm and inviting space to work, relax, or entertain. The updated kitchen features updated cabinetry and new countertops, providing a fresh, modern feel, along with a convenient main-level powder room. The third level features a large primary bedroom complete with a 3-piece ensuite and walk-in closet, along with two additional good-sized bedrooms and another 3-piece bathroom. The massive finished basement provides even more living space and includes its own 3-piece bathroom, offering endless possibilities for a recreation room, home gym, entertainment area, guest space, or family room. Outside, enjoy the recently painted deck and large front walk-up patio, perfect for relaxing and entertaining during the warmer months. Location is another standout feature. The home is approximately 4 minutes from a primary school, two high schools, grocery stores, a strip mall, and a recreational complex, making everyday living convenient for families and professionals alike. Summer in the community offers even more to enjoy, with a farmers' market on Thursdays in front of the sports complex and Thursday evening Car Show & Shine events bringing the community together. With its unique layout, spacious rooms, multiple bathrooms, updated kitchen, functional wood-burning fireplace, finished basement, and convenient location, this home offers a combination of comfort, character, and versatility that is hard to find. Come see what makes this home truly unique! ** This is a linked property.** (id:44758)
Open House
此属性有开放式房屋!
2:00 pm
结束于:4:00 pm
房源概要
| MLS® Number | X13627654 |
| 房源类型 | 民宅 |
| 社区名字 | 1105 - Fallingbrook/Pineridge |
| 特征 | 无地毯 |
| 总车位 | 5 |
| 结构 | Patio(s) |
详 情
| 浴室 | 4 |
| 地上卧房 | 3 |
| 总卧房 | 3 |
| Age | 31 To 50 Years |
| 公寓设施 | Fireplace(s) |
| 赠送家电包括 | Water Heater, 洗碗机, 烘干机, 烤箱, Range, 洗衣机, 冰箱 |
| 地下室进展 | 已装修 |
| 地下室类型 | N/a (finished) |
| 施工种类 | 独立屋 |
| 空调 | 中央空调 |
| 外墙 | 砖 |
| 壁炉 | 有 |
| Fireplace Total | 1 |
| 地基类型 | 混凝土 |
| 客人卫生间(不包含洗浴) | 1 |
| 供暖方式 | 天然气 |
| 供暖类型 | 压力热风 |
| 储存空间 | 2 |
| 内部尺寸 | 1100 - 1500 Sqft |
| 类型 | 独立屋 |
| 设备间 | 市政供水 |
车 位
| 附加车库 | |
| Garage |
土地
| 英亩数 | 无 |
| 污水道 | Sanitary Sewer |
| 土地深度 | 100 Ft |
| 土地宽度 | 35 Ft ,1 In |
| 不规则大小 | 35.1 X 100 Ft |
| 规划描述 | 住宅 |
房 间
| 楼 层 | 类 型 | 长 度 | 宽 度 | 面 积 |
|---|---|---|---|---|
| 二楼 | 卧室 | 4.35 m | 4.25 m | 4.35 m x 4.25 m |
| 二楼 | 第二卧房 | 3.3 m | 3.01 m | 3.3 m x 3.01 m |
| 二楼 | 第三卧房 | 3.3 m | 3.05 m | 3.3 m x 3.05 m |
| 二楼 | 浴室 | 2.59 m | 1.5 m | 2.59 m x 1.5 m |
| 二楼 | 浴室 | 1.53 m | 2.4 m | 1.53 m x 2.4 m |
| 地下室 | Media | 5.98 m | 9.58 m | 5.98 m x 9.58 m |
| 地下室 | 浴室 | 1.89 m | 2.34 m | 1.89 m x 2.34 m |
| 一楼 | 餐厅 | 2.64 m | 2.84 m | 2.64 m x 2.84 m |
| 一楼 | Office | 3.3 m | 3.35 m | 3.3 m x 3.35 m |
| 一楼 | 浴室 | 1.47 m | 1.51 m | 1.47 m x 1.51 m |
| 一楼 | 客厅 | 3.3 m | 3.29 m | 3.3 m x 3.29 m |
| 一楼 | 厨房 | 3.24 m | 2.74 m | 3.24 m x 2.74 m |
设备间
| 有线电视 | 已安装 |
| 配电箱 | 已安装 |
| 污水道 | 已安装 |
https://www.realtor.ca/real-estate/30103360/1675-lacombe-drive-ottawa-1105-fallingbrookpineridge

The trademarks REALTOR®, REALTORS®, and the REALTOR® logo are controlled by The Canadian Real Estate Association (CREA) and identify real estate professionals who are members of CREA. The trademarks MLS®, Multiple Listing Service® and the associated logos are owned by The Canadian Real Estate Association (CREA) and identify the quality of services provided by real estate professionals who are members of CREA. The trademark DDF® is owned by The Canadian Real Estate Association (CREA) and identifies CREA's Data Distribution Facility (DDF®)
Ottawa Real Estate Board
Century 21 Action Power Team Ltd.
September 24 2026 11:52:08
