
1625 Baseline Road Ottawa, Ontario K2C 0B6


$619,000

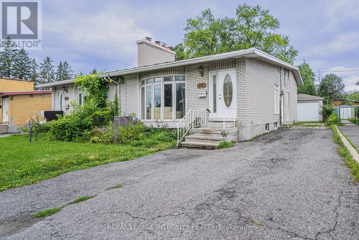
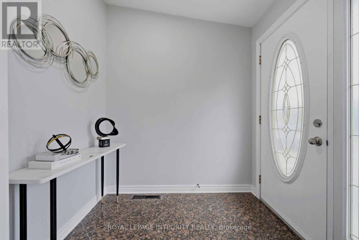
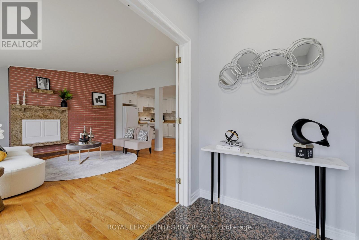
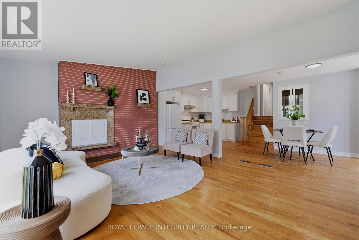
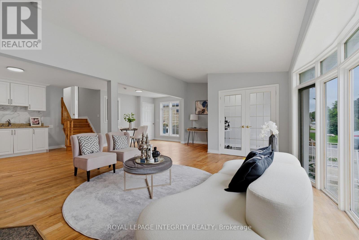
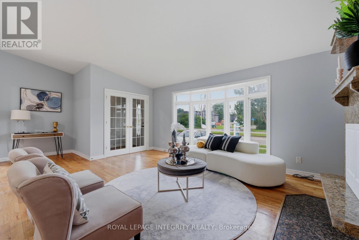
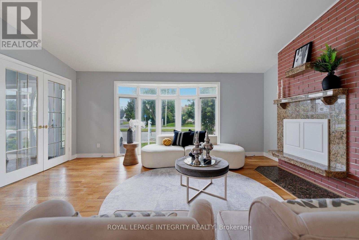
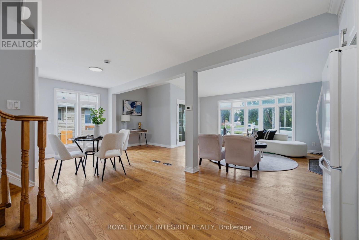
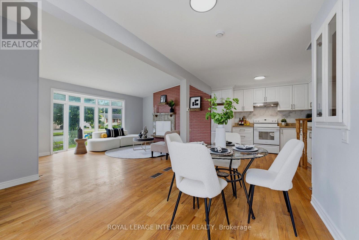
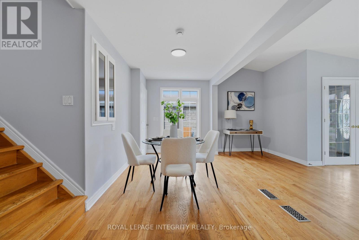
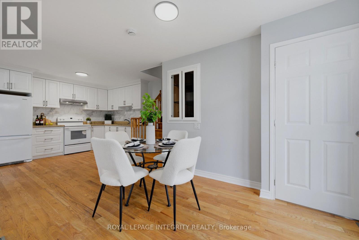
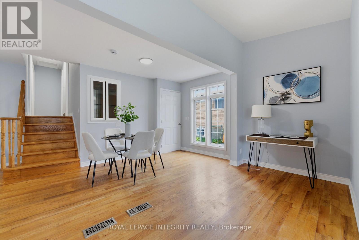
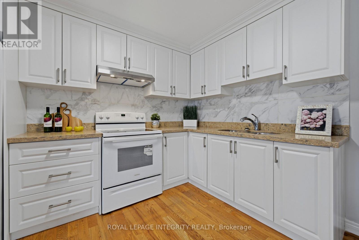
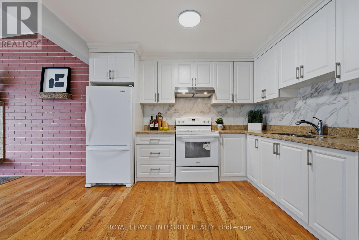
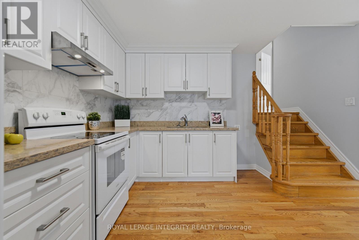
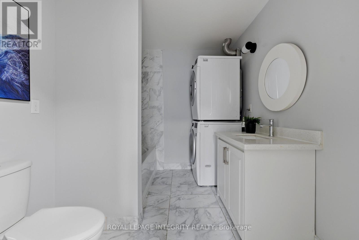
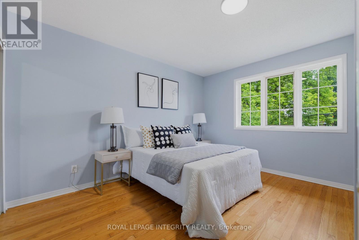
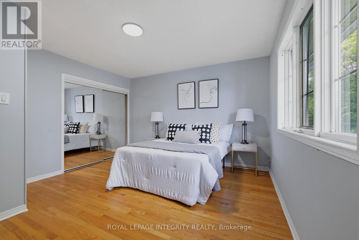
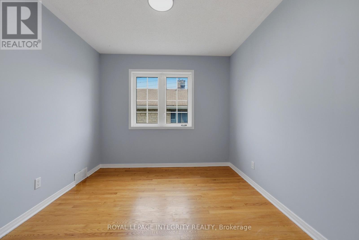
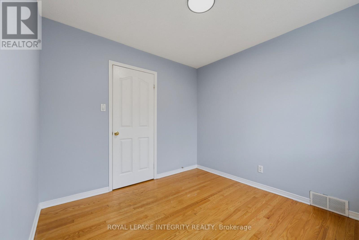
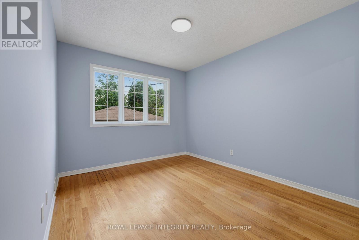
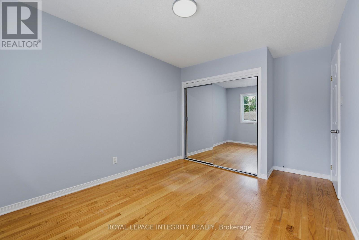
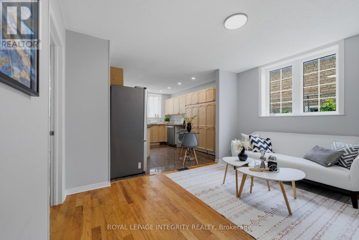
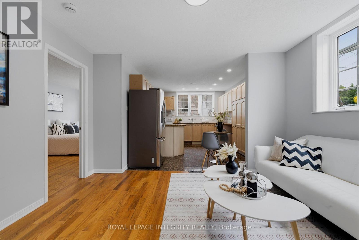
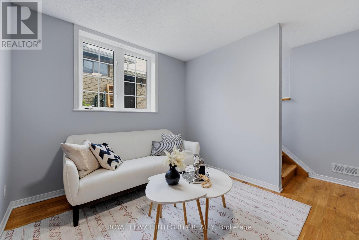
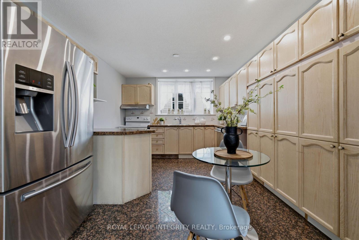
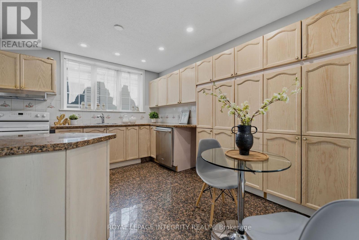
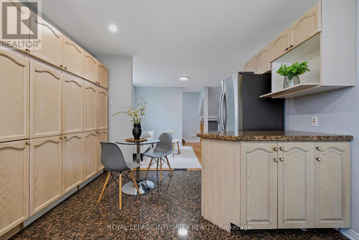
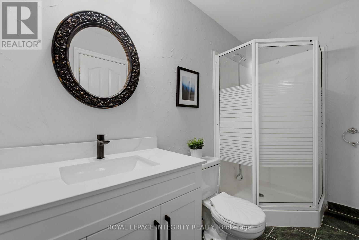
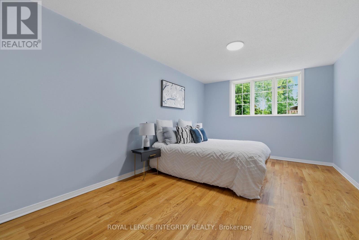
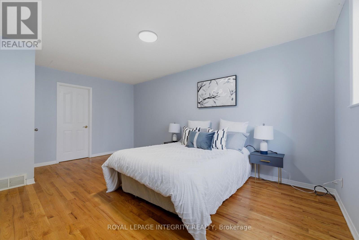
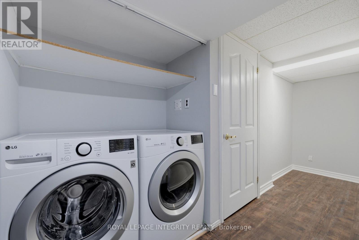
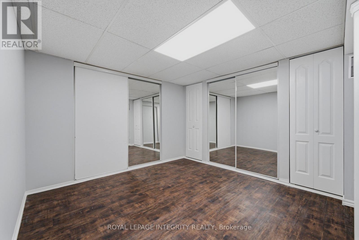
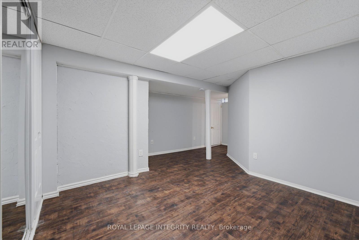
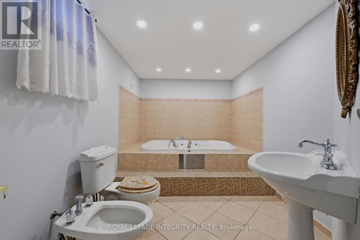
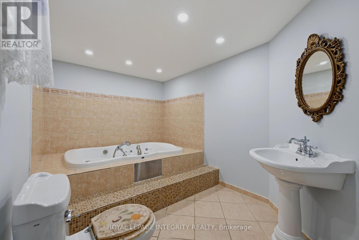
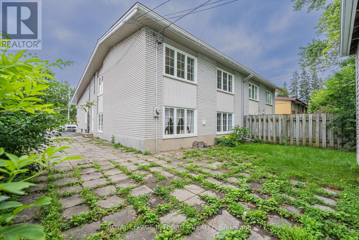
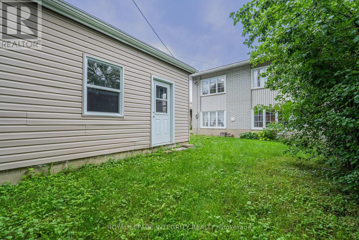
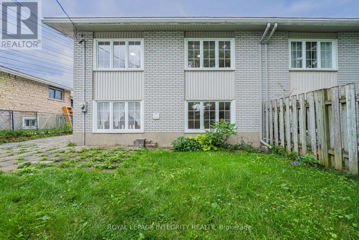
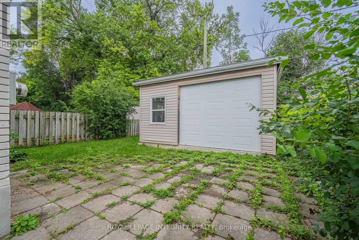
Welcome to 1625 Baseline Road, an exceptional investment and multi-generational living opportunity in Ottawa's desirable west end. This well-maintained semi-detached home features two self-contained units, an oversized detached garage, and a prime location just minutes from Algonquin College, making it an ideal choice for investors, owner-occupants seeking rental income, or extended families.The main-floor unit offers 3 spacious bedrooms and 1 full bathroom, while the lower-level unit features 2 generous bedrooms and 2 full bathrooms, including a relaxing spa tub. Both units are thoughtfully designed to provide comfortable, functional living spaces with excellent privacy, offering strong rental potential and flexible living arrangements. Extensively updated and completely carpet-free, this home showcases a clean, modern interior with numerous recent improvements. Upgrades include fresh interior paint, modern light fixtures, pot lights, a smart thermostat, renovated kitchen and bathrooms, updated appliances, a high-efficiency furnace, and central air conditioning, providing both comfort and peace of mind. Ideally located near College Square, Libraries, Merivale Road shopping, restaurants, parks, schools, public transit, Highways 417 & 416, Carleton University, and Queensway Carleton Hospital, this property combines an unbeatable location with versatility and excellent income potential. Recent Updates:2026: Fresh Paint, modern light fixtures, new hoodfan, smart thermostat and control system; 2023: High-efficiency furnace and central AC; 2022: Main-floor refrigerator; 2021: Main-floor and lower-level stoves, washer, and dryer 2020: Renovated main-floor kitchen with granite countertops and renovated bathrooms. Whether you're looking to generate rental income, accommodate extended family, or invest in a high-demand location, this property offers outstanding value, flexibility, and long-term potential. (id:44758)
房源概要
| MLS® Number | X13627862 |
| 房源类型 | 民宅 |
| 社区名字 | 5406 - Copeland Park |
| 附近的便利设施 | 公共交通 |
| 总车位 | 5 |
详 情
| 浴室 | 3 |
| 地上卧房 | 3 |
| 地下卧室 | 2 |
| 总卧房 | 5 |
| 公寓设施 | Fireplace(s) |
| 赠送家电包括 | 洗碗机, 烘干机, Hood 电扇, Water Heater, Two 炉子s, Two 洗衣机s, 冰箱 |
| 地下室进展 | 已装修 |
| 地下室类型 | 全完工 |
| 施工种类 | Semi-detached |
| Construction Style Split Level | Sidesplit |
| 空调 | Central Air Conditioning, 换气机 |
| 外墙 | 砖 |
| 壁炉 | 有 |
| Fireplace Total | 1 |
| 地基类型 | 混凝土 |
| 供暖方式 | 天然气 |
| 供暖类型 | 压力热风 |
| 内部尺寸 | 1500 - 2000 Sqft |
| 类型 | 独立屋 |
| 设备间 | 市政供水 |
车 位
| Detached Garage | |
| 没有车库 |
土地
| 英亩数 | 无 |
| 围栏类型 | Fenced Yard |
| 土地便利设施 | 公共交通 |
| 污水道 | Sanitary Sewer |
| 土地深度 | 111 Ft ,9 In |
| 土地宽度 | 36 Ft |
| 不规则大小 | 36 X 111.8 Ft |
| 规划描述 | 住宅 |
房 间
| 楼 层 | 类 型 | 长 度 | 宽 度 | 面 积 |
|---|---|---|---|---|
| Lower Level | 厨房 | 4.08 m | 3.55 m | 4.08 m x 3.55 m |
| Lower Level | 餐厅 | 4.1 m | 2.36 m | 4.1 m x 2.36 m |
| Lower Level | 主卧 | 5.25 m | 3.3 m | 5.25 m x 3.3 m |
| Lower Level | 第二卧房 | 6.06 m | 4.3 m | 6.06 m x 4.3 m |
| 一楼 | 客厅 | 6.52 m | 3.86 m | 6.52 m x 3.86 m |
| 一楼 | 厨房 | 3.45 m | 2.79 m | 3.45 m x 2.79 m |
| 一楼 | 主卧 | 3.93 m | 3.81 m | 3.93 m x 3.81 m |
| 一楼 | 第二卧房 | 3.25 m | 2.94 m | 3.25 m x 2.94 m |
| 一楼 | 第三卧房 | 2.94 m | 2.43 m | 2.94 m x 2.43 m |
设备间
| Natural Gas Available | 可用 |
https://www.realtor.ca/real-estate/30103591/1625-baseline-road-ottawa-5406-copeland-park

The trademarks REALTOR®, REALTORS®, and the REALTOR® logo are controlled by The Canadian Real Estate Association (CREA) and identify real estate professionals who are members of CREA. The trademarks MLS®, Multiple Listing Service® and the associated logos are owned by The Canadian Real Estate Association (CREA) and identify the quality of services provided by real estate professionals who are members of CREA. The trademark DDF® is owned by The Canadian Real Estate Association (CREA) and identifies CREA's Data Distribution Facility (DDF®)
Ottawa Real Estate Board
Royal LePage Integrity Realty
August 01 2026 03:52:30
