
501 Lawler Crescent Ottawa, Ontario K4A 3Y4


$519,900
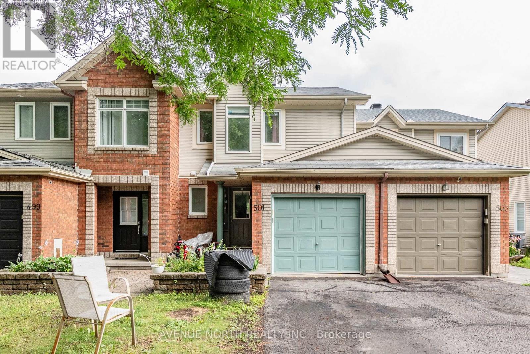
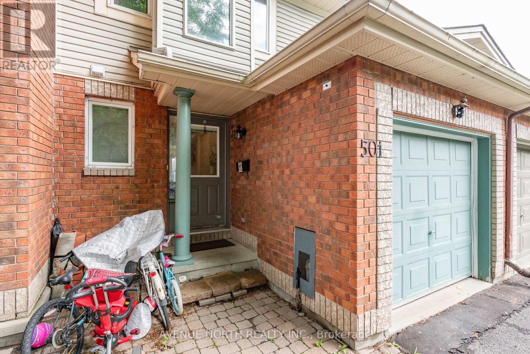
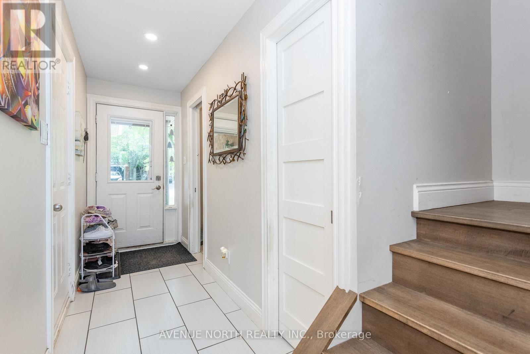
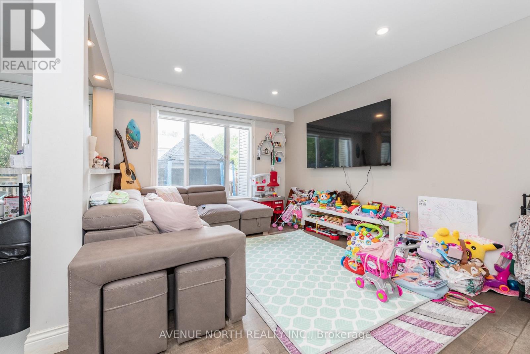
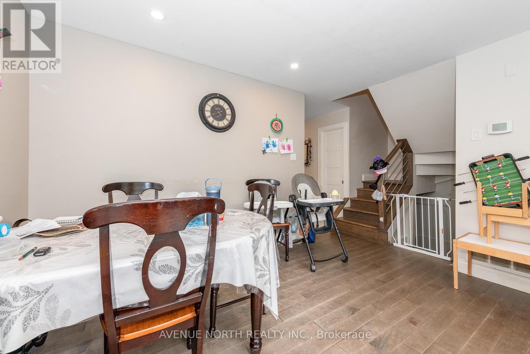
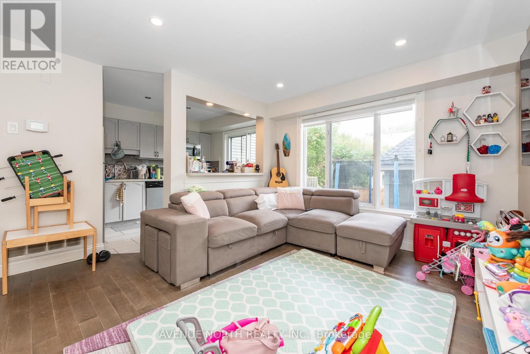
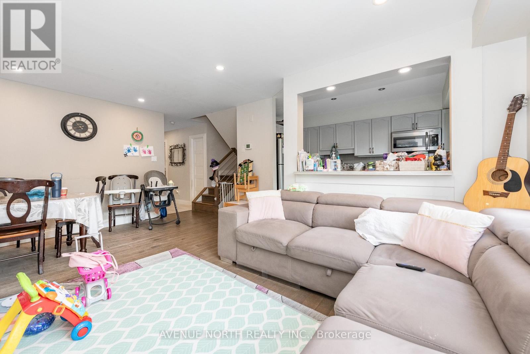
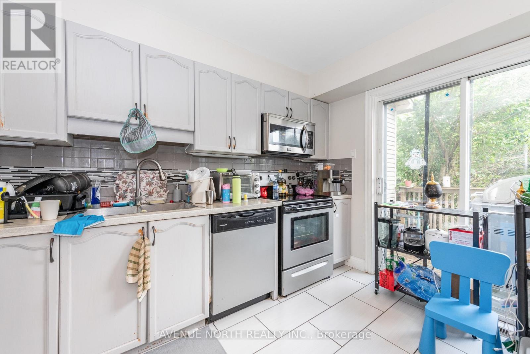
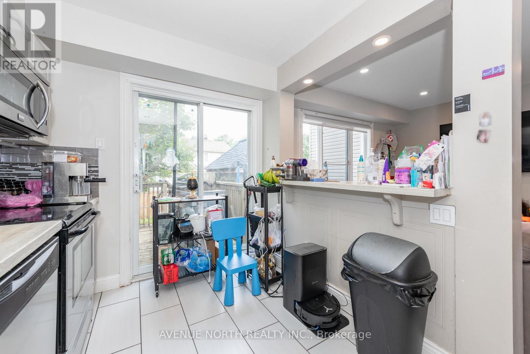
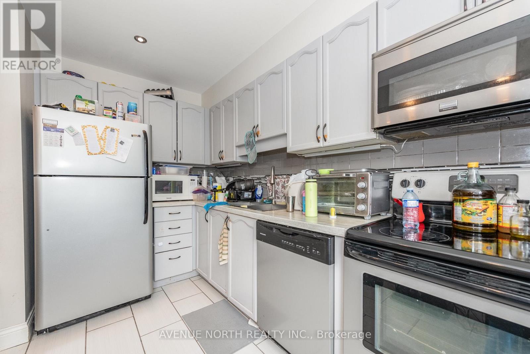
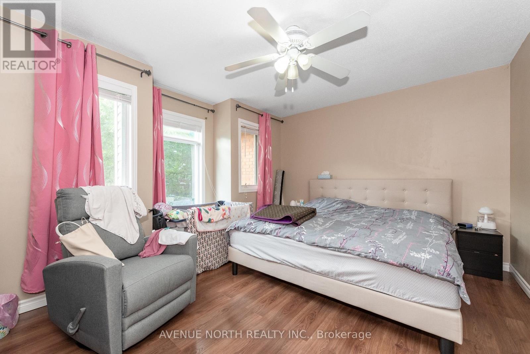
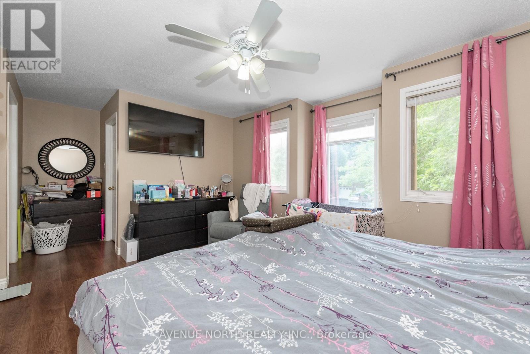
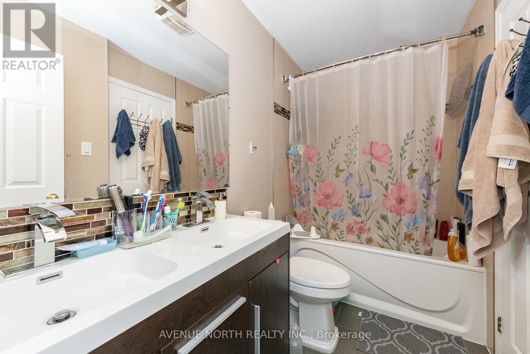
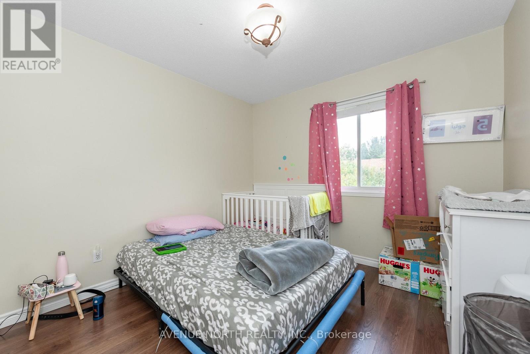
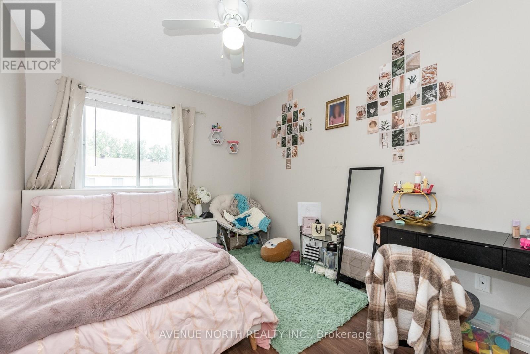
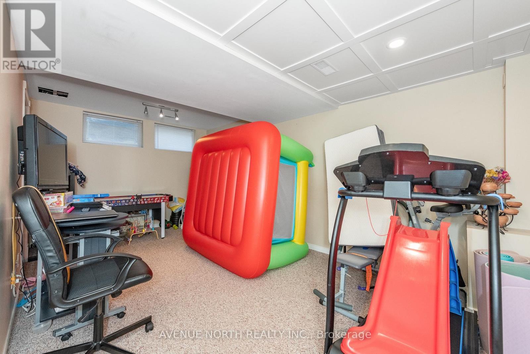
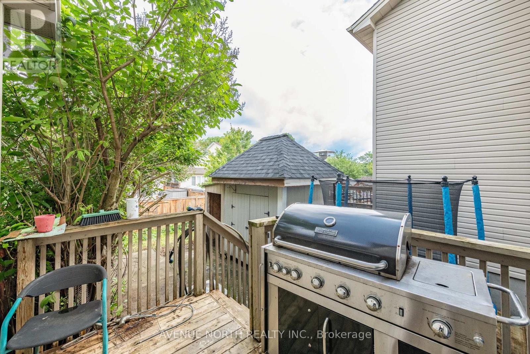
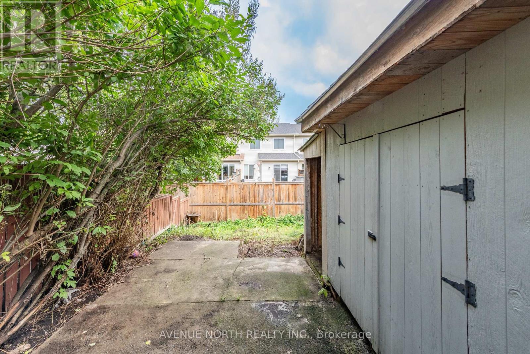
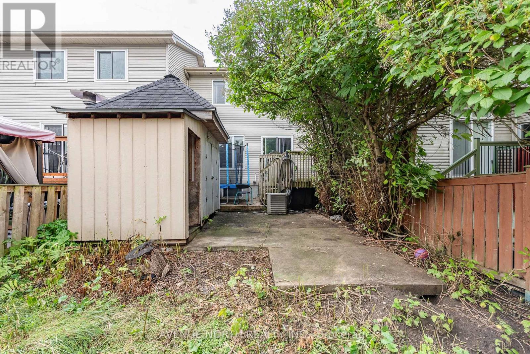
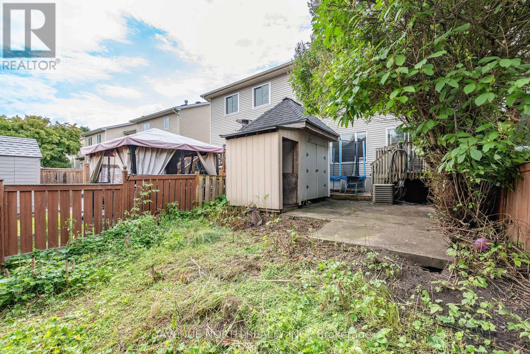
Welcome to this townhome quietly nestled away in its own nook in Chatelaine Village. This townhome is suitable for both families or investors as it's currently Tenant occupied and is generating reliable rental income at $2,282.80 with future upside. Just steps away from Ottawa River trails and only a 5 minute drive to Place d'Orléans and Petrie Island Park, you are excellently situated. Stepping into the home, you're greeted with an open foyer leading to the dining and living room laid with hardwood. Pot lights are all throughout on the main level and plenty of natural light flows through this space. Moving to the kitchen, you'll find stainless steel appliances, a very large pass-through window fitted with a breakfast nook and pot lights and sliding doors that lead out to the rear yard and private two tiered deck. The upgraded hardwood staircase leads to the upper level and large primary bedroom featuring a walk-in closet and a cheater 5-piece ensuite. This primary bedroom floods with natural lighting. The other two bedrooms offer great space as well for the family. The lower level recreation room flows well and is open for any vision and features waffled ceilings with pot lights. Outside to the rear yard, there is plenty of green space and room for gardening, outdoor dining and more. The rear yard comes with an extremely robust built storage shed for all of your outdoor tools, items and equipment. (id:44758)
房源概要
| MLS® Number | X13628810 |
| 房源类型 | 民宅 |
| 社区名字 | 1101 - Chatelaine Village |
| 设备类型 | 热水器 - Gas |
| 总车位 | 3 |
| 租赁设备类型 | 热水器 - Gas |
| 结构 | Deck |
详 情
| 浴室 | 2 |
| 地上卧房 | 3 |
| 总卧房 | 3 |
| 赠送家电包括 | Central Vacuum |
| 地下室进展 | 已装修 |
| 地下室类型 | 全完工 |
| 施工种类 | 附加的 |
| 空调 | 中央空调 |
| 外墙 | 砖, 砖 Veneer |
| 地基类型 | 混凝土浇筑 |
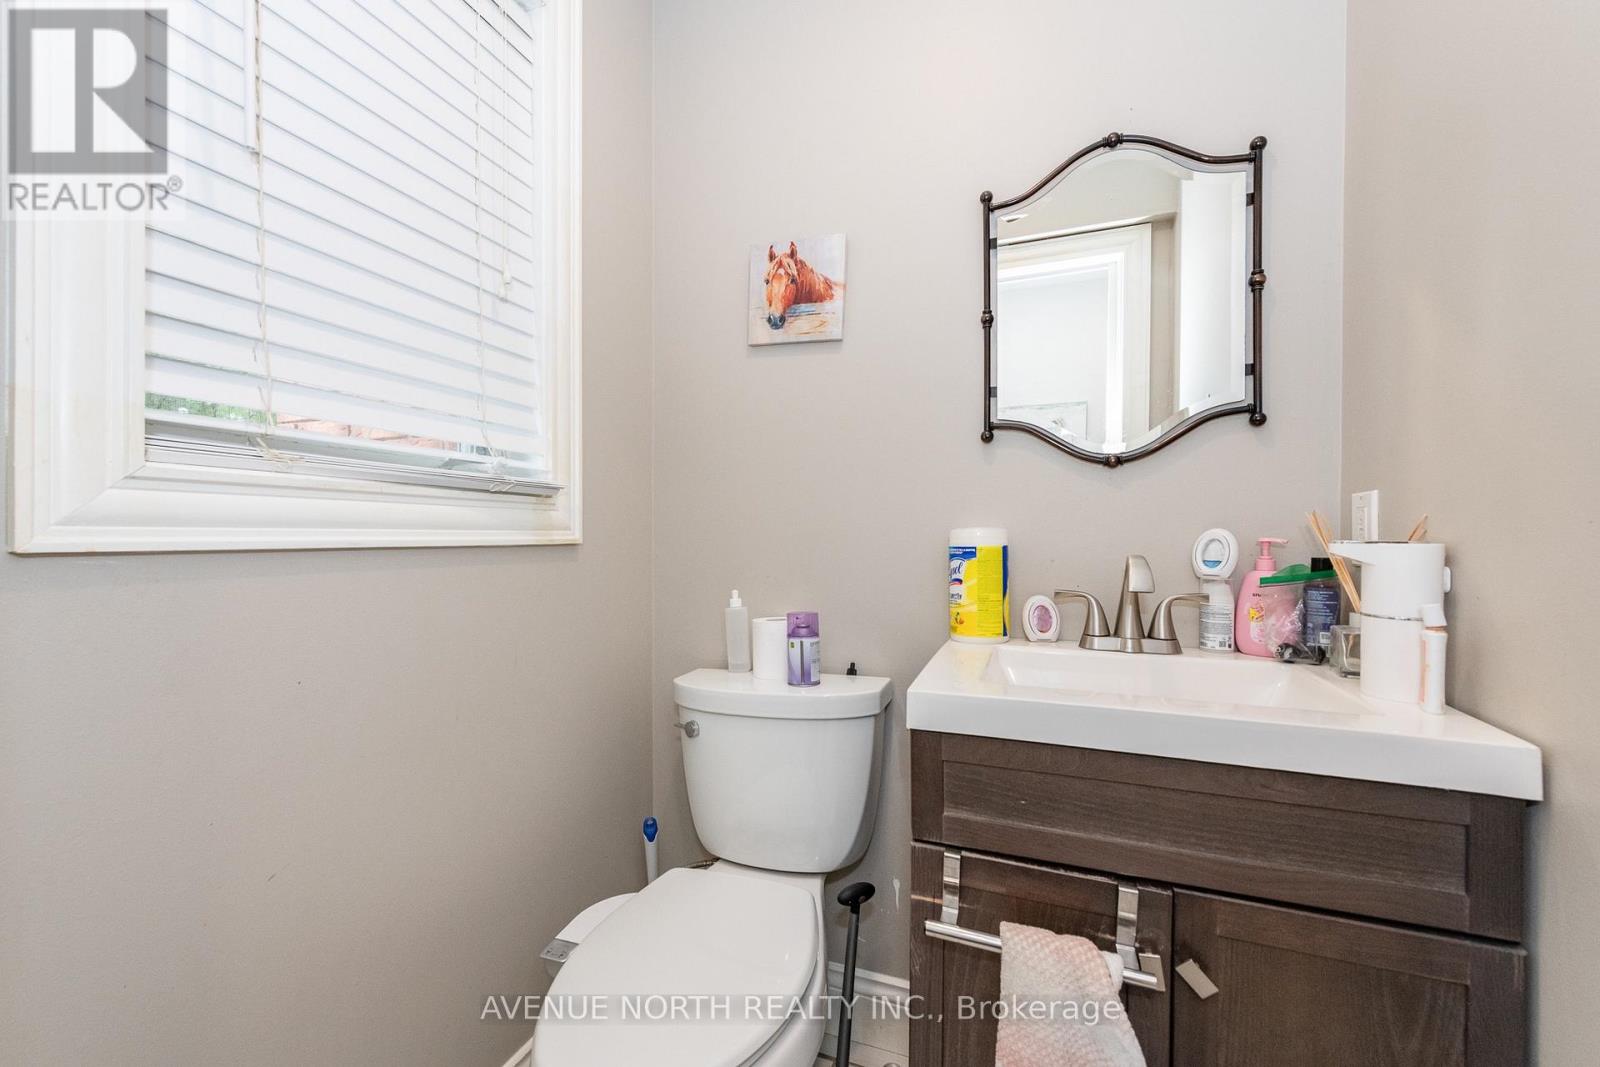
| 客人卫生间(不包含洗浴) | 1 |
| 供暖方式 | 天然气 |
| 供暖类型 | 压力热风 |
| 储存空间 | 2 |
| 内部尺寸 | 700 - 1100 Sqft |
| 类型 | 联排别墅 |
| 设备间 | 市政供水 |
车 位
| 附加车库 | |
| Garage | |
| 入内式车位 | |
| Tandem |
土地
| 英亩数 | 无 |
| 污水道 | Sanitary Sewer |
| 土地深度 | 107 Ft ,4 In |
| 土地宽度 | 20 Ft |
| 不规则大小 | 20 X 107.4 Ft |
| 规划描述 | R3y[709] |
房 间
| 楼 层 | 类 型 | 长 度 | 宽 度 | 面 积 |
|---|---|---|---|---|
| 二楼 | 主卧 | 4.33 m | 3.22 m | 4.33 m x 3.22 m |
| 二楼 | 卧室 | 3.45 m | 2.75 m | 3.45 m x 2.75 m |
| 二楼 | 卧室 | 3.03 m | 2.96 m | 3.03 m x 2.96 m |
| Lower Level | 娱乐,游戏房 | 5.17 m | 3.03 m | 5.17 m x 3.03 m |
| 一楼 | 门厅 | 2.12 m | 1.12 m | 2.12 m x 1.12 m |
| 一楼 | 餐厅 | 3.2 m | 3.04 m | 3.2 m x 3.04 m |
| 一楼 | 客厅 | 3.24 m | 3.19 m | 3.24 m x 3.19 m |
| 一楼 | 厨房 | 3.64 m | 2.55 m | 3.64 m x 2.55 m |
https://www.realtor.ca/real-estate/30104341/501-lawler-crescent-ottawa-1101-chatelaine-village

The trademarks REALTOR®, REALTORS®, and the REALTOR® logo are controlled by The Canadian Real Estate Association (CREA) and identify real estate professionals who are members of CREA. The trademarks MLS®, Multiple Listing Service® and the associated logos are owned by The Canadian Real Estate Association (CREA) and identify the quality of services provided by real estate professionals who are members of CREA. The trademark DDF® is owned by The Canadian Real Estate Association (CREA) and identifies CREA's Data Distribution Facility (DDF®)
Ottawa Real Estate Board
Avenue North Realty Inc.
August 01 2026 04:22:57
