2 卧室
2 浴室
700 - 1100 sqft
平房
壁炉
中央空调
风热取暖
面积
$649,900
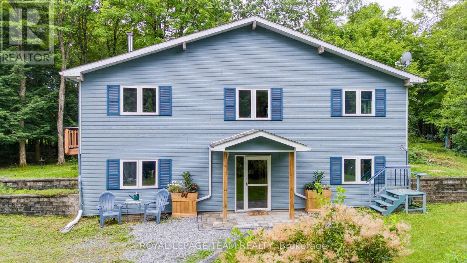
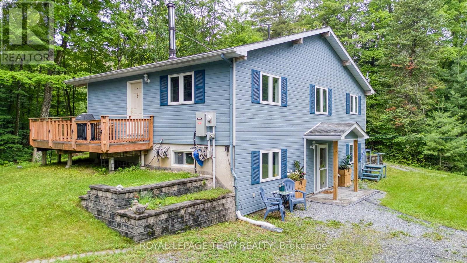
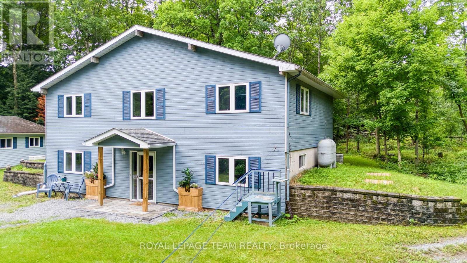
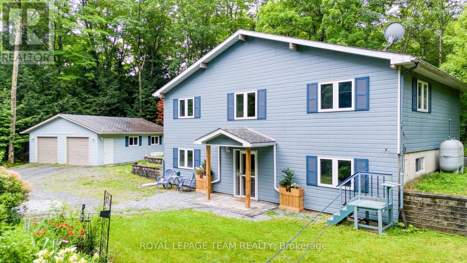
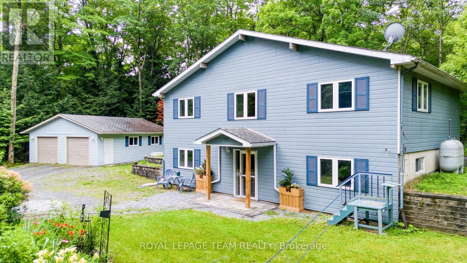
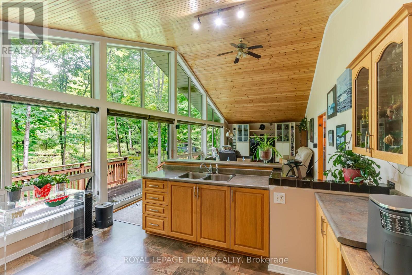
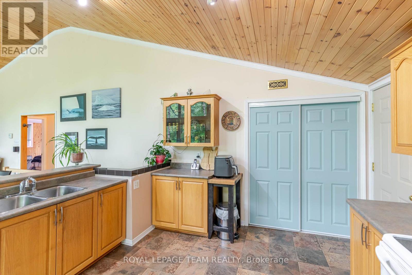
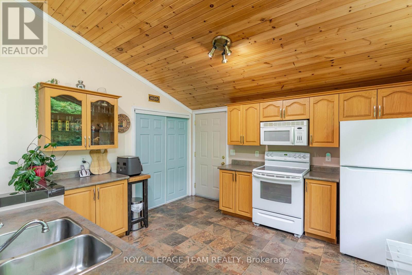
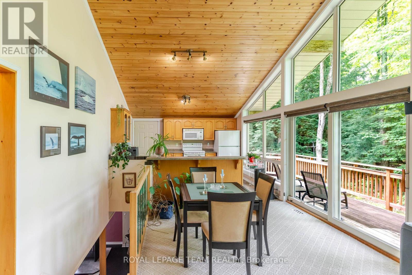
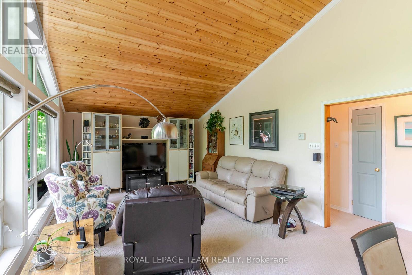
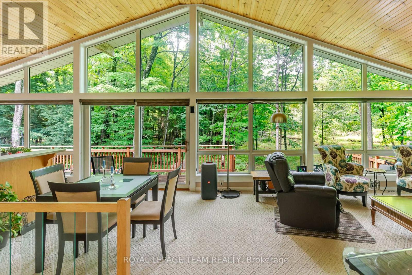
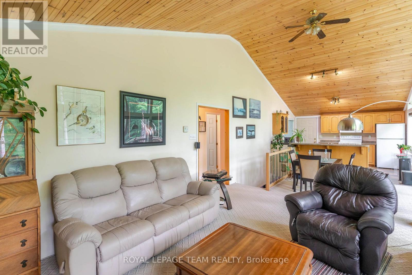
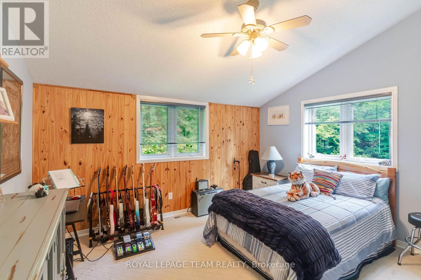
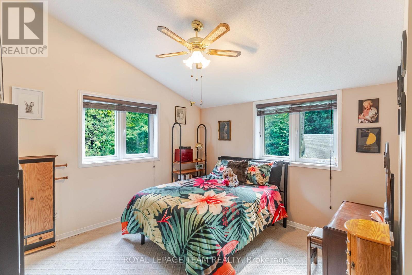
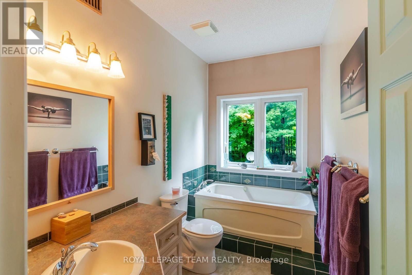
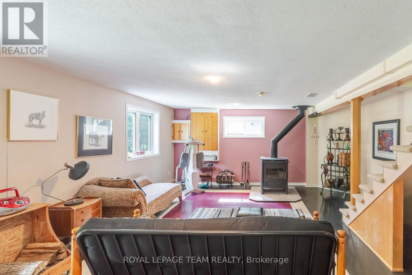
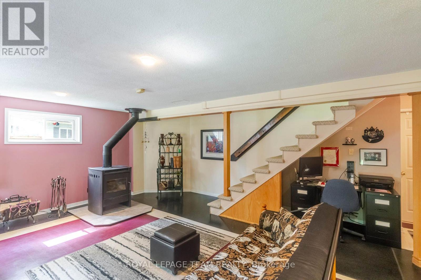
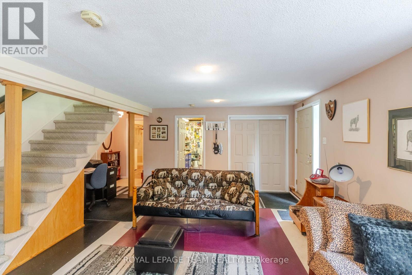
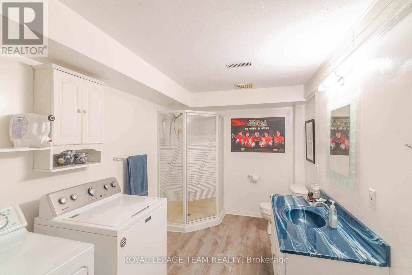
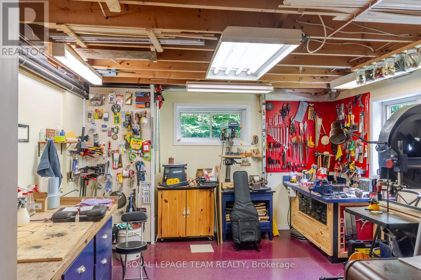
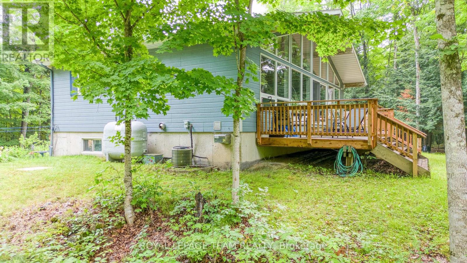
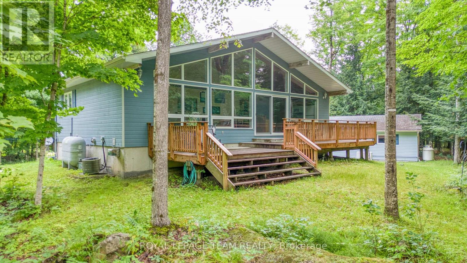
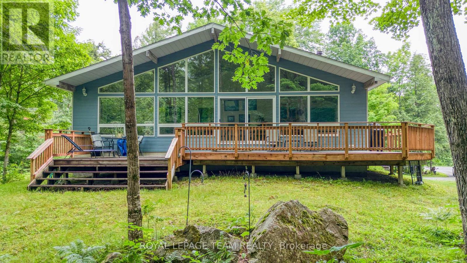
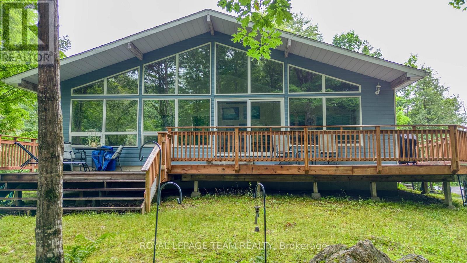
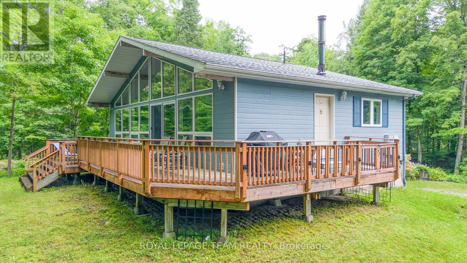
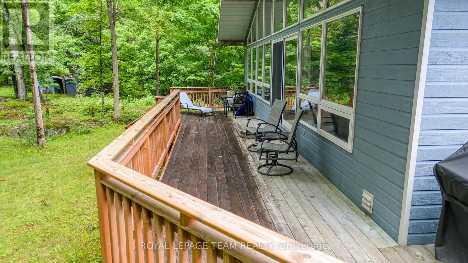
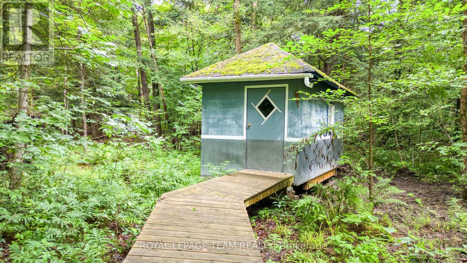
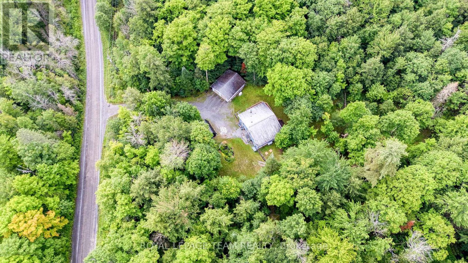
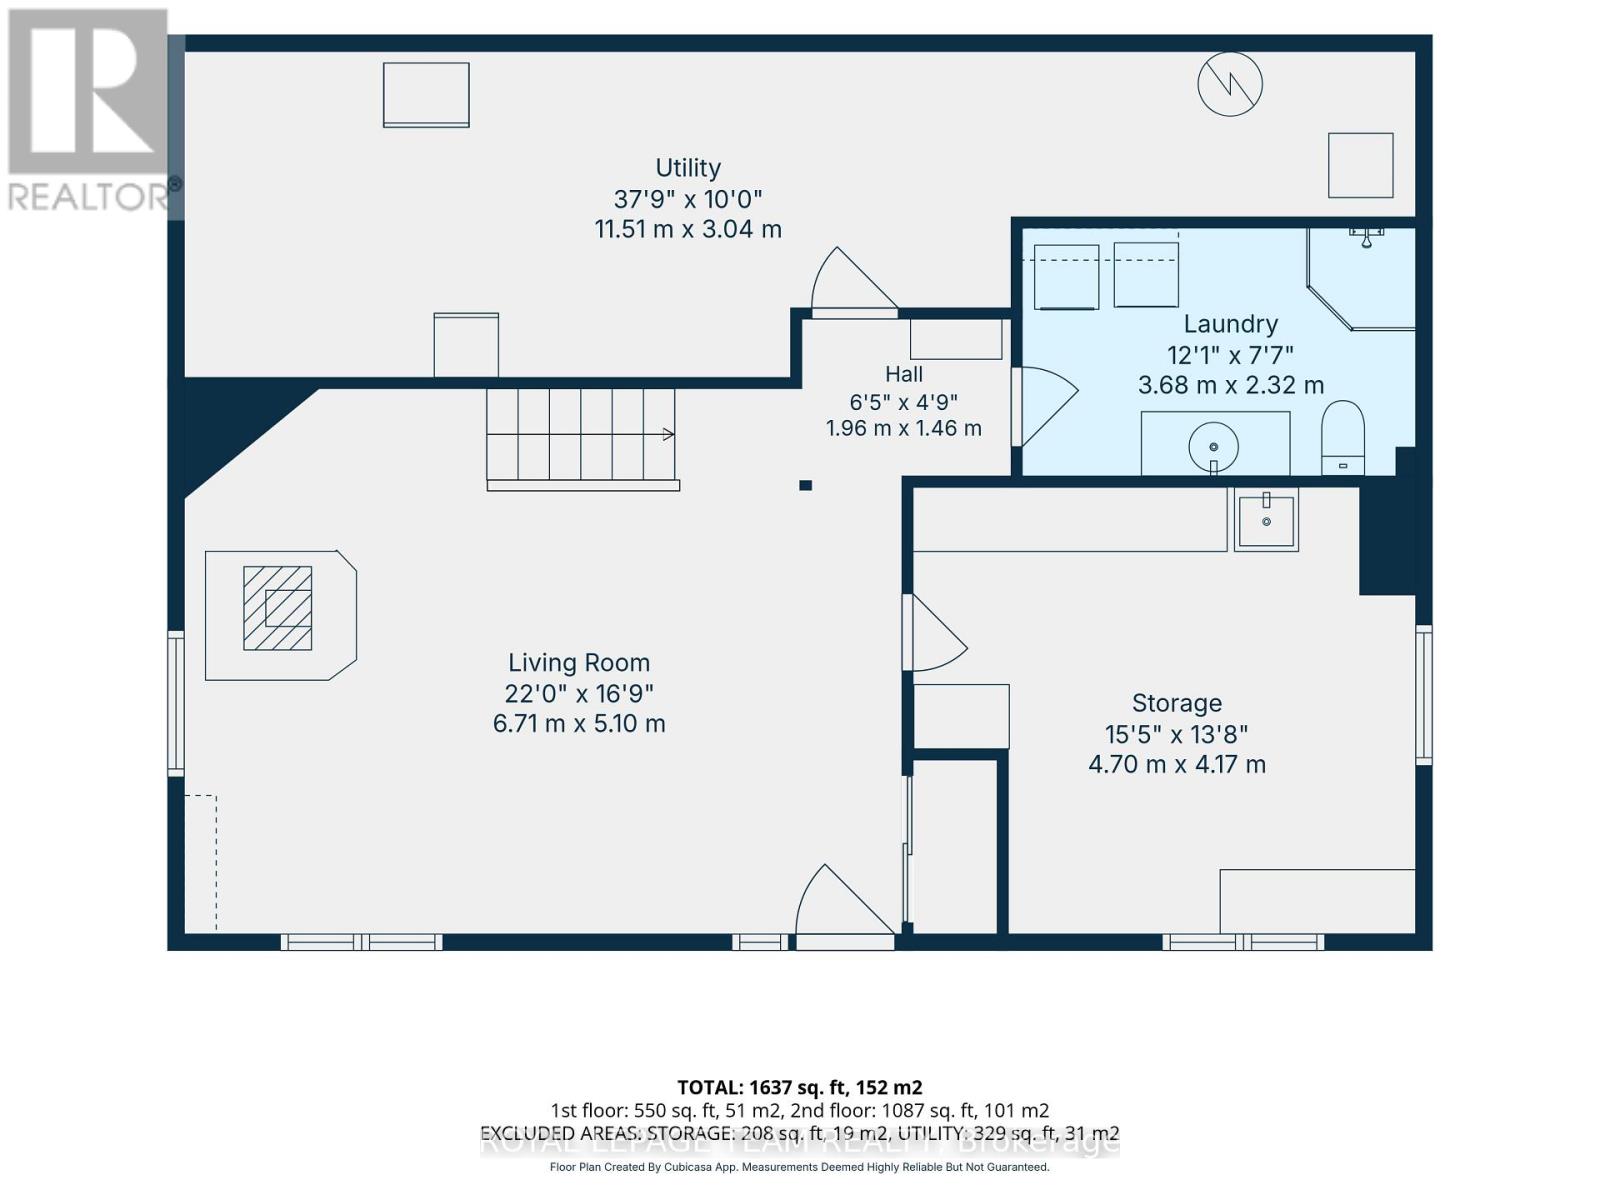
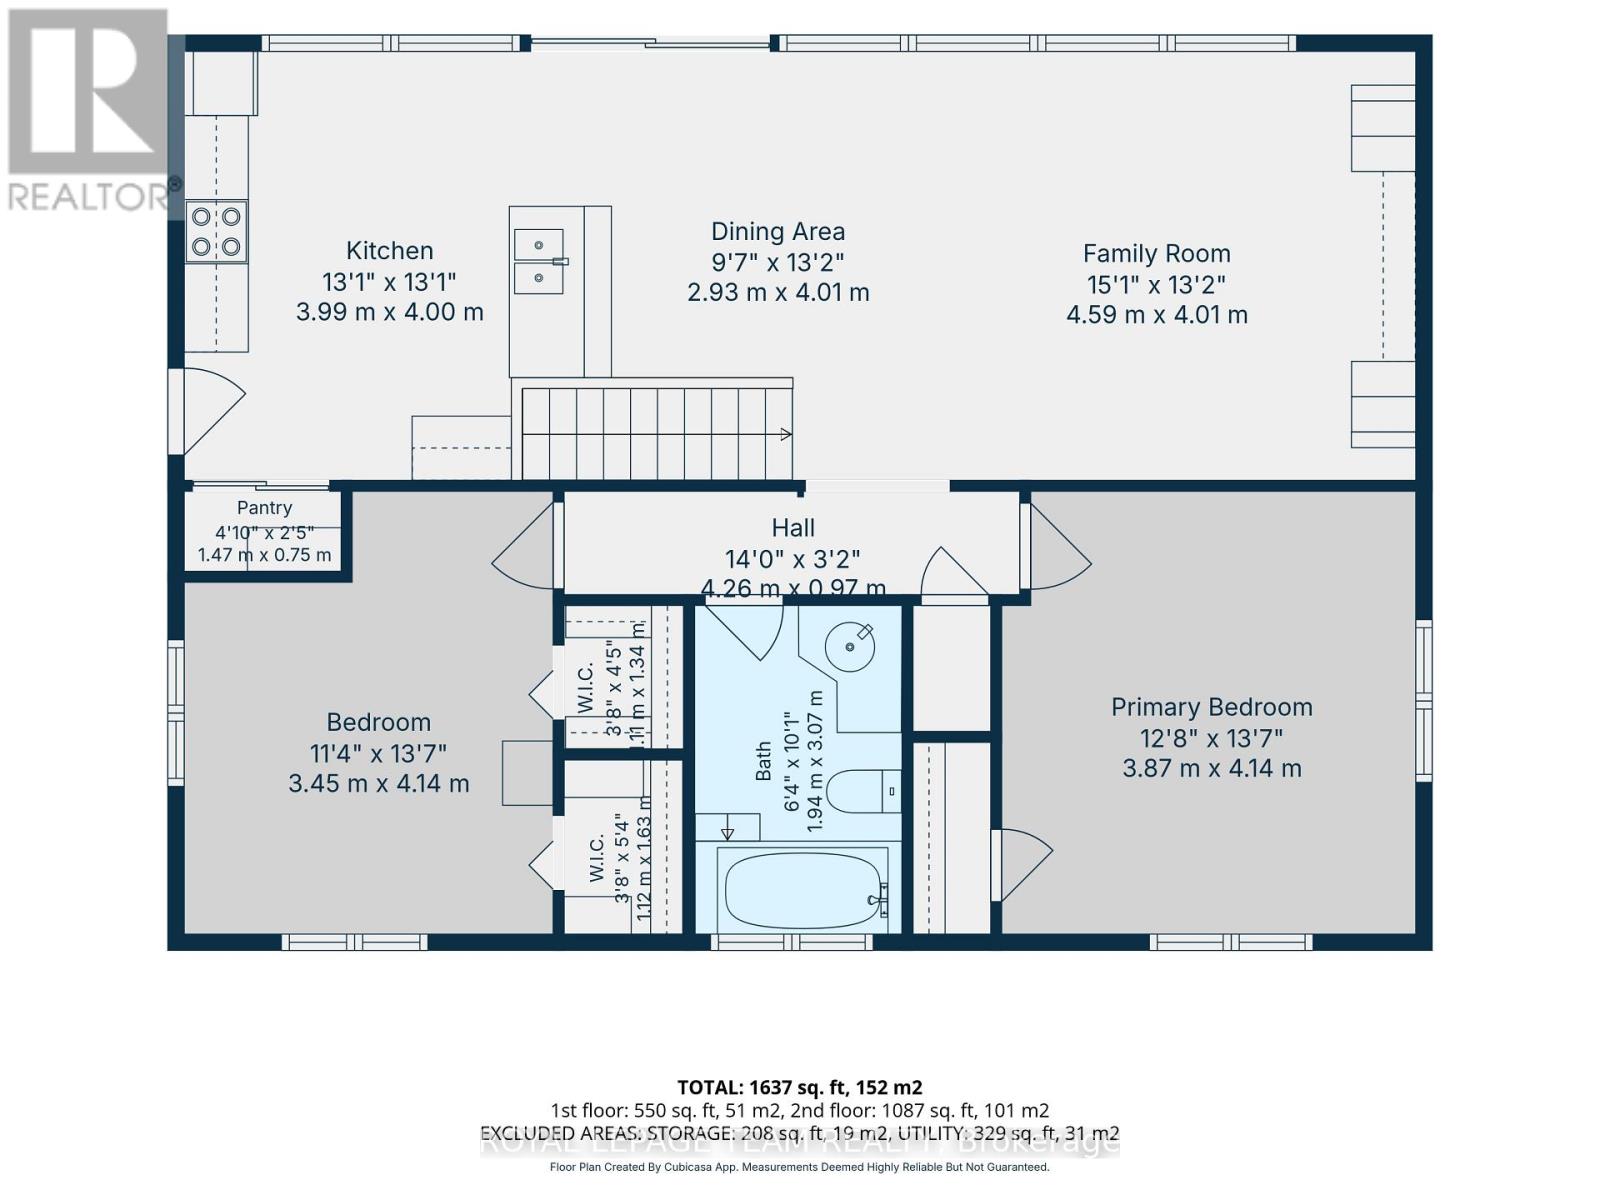
TREEEEMENDOUS!!! A private location for this 2 bedroom 2 bathroom home surrounded by mother nature!!. An open concept kitchen, dining room and living room. You will be impressed by the vaulted ceilings and huge sun filled windows. From the kitchen/dining room you have direct access to a spacious deck. The primary bedroom has a generous supply of closet space and vaulted ceilings. The second bedroom and main bathroom, each have vaulted ceilings. The lower level offers a direct walk out plus it features a rec room/family room with a wood stove which heats the home. You will also find a work shop area which is ideal for hobbies and crafts. A three piece bathroom is conveniently located in the lower level. You will appreciate the two car detached garage + two extra storage buildings. Peace of mind with whole home Generac. The mixed bush features 25 acres of trees and trails. Ideal for walking, hiking, four wheeling etc. Plus you have your own supply of firewood. You can even make your own maple syrup!! A peaceful location with easy access!! Check out the done video (id:44758)
房源概要
|
MLS® Number
|
X13628970 |
|
房源类型
|
民宅 |
|
社区名字
|
912 - Mississippi Mills (Ramsay) Twp |
|
设备类型
|
Propane Tank |
|
特征
|
树木繁茂的地区, Rolling |
|
总车位
|
6 |
|
租赁设备类型
|
Propane Tank |
|
结构
|
Deck, 棚 |
详 情
|
浴室
|
2 |
|
地上卧房
|
2 |
|
总卧房
|
2 |
|
Age
|
16 To 30 Years |
|
赠送家电包括
|
Garage Door Opener Remote(s), Water Heater, 烘干机, Freezer, Garage Door Opener, 微波炉, 炉子, 洗衣机, 窗帘, 冰箱 |
|
建筑风格
|
平房 |
|
地下室进展
|
已装修 |
|
地下室功能
|
Walk Out |
|
地下室类型
|
N/a (finished) |
|
施工种类
|
独立屋 |
|
空调
|
中央空调 |
|
外墙
|
Hardboard |
|
壁炉
|
有 |
|
Fireplace Total
|
1 |
|
壁炉类型
|
木头stove |
|
地基类型
|
混凝土浇筑 |
|
供暖方式
|
油 |
|
供暖类型
|
压力热风 |
|
储存空间
|
1 |
|
内部尺寸
|
700 - 1100 Sqft |
|
类型
|
独立屋 |
|
Utility Power
|
Generator |
|
设备间
|
Drilled Well |
车 位
土地
|
英亩数
|
有 |
|
污水道
|
Septic System |
|
土地深度
|
2135 Ft ,6 In |
|
土地宽度
|
601 Ft ,8 In |
|
不规则大小
|
601.7 X 2135.5 Ft |
房 间
| 楼 层 |
类 型 |
长 度 |
宽 度 |
面 积 |
|
一楼 |
厨房 |
4 m |
3.99 m |
4 m x 3.99 m |
|
一楼 |
餐厅 |
4.01 m |
2.93 m |
4.01 m x 2.93 m |
|
一楼 |
客厅 |
4.99 m |
4.01 m |
4.99 m x 4.01 m |
|
一楼 |
主卧 |
3.87 m |
4.14 m |
3.87 m x 4.14 m |
|
一楼 |
第二卧房 |
3.45 m |
4.14 m |
3.45 m x 4.14 m |
|
一楼 |
浴室 |
1.94 m |
3.07 m |
1.94 m x 3.07 m |
|
一楼 |
浴室 |
2.32 m |
3.68 m |
2.32 m x 3.68 m |
|
一楼 |
家庭房 |
5.1 m |
6.71 m |
5.1 m x 6.71 m |
|
一楼 |
Workshop |
4.7 m |
4.17 m |
4.7 m x 4.17 m |
|
一楼 |
洗衣房 |
2.32 m |
3.68 m |
2.32 m x 3.68 m |
|
一楼 |
设备间 |
11.51 m |
3.04 m |
11.51 m x 3.04 m |
设备间
https://www.realtor.ca/real-estate/30104558/1271-ramsay-con-3a-road-mississippi-mills-912-mississippi-mills-ramsay-twp