
2 Oberon Street Ottawa, Ontario K2H 7X7


$620,000
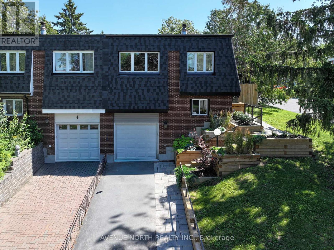
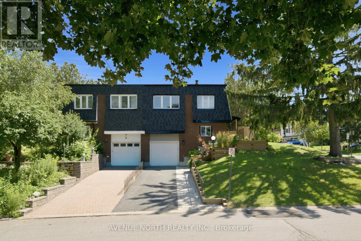
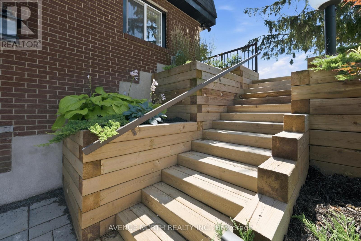
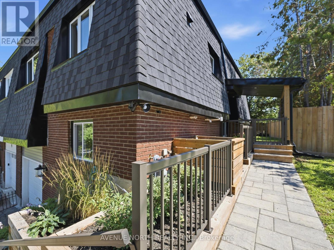
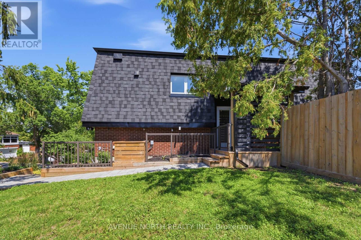
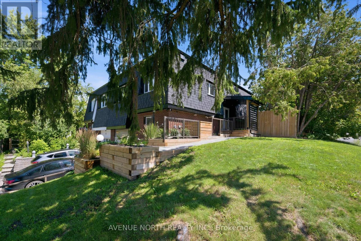
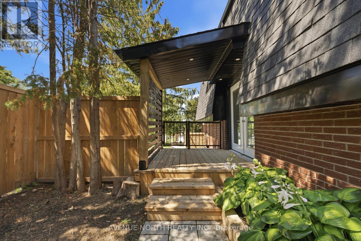
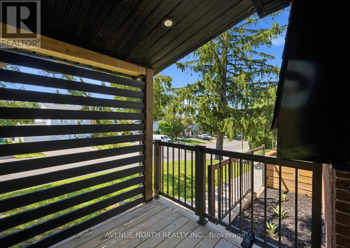
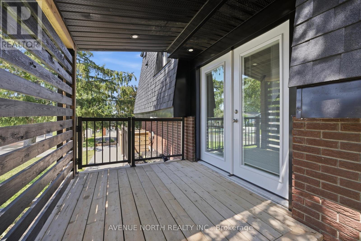
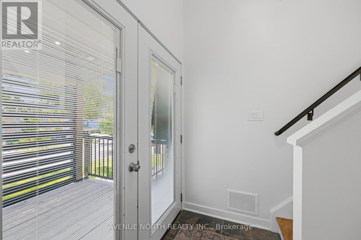
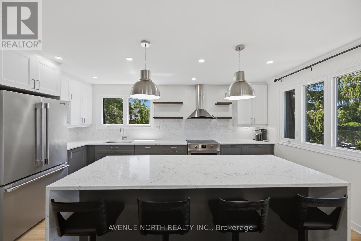
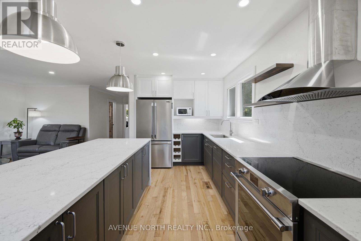
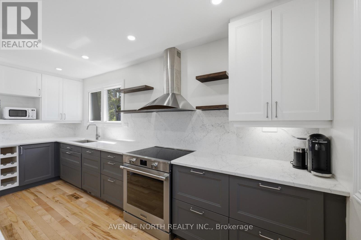
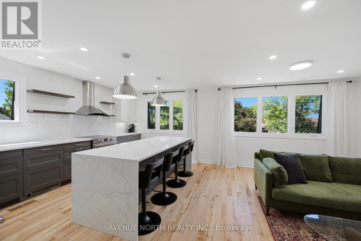
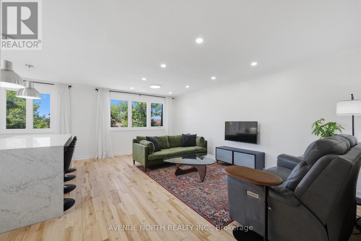
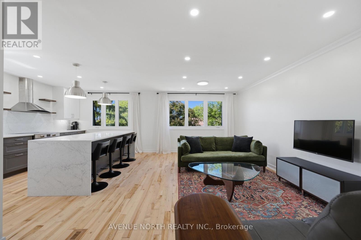
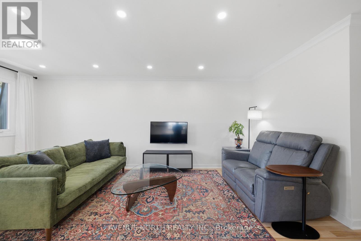
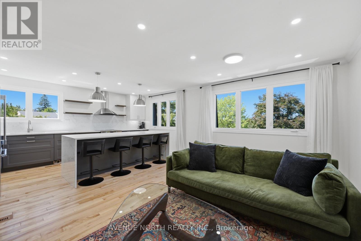
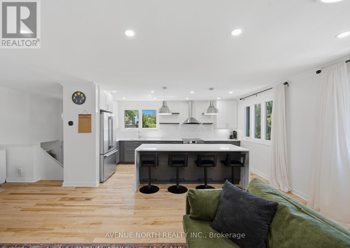
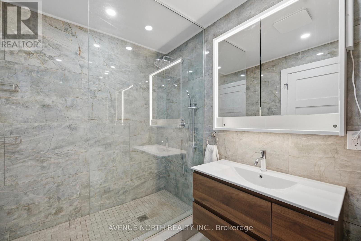
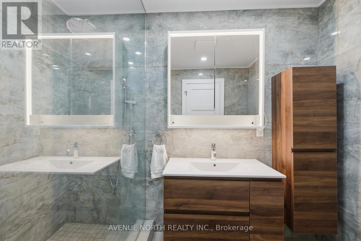
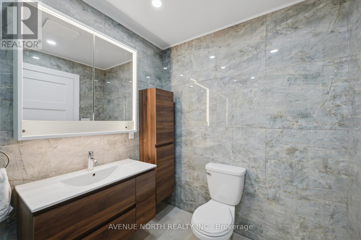
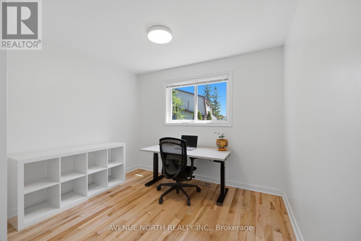
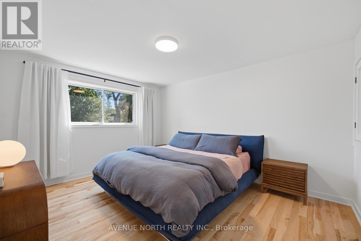
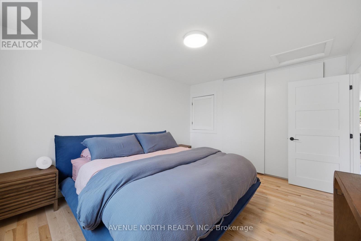
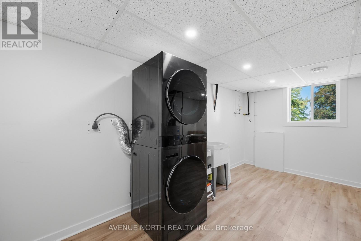
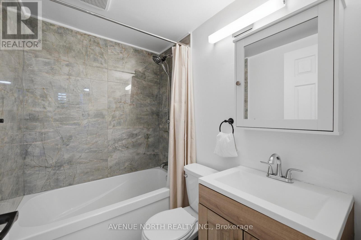
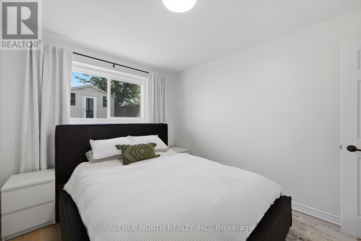
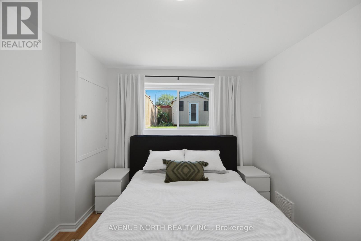
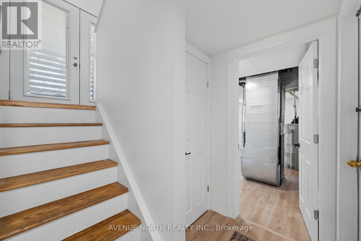
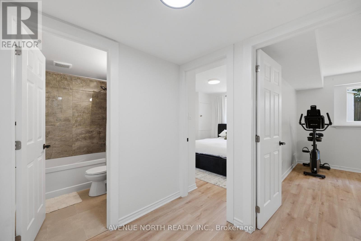
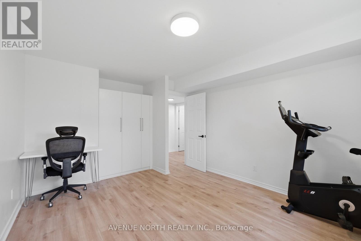
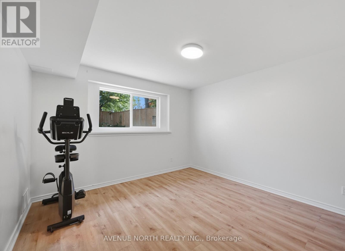
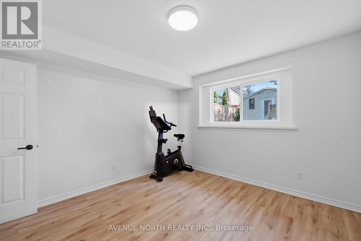
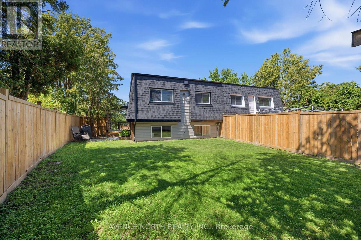
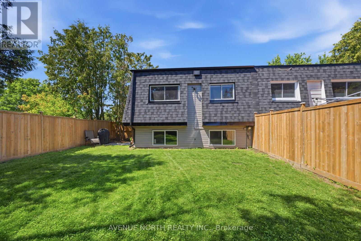
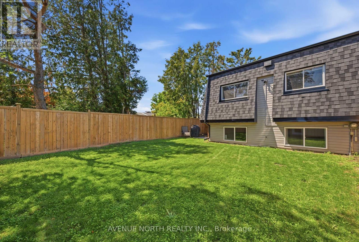
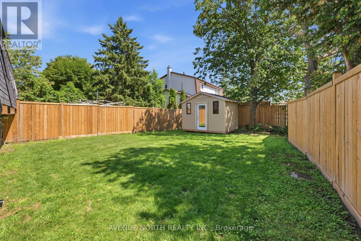
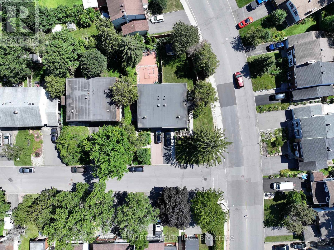
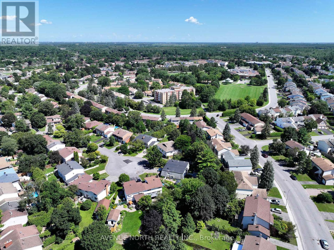
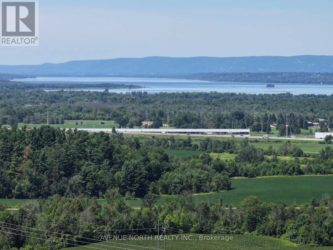
Welcome to 2 Oberon Street, a beautifully renovated 4-bedroom, 2-bathroom semi-detached home on an oversized, elevated corner lot in a welcoming, established Nepean community. Extensively updated in 2025, this move-in-ready property seamlessly blends modern style, peace of mind, and an exceptional location in a mature neighborhood.The main level features a bright, open-concept layout centered around a stylish kitchen with a large island, generous storage, open into the living and dining areas. Large windows invite abundant natural light and showcase elevated views with striking evening sunsets. Four comfortable bedrooms with ample closet space are served by two fully renovated bathrooms, including a spa-inspired walk-in tiled shower.Downstairs, the completely dry lower level offers reliable, versatile bedroom space, laundry and storage. Beyond cosmetics, major 2025 updates include brand-new roof shingles, windows, central A/C, hot water tank, and new appliances (stove, fridge, washer, and dryer). An attached garage and driveway provide parking for three vehicles.Outside, the fully fenced yard features a BBQ area, a new shed, and a backyard smart camera for added security. A newly rebuilt landscaped walkway extends from the curb to the front entrance.Ideally located steps from Greenbelt trails, parks, schools, transit, and the LRT, with quick access to the 417, Kichi Zb Mikan parkway, Bayshore and local dining favorites like SukhoThai, Zolas, and The Brew Table. (id:44758)
房源概要
| MLS® Number | X13630288 |
| 房源类型 | 民宅 |
| 社区名字 | 7802 - Westcliffe Estates |
| 附近的便利设施 | 公共交通 |
| 总车位 | 3 |
详 情
| 浴室 | 2 |
| 地上卧房 | 2 |
| 地下卧室 | 2 |
| 总卧房 | 4 |
| 赠送家电包括 | Water Heater, 洗碗机, 烘干机, 炉子, 洗衣机, 冰箱 |
| 地下室进展 | 已装修 |
| 地下室类型 | 全完工 |
| 施工种类 | Semi-detached |
| 空调 | 中央空调 |
| 外墙 | 砖 |
| 地基类型 | 混凝土 |
| 供暖方式 | 天然气 |
| 供暖类型 | 压力热风 |
| 储存空间 | 2 |
| 内部尺寸 | 1500 - 2000 Sqft |
| 类型 | 独立屋 |
| 设备间 | 市政供水 |
车 位
| 附加车库 | |
| Garage |
土地
| 英亩数 | 无 |
| 土地便利设施 | 公共交通 |
| 污水道 | Sanitary Sewer |
| 土地深度 | 104 Ft ,10 In |
| 土地宽度 | 46 Ft ,9 In |
| 不规则大小 | 46.8 X 104.9 Ft ; 0 |
| 规划描述 | 住宅 |
房 间
| 楼 层 | 类 型 | 长 度 | 宽 度 | 面 积 |
|---|---|---|---|---|
| Lower Level | 卧室 | 3.7 m | 3.1 m | 3.7 m x 3.1 m |
| Lower Level | 卧室 | 4.7 m | 3.5 m | 4.7 m x 3.5 m |
| Lower Level | 浴室 | 1.5 m | 2.1 m | 1.5 m x 2.1 m |
| Lower Level | 洗衣房 | 4.9 m | 3.4 m | 4.9 m x 3.4 m |
| 一楼 | 主卧 | 4.3 m | 3.5 m | 4.3 m x 3.5 m |
| 一楼 | 厨房 | 5 m | 2.5 m | 5 m x 2.5 m |
| 一楼 | 客厅 | 5.7 m | 4.1 m | 5.7 m x 4.1 m |
| 一楼 | 浴室 | 2.7 m | 2.1 m | 2.7 m x 2.1 m |
| 一楼 | 卧室 | 3.1 m | 3.1 m | 3.1 m x 3.1 m |
https://www.realtor.ca/real-estate/30105748/2-oberon-street-ottawa-7802-westcliffe-estates

The trademarks REALTOR®, REALTORS®, and the REALTOR® logo are controlled by The Canadian Real Estate Association (CREA) and identify real estate professionals who are members of CREA. The trademarks MLS®, Multiple Listing Service® and the associated logos are owned by The Canadian Real Estate Association (CREA) and identify the quality of services provided by real estate professionals who are members of CREA. The trademark DDF® is owned by The Canadian Real Estate Association (CREA) and identifies CREA's Data Distribution Facility (DDF®)
Ottawa Real Estate Board
Avenue North Realty Inc.
August 02 2026 04:22:54
