
69 Pelham Crescent Ottawa, Ontario K0A 2Z0


$729,990
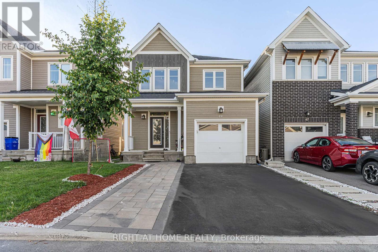
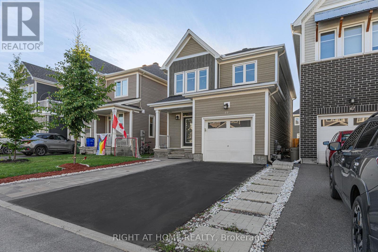
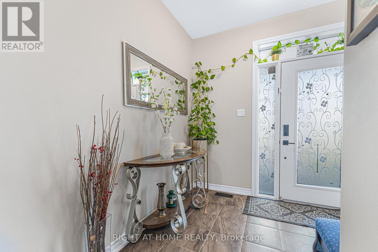
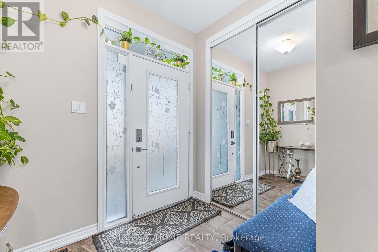
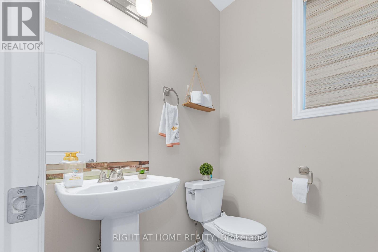
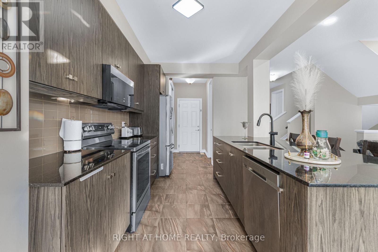
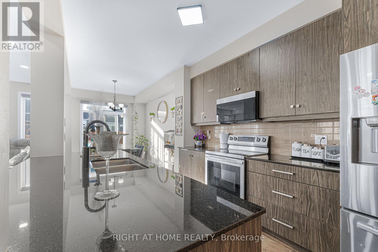
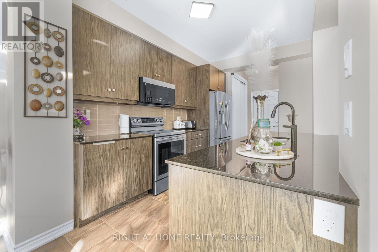
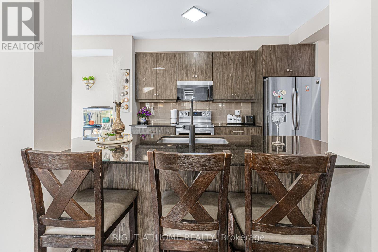
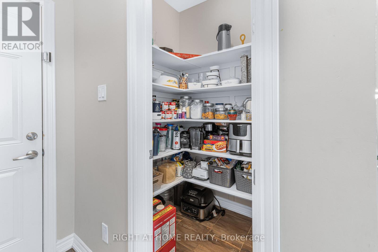
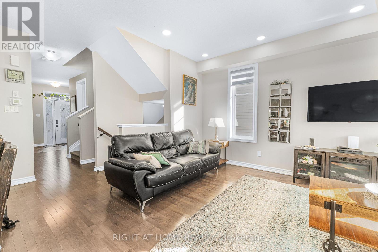
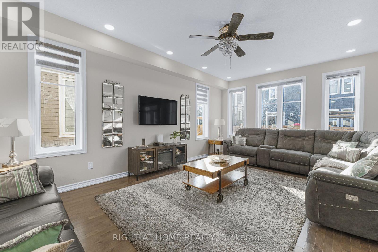
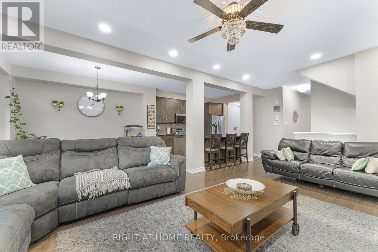
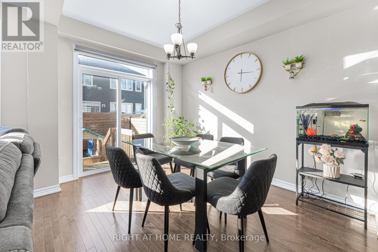
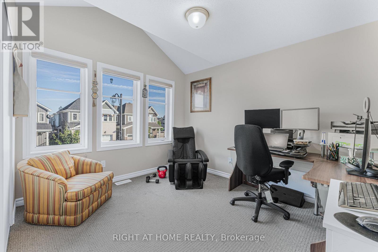
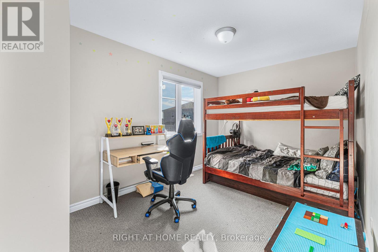
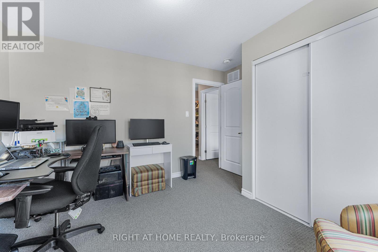
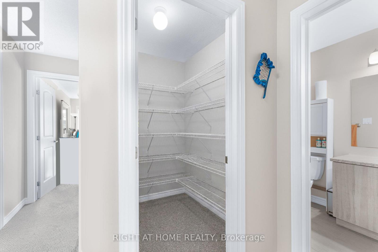
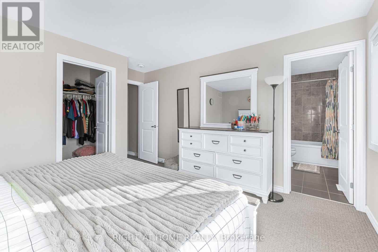
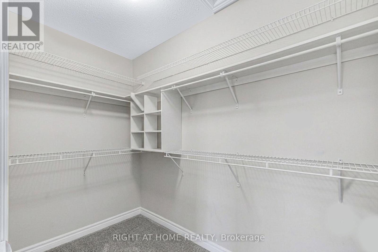
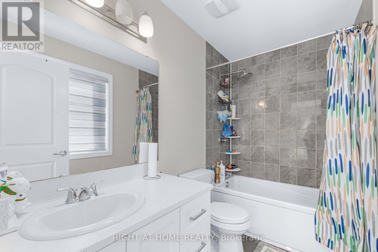
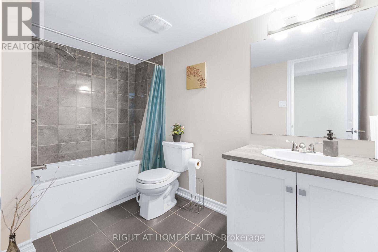
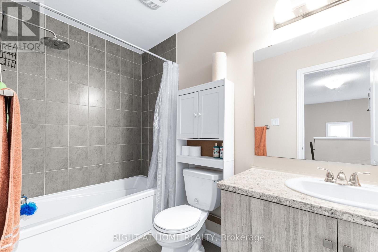
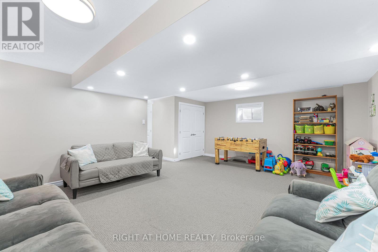
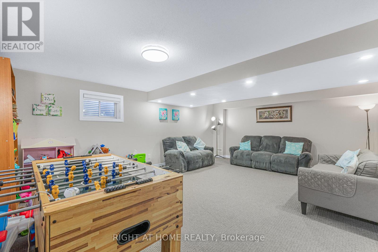
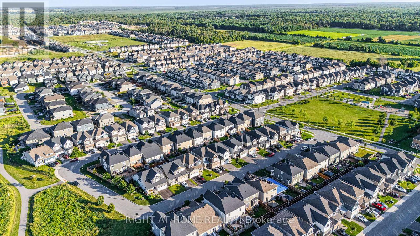
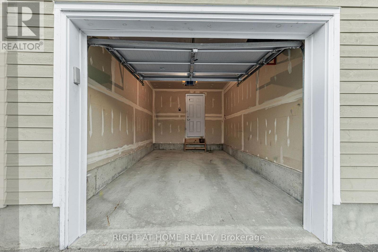
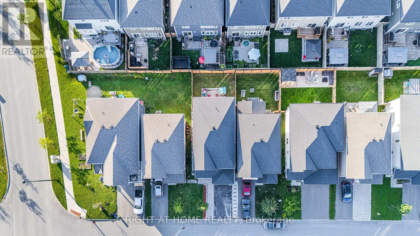
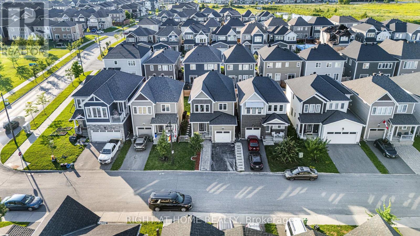
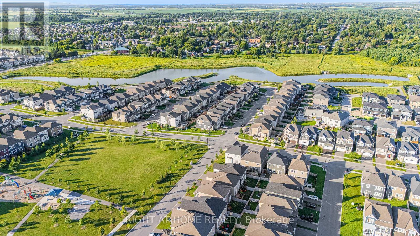
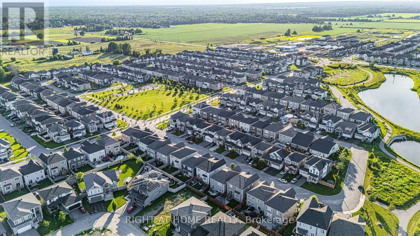
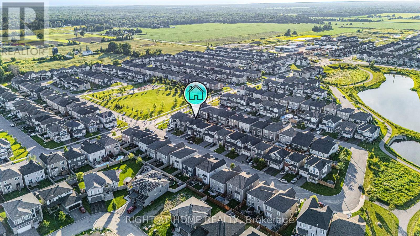
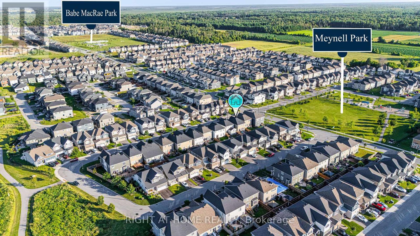
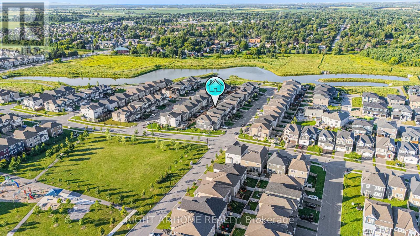
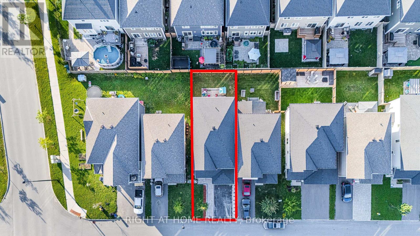
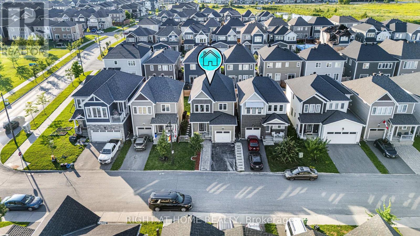
Welcome to this beautifully upgraded 4-bedroom, 4-bathroom detached home situated on a premium lot, bordered by a park on one side and scenic walking trails on the other, offering exceptional privacy and a peaceful natural setting. This home features hardwood flooring throughout the main level, upgraded Berber carpet on the second floor and finished basement, elegant stair railings, pot lights throughout, and a professionally finished basement complete with a full bathroom. The upgraded chef's kitchen showcases granite countertops, premium cabinetry, a spacious pantry with additional grocery storage, and a high-capacity upgraded microwave exhaust. Exterior upgrades include attractive wood siding, front-yard interlocking, insulated garage door and a fully fenced backyard with an interlocking patio. Ideally located within walking distance to parks, trails, schools, places of worship, shopping, and everyday amenities, with a medical complex, fire station, gas stations, Independent Grocer, and golf course just minutes away. Families will appreciate the proximity to Richmond Public School, St. Philip School, and South Carleton High School. Hindu temple, mosque, and churches are all conveniently accessible, making this an exceptional home that perfectly combines luxury, convenience, and lifestyle. ** This is a linked property.** (id:44758)
房源概要
| MLS® Number | X13630910 |
| 房源类型 | 民宅 |
| 社区名字 | 8209 - Goulbourn Twp From Franktown Rd/South To Rideau |
| 设备类型 | 热水器, 热水器 - Tankless |
| 总车位 | 3 |
| 租赁设备类型 | 热水器, 热水器 - Tankless |
详 情
| 浴室 | 4 |
| 地上卧房 | 4 |
| 总卧房 | 4 |
| 赠送家电包括 | Garage Door Opener Remote(s), Water Heater - Tankless, Water Treatment, Water Meter, 洗碗机, 烘干机, Hood 电扇, 微波炉, 炉子, 洗衣机, 冰箱 |
| 地下室进展 | 已装修 |
| 地下室类型 | 全完工 |
| 施工种类 | 独立屋 |
| 空调 | Central Air Conditioning, 换气机 |
| 外墙 | 木头 |
| 地基类型 | 混凝土浇筑 |
| 客人卫生间(不包含洗浴) | 1 |
| 供暖方式 | 天然气 |
| 供暖类型 | 压力热风 |
| 储存空间 | 2 |
| 内部尺寸 | 1500 - 2000 Sqft |
| 类型 | 独立屋 |
| 设备间 | 市政供水 |
车 位
| 附加车库 | |
| Garage |
土地
| 英亩数 | 无 |
| 污水道 | Sanitary Sewer |
| 土地深度 | 27 M |
| 土地宽度 | 9.14 M |
| 不规则大小 | 9.1 X 27 M |
房 间
| 楼 层 | 类 型 | 长 度 | 宽 度 | 面 积 |
|---|---|---|---|---|
| 二楼 | 卧室 | 3.66 m | 4.05 m | 3.66 m x 4.05 m |
| 二楼 | 第二卧房 | 3.41 m | 3.02 m | 3.41 m x 3.02 m |
| 二楼 | 第三卧房 | 3.41 m | 3.05 m | 3.41 m x 3.05 m |
| 二楼 | Bedroom 4 | 12.2 m | 8.1 m | 12.2 m x 8.1 m |
| 地下室 | 娱乐,游戏房 | 4.72 m | 6.13 m | 4.72 m x 6.13 m |
| 一楼 | 餐厅 | 3.96 m | 2.93 m | 3.96 m x 2.93 m |
| 一楼 | 大型活动室 | 5.83 m | 3.96 m | 5.83 m x 3.96 m |
| 一楼 | 厨房 | 3.66 m | 2.93 m | 3.66 m x 2.93 m |

The trademarks REALTOR®, REALTORS®, and the REALTOR® logo are controlled by The Canadian Real Estate Association (CREA) and identify real estate professionals who are members of CREA. The trademarks MLS®, Multiple Listing Service® and the associated logos are owned by The Canadian Real Estate Association (CREA) and identify the quality of services provided by real estate professionals who are members of CREA. The trademark DDF® is owned by The Canadian Real Estate Association (CREA) and identifies CREA's Data Distribution Facility (DDF®)
Ottawa Real Estate Board
Royal LePage Team Realty
August 03 2026 02:22:53
