
439 Kent Street Ottawa, Ontario K2P 2B4


$2,395 Monthly
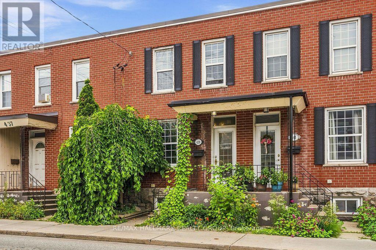
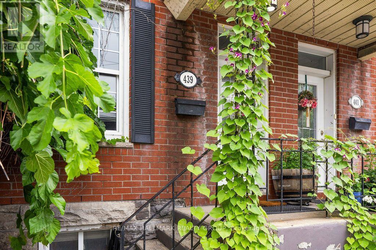
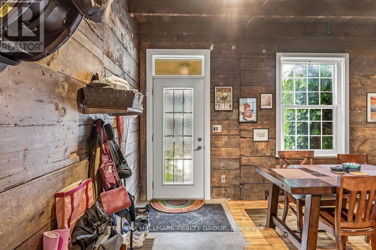
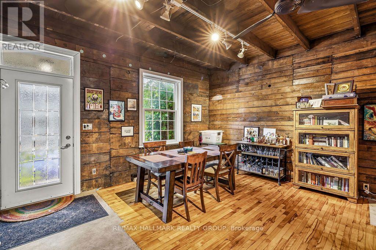
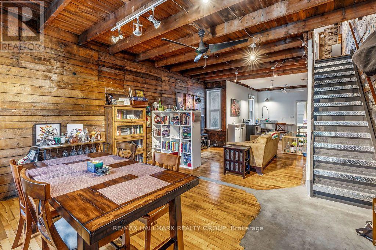
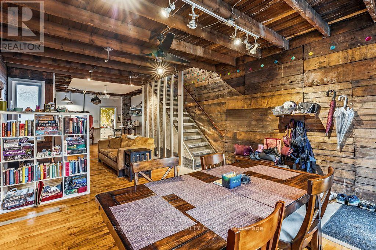
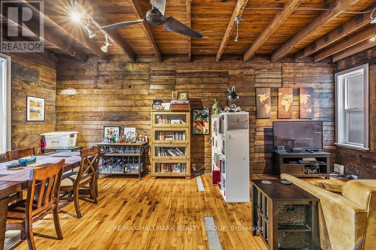
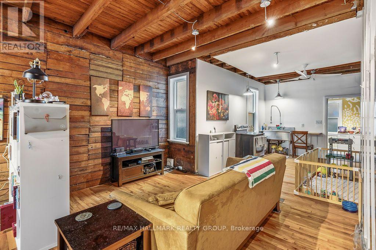
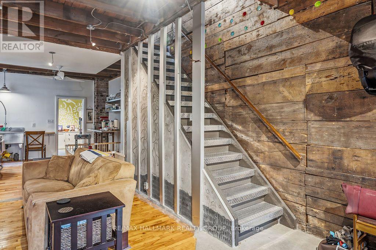
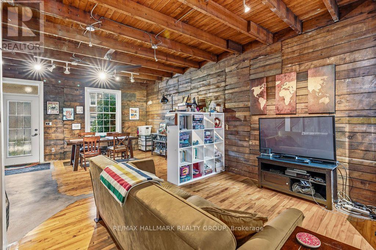
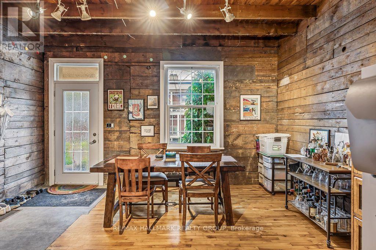
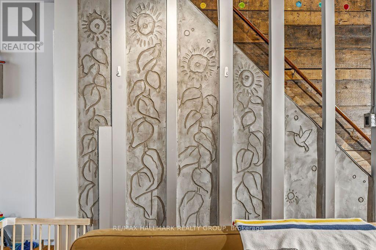
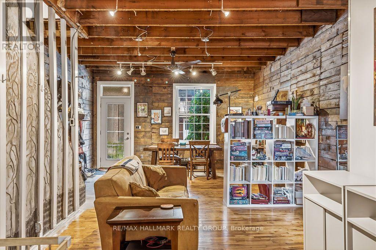
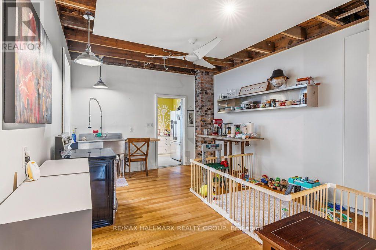
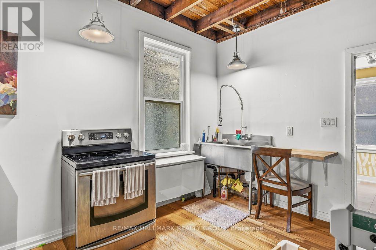
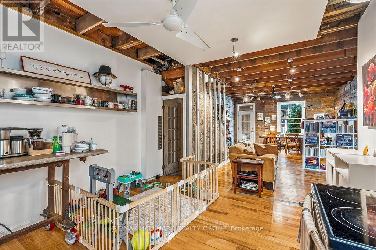
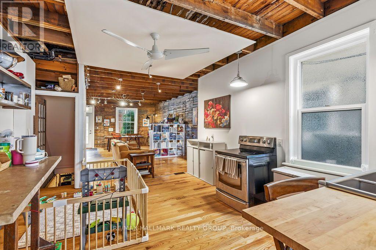
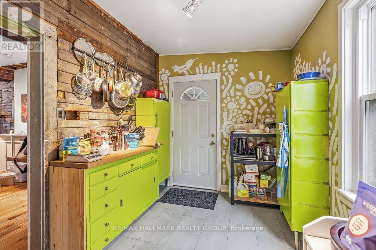
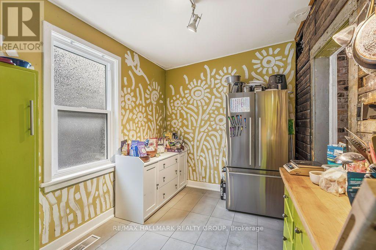
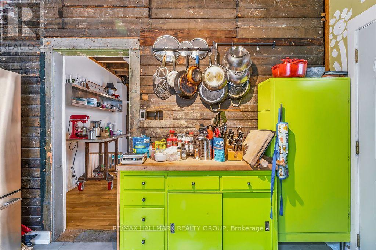
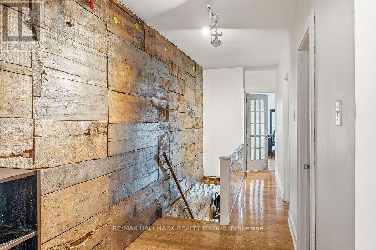
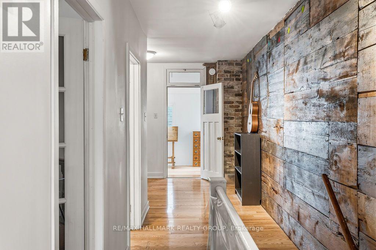
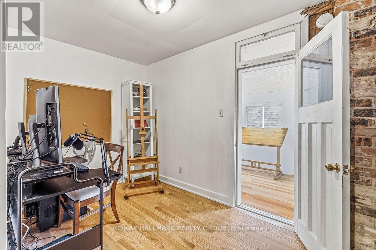
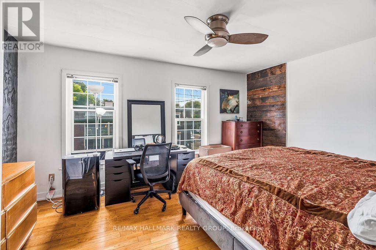
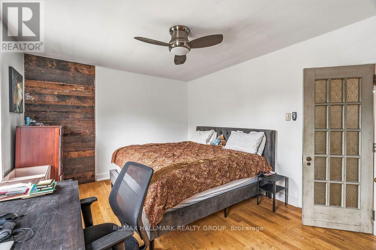
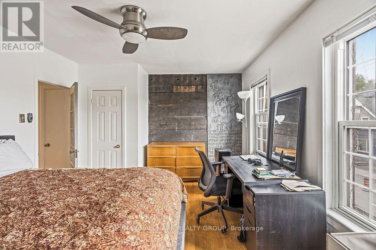
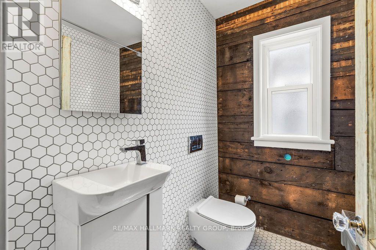
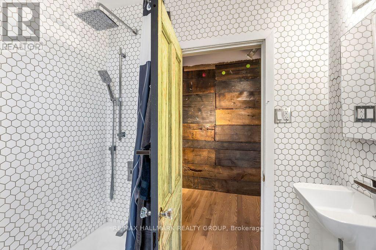
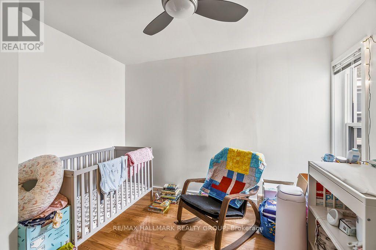
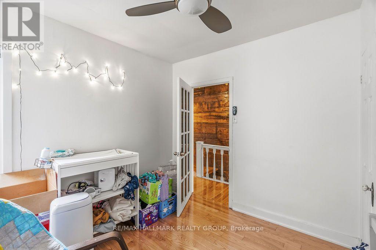
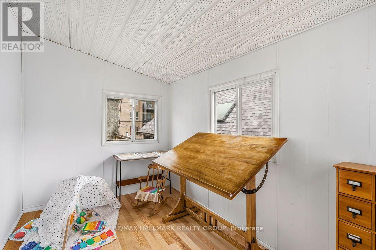
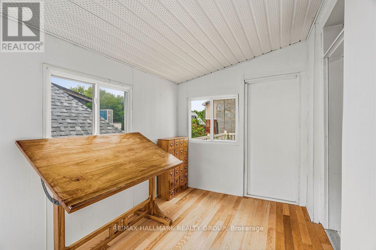
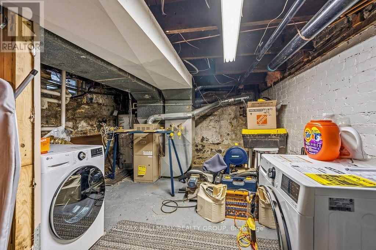
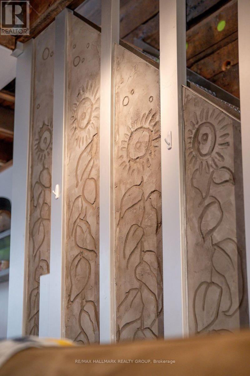
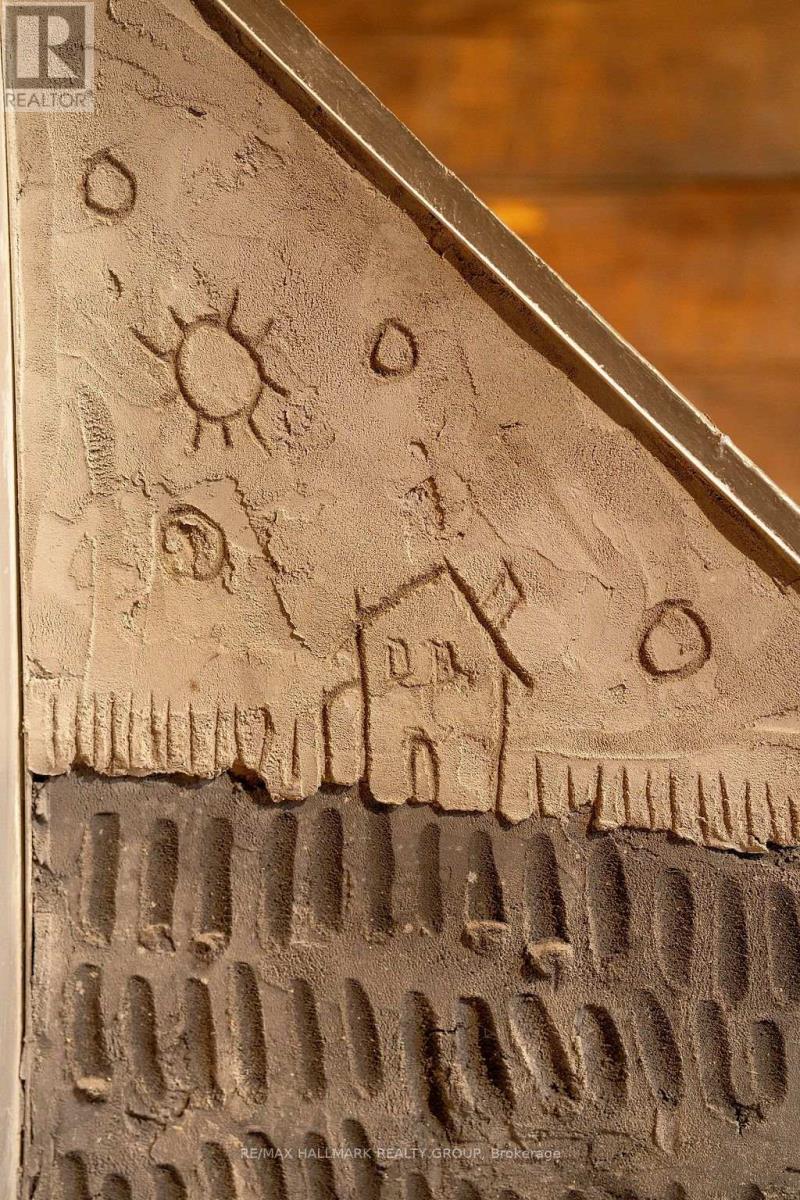
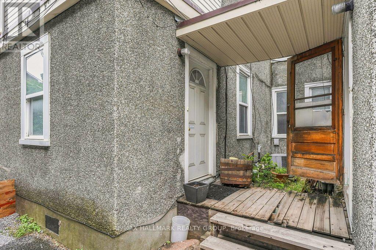
Welcome to 439 Kent St - a truly one-of-a-kind residence rich in Ottawa's artistic heritage. Once the working studio of acclaimed local artist Christopher Griffin - whose award-winning public art, murals, and sculptures can be found throughout the city-this remarkable home is filled with custom artistic details, character, and creative charm rarely found in today's rental market. Offering an inspiring blend of history and architecture, this is a home unlike any other. Perfectly situated in the heart of Centretown, you'll enjoy an unparalleled urban lifestyle just steps from Parliament Hill, the Rideau Centre, Lansdowne Park, vibrant restaurants and cafés, shopping, schools, scenic walking and cycling paths, major transit, and countless downtown amenities. The main level showcases an inviting open-concept design where original artistic elements create a warm and inspiring atmosphere. Spacious living and dining areas flow seamlessly into a functional kitchen featuring an industrial-style sink and abundant storage, making the space ideal for both everyday living and entertaining. Upstairs, you'll find two generously sized bedrooms, two versatile dens perfect for home offices or creative spaces, and a beautifully renovated bathroom with contemporary finishes. The unfinished basement provides excellent storage along with a convenient laundry area. No parking is included. Tenant pays all utilities, including hydro, gas, water, and the hot water tank rental fee ($29.23/mo). Available September 1st! (id:44758)
房源概要
| MLS® Number | X13631774 |
| 房源类型 | 民宅 |
| 社区名字 | 4103 - Ottawa Centre |
| 附近的便利设施 | 医院, 礼拜场所, 公共交通, 学校 |
| 社区特征 | 社区活动中心 |
| 设备类型 | 热水器 |
| 特征 | 无地毯, In Suite Laundry |
| 租赁设备类型 | 热水器 |
详 情
| 浴室 | 1 |
| 地上卧房 | 2 |
| 总卧房 | 2 |
| 赠送家电包括 | 烘干机, 炉子, 洗衣机, 冰箱 |
| 地下室进展 | 已完成 |
| 地下室类型 | N/a (unfinished) |
| 施工种类 | 附加的 |
| 空调 | 中央空调 |
| 外墙 | 砖 |
| Fire Protection | Smoke Detectors |
| Flooring Type | Hardwood |
| 地基类型 | 石 |
| 供暖方式 | 天然气 |
| 供暖类型 | 压力热风 |
| 储存空间 | 2 |
| 内部尺寸 | 1100 - 1500 Sqft |
| 类型 | 联排别墅 |
| 设备间 | 市政供水 |
车 位
| 没有车库 |
土地
| 英亩数 | 无 |
| 土地便利设施 | 医院, 宗教场所, 公共交通, 学校 |
| 污水道 | Sanitary Sewer |
| 土地深度 | 58 Ft ,9 In |
| 土地宽度 | 16 Ft |
| 不规则大小 | 16 X 58.8 Ft |
房 间
| 楼 层 | 类 型 | 长 度 | 宽 度 | 面 积 |
|---|---|---|---|---|
| 二楼 | 主卧 | 4.7 m | 3.51 m | 4.7 m x 3.51 m |
| 二楼 | 第二卧房 | 3.33 m | 2.92 m | 3.33 m x 2.92 m |
| 二楼 | 浴室 | 1.93 m | 1.91 m | 1.93 m x 1.91 m |
| 二楼 | 衣帽间 | 2.16 m | 1.96 m | 2.16 m x 1.96 m |
| 二楼 | Office | 3.51 m | 2.26 m | 3.51 m x 2.26 m |
| 地下室 | 设备间 | 2.97 m | 3.35 m | 2.97 m x 3.35 m |
| 地下室 | 其它 | 7.16 m | 4.17 m | 7.16 m x 4.17 m |
| 地下室 | 洗衣房 | 3.35 m | 2.97 m | 3.35 m x 2.97 m |
| 一楼 | 门厅 | 3.76 m | 1.42 m | 3.76 m x 1.42 m |
| 一楼 | 餐厅 | 3.86 m | 3.68 m | 3.86 m x 3.68 m |
| 一楼 | 客厅 | 3.79 m | 2.69 m | 3.79 m x 2.69 m |
| 一楼 | 厨房 | 3.66 m | 2.41 m | 3.66 m x 2.41 m |
设备间
| 配电箱 | 已安装 |
| 污水道 | 已安装 |
https://www.realtor.ca/real-estate/30107601/439-kent-street-ottawa-4103-ottawa-centre

The trademarks REALTOR®, REALTORS®, and the REALTOR® logo are controlled by The Canadian Real Estate Association (CREA) and identify real estate professionals who are members of CREA. The trademarks MLS®, Multiple Listing Service® and the associated logos are owned by The Canadian Real Estate Association (CREA) and identify the quality of services provided by real estate professionals who are members of CREA. The trademark DDF® is owned by The Canadian Real Estate Association (CREA) and identifies CREA's Data Distribution Facility (DDF®)
Ottawa Real Estate Board
RE/MAX Hallmark Realty Group
August 03 2026 07:22:50
