
1710 Metcalfe Farm Road Ottawa, Ontario K0A 2P0


$1,099,000
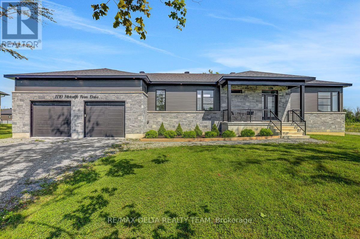
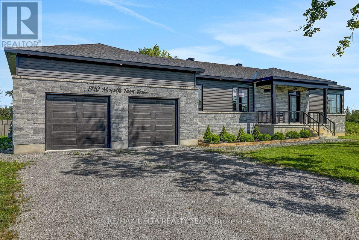
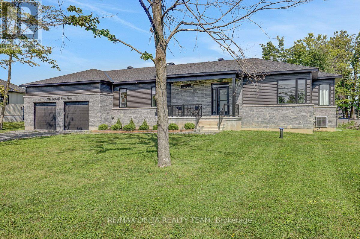
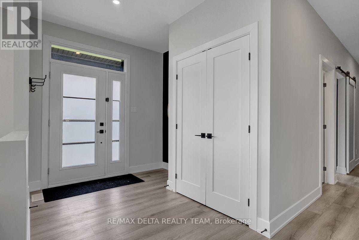
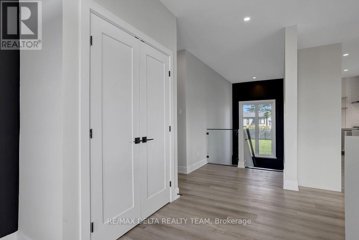
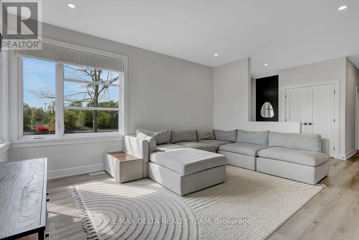
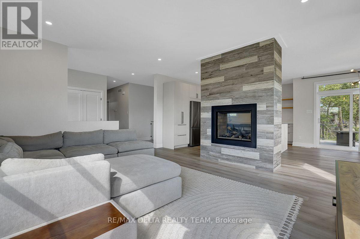
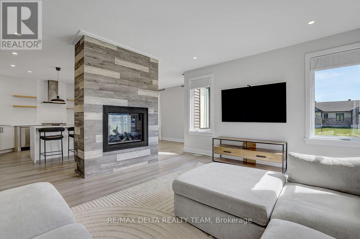
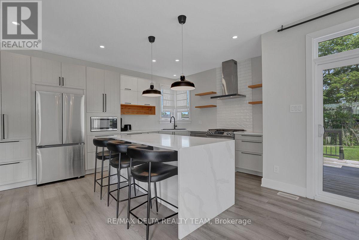
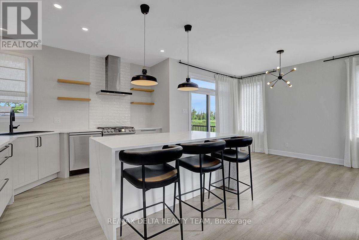
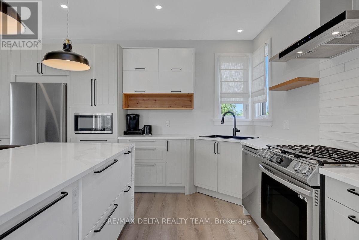
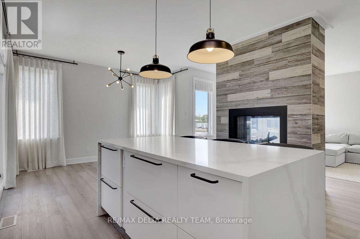
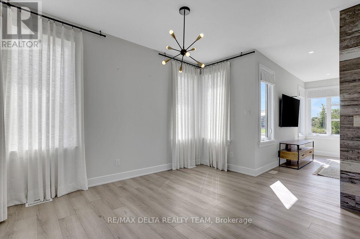
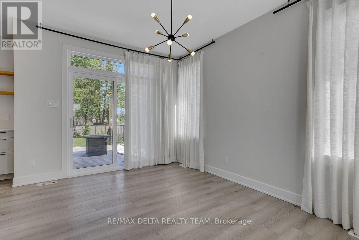
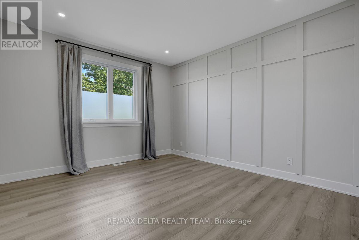
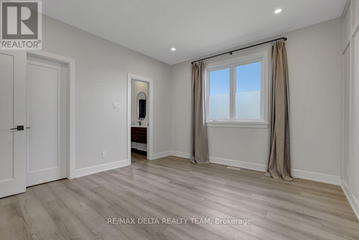
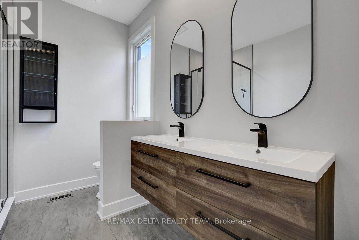
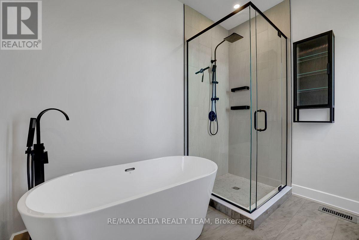
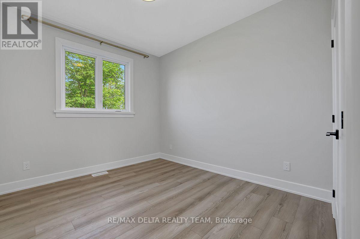
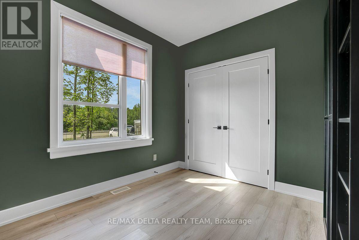
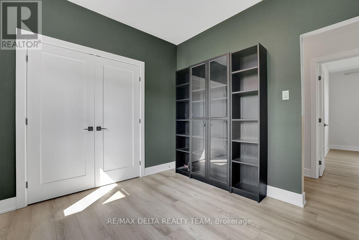
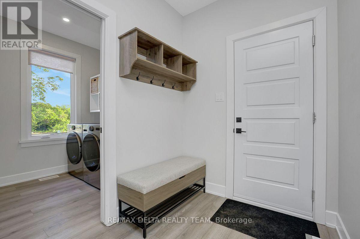
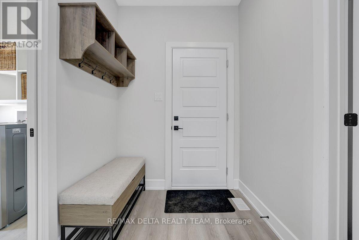
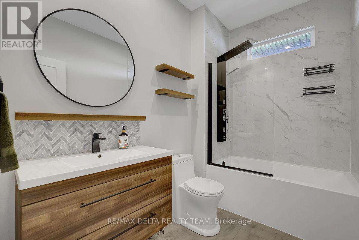
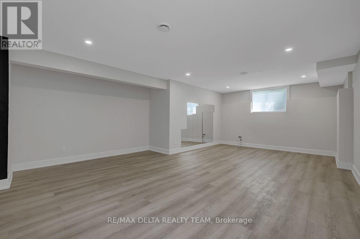
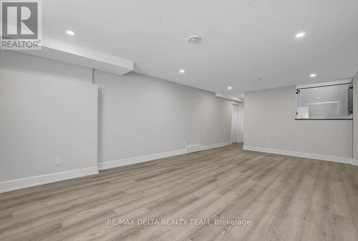
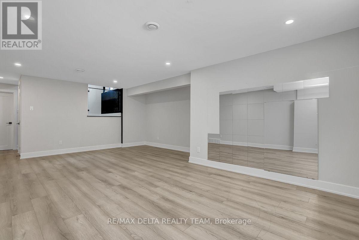
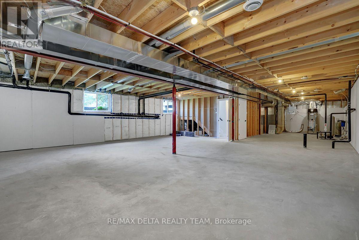
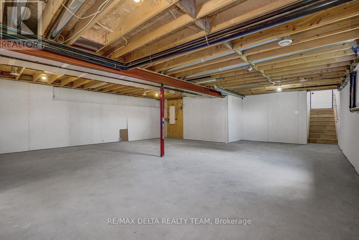
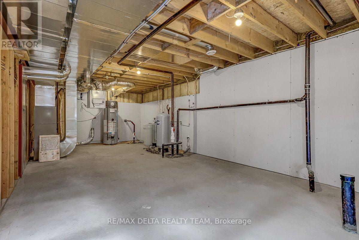
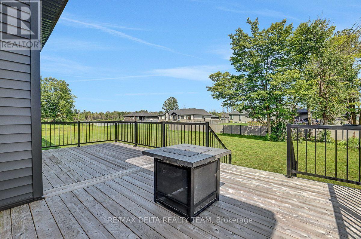
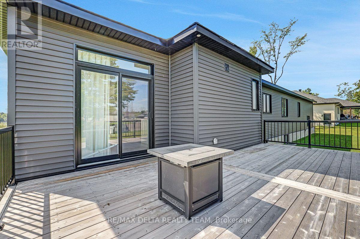
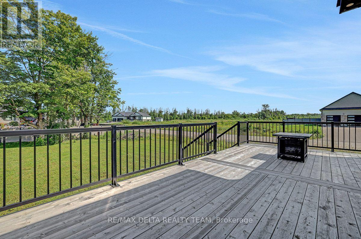
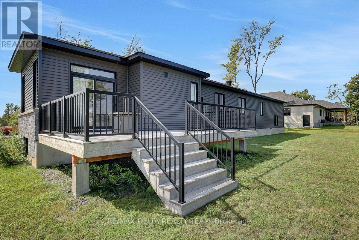
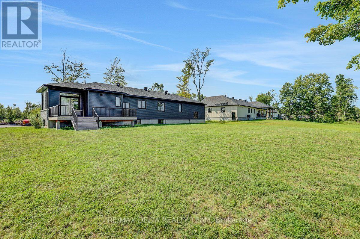
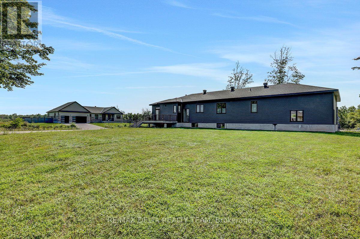
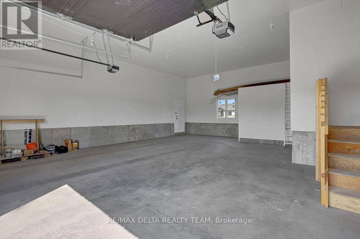
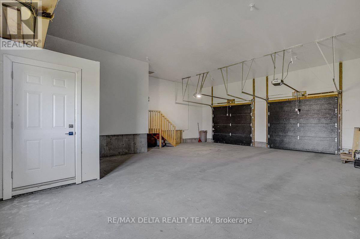
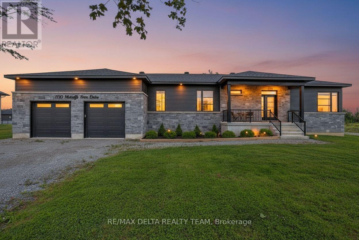
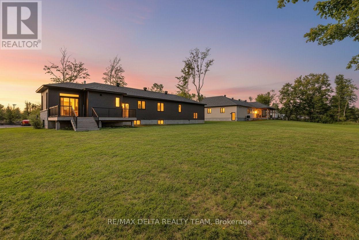
Welcome to this exceptional custom-built Goyette Homes bungalow, nestled on a generous estate lot in the prestigious Premwood Estates community in the charming village of Metcalfe. Thoughtfully designed with quality craftsmanship and modern comfort in mind, this beautiful 3-bedroom home offers the perfect balance of style, space, and functionality. The bright, open-concept main living area is filled with natural light and showcases a stunning double-sided fireplace that creates a warm and inviting focal point between the living room and the modern kitchen. The well-appointed kitchen features stainless steel appliances, ample cabinetry, generous workspace, and an ideal layout for both everyday living and entertaining. Step outside to the spacious deck overlooking the expansive backyard-an ideal setting for summer barbecues, relaxing with family, or enjoying the peaceful surroundings of estate-lot living. Car enthusiasts, hobbyists, and growing families will appreciate the extra-large double garage with the added convenience of direct access to the basement. The expansive lower level features a large family room and has already been approved for an in-law suite, offering exceptional flexibility for multigenerational living, a private guest retreat, or future income potential. Located in the sought-after Premwood Estates, this exceptional home is just steps from McKendry Park, a beautiful 14.5-acre community park featuring well-maintained walking and cycling trails, multiple playgrounds, sports fields, and recreational amenities for all ages. Enjoy the perfect blend of peaceful estate-lot living and an active outdoor lifestyle, all within the welcoming village of Metcalfe. This is a rare opportunity to own a quality custom-built Goyette Homes bungalow in one of Metcalfe's most desirable communities. (id:44758)
房源概要
| MLS® Number | X13632080 |
| 房源类型 | 民宅 |
| 社区名字 | 1602 - Metcalfe |
| 设备类型 | 热水器 - Gas |
| 特征 | 无地毯 |
| 总车位 | 8 |
| 租赁设备类型 | 热水器 - Gas |
详 情
| 浴室 | 2 |
| 地上卧房 | 3 |
| 总卧房 | 3 |
| 公寓设施 | Fireplace(s) |
| 赠送家电包括 | Garage Door Opener Remote(s), 洗碗机, 烘干机, Hood 电扇, 炉子, 洗衣机, 冰箱 |
| 地下室进展 | 部分完成 |
| 地下室功能 | Separate Entrance |
| 地下室类型 | N/a, N/a (partially Finished) |
| 施工种类 | 独立屋 |
| 空调 | 中央空调 |
| 外墙 | 砖, 乙烯基壁板 |
| 壁炉 | 有 |
| Fireplace Total | 1 |
| 地基类型 | 混凝土浇筑 |
| 供暖方式 | 天然气 |
| 供暖类型 | 压力热风 |
| 储存空间 | 2 |
| 内部尺寸 | 1500 - 2000 Sqft |
| 类型 | 独立屋 |
车 位
| 附加车库 | |
| Garage |
土地
| 英亩数 | 无 |
| 污水道 | Septic System |
| 土地深度 | 199 Ft ,8 In |
| 土地宽度 | 139 Ft ,9 In |
| 不规则大小 | 139.8 X 199.7 Ft |
房 间
| 楼 层 | 类 型 | 长 度 | 宽 度 | 面 积 |
|---|---|---|---|---|
| 地下室 | 家庭房 | 6.6 m | 5.1 m | 6.6 m x 5.1 m |
| 一楼 | 客厅 | 4.9 m | 4.52 m | 4.9 m x 4.52 m |
| 一楼 | 门厅 | 2.92 m | 2.58 m | 2.92 m x 2.58 m |
| 一楼 | 餐厅 | 3.95 m | 3.25 m | 3.95 m x 3.25 m |
| 一楼 | 厨房 | 5.02 m | 5.02 m | 5.02 m x 5.02 m |
| 一楼 | 主卧 | 4.1 m | 3.74 m | 4.1 m x 3.74 m |
| 一楼 | 卧室 | 4.07 m | 3.03 m | 4.07 m x 3.03 m |
| 一楼 | 卧室 | 2.8 m | 3.16 m | 2.8 m x 3.16 m |
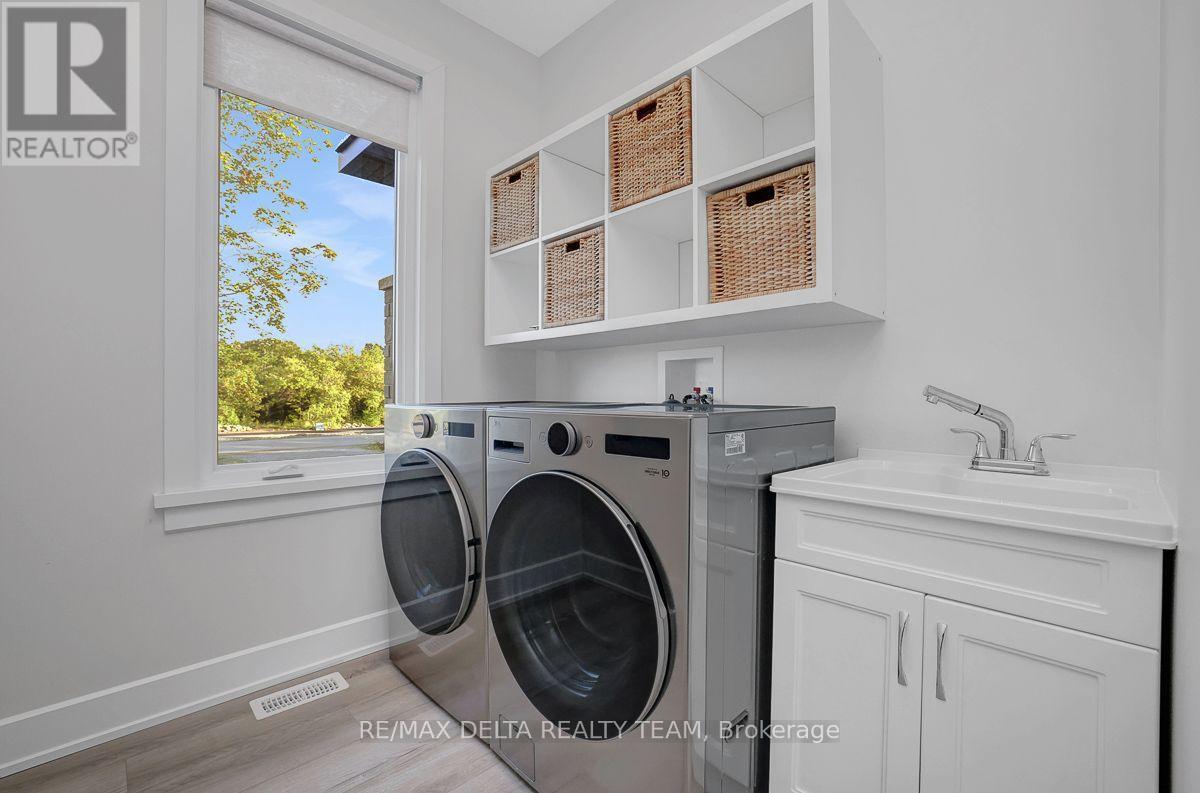
| 一楼 | 洗衣房 | 2.145 m | 2.09 m | 2.145 m x 2.09 m |
| 一楼 | 浴室 | 2.76 m | 1.72 m | 2.76 m x 1.72 m |
| 一楼 | 浴室 | 2.86 m | 2.52 m | 2.86 m x 2.52 m |
https://www.realtor.ca/real-estate/30108222/1710-metcalfe-farm-road-ottawa-1602-metcalfe

The trademarks REALTOR®, REALTORS®, and the REALTOR® logo are controlled by The Canadian Real Estate Association (CREA) and identify real estate professionals who are members of CREA. The trademarks MLS®, Multiple Listing Service® and the associated logos are owned by The Canadian Real Estate Association (CREA) and identify the quality of services provided by real estate professionals who are members of CREA. The trademark DDF® is owned by The Canadian Real Estate Association (CREA) and identifies CREA's Data Distribution Facility (DDF®)
Ottawa Real Estate Board
RE/MAX Delta Realty Team
August 04 2026 01:22:51
