
1363 County 2 Road Augusta, Ontario K0E 1T0



$2,195,000
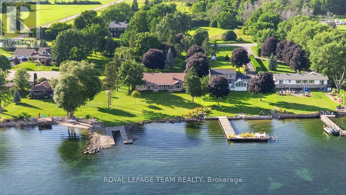
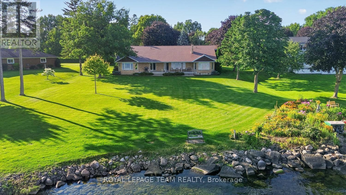
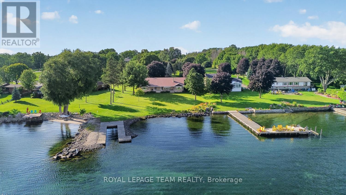
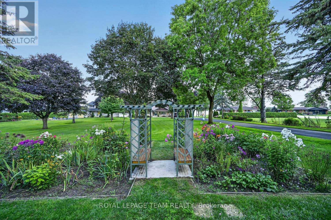
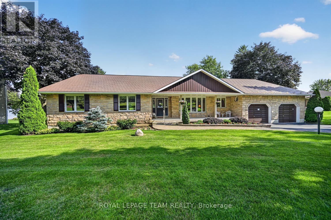
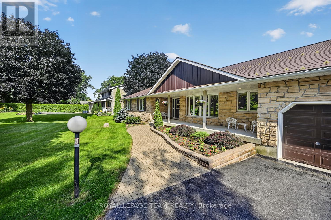
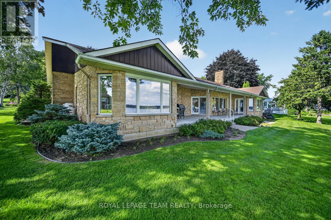
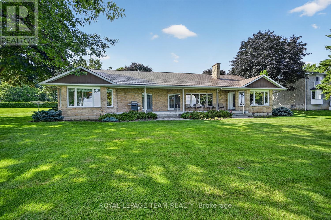
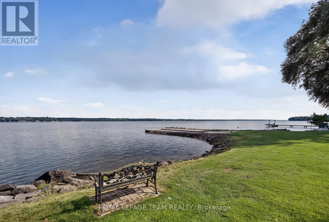
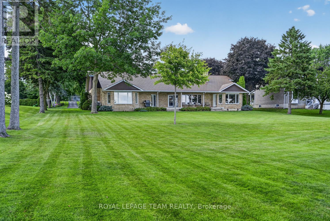
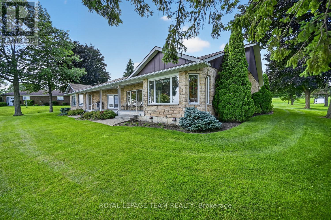
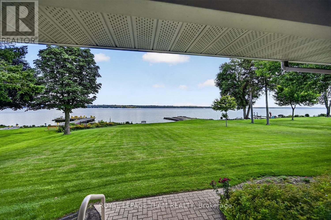
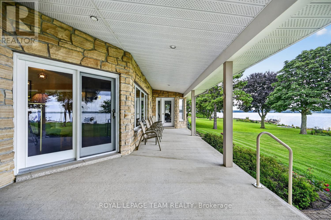
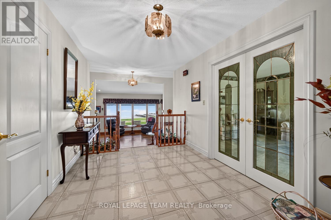
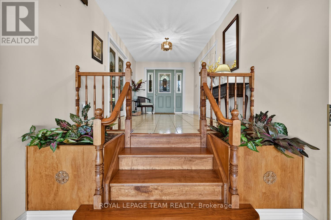
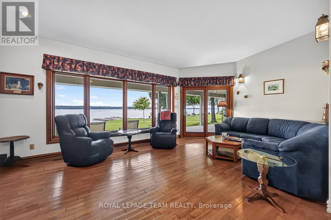
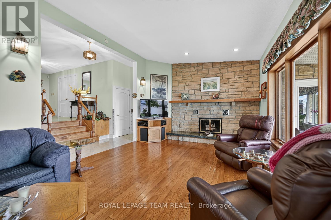
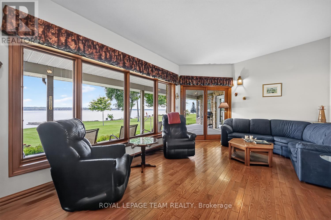

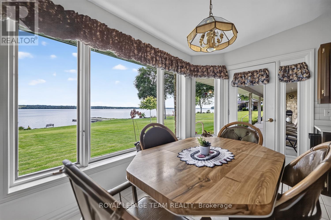
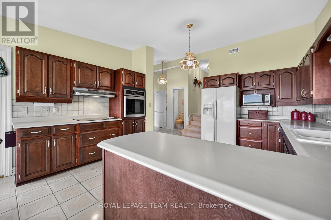
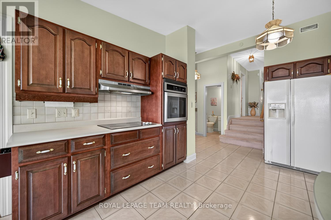
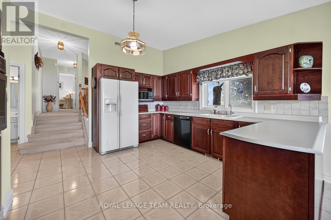
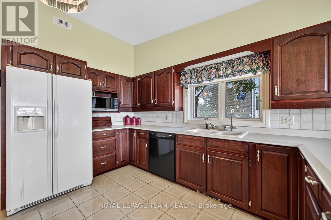
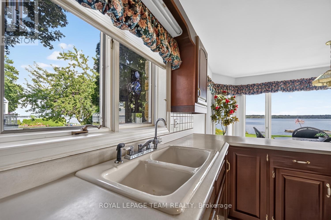
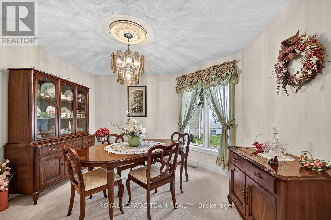
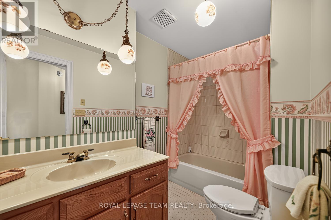
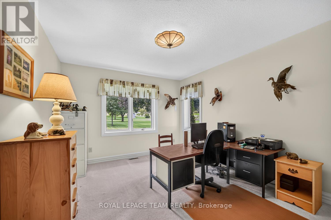
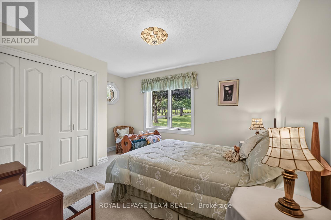
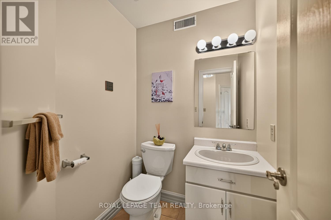
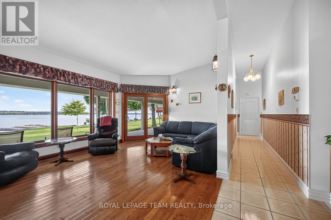
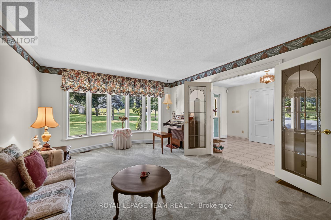
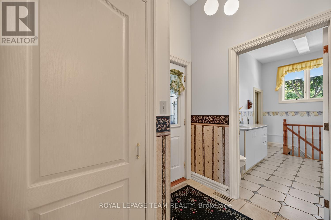
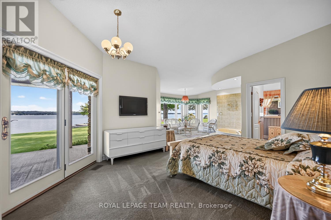
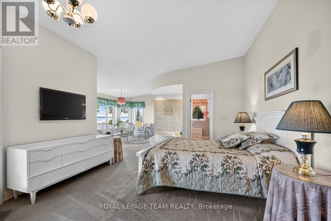
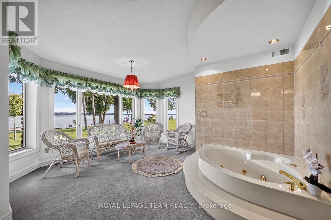
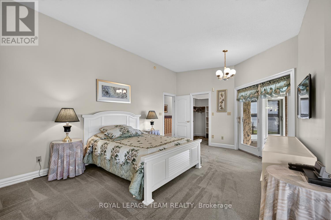
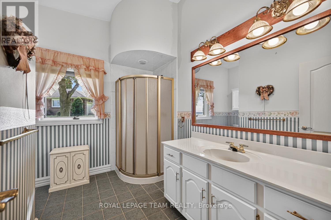
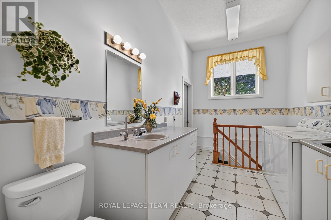
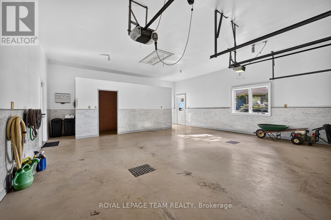
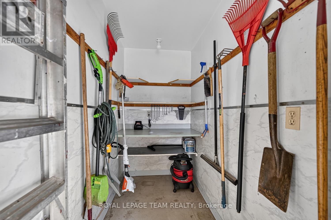
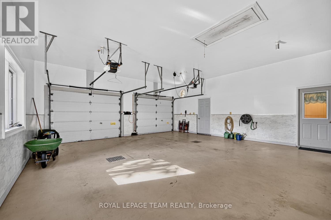
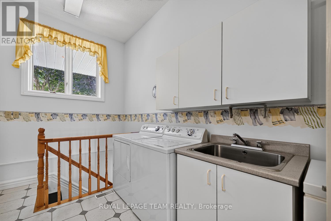
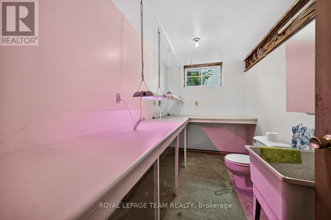
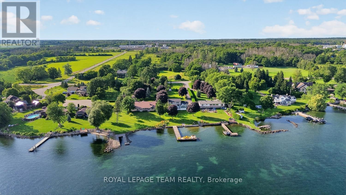
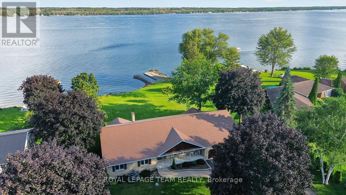
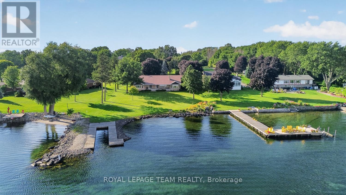
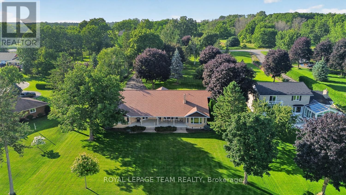
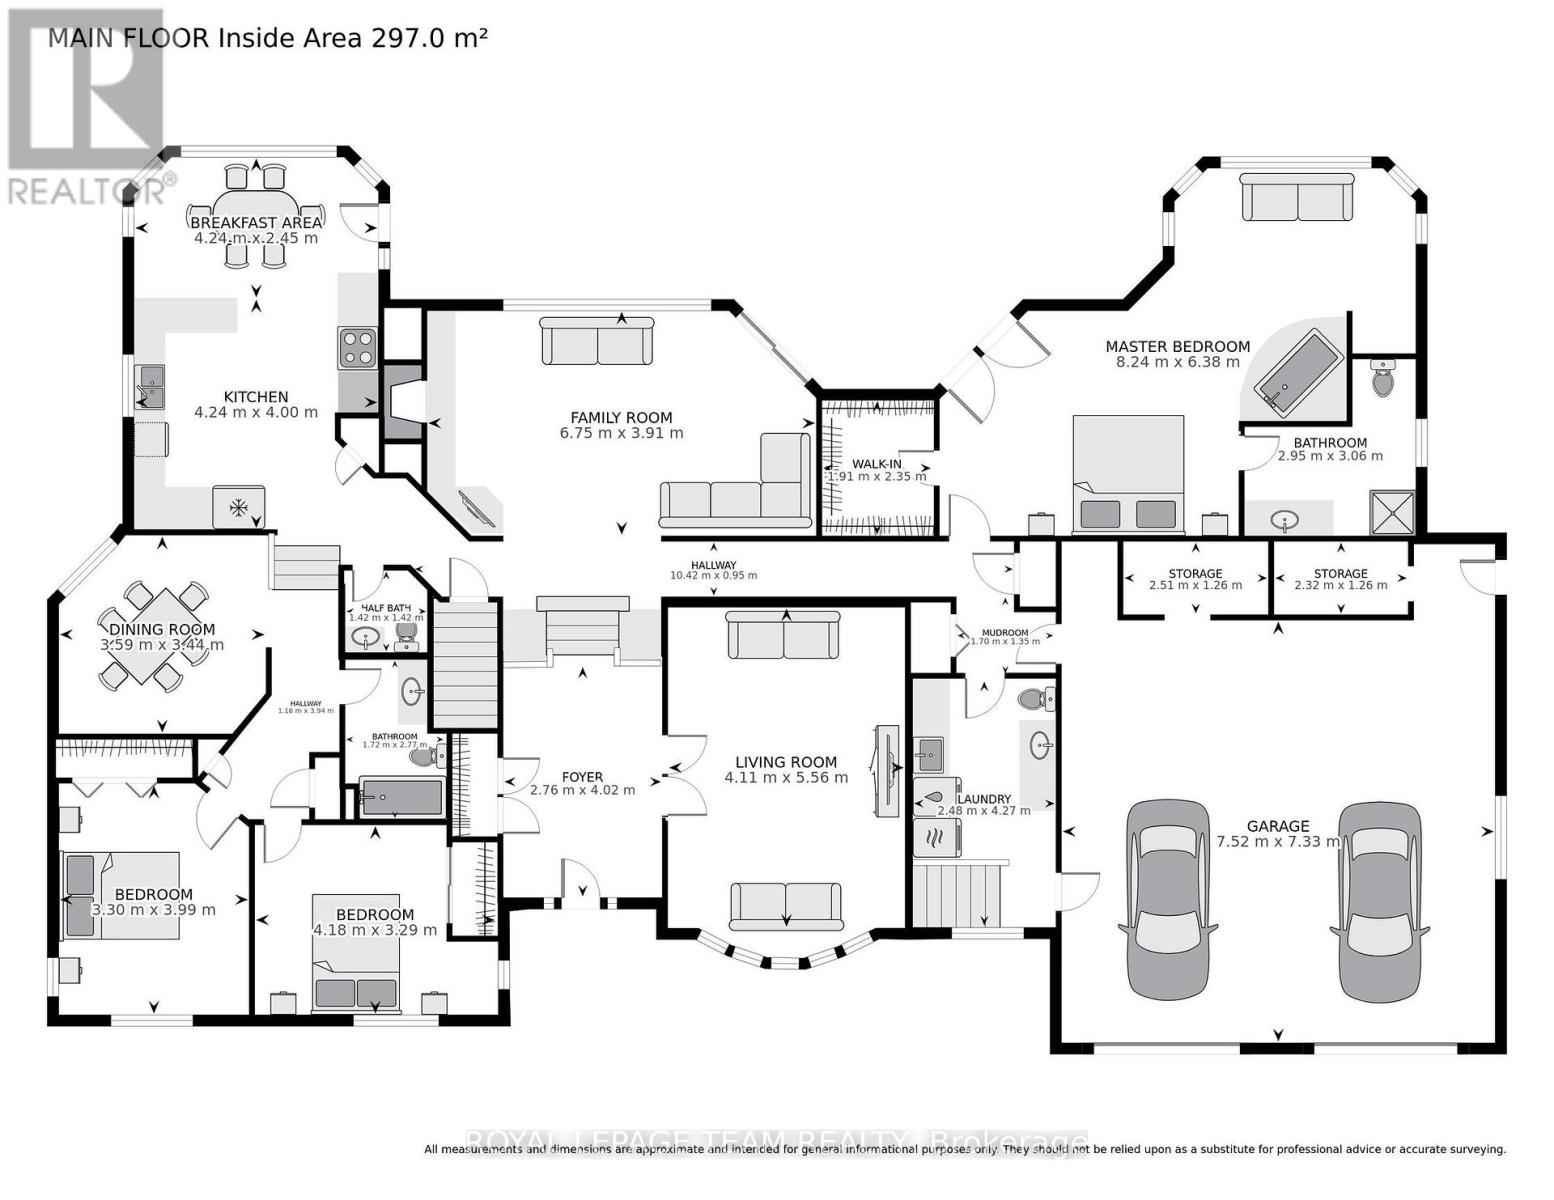
This is an exceptional opportunity! Pride of Ownership Throughout. This owner designed, built and loved bungalow has an exclusive list of numerous features and build assets that will be appreciated. Follow the long driveway adjacent to your Garden Tour Perennial Beds down to your Waterfront Custom Stone Bungalow. Garden shed has electricity, potable water, and bar fridge. 3700 Square Feet of Care, Elegance and Comfort. Pull into the 2 Bay Garage & Wash Station, Garden and Wood closets. Auto doors/2 remotes. Driveway drains & floor drains are just part of this well planned property. Wakefield Bridge Metal Tile Roof with ice diamonds to protect the entry/exit to your garage. Front porch overlooks the gardens and mature trees that have made this property's structures not fully visible to the passing vehicles, allowing ultimate privacy. This immaculate 3 BR home has 2 Full Baths, and 3 Partial Bath. Large Primary overlooks the St. Lawrence River Seaway. Primary has exit onto a patio. Large Walk In closet and 4 piece Ensuite. Large Jacuzzi graces a corner making this into your own private spa with a bay window reading area. Main Floor Laundry for ease. Workshop in Basement, Floral Starter room, WR and Cold Room. Walk up to Garage. Kitchen has all built ins, with ample solid cabinetry and counter work space.Breakfast nook overlooks the Waterfront. Full Irrigation. Living Room is off Front Entry & Foyer. Large Formal Dining Area raised off Kitchen Space. Beautiful hardwood, carpet and ceramic throughout. Wood Fireplace in Family Space, is easily reverted to Propane, but heats home fully in winter if desired. Full Security System. Ample closets including clothing, seasonal, linen, and Pantry. Property has timed full irrigation. BONUS: Building LOT Adjacent Available for consideration to Buyer for shop, garage, privacy. Waterfront cement dock, breakwater & slip. Make this treasure your own. ONE owner. Private Location. 1 hr to Ottawa. Near all transportation & Amenities. ** This is a linked property.** (id:44758)
房源概要
| MLS® Number | X13632520 |
| 房源类型 | 民宅 |
| 社区名字 | 809 - Augusta Twp |
| 社区特征 | Fishing, School Bus |
| Easement | Unknown |
| 设备类型 | 没有 |
| 特征 | Sloping, Tiled |
| 总车位 | 15 |
| 租赁设备类型 | 没有 |
| 结构 | Deck, Patio(s), 棚, Dock, Breakwater |
| View Type | View, River View, View Of Water, Direct Water View, Unobstructed Water View |
| Water Front Name | St. Lawrence River |
| 湖景类型 | Waterfront On River |
详 情
| 浴室 | 5 |
| 地上卧房 | 3 |
| 总卧房 | 3 |
| Age | 31 To 50 Years |
| 公寓设施 | Fireplace(s) |
| 赠送家电包括 | Central Vacuum, 烤箱 - Built-in, Range, Garage Door Opener Remote(s), Water Heater, Water Softener, 洗碗机, 烘干机, Freezer, 烤箱, 报警系统, 洗衣机, 冰箱 |
| 建筑风格 | 平房 |
| 地下室进展 | 已完成 |
| 地下室功能 | Walk-up |
| 地下室类型 | Full, N/a, N/a (unfinished) |
| 施工种类 | 独立屋 |
| 空调 | 中央空调 |
| 外墙 | 石 |
| Fire Protection | 报警系统, Smoke Detectors |
| 壁炉 | 有 |
| Fireplace Total | 1 |
| 地基类型 | 混凝土浇筑 |
| 客人卫生间(不包含洗浴) | 3 |
| 供暖方式 | Propane |
| 供暖类型 | 压力热风 |
| 储存空间 | 1 |
| 内部尺寸 | 2500 - 3000 Sqft |
| 类型 | 独立屋 |
| 设备间 | Drilled Well |
车 位
| 附加车库 | |
| Garage | |
| Tandem |
土地
| 入口类型 | Public Road, Year-round Access, Private Docking |
| 英亩数 | 无 |
| Landscape Features | Landscaped, Lawn Sprinkler |
| 污水道 | Septic System |
| 土地深度 | 416 Ft ,10 In |
| 土地宽度 | 134 Ft ,8 In |
| 不规则大小 | 134.7 X 416.9 Ft ; N/a |
| 地表水 | River/stream |
| 规划描述 | 住宅 |
房 间
| 楼 层 | 类 型 | 长 度 | 宽 度 | 面 积 |
|---|---|---|---|---|
| 地下室 | Workshop | 17.04 m | 7.33 m | 17.04 m x 7.33 m |
| 地下室 | 设备间 | 2.89 m | 2.34 m | 2.89 m x 2.34 m |
| 地下室 | Cold Room | 6.66 m | 1.42 m | 6.66 m x 1.42 m |
| 地下室 | 其它 | 14.51 m | 4.09 m | 14.51 m x 4.09 m |
| 地下室 | 其它 | 4.62 m | 6.99 m | 4.62 m x 6.99 m |
| 地下室 | 浴室 | 3.64 m | 2.03 m | 3.64 m x 2.03 m |
| 一楼 | 门厅 | 276 m | 4.02 m | 276 m x 4.02 m |
| 一楼 | 客厅 | 4.11 m | 5.56 m | 4.11 m x 5.56 m |
| 一楼 | 家庭房 | 6.75 m | 3.91 m | 6.75 m x 3.91 m |
| 一楼 | 浴室 | 2.95 m | 3.06 m | 2.95 m x 3.06 m |
| 一楼 | 浴室 | 1.42 m | 1.42 m | 1.42 m x 1.42 m |
| 一楼 | 浴室 | 1.72 m | 2.77 m | 1.72 m x 2.77 m |
| 一楼 | 厨房 | 4.24 m | 4 m | 4.24 m x 4 m |
| 一楼 | Eating Area | 4.24 m | 2.45 m | 4.24 m x 2.45 m |
| 一楼 | 餐厅 | 3.59 m | 3.44 m | 3.59 m x 3.44 m |
| 一楼 | 洗衣房 | 2.48 m | 4.27 m | 2.48 m x 4.27 m |
| 一楼 | 主卧 | 8.24 m | 6.38 m | 8.24 m x 6.38 m |
| 一楼 | Mud Room | 1.7 m | 1.35 m | 1.7 m x 1.35 m |
| 一楼 | 第二卧房 | 2.3 m | 3.99 m | 2.3 m x 3.99 m |
| 一楼 | 第三卧房 | 4.18 m | 3.29 m | 4.18 m x 3.29 m |
设备间
| 有线电视 | 可用 |
| 配电箱 | 已安装 |
https://www.realtor.ca/real-estate/30108568/1363-county-2-road-augusta-809-augusta-twp

The trademarks REALTOR®, REALTORS®, and the REALTOR® logo are controlled by The Canadian Real Estate Association (CREA) and identify real estate professionals who are members of CREA. The trademarks MLS®, Multiple Listing Service® and the associated logos are owned by The Canadian Real Estate Association (CREA) and identify the quality of services provided by real estate professionals who are members of CREA. The trademark DDF® is owned by The Canadian Real Estate Association (CREA) and identifies CREA's Data Distribution Facility (DDF®)
Ottawa Real Estate Board
Royal LePage Team Realty
September 28 2026 04:22:07
