
520 Pine Vista Drive E Ottawa, Ontario K4A 5A7


$886,000
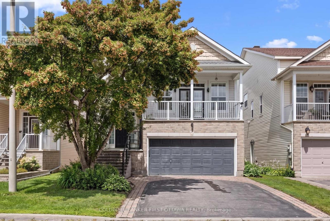
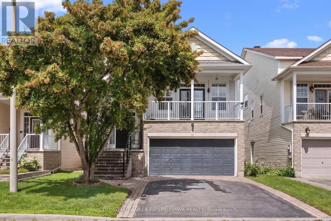
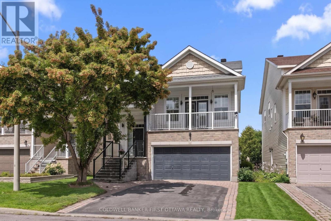
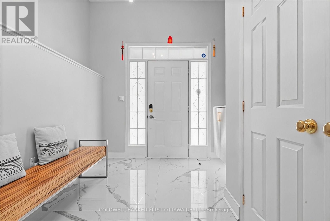
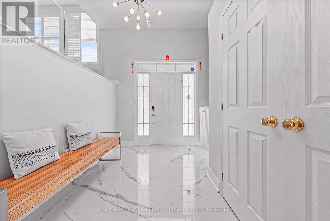
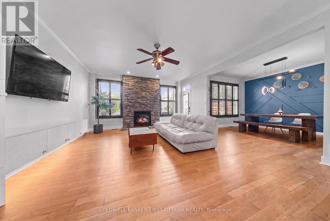
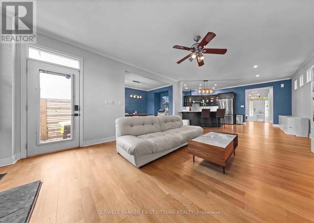
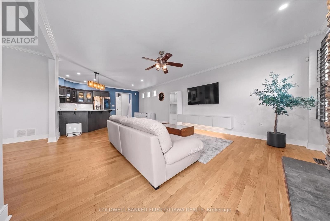
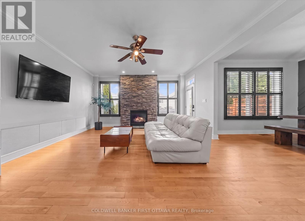
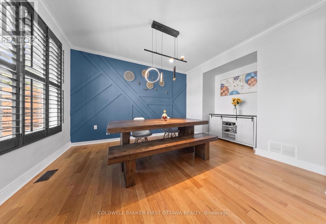
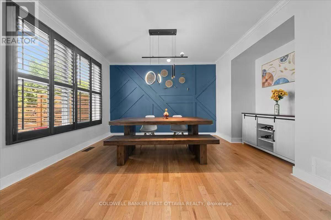
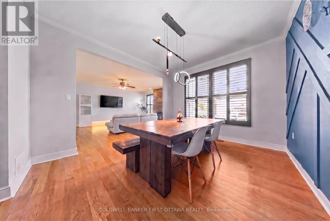
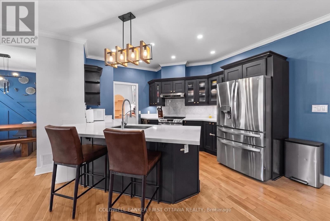
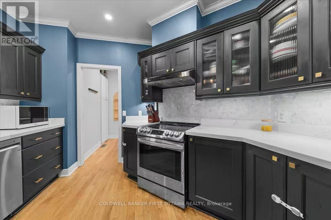
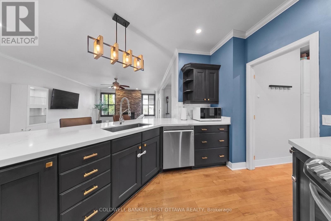
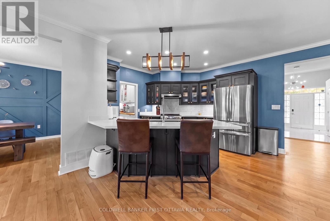
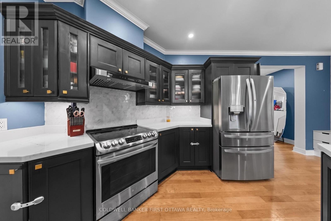
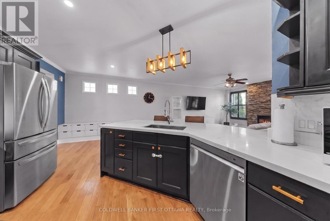
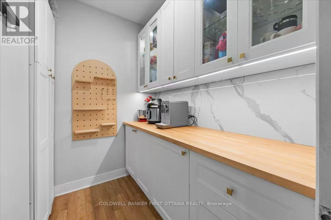
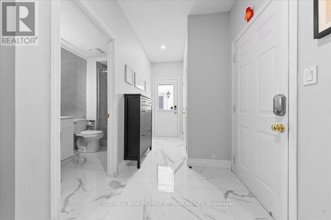
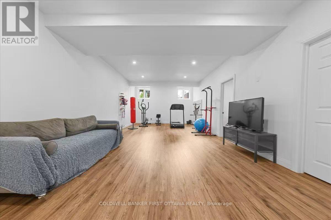
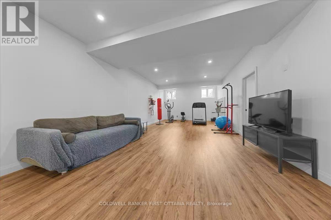
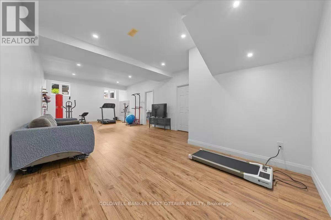
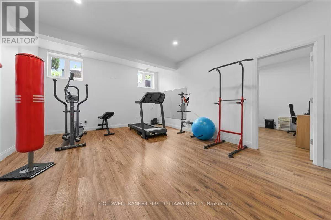
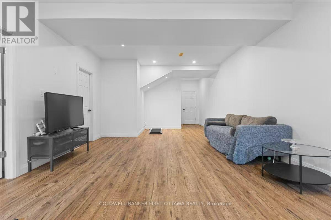
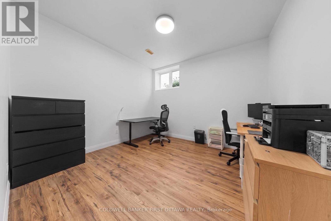
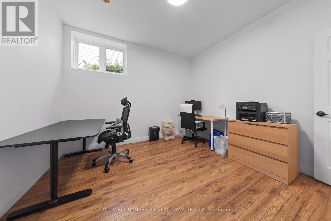
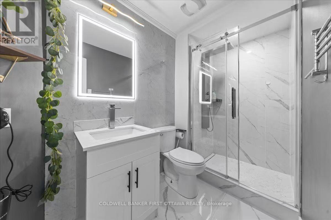
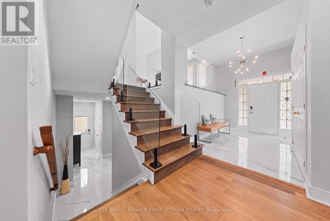
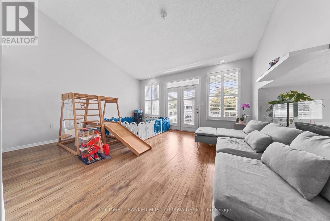
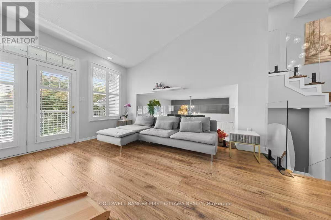
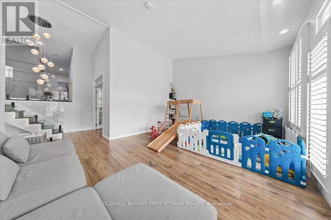
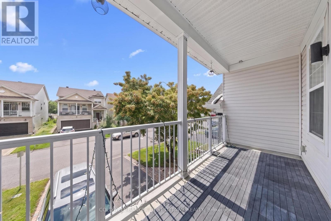
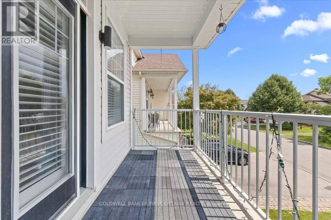
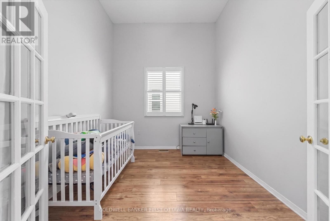
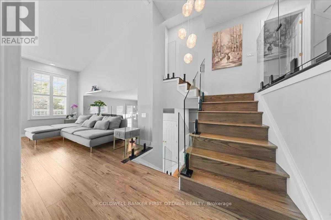
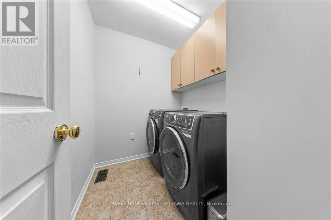
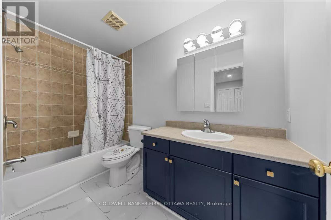
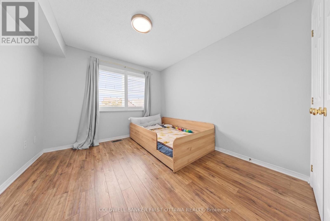
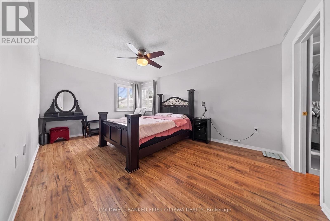
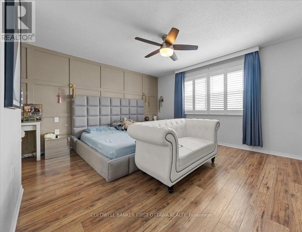
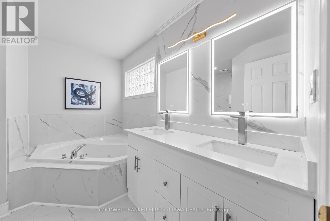

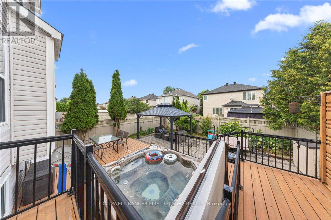
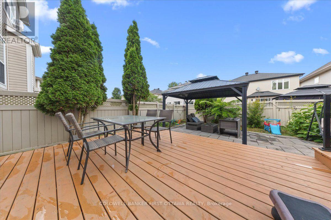
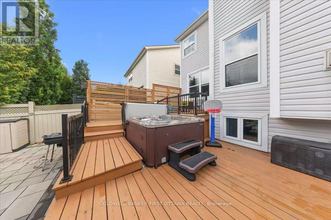
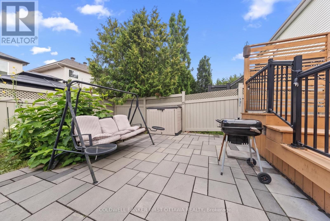
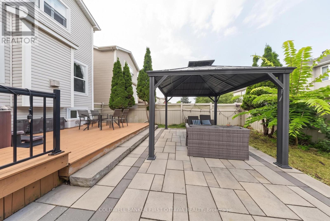
Welcome to this stunning 3+1 bedroom, double-garage detached home nestled in a highly desirable family-oriented neighborhood, offering unparalleled convenience with parks, shopping, dining, top-rated schools, and bus stops all just a short walk away, plus quick access to Highway 174 for effortless commuting. The main floor features soaring 9-foot ceilings and beautifully refinished hardwood floors (2023), with all windows upgraded with elegant California shutters for optimal light and privacy, while the family room boasts a stone-accented gas fireplace and the open concept kitchen comes fully equipped with premium appliances, new tile flooring, a new refrigerator, and a new rangehood-all replaced in 2023-making it a true delight for any home chef. A versatile mid-level office (which can also serve as a bedroom) opens to a spacious family room and leads out to a large balcony, perfect for working from home or simply unwinding. Upstairs, you'll find three bright bedrooms, including a generous primary suite with a walk-in closet and a fully renovated ensuite bathroom featuring a new vanity, toilet, and glass shower door (2023), while the over sized second bedroom also offers its own walk-in closet for ample storage. The basement was fully finished in 2023 with a new heat pump installed, providing a home gym, plenty of storage space, and an additional bedroom that can easily double as an office to suit your needs. The attached garage is equipped with a 50-amp EV chatging station. Additional 2023 upgrades include new front steps and handrails(with glass railings), stair treads, backyard pavers, and all new tiles throughout the home-every detail thoughtfully updated. Step outside to your private, fully fenced backyard retreat featuring a beautiful patio, a brand-new gazebo built in 2023, and a luxurious hot tub, ideal for relaxing, hosting gatherings, or letting the kids play safely. (id:44758)
Open House
此属性有开放式房屋!
2:00 pm
结束于:4:00 pm
2:00 pm
结束于:4:00 pm
房源概要
| MLS® Number | X13634144 |
| 房源类型 | 民宅 |
| 社区名字 | 1107 - Springridge/East Village |
| 设备类型 | 热水器 |
| 特征 | Flat Site, Paved Yard, 无地毯 |
| 总车位 | 4 |
| 租赁设备类型 | 热水器 |
| 结构 | Patio(s), Deck |
详 情
| 浴室 | 3 |
| 地上卧房 | 3 |
| 地下卧室 | 1 |
| 总卧房 | 4 |
| Age | 16 To 30 Years |
| 公寓设施 | Fireplace(s), Separate Heating Controls, Separate 电ity Meters |
| 赠送家电包括 | Garage Door Opener Remote(s), Water Heater, Water Meter, 洗碗机, 烘干机, Hood 电扇, Range, 洗衣机, 冰箱 |
| 地下室进展 | 已装修 |
| 地下室类型 | N/a (finished) |
| 施工种类 | 独立屋 |
| 空调 | Central Air Conditioning, Ventilation System, 换气机 |
| 外墙 | 砖, 乙烯基壁板 |
| Fire Protection | Smoke Detectors, 报警系统 |
| 壁炉 | 有 |
| Fireplace Total | 1 |
| 地基类型 | 混凝土 |
| 供暖方式 | 天然气 |
| 供暖类型 | 压力热风 |
| 储存空间 | 2 |
| 内部尺寸 | 2500 - 3000 Sqft |
| 类型 | 独立屋 |
| 设备间 | 市政供水 |
车 位
| 附加车库 | |
| Garage |
土地
| 英亩数 | 无 |
| 污水道 | Sanitary Sewer |
| 土地深度 | 108 Ft ,3 In |
| 土地宽度 | 36 Ft ,4 In |
| 不规则大小 | 36.4 X 108.3 Ft |
| 规划描述 | 住宅 |
房 间
| 楼 层 | 类 型 | 长 度 | 宽 度 | 面 积 |
|---|---|---|---|---|
| 二楼 | 主卧 | 3.66 m | 4.78 m | 3.66 m x 4.78 m |
| 二楼 | 第二卧房 | 3.4 m | 5.11 m | 3.4 m x 5.11 m |
| 二楼 | 洗衣房 | 1.73 m | 2.13 m | 1.73 m x 2.13 m |
| 二楼 | 其它 | 1.5 m | 2.39 m | 1.5 m x 2.39 m |
| 二楼 | 浴室 | 3 m | 3.2 m | 3 m x 3.2 m |
| 二楼 | 浴室 | 1.5 m | 3.03 m | 1.5 m x 3.03 m |
| 二楼 | 其它 | 1.25 m | 1.75 m | 1.25 m x 1.75 m |
| 二楼 | 第三卧房 | 3.05 m | 3.35 m | 3.05 m x 3.35 m |
| 地下室 | Games Room | 4.39 m | 10.42 m | 4.39 m x 10.42 m |
| 地下室 | Cold Room | 2.19 m | 2.4 m | 2.19 m x 2.4 m |
| 地下室 | Mud Room | 4.82 m | 6.13 m | 4.82 m x 6.13 m |
| 地下室 | Bedroom 4 | 3.42 m | 3.62 m | 3.42 m x 3.62 m |
| 一楼 | 门厅 | 2.46 m | 3.73 m | 2.46 m x 3.73 m |
| 一楼 | 浴室 | 1.5 m | 3.05 m | 1.5 m x 3.05 m |
| 一楼 | Eating Area | 2.74 m | 3.73 m | 2.74 m x 3.73 m |
| 一楼 | 客厅 | 4.75 m | 5.64 m | 4.75 m x 5.64 m |
| 一楼 | 餐厅 | 3.38 m | 3.96 m | 3.38 m x 3.96 m |
| 一楼 | 厨房 | 3.35 m | 3.73 m | 3.35 m x 3.73 m |
| 一楼 | Pantry | 1.6 m | 2.16 m | 1.6 m x 2.16 m |
| In Between | Office | 3.02 m | 3.05 m | 3.02 m x 3.05 m |
| In Between | 家庭房 | 4.17 m | 5.06 m | 4.17 m x 5.06 m |
设备间
| 有线电视 | 已安装 |
| 配电箱 | 已安装 |
| 污水道 | 已安装 |

The trademarks REALTOR®, REALTORS®, and the REALTOR® logo are controlled by The Canadian Real Estate Association (CREA) and identify real estate professionals who are members of CREA. The trademarks MLS®, Multiple Listing Service® and the associated logos are owned by The Canadian Real Estate Association (CREA) and identify the quality of services provided by real estate professionals who are members of CREA. The trademark DDF® is owned by The Canadian Real Estate Association (CREA) and identifies CREA's Data Distribution Facility (DDF®)
Ottawa Real Estate Board
Coldwell Banker First Ottawa Realty
August 04 2026 06:53:13
