
783 Tadpole Crescent Ottawa, Ontario K2J 7M9


$2,350 Monthly
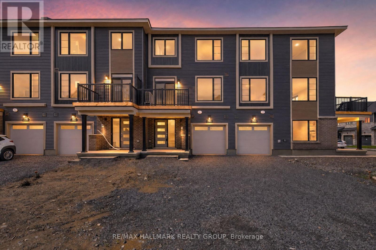
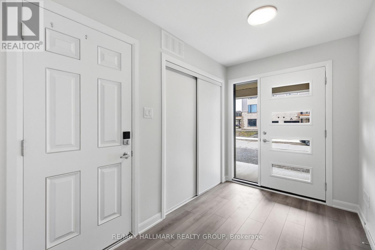
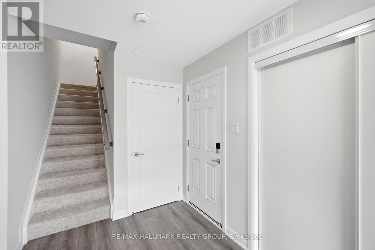
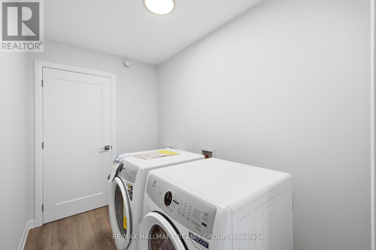
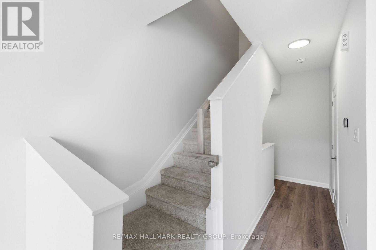
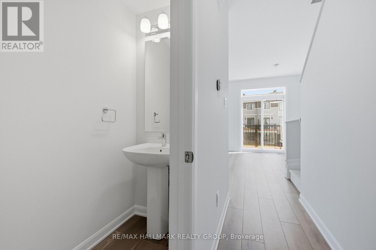
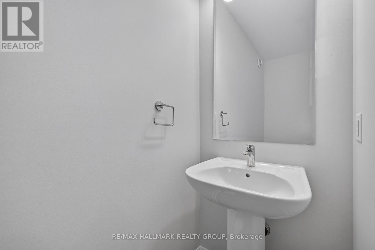
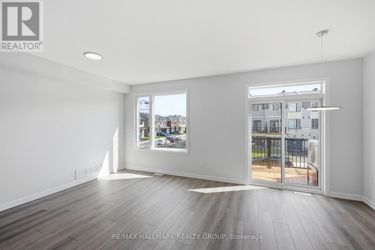
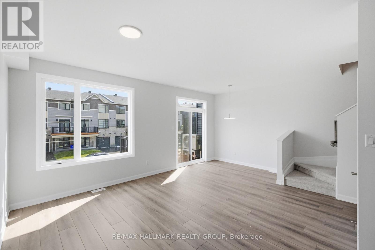
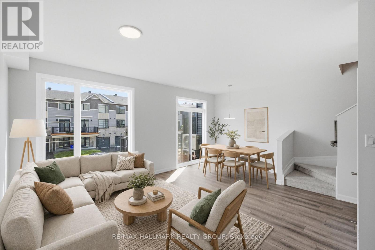
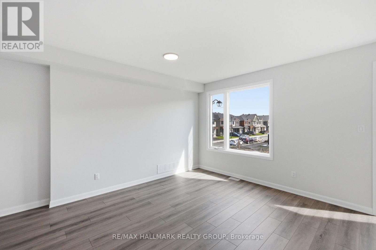
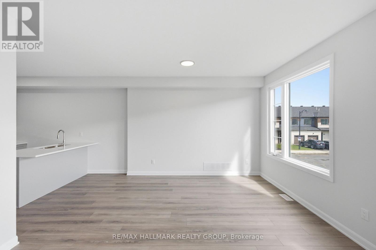
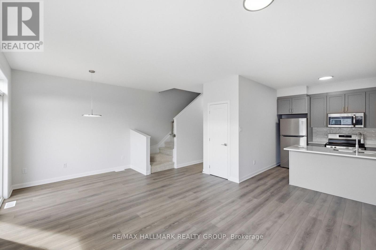
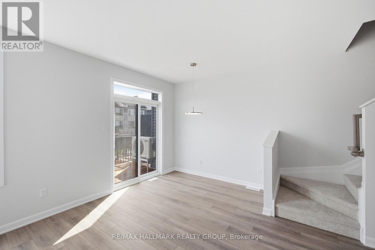
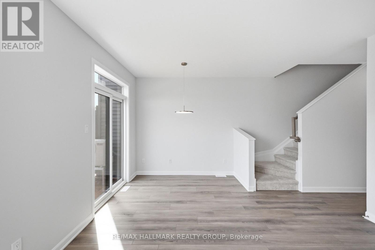
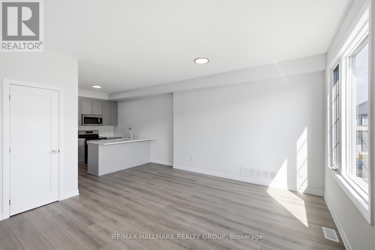
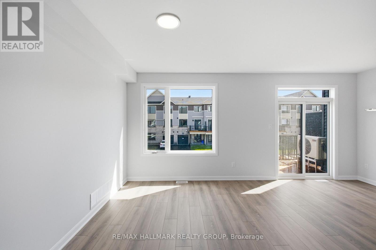
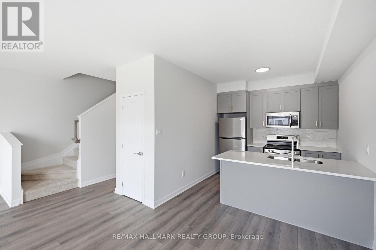
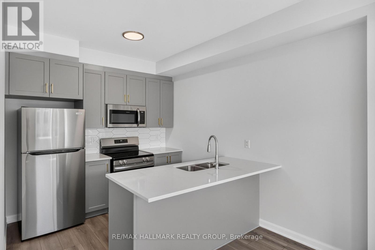
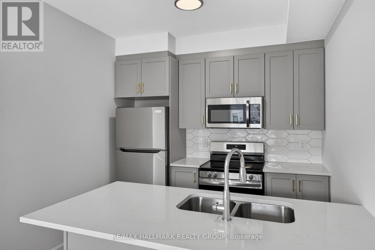
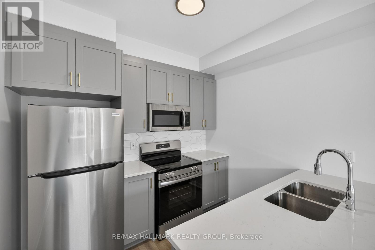
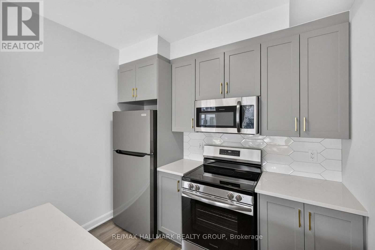
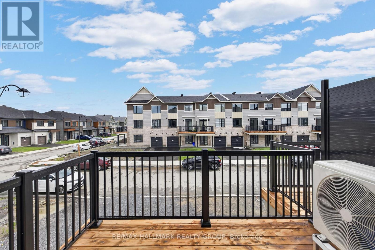
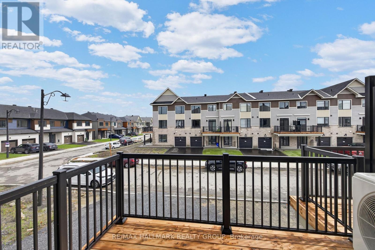
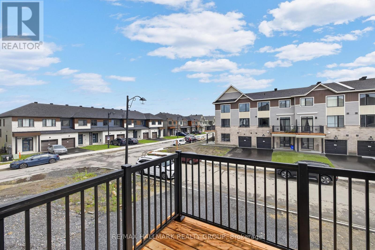
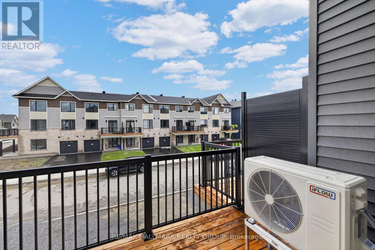
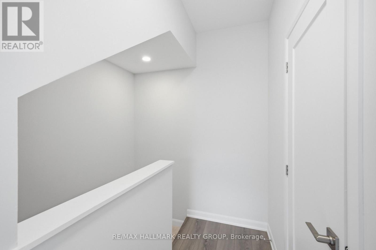
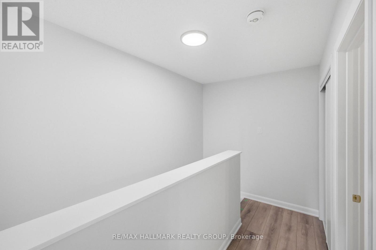
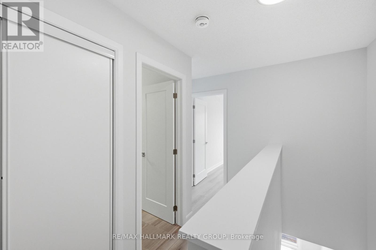
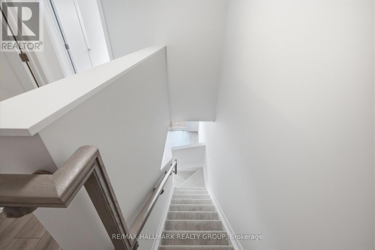
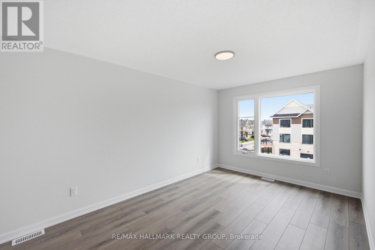
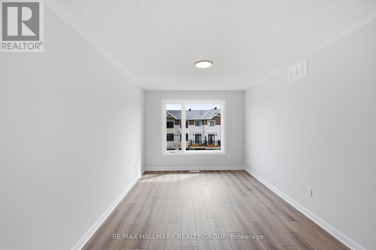
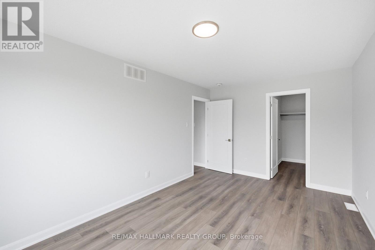
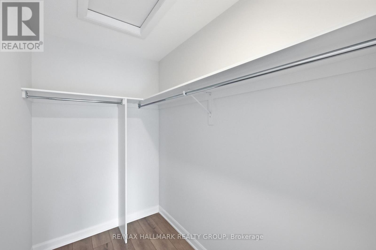
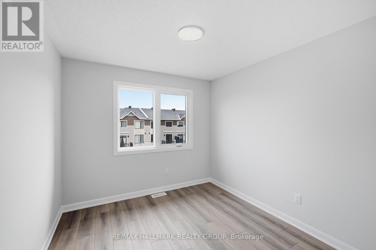
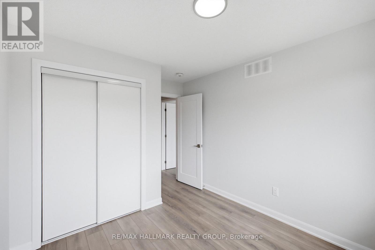
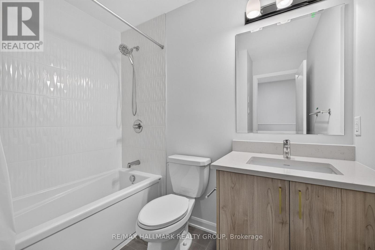
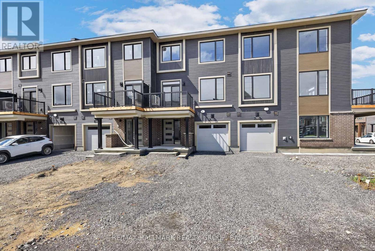
Be the first to call 783 Tadpole Crescent home. This brand-new Minto Alder townhome offers 1,338 sq. ft. of thoughtfully planned living space across three levels, giving each part of the home its own purpose while keeping the main living area bright, open and easy to enjoy.The entrance level includes interior access from the attached garage and a dedicated laundry area, keeping everyday necessities separate from the living space. Upstairs, the open-concept kitchen, living and dining area is made for everything from quiet nights at home to having friends over. Nine-foot ceilings and large windows make the space feel open and airy, while the kitchen features quartz countertops, a breakfast bar and plenty of room to cook without feeling closed off from the rest of the home. A powder room and private balcony complete this level.The upper floor offers two bedrooms, a full bathroom and linen storage. The primary bedroom is especially generous at approximately 10'2" by 16' and includes a walk-in closet, while the second bedroom provides flexibility for sleeping, working from home or additional storage.Located in Riversbend at Harmony, the home is close to the Jock River, parks, pathways and the Minto Recreation Complex, with Barrhaven's shops, restaurants, schools and everyday services along Strandherd Drive and Greenbank Road also nearby. It is a practical, modern rental with the added advantages of brand-new construction, private outdoor space and an attached garage. (id:44758)
房源概要
| MLS® Number | X13634862 |
| 房源类型 | 民宅 |
| 社区名字 | 7711 - Barrhaven - Half Moon Bay |
| 附近的便利设施 | 公园, 公共交通, 学校 |
| 社区特征 | 社区活动中心 |
| 特征 | In Suite Laundry |
| 总车位 | 2 |
详 情
| 浴室 | 2 |
| 地上卧房 | 2 |
| 总卧房 | 2 |
| 赠送家电包括 | 洗碗机, 烘干机, Hood 电扇, 微波炉, 炉子, 洗衣机, 冰箱 |
| 地下室类型 | 没有 |
| 施工种类 | 附加的 |
| 空调 | 中央空调 |
| 外墙 | 乙烯基壁板 |
| 地基类型 | 混凝土 |
| 客人卫生间(不包含洗浴) | 1 |
| 供暖方式 | 天然气 |
| 供暖类型 | Heat Pump |
| 储存空间 | 2 |
| 内部尺寸 | 1100 - 1500 Sqft |
| 类型 | 联排别墅 |
| 设备间 | 市政供水 |
车 位
| 附加车库 | |
| Garage |
土地
| 英亩数 | 无 |
| 土地便利设施 | 公园, 公共交通, 学校 |
| 污水道 | Sanitary Sewer |
房 间
| 楼 层 | 类 型 | 长 度 | 宽 度 | 面 积 |
|---|---|---|---|---|
| 二楼 | 客厅 | 3.33 m | 6.6 m | 3.33 m x 6.6 m |
| 二楼 | 厨房 | 2.62 m | 4.47 m | 2.62 m x 4.47 m |
| 二楼 | 其它 | 3.12 m | 2.44 m | 3.12 m x 2.44 m |
| 二楼 | 浴室 | Measurements not available | ||
| 三楼 | 主卧 | 3.28 m | 4.57 m | 3.28 m x 4.57 m |
| 三楼 | 第二卧房 | 2.74 m | 4.57 m | 2.74 m x 4.57 m |
| 三楼 | 浴室 | Measurements not available |
https://www.realtor.ca/real-estate/30110982/783-tadpole-crescent-ottawa-7711-barrhaven-half-moon-bay

The trademarks REALTOR®, REALTORS®, and the REALTOR® logo are controlled by The Canadian Real Estate Association (CREA) and identify real estate professionals who are members of CREA. The trademarks MLS®, Multiple Listing Service® and the associated logos are owned by The Canadian Real Estate Association (CREA) and identify the quality of services provided by real estate professionals who are members of CREA. The trademark DDF® is owned by The Canadian Real Estate Association (CREA) and identifies CREA's Data Distribution Facility (DDF®)
Ottawa Real Estate Board
RE/MAX Hallmark Realty Group
August 04 2026 05:23:14
