
6020 Longleaf Drive Ottawa, Ontario K1W 1J2


$749,900
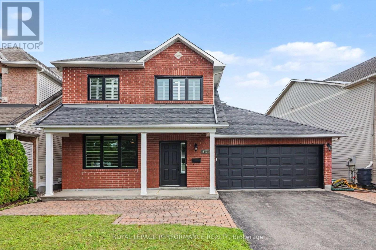
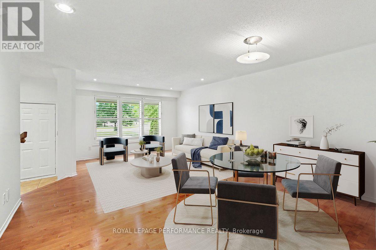
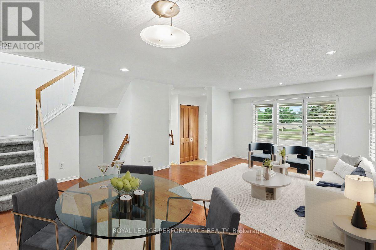
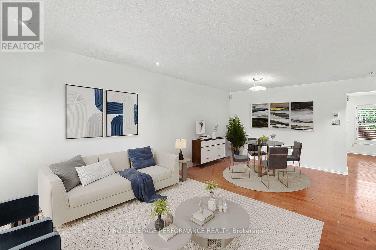
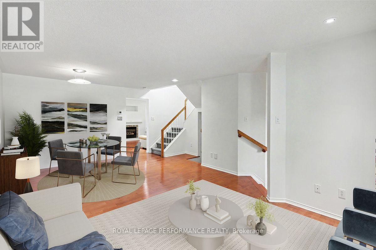

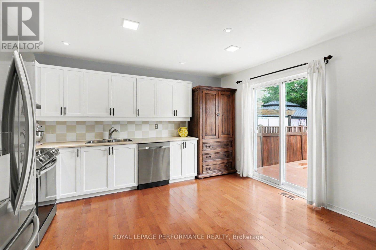
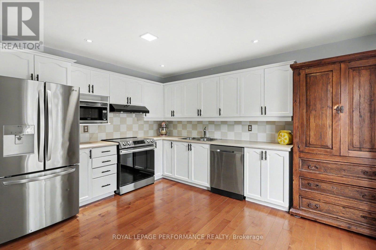
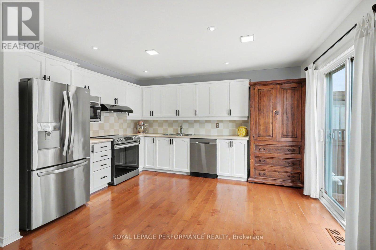
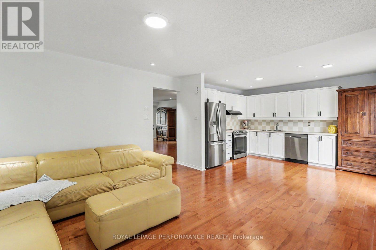
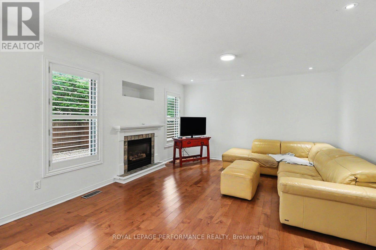
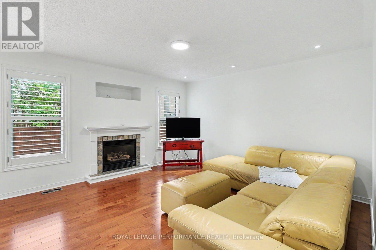
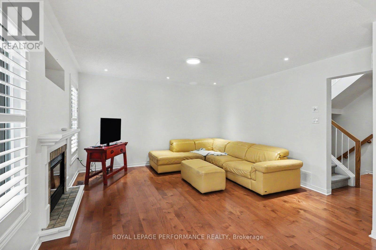
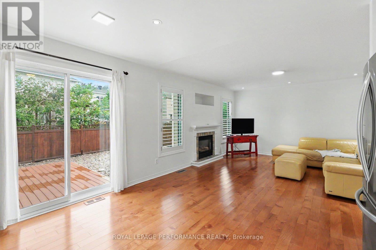
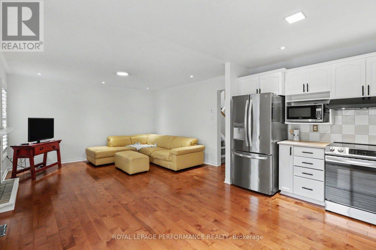
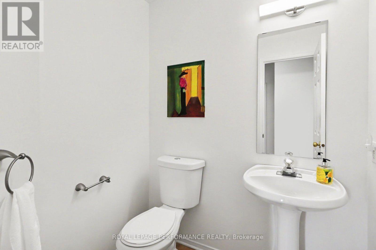
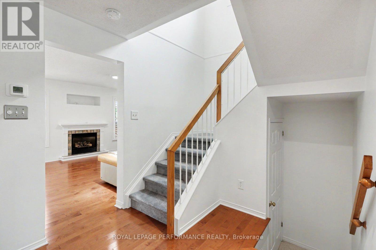
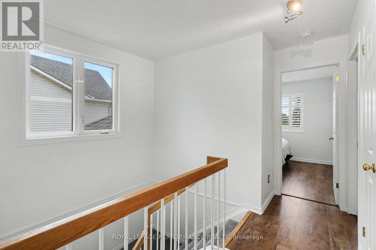
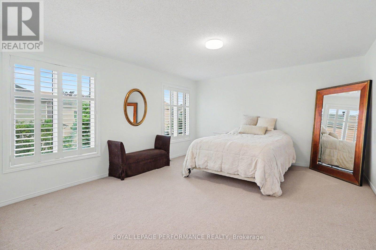
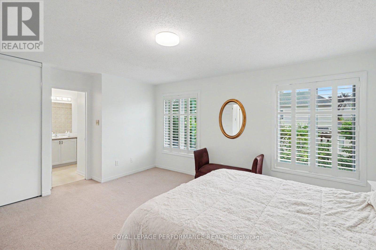
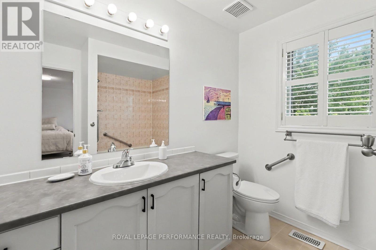
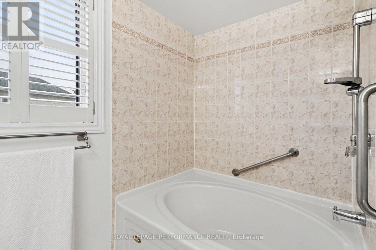
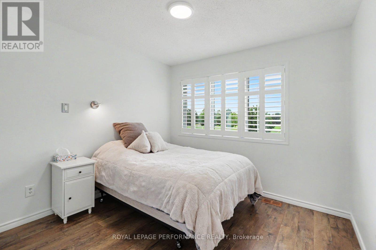
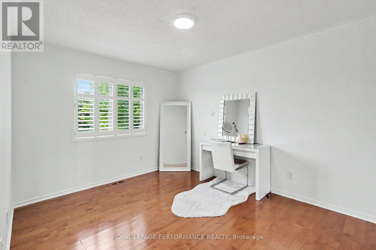
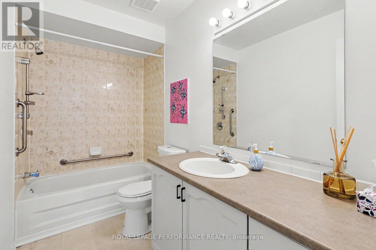
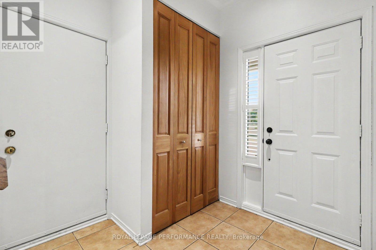
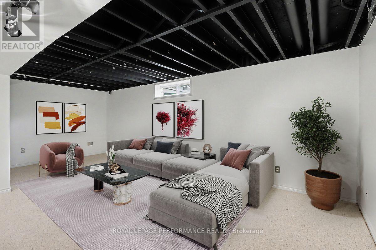
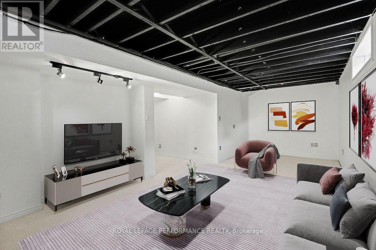
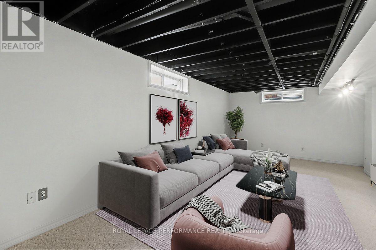
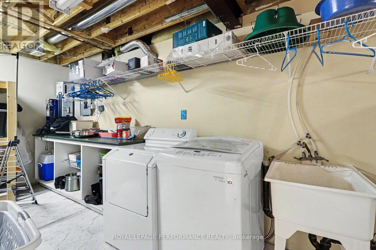
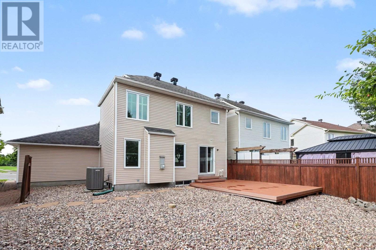
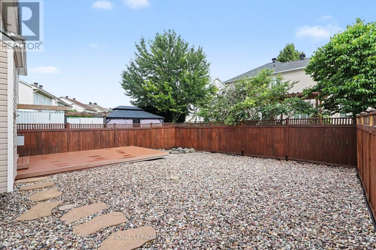
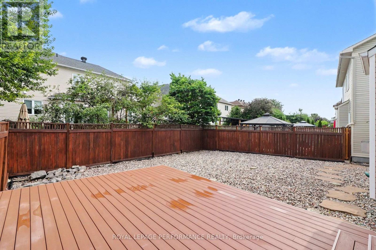
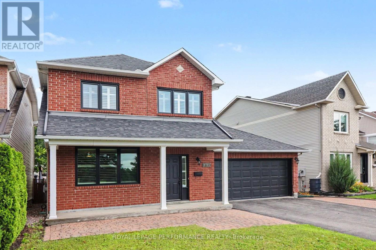
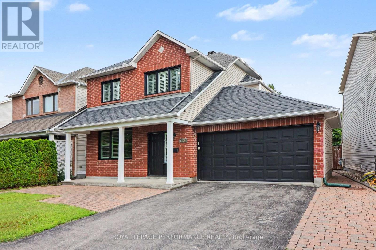
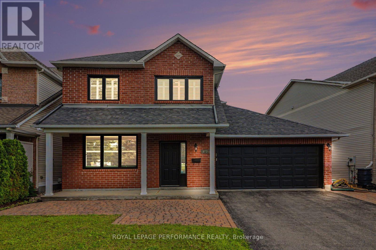
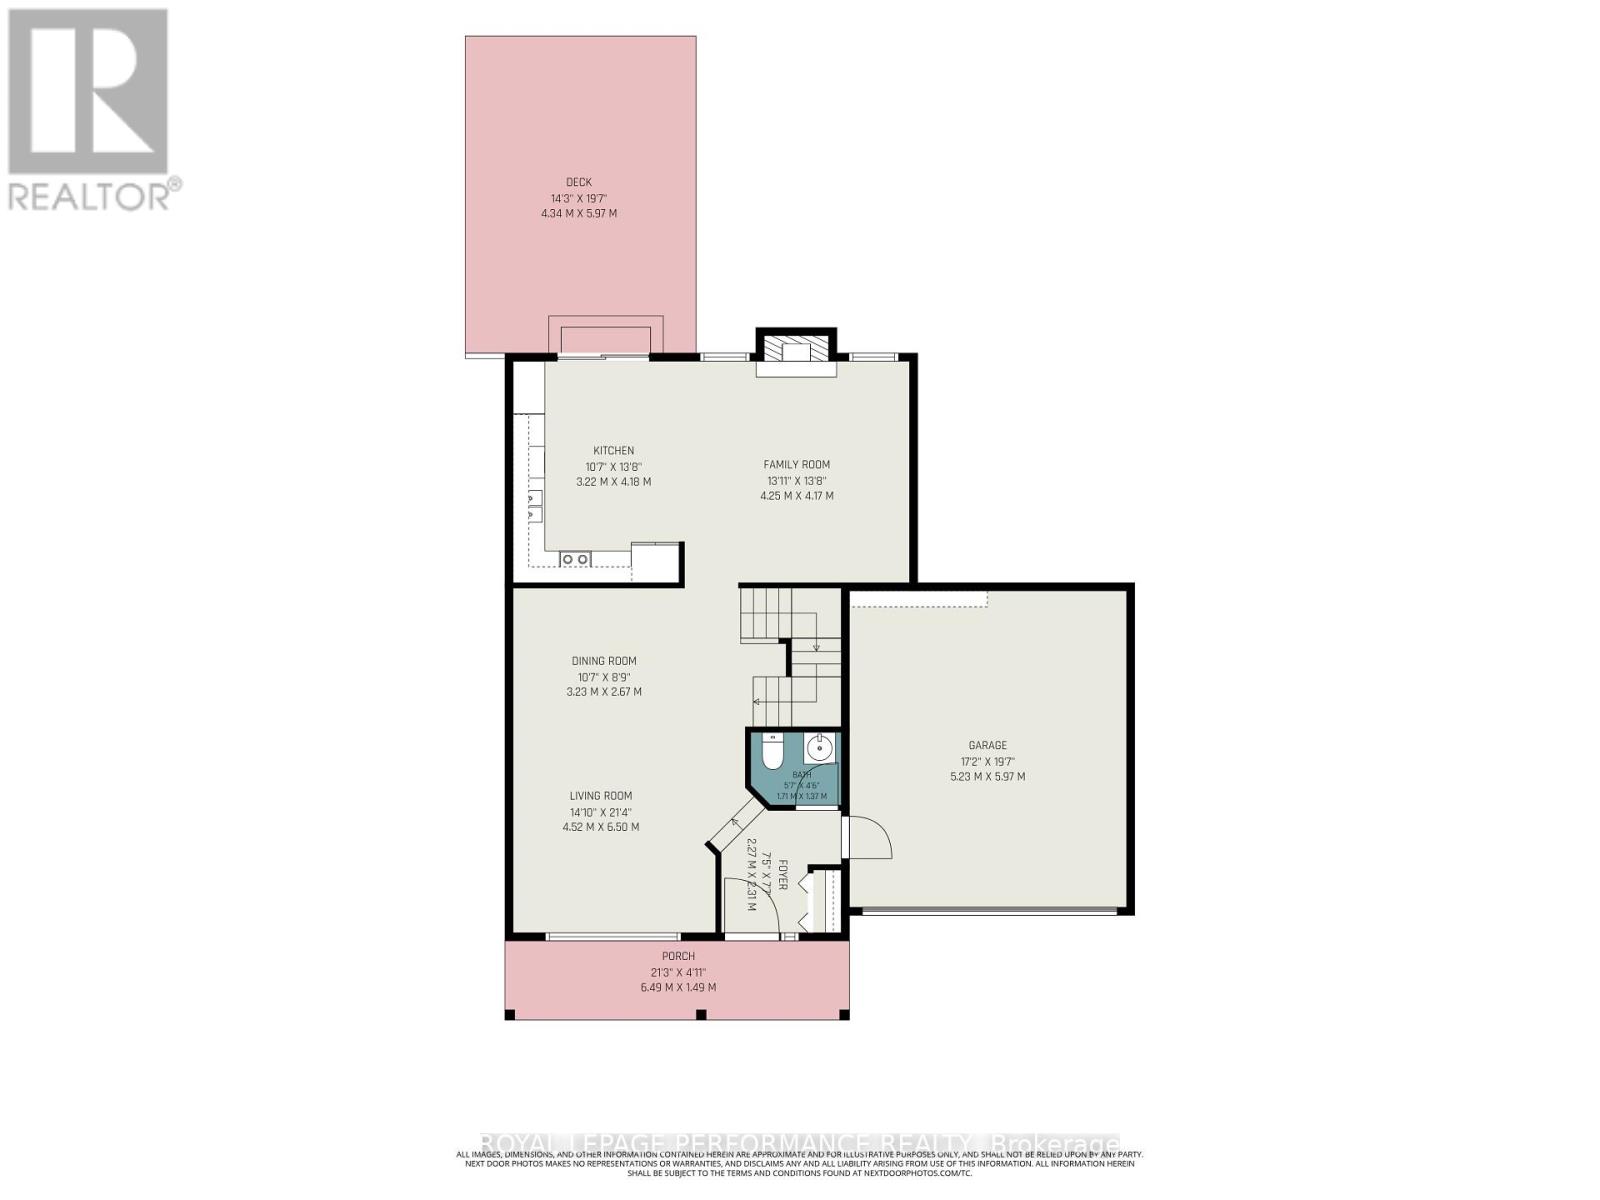
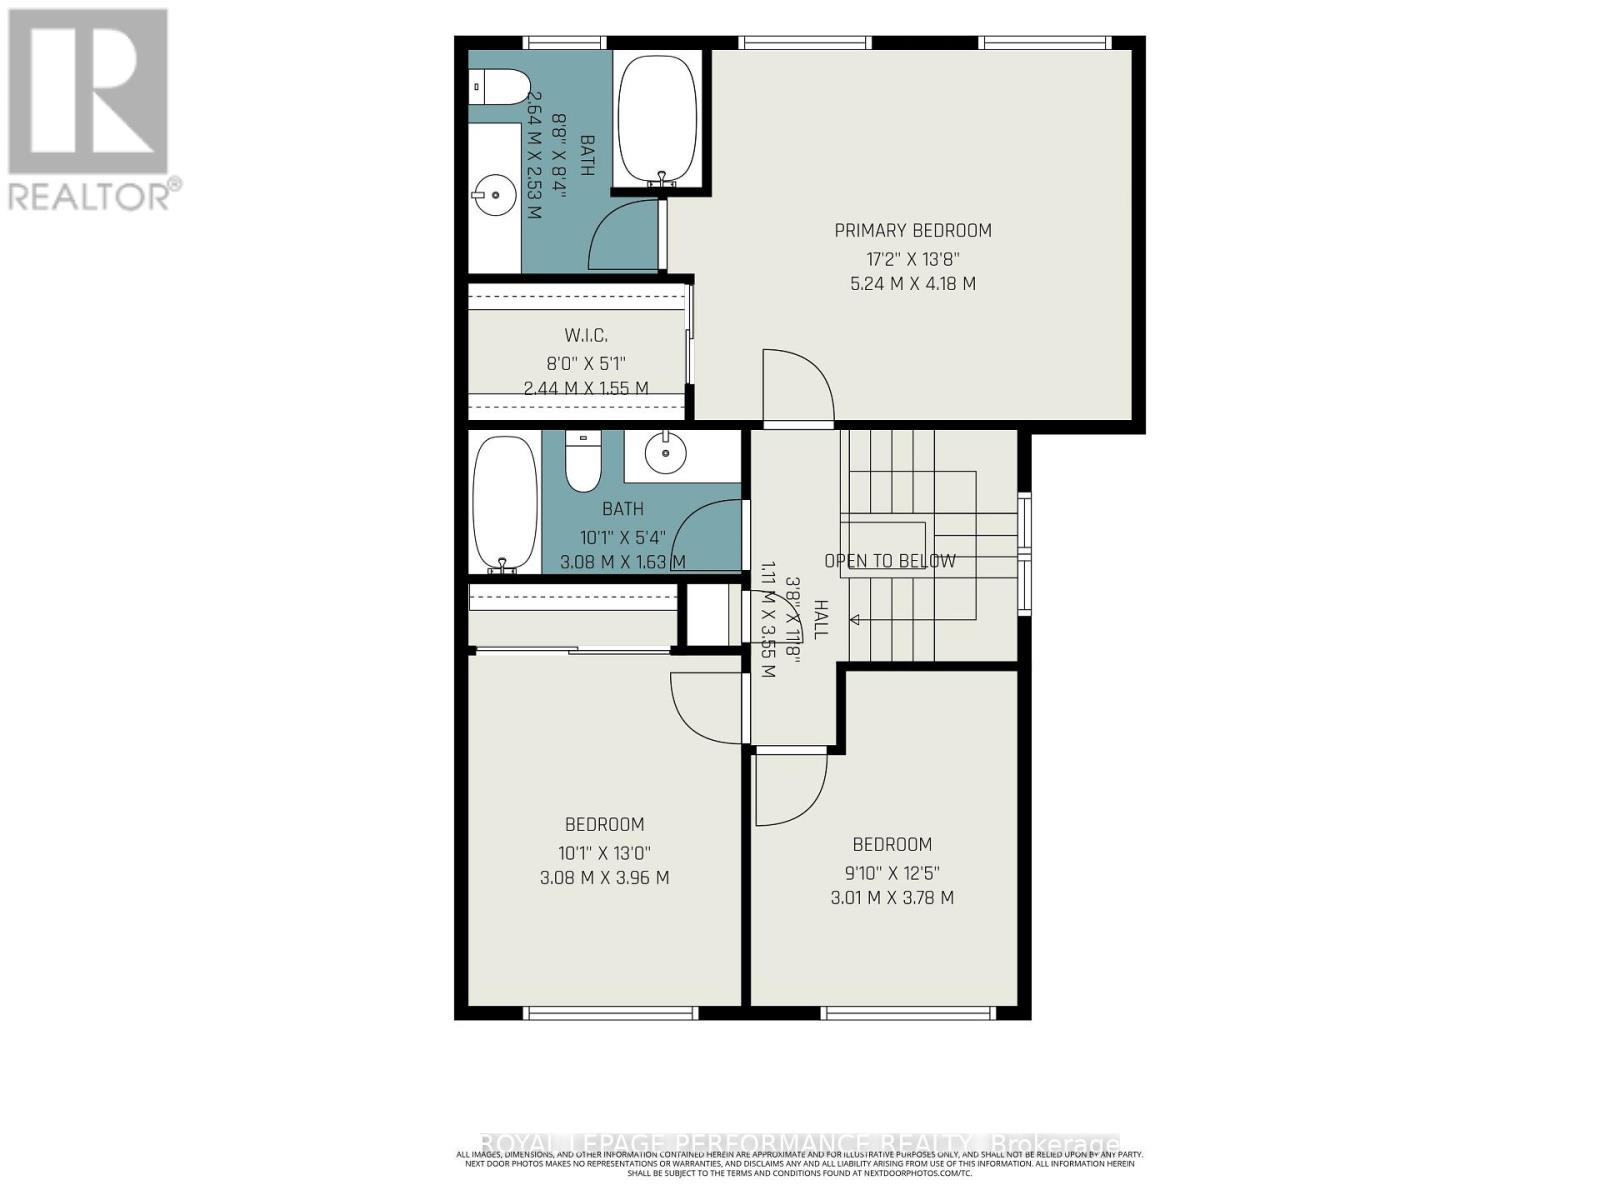
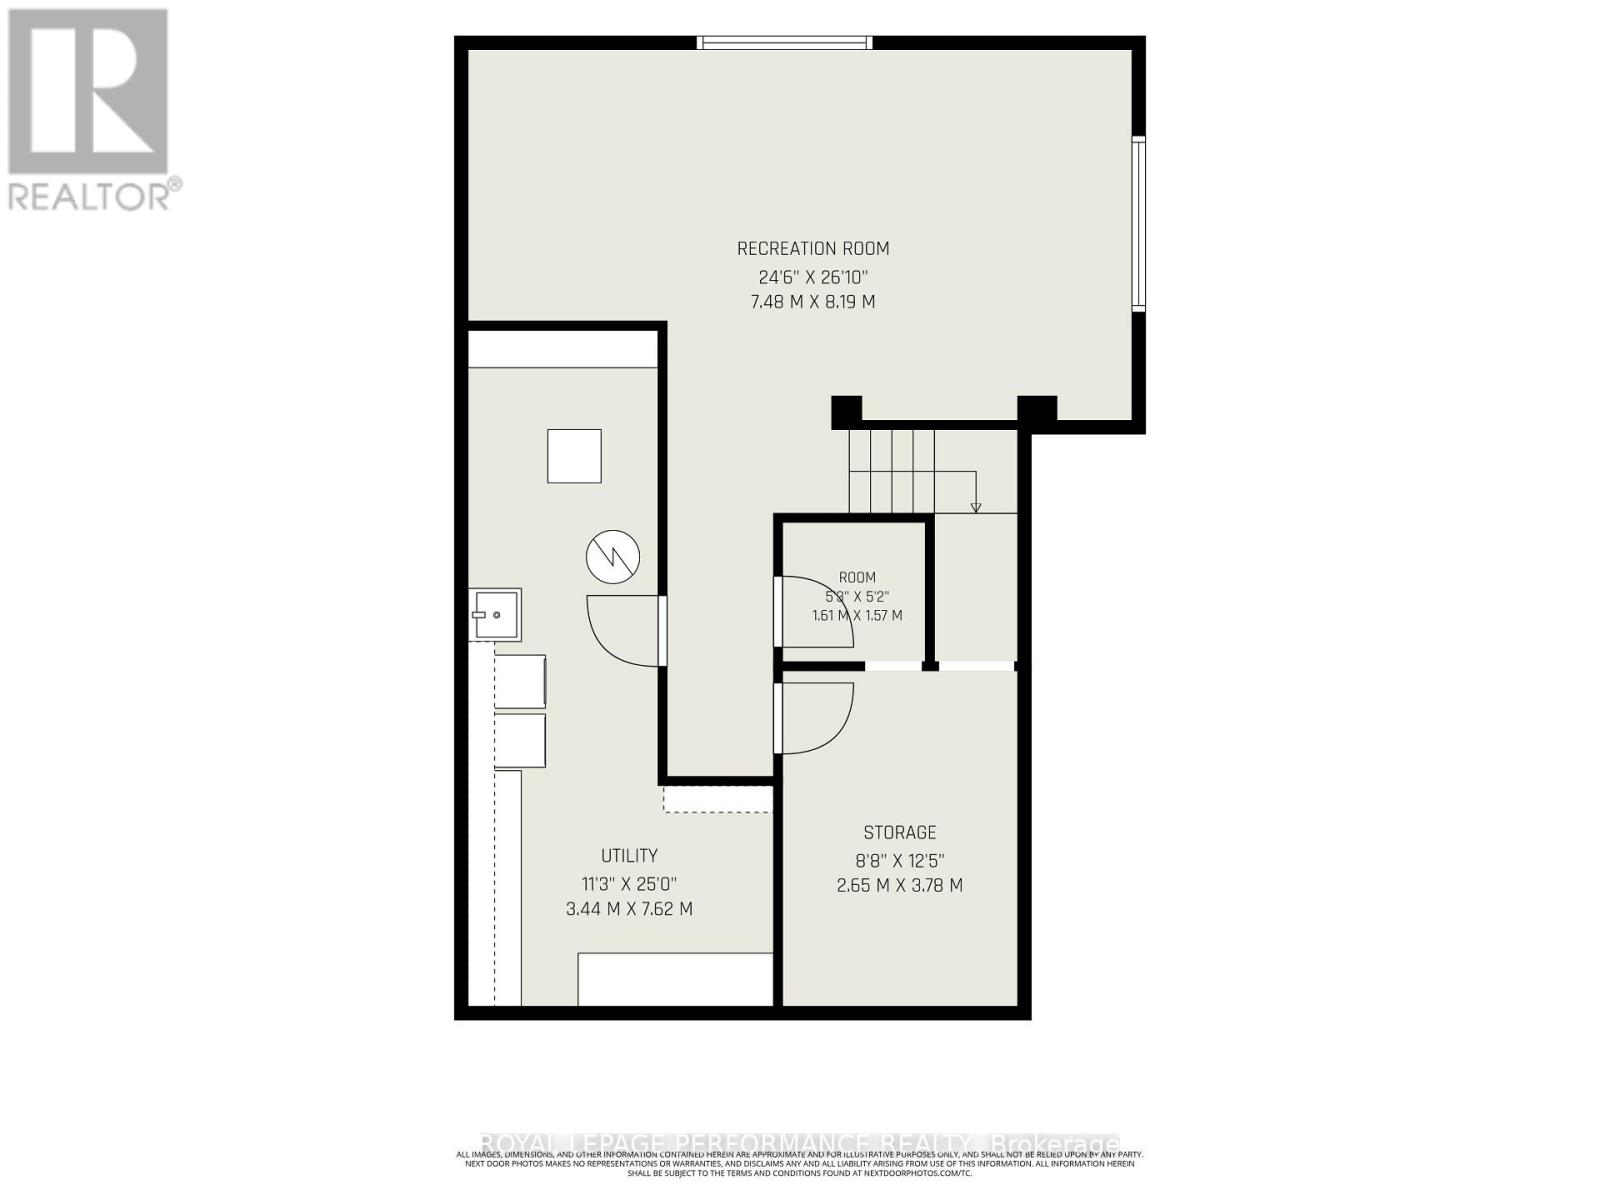
Nestled in the highly desirable Chapel Hill South, this impressive, generously proportioned family home offers an exceptional blend of style & location, perfectly positioned directly facing Blue Willow PARK with NO FRONT NEIGHBOURS! From the moment you arrive, you'll appreciate the landscaped front yard featuring interlock extending from the front porch, creating a wonderful sitting area, along with an interlock walkway along the driveway. Step inside through the sunken foyer to discover a bright, thoughtfully designed layout showcasing beautiful hardwood flooring throughout the main level. The spacious open-concept living & dining rooms are flooded w/natural light, while the living room is enhanced w/stylish pot lights. The inviting family room, anchored by a cozy gas fireplace, flows seamlessly into the kitchen featuring abundant cabinetry, stainless steel appliances, a bright breakfast area & patio doors leading to the backyard. A convenient powder room & inside entry to the double garage complete the main level. Upstairs, the sun-filled primary retreat boasts two large windows, a walk-in closet & a 4-piece ensuite. Two additional generously sized bedrooms & a full main bathroom provide plenty of space for the entire family. The finished lower level offers a spacious recreation room (ceiling awaiting your finishing touch), laundry area & abundant storage. Enjoy the landscaped, fenced backyard with a deck, decorative rock gardens & no grass, creating the perfect low-maintenance outdoor retreat. CALIFORNIA SHUTTERS add elegance throughout the home. Major updates include Roof (2011), Furnace & A/C (2014), most windows (2014) with the two upper front windows replaced in 2022. Ideally located just steps to Blue Willow Park & elementary school, w/easy access to additional parks, the Greenbelt, shopping, restaurants & every convenience along Innes Road. A wonderful opportunity to own a beautifully maintained home in one of Orléans' most sought-after family communities! (id:44758)
房源概要
| MLS® Number | X13635338 |
| 房源类型 | 民宅 |
| 社区名字 | 2012 - Chapel Hill South - Orleans Village |
| 附近的便利设施 | 公园, 公共交通, 学校 |
| 设备类型 | 热水器 |
| 特征 | Lane |
| 总车位 | 6 |
| 租赁设备类型 | 热水器 |
| 结构 | Deck, Patio(s) |
详 情
| 浴室 | 3 |
| 地上卧房 | 3 |
| 总卧房 | 3 |
| 公寓设施 | Fireplace(s) |
| 赠送家电包括 | Garage Door Opener Remote(s), 洗碗机, 烘干机, 炉子, 洗衣机, 窗帘, 冰箱 |
| 地下室进展 | 已装修 |
| 地下室类型 | N/a (finished) |
| 施工种类 | 独立屋 |
| 空调 | 中央空调 |
| 外墙 | 砖, 乙烯基壁板 |
| 壁炉 | 有 |
| Fireplace Total | 1 |
| Flooring Type | Hardwood |
| 地基类型 | 混凝土浇筑 |
| 客人卫生间(不包含洗浴) | 1 |
| 供暖方式 | 天然气 |
| 供暖类型 | 压力热风 |
| 储存空间 | 2 |
| 内部尺寸 | 1500 - 2000 Sqft |
| 类型 | 独立屋 |
| 设备间 | 市政供水 |
车 位
| 附加车库 | |
| Garage | |
| 入内式车位 |
土地
| 英亩数 | 无 |
| 围栏类型 | Fenced Yard |
| 土地便利设施 | 公园, 公共交通, 学校 |
| Landscape Features | Landscaped |
| 污水道 | Sanitary Sewer |
| 土地深度 | 85 Ft ,9 In |
| 土地宽度 | 49 Ft |
| 不规则大小 | 49 X 85.8 Ft |
房 间
| 楼 层 | 类 型 | 长 度 | 宽 度 | 面 积 |
|---|---|---|---|---|
| 二楼 | 浴室 | 3.08 m | 1.63 m | 3.08 m x 1.63 m |
| 二楼 | 主卧 | 5.24 m | 4.18 m | 5.24 m x 4.18 m |
| 二楼 | 浴室 | 2.64 m | 2.53 m | 2.64 m x 2.53 m |
| 二楼 | 第二卧房 | 3.08 m | 3.96 m | 3.08 m x 3.96 m |
| 二楼 | 第三卧房 | 3.01 m | 3.78 m | 3.01 m x 3.78 m |
| Lower Level | 娱乐,游戏房 | 7.48 m | 8.19 m | 7.48 m x 8.19 m |
| Lower Level | 设备间 | 3.44 m | 7.62 m | 3.44 m x 7.62 m |
| 一楼 | 客厅 | 4.52 m | 6.5 m | 4.52 m x 6.5 m |
| 一楼 | 餐厅 | 3.23 m | 2.67 m | 3.23 m x 2.67 m |
| 一楼 | 厨房 | 3.22 m | 4.18 m | 3.22 m x 4.18 m |
| 一楼 | 家庭房 | 4.25 m | 4.17 m | 4.25 m x 4.17 m |
| 一楼 | 浴室 | 1.71 m | 1.37 m | 1.71 m x 1.37 m |
| 一楼 | 门厅 | 2.27 m | 2.31 m | 2.27 m x 2.31 m |

The trademarks REALTOR®, REALTORS®, and the REALTOR® logo are controlled by The Canadian Real Estate Association (CREA) and identify real estate professionals who are members of CREA. The trademarks MLS®, Multiple Listing Service® and the associated logos are owned by The Canadian Real Estate Association (CREA) and identify the quality of services provided by real estate professionals who are members of CREA. The trademark DDF® is owned by The Canadian Real Estate Association (CREA) and identifies CREA's Data Distribution Facility (DDF®)
Ottawa Real Estate Board
Royal LePage Performance Realty
August 04 2026 06:23:49
