
45 Shadetree Crescent Ottawa, Ontario K2E 7R3


$849,900
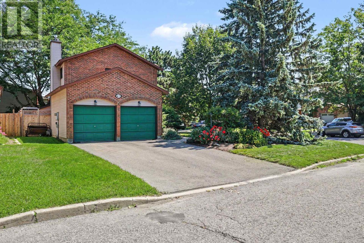
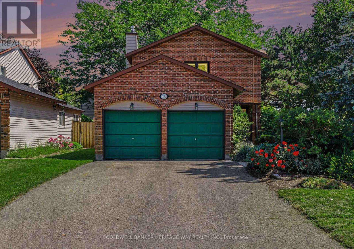
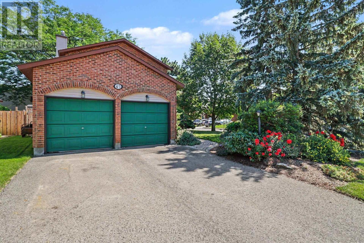
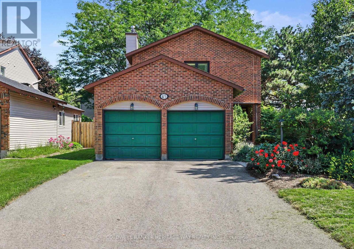
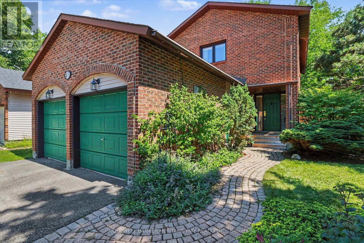
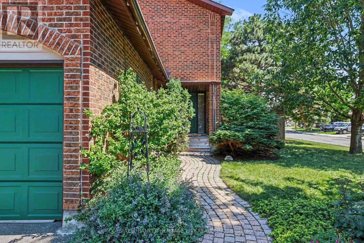
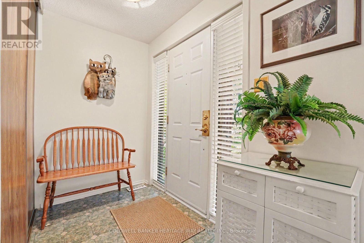
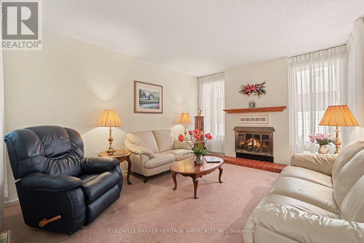
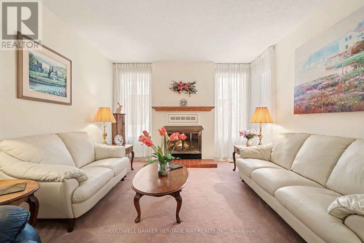
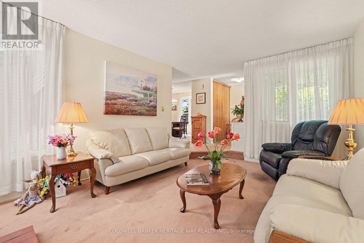
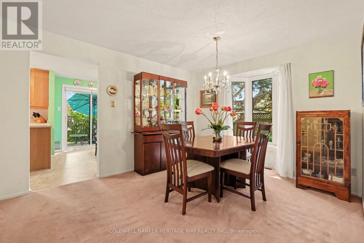
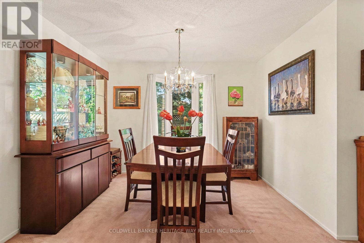
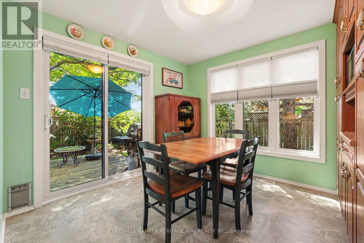
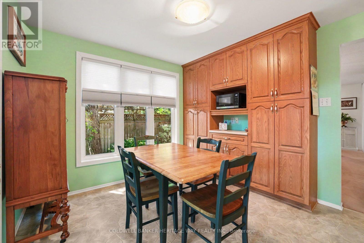
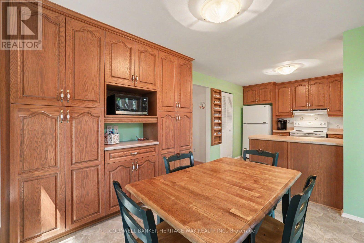
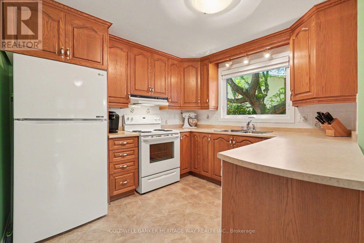
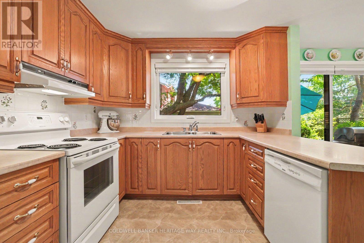
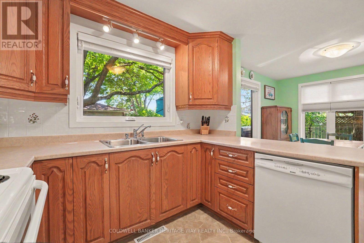
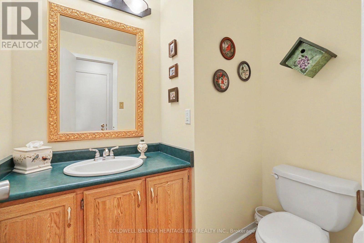
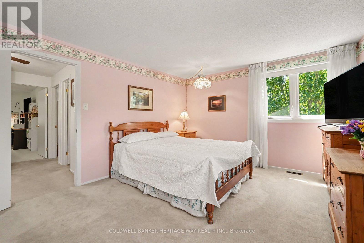
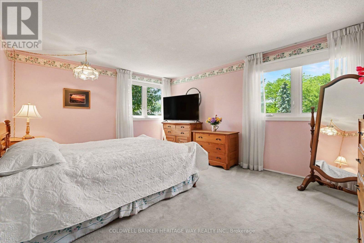
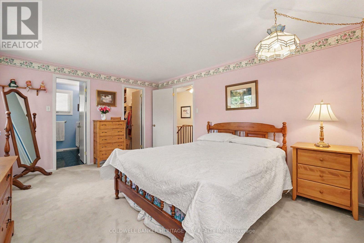
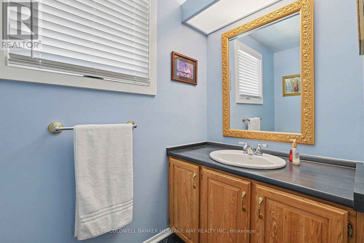
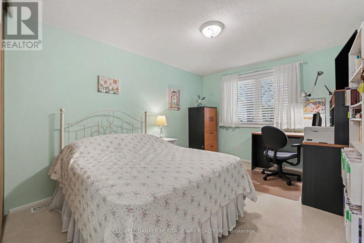
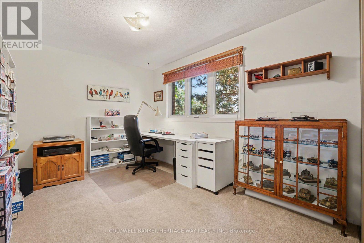
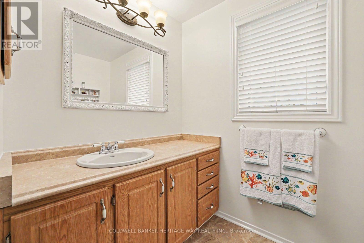
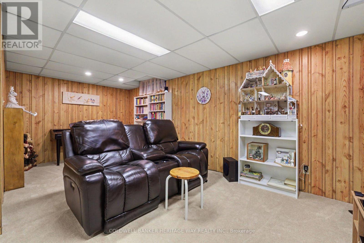
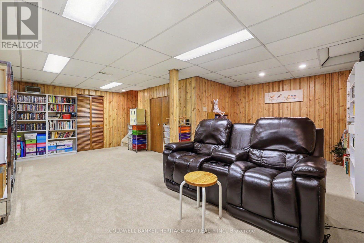
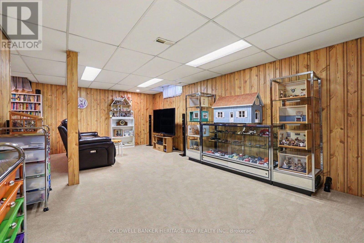
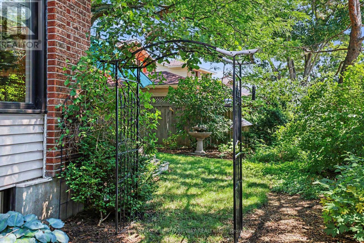
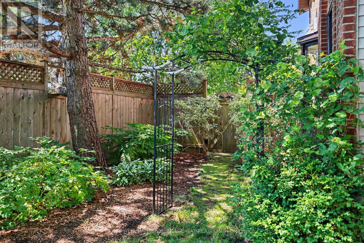
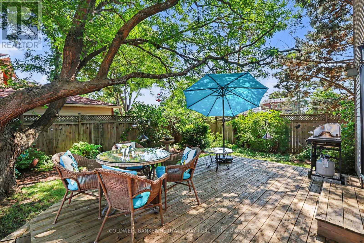
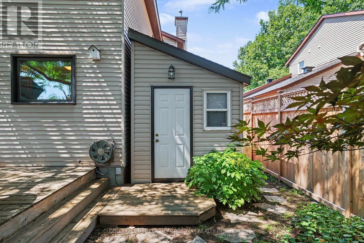
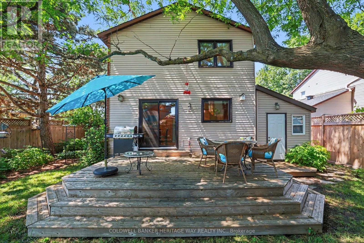
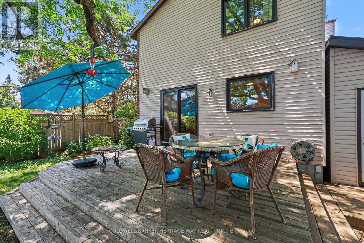
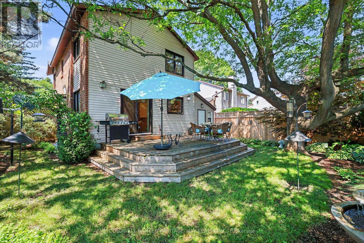
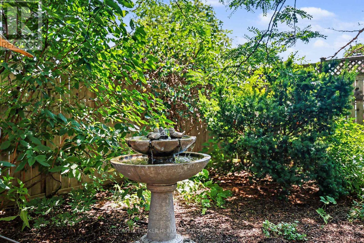
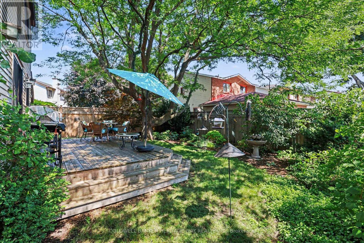
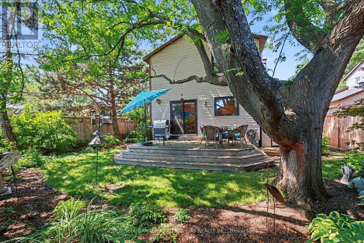
Welcome to 45 Shadetree Cres., a well-maintained 3 Bed, 2.5 Bath home with a double garage and double paved driveway, situated on an oversized corner lot in the heart of Fisher Glen, one of Nepean's most established neighbourhoods. Surrounded by parks, green space, highly regarded schools and daycare facilities, this is an ideal location.The main floor offers a spacious LR, DR, Powder room and a beautifully renovated kitchen with abundant oak cabinetry, a large centre island and a bright eating area overlooking the private south facing backyard. Upstairs you will find 3 generously sized bedrooms and two full bathrooms.A large finished recreation area complete with a separate storage area, laundry room and a workshop and furnace room area complete the lower level of this home.Numerous updates include triple-pane windows (2023) and a roof with a 50-year warranty. Outside, enjoy professionally landscaped gardens, mature trees, a custom cedar deck, large storage shed (12x8) with 120V service and a fully fenced backyard with a 6-ft cedar fence, an inviting outdoor space for relaxing, entertaining and family enjoyment throughout the seasons.A wonderful opportunity to own a move-in ready home in an established neighbourhood that continues to be one of Nepean's most sought after places to call home.OPEN HOUSE - Sat. Aug.8th - 1 to 3 pm and Sun. Aug. 9th - 2 to 4 pm. (id:44758)
房源概要
| MLS® Number | X13638070 |
| 房源类型 | 民宅 |
| 社区名字 | 7202 - Borden Farm/Stewart Farm/Carleton Heights/Parkwood Hills |
| 总车位 | 6 |
详 情
| 浴室 | 3 |
| 地上卧房 | 3 |
| 总卧房 | 3 |
| 赠送家电包括 | Garage Door Opener Remote(s), Blinds, 洗碗机, 烘干机, Freezer, Garage Door Opener, Hood 电扇, 炉子, Water Heater, 洗衣机, 冰箱 |
| 地下室进展 | 已装修 |
| 地下室类型 | 全完工 |
| 施工种类 | 独立屋 |
| 空调 | 中央空调 |
| 外墙 | 砖, 铝壁板 |
| 壁炉 | 有 |
| 地基类型 | 混凝土浇筑 |
| 客人卫生间(不包含洗浴) | 1 |
| 供暖方式 | 木头 |
| 供暖类型 | 压力热风 |
| 储存空间 | 2 |
| 内部尺寸 | 1500 - 2000 Sqft |
| 类型 | 独立屋 |
| 设备间 | 市政供水 |
车 位
| 附加车库 | |
| Garage |
土地
| 英亩数 | 无 |
| 污水道 | Sanitary Sewer |
| 土地深度 | 99 Ft ,10 In |
| 土地宽度 | 51 Ft ,8 In |
| 不规则大小 | 51.7 X 99.9 Ft |
房 间
| 楼 层 | 类 型 | 长 度 | 宽 度 | 面 积 |
|---|---|---|---|---|
| 二楼 | 浴室 | 2.53 m | 2.01 m | 2.53 m x 2.01 m |
| 二楼 | 主卧 | 4.71 m | 3.82 m | 4.71 m x 3.82 m |
| 二楼 | 第二卧房 | 3.93 m | 3.34 m | 3.93 m x 3.34 m |
| 二楼 | 第三卧房 | 4.93 m | 2.74 m | 4.93 m x 2.74 m |
| 二楼 | 浴室 | 2.76 m | 2.44 m | 2.76 m x 2.44 m |
| 地下室 | 家庭房 | 4.01 m | 7.06 m | 4.01 m x 7.06 m |
| 地下室 | Games Room | 3.07 m | 2.29 m | 3.07 m x 2.29 m |
| 地下室 | 洗衣房 | 2.98 m | 2.1 m | 2.98 m x 2.1 m |
| 地下室 | Furnace | 4.53 m | 4.32 m | 4.53 m x 4.32 m |
| 地下室 | 设备间 | 2.77 m | 2.18 m | 2.77 m x 2.18 m |
| 一楼 | 门厅 | 2.59 m | 1.52 m | 2.59 m x 1.52 m |
| 一楼 | 客厅 | 5.03 m | 3.83 m | 5.03 m x 3.83 m |
| 一楼 | 餐厅 | 4.41 m | 3.78 m | 4.41 m x 3.78 m |
| 一楼 | Eating Area | 3.24 m | 3.07 m | 3.24 m x 3.07 m |
| 一楼 | 厨房 | 2.86 m | 3.07 m | 2.86 m x 3.07 m |
| In Between | Partial Bathroom | 2.29 m | 1.64 m | 2.29 m x 1.64 m |

The trademarks REALTOR®, REALTORS®, and the REALTOR® logo are controlled by The Canadian Real Estate Association (CREA) and identify real estate professionals who are members of CREA. The trademarks MLS®, Multiple Listing Service® and the associated logos are owned by The Canadian Real Estate Association (CREA) and identify the quality of services provided by real estate professionals who are members of CREA. The trademark DDF® is owned by The Canadian Real Estate Association (CREA) and identifies CREA's Data Distribution Facility (DDF®)
Ottawa Real Estate Board
Coldwell Banker Heritage Way Realty Inc.
August 05 2026 12:22:38
