
406 Huron Avenue S Ottawa, Ontario K1Y 0X1


$1,750,000
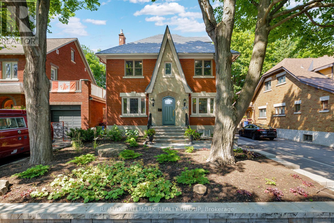
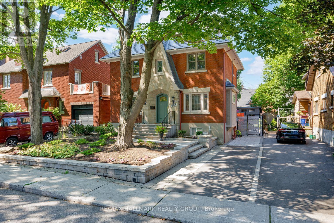
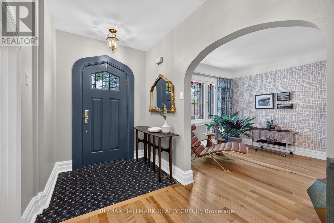
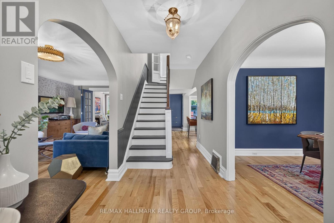
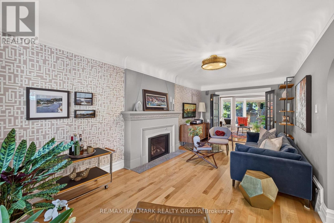
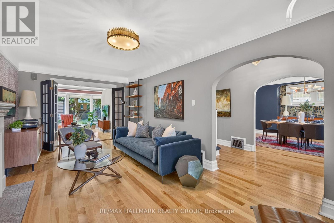
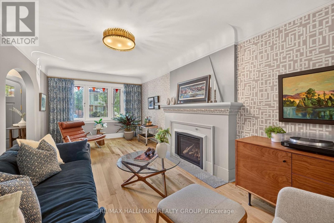
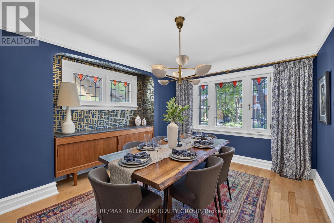
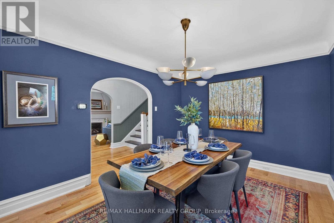
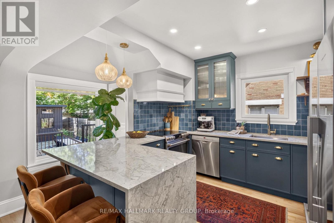
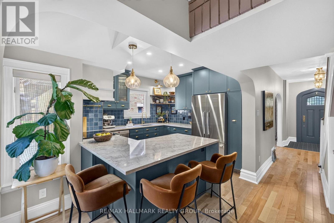
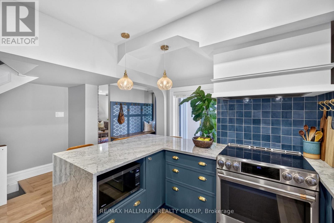
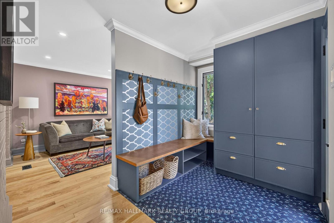
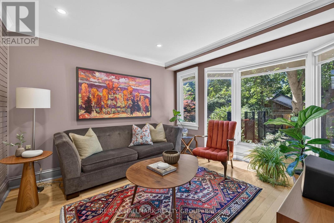
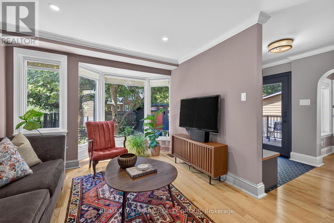
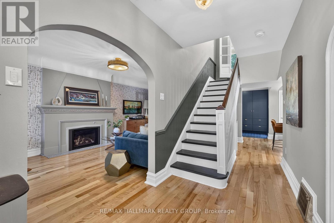
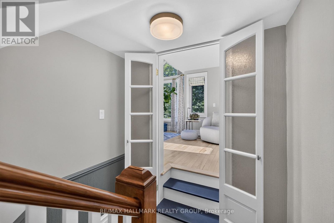
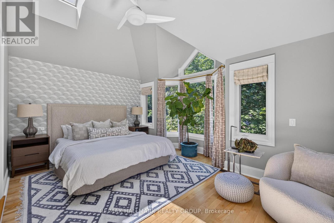
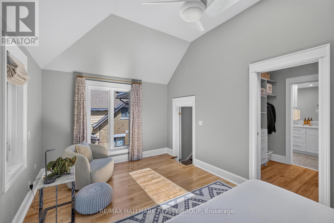
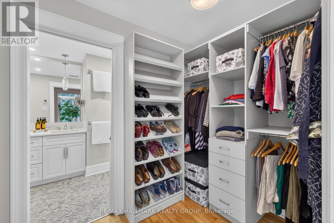
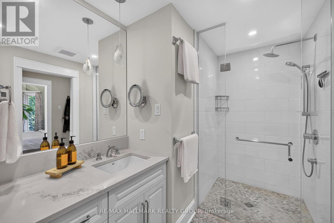
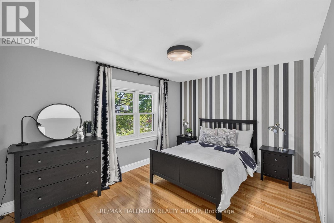
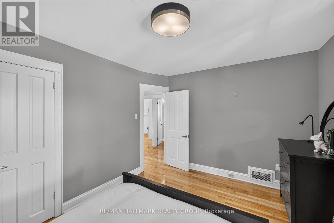
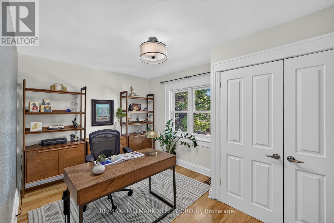
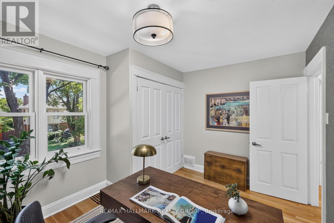
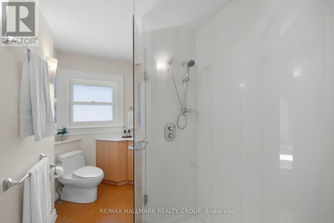
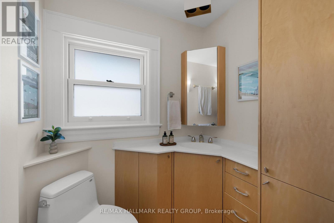
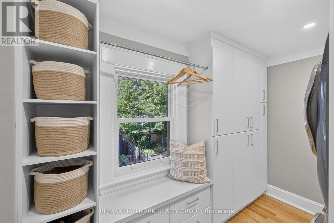
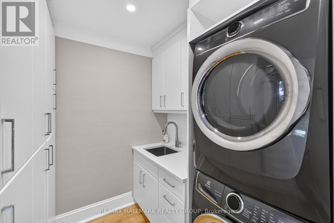
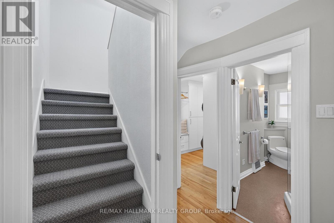
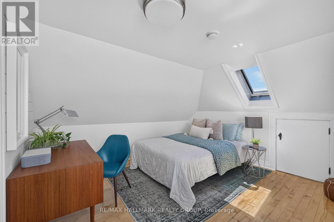
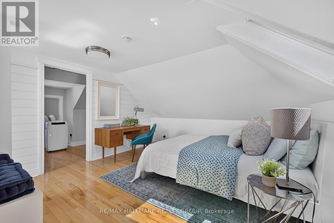
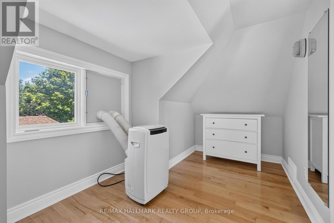
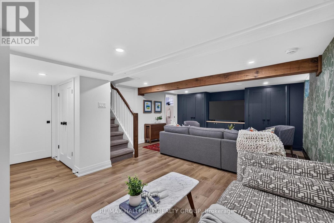
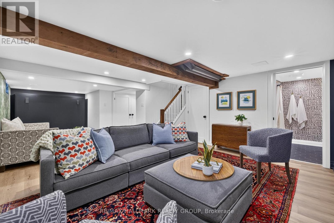
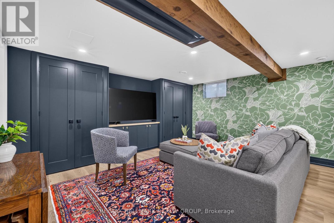
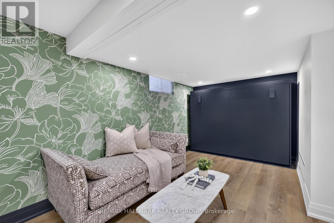
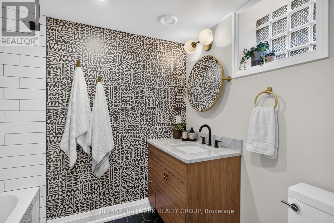
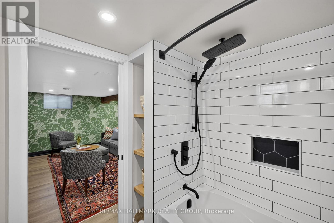
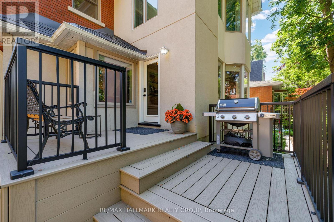
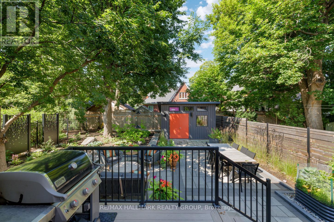
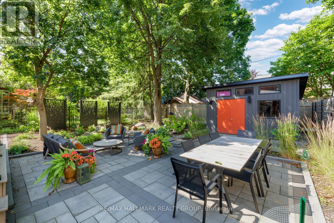
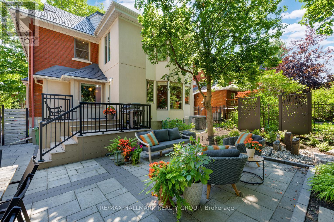
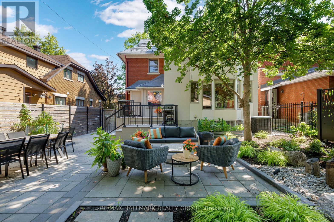
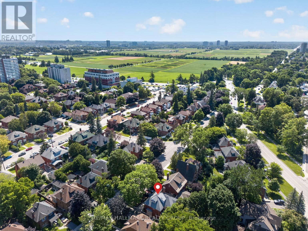
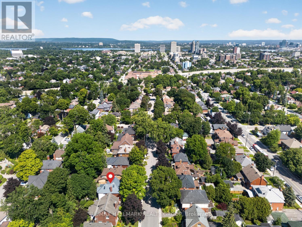
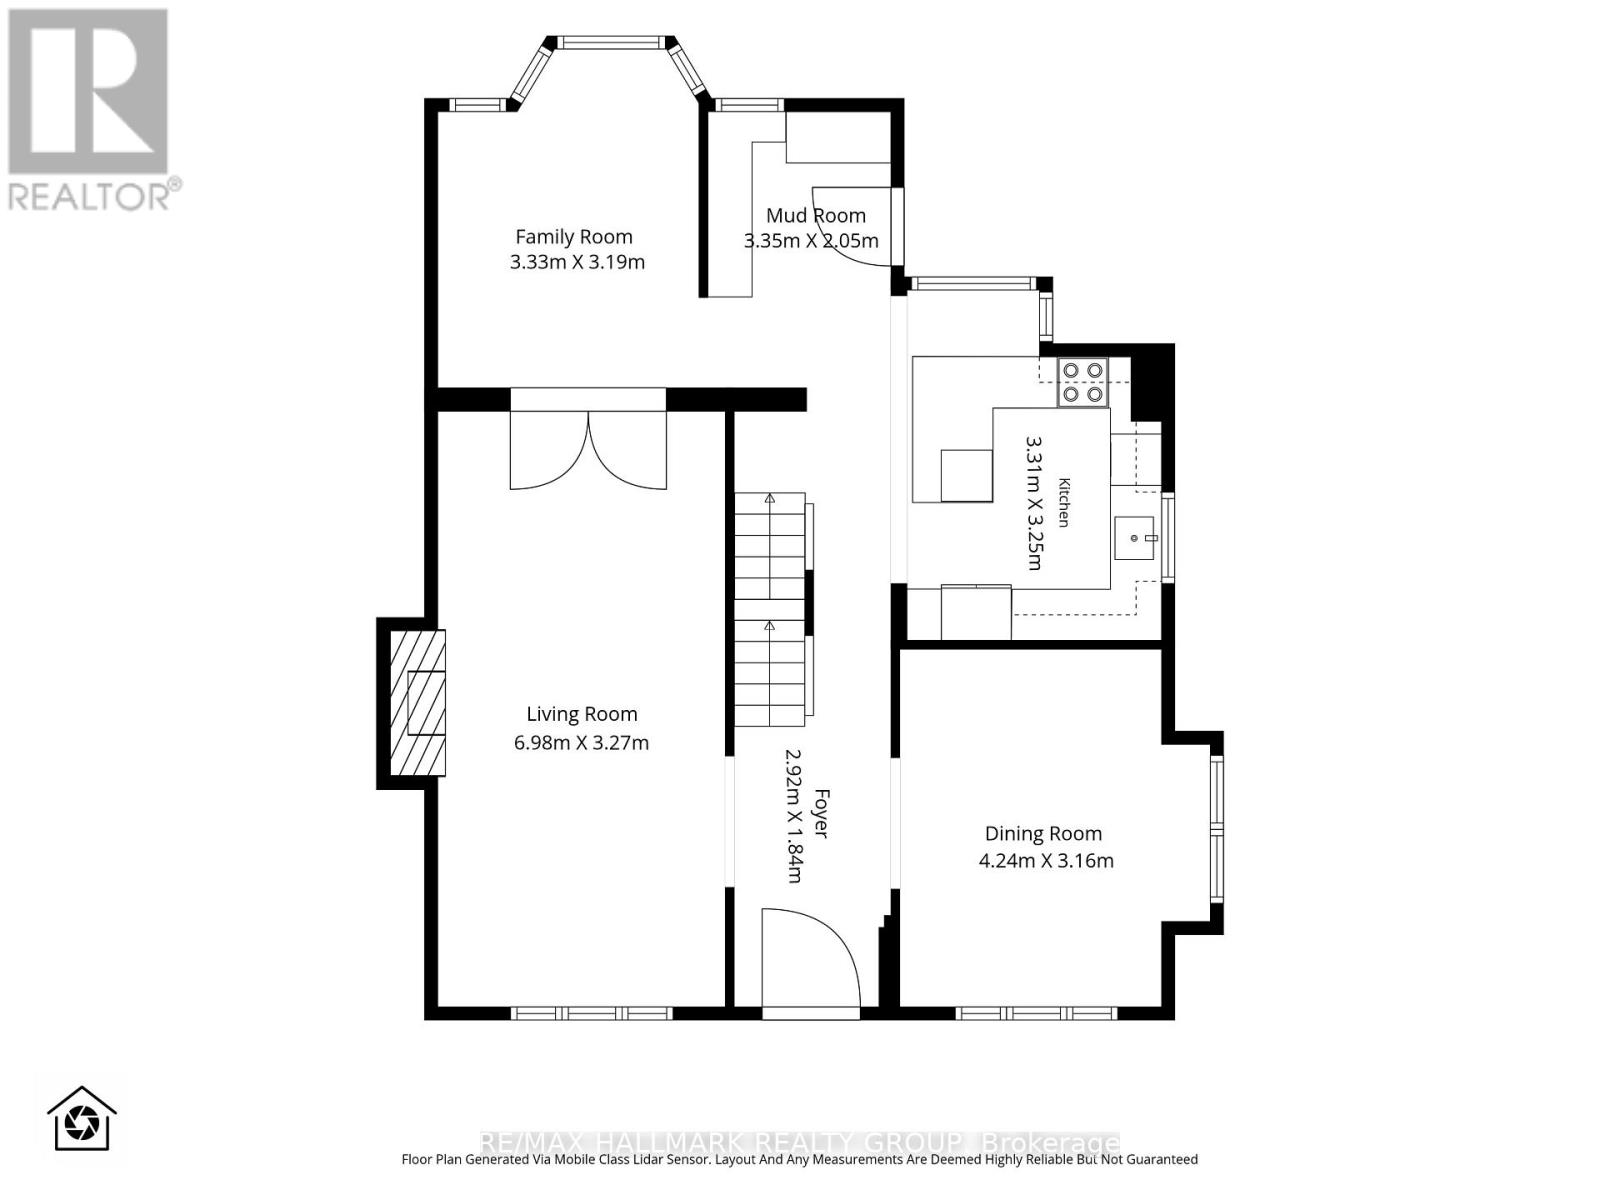
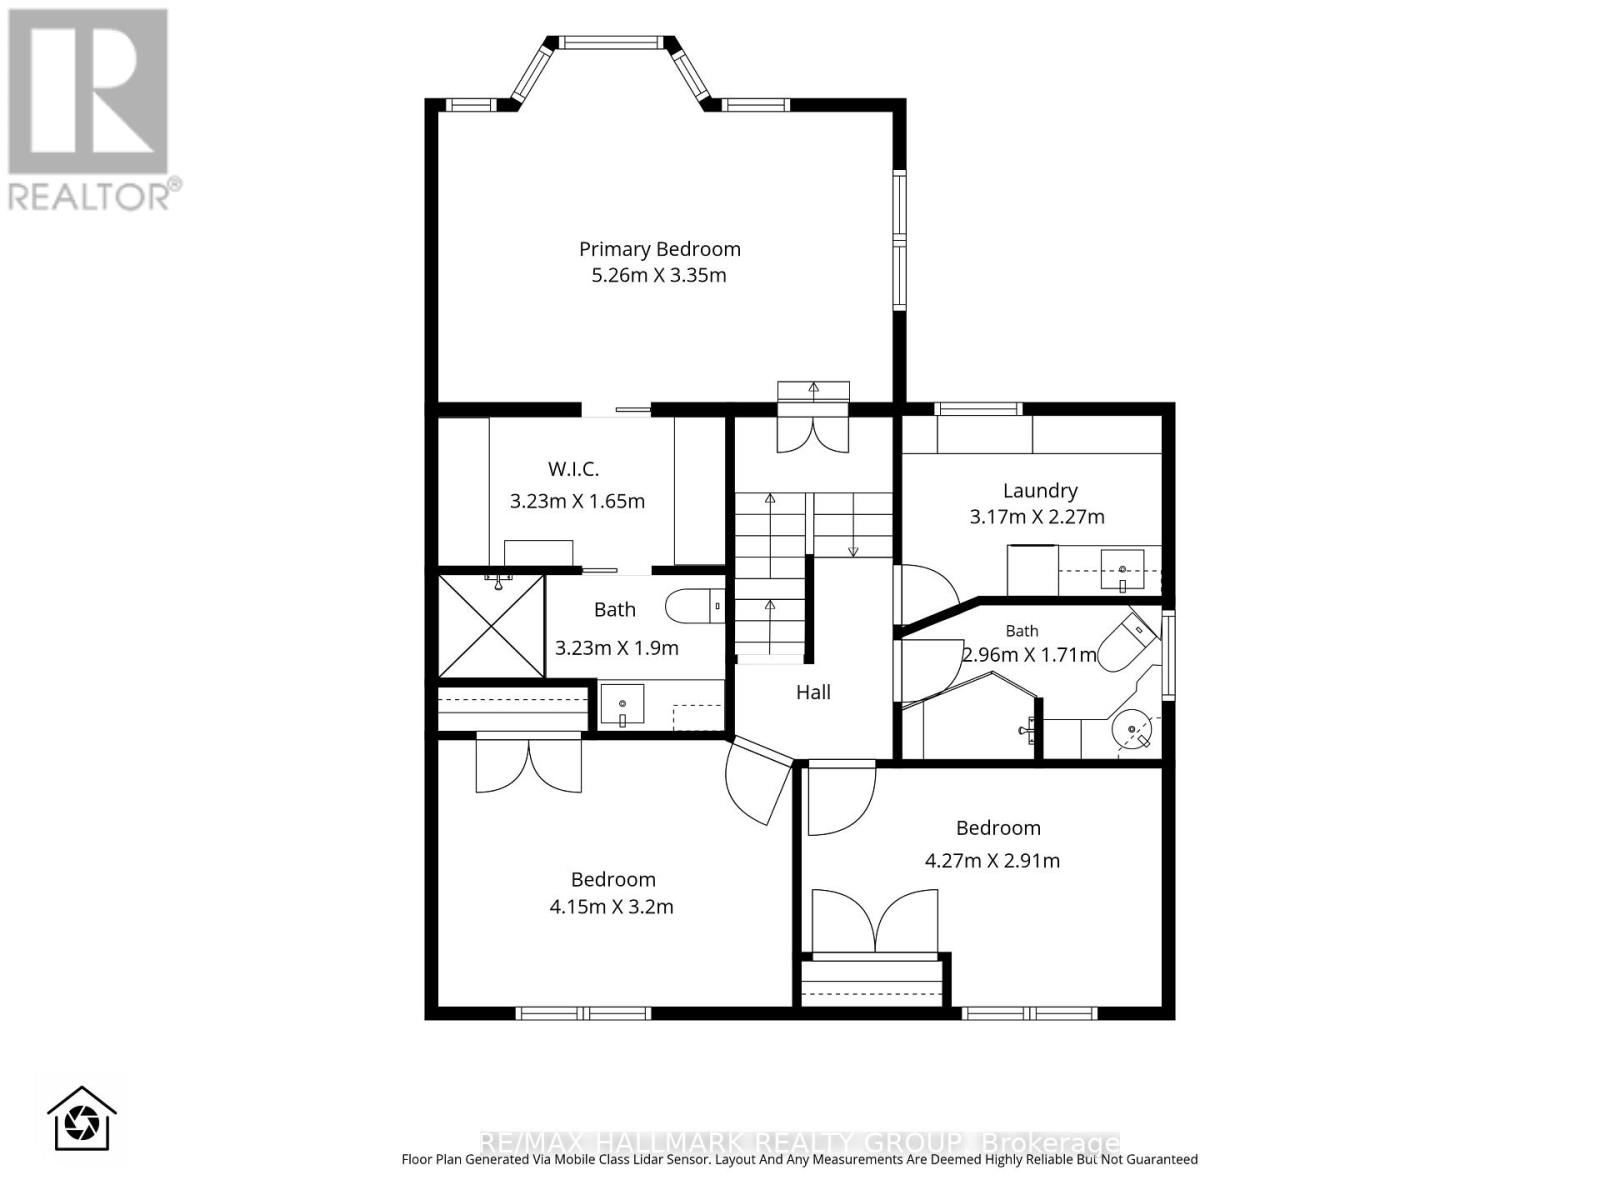
Extensively renovated inside and out, with uncompromising attention to detail, this stunning 3-storey home offers luxurious, turnkey living in one of Ottawa's most coveted neighbourhoods. Ideally situated steps from the scenic trails of the Experimental Farm, Dows Lake, great schools, parks, and the vibrant boutiques, cafés & restaurants of Wellington Village. Boasting a spacious centre hall plan with classic features including hardwood floors, archways and beautiful leaded glass windows. The inviting living room features a gas fireplace and French doors, while the formal dining room is enhanced by a charming built-in buffet alcove. Renovated kitchen (2023) is beautifully appointed with marble countertops, premium SS appliances, and centre island with breakfast bar. A desirable main floor family room and thoughtfully designed mudroom adds everyday convenience. The second level has been extensively renovated in 2019 to include the addition of a luxurious ensuite bathroom with marble herringbone heated flooring and a convenient laundry room with vanity and custom cabinetry. The primary retreat offers an abundance of windows with skylight & vaulted ceilings. Two additional great-sized bedrooms with large closets and a 3pc bathroom complete the second level. The third-floor loft is perfect as a fourth bedroom, home office, or creative studio and includes a rough-in for a future bathroom. Professionally renovated by Amsted in 2023, the lower level offers a spacious family room, full bathroom & additional recreation space with a Murphy bed for guests. Professionally landscaped grounds (2023/2024) designed for effortless outdoor living. The west-facing backyard is its own private urban oasis with a composite deck, perennial gardens, patio, dining area, landscape lighting & modern shed/workshop. Offering an unparalleled lifestyle that perfectly balances timeless character, modern luxury & an exceptional Civic Hospital location. No conveyance of offers without 48 hr irrev. (id:44758)
房源概要
| MLS® Number | X13638734 |
| 房源类型 | 民宅 |
| 社区名字 | 4504 - Civic Hospital |
| 附近的便利设施 | 公园, 公共交通, 学校 |
| 社区特征 | 社区活动中心 |
| 总车位 | 2 |
| 结构 | Patio(s), Deck |
详 情
| 浴室 | 3 |
| 地上卧房 | 4 |
| 总卧房 | 4 |
| 赠送家电包括 | Water Heater, 洗碗机, 烘干机, Freezer, Hood 电扇, 微波炉, 炉子, 洗衣机, 窗帘, 冰箱 |
| 地下室进展 | 已装修 |
| 地下室类型 | 全完工 |
| 施工种类 | 独立屋 |
| 空调 | 中央空调 |
| 外墙 | 砖 |
| 壁炉 | 有 |
| 地基类型 | 混凝土浇筑 |
| 供暖方式 | 天然气 |
| 供暖类型 | 压力热风 |
| 储存空间 | 3 |
| 内部尺寸 | 2500 - 3000 Sqft |
| 类型 | 独立屋 |
| 设备间 | 市政供水 |
车 位
| 没有车库 |
土地
| 英亩数 | 无 |
| 围栏类型 | Fenced Yard |
| 土地便利设施 | 公园, 公共交通, 学校 |
| Landscape Features | Landscaped |
| 污水道 | Sanitary Sewer |
| 土地深度 | 96 Ft |
| 土地宽度 | 40 Ft |
| 不规则大小 | 40 X 96 Ft |
房 间
| 楼 层 | 类 型 | 长 度 | 宽 度 | 面 积 |
|---|---|---|---|---|
| 二楼 | 浴室 | 2.96 m | 1.71 m | 2.96 m x 1.71 m |
| 二楼 | 洗衣房 | 3.17 m | 2.27 m | 3.17 m x 2.27 m |
| 二楼 | 主卧 | 5.26 m | 3.35 m | 5.26 m x 3.35 m |
| 二楼 | 浴室 | 3.23 m | 1.9 m | 3.23 m x 1.9 m |
| 二楼 | 第二卧房 | 4.15 m | 3.2 m | 4.15 m x 3.2 m |
| 二楼 | 第三卧房 | 4.27 m | 2.91 m | 4.27 m x 2.91 m |
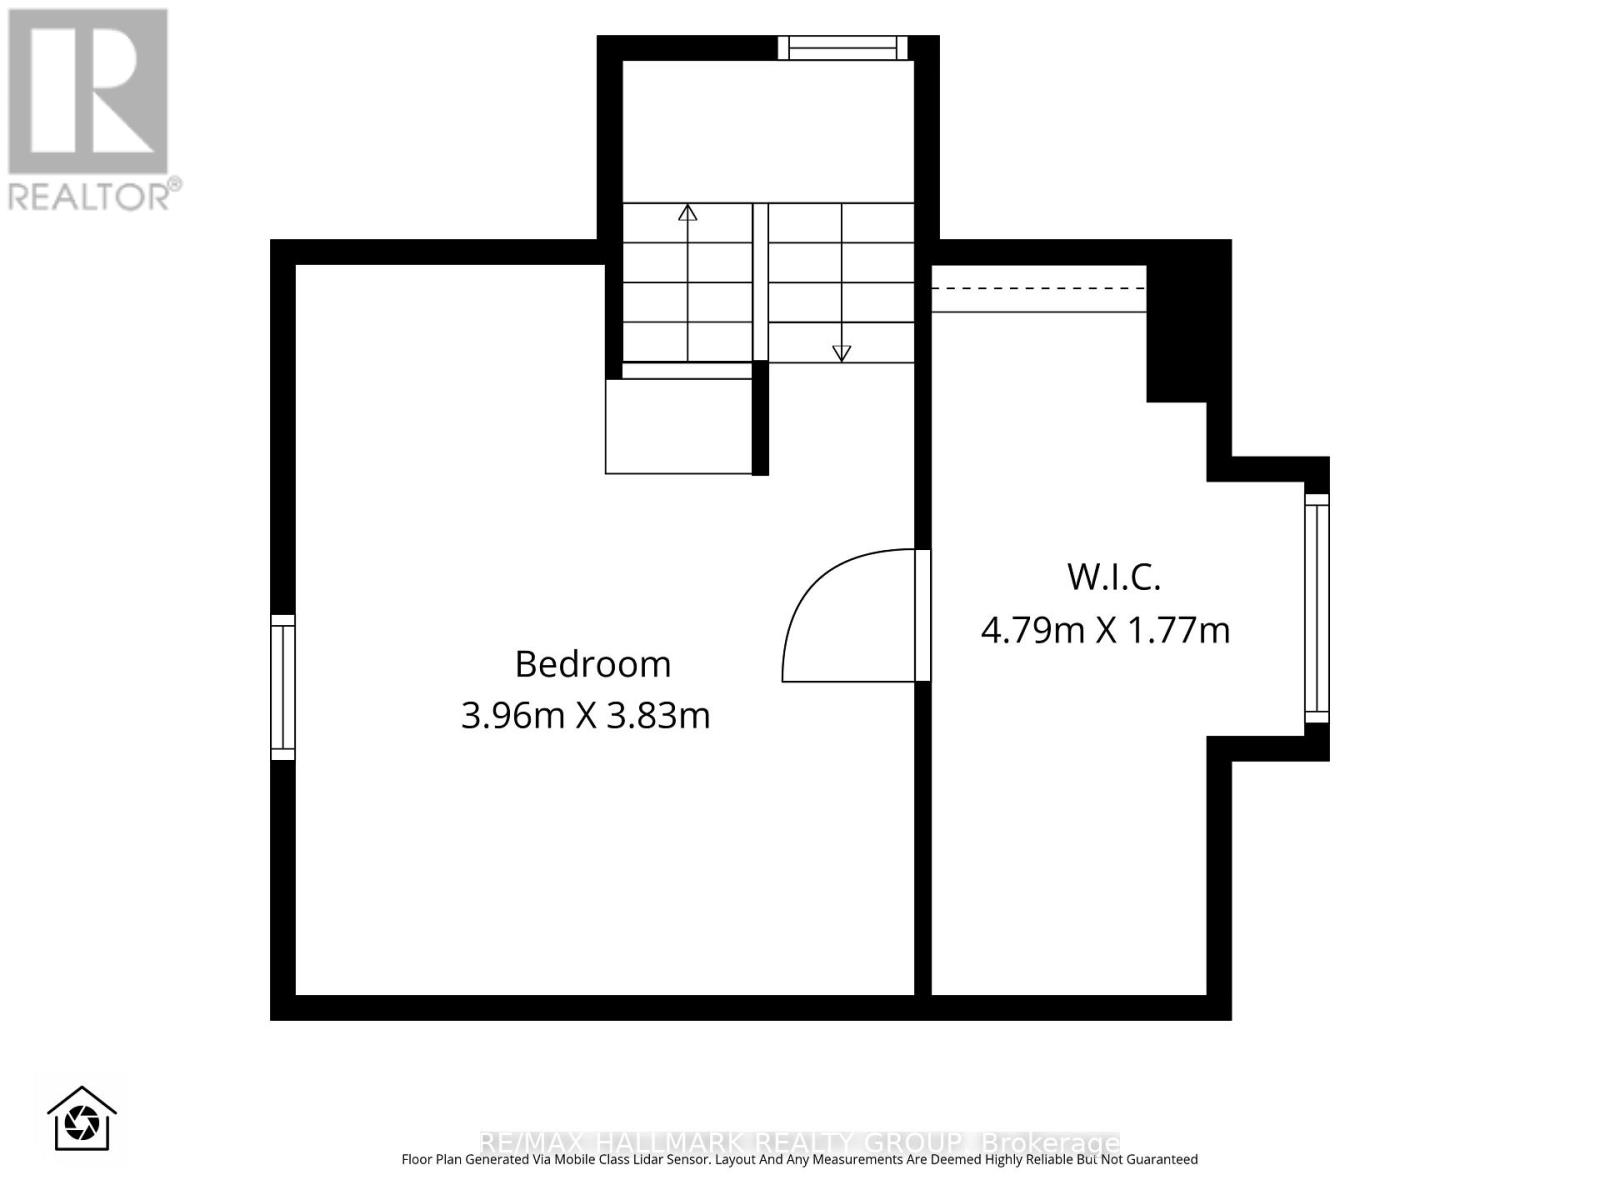
| 三楼 | Bedroom 4 | 3.96 m | 3.83 m | 3.96 m x 3.83 m |
| 三楼 | 其它 | 4.79 m | 1.77 m | 4.79 m x 1.77 m |
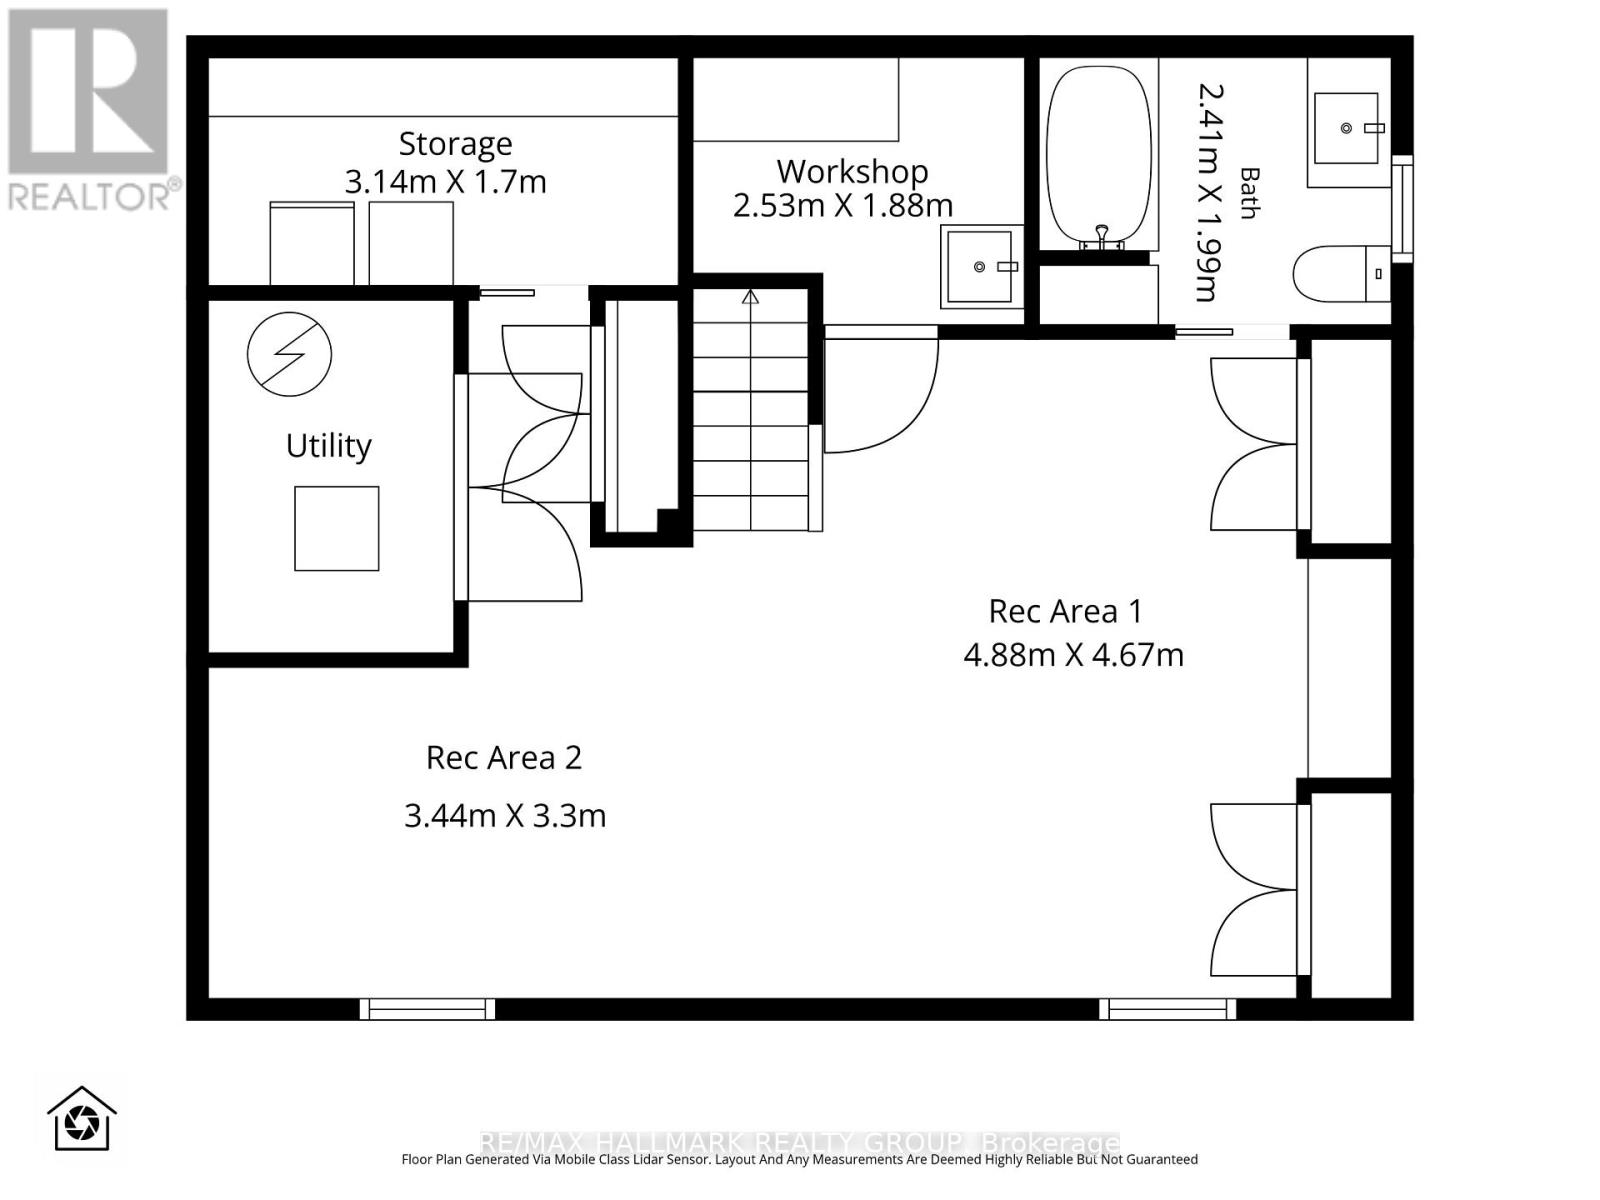
| 地下室 | 家庭房 | 4.88 m | 4.67 m | 4.88 m x 4.67 m |
| 地下室 | 娱乐,游戏房 | 3.44 m | 3.3 m | 3.44 m x 3.3 m |
| 地下室 | 浴室 | 2.41 m | 1.99 m | 2.41 m x 1.99 m |
| 地下室 | 其它 | 3.14 m | 1.7 m | 3.14 m x 1.7 m |
| 地下室 | Workshop | 2.53 m | 1.88 m | 2.53 m x 1.88 m |
| 一楼 | 门厅 | 2.92 m | 1.84 m | 2.92 m x 1.84 m |
| 一楼 | 餐厅 | 4.24 m | 3.16 m | 4.24 m x 3.16 m |
| 一楼 | 客厅 | 6.98 m | 3.27 m | 6.98 m x 3.27 m |
| 一楼 | 家庭房 | 3.33 m | 3.19 m | 3.33 m x 3.19 m |
| 一楼 | 厨房 | 3.31 m | 3.25 m | 3.31 m x 3.25 m |
| 一楼 | Mud Room | 3.35 m | 2.05 m | 3.35 m x 2.05 m |
https://www.realtor.ca/real-estate/30115301/406-huron-avenue-s-ottawa-4504-civic-hospital

The trademarks REALTOR®, REALTORS®, and the REALTOR® logo are controlled by The Canadian Real Estate Association (CREA) and identify real estate professionals who are members of CREA. The trademarks MLS®, Multiple Listing Service® and the associated logos are owned by The Canadian Real Estate Association (CREA) and identify the quality of services provided by real estate professionals who are members of CREA. The trademark DDF® is owned by The Canadian Real Estate Association (CREA) and identifies CREA's Data Distribution Facility (DDF®)
Ottawa Real Estate Board
RE/MAX Hallmark Realty Group
August 05 2026 02:23:14
