
56 Aldridge Way Ottawa, Ontario K2G 4H8


$1,595,000
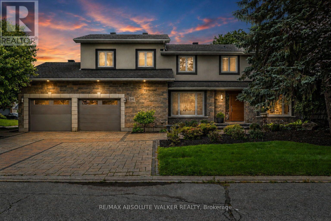
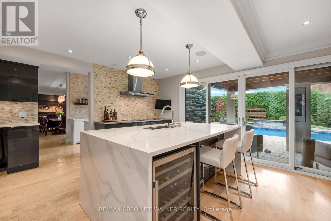
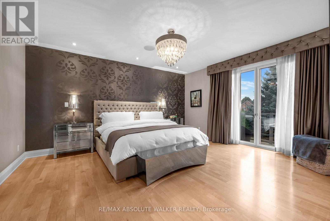
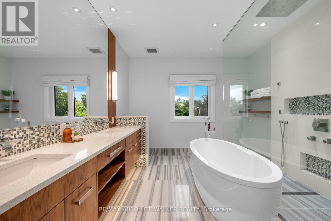
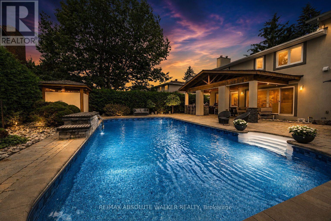
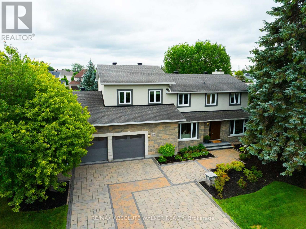
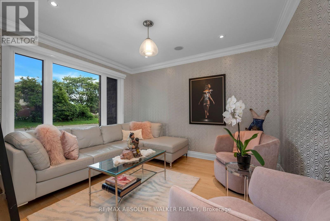
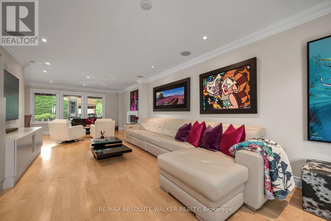
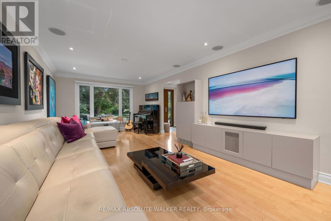
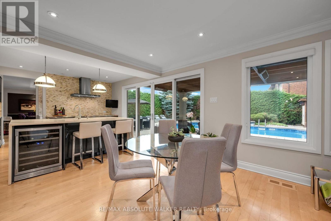
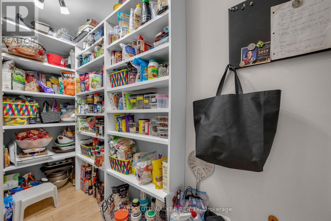
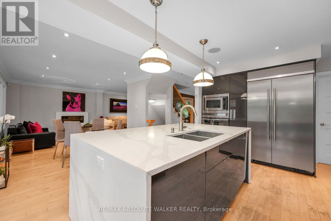
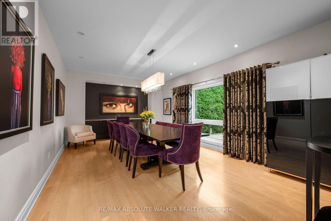
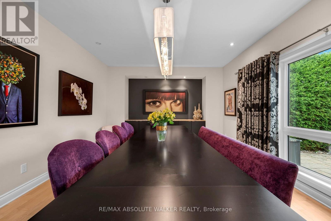
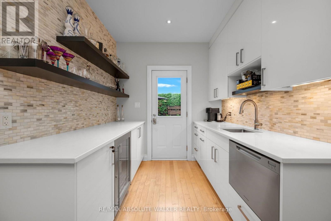
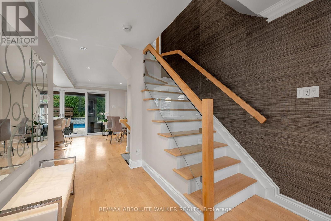
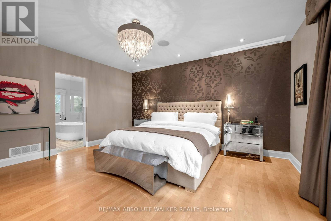
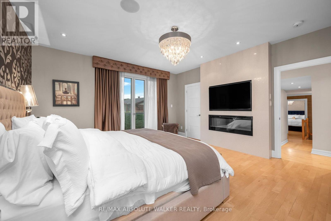
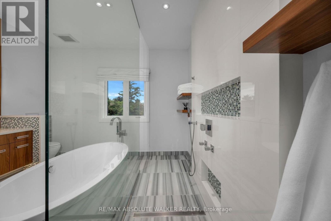
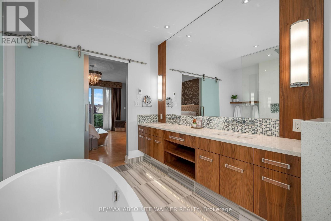
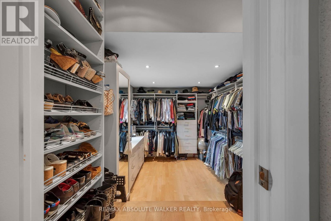
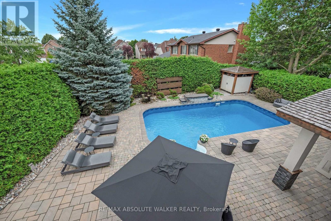
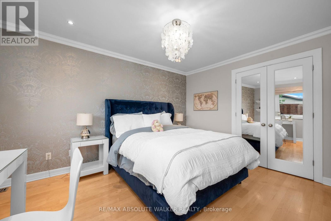
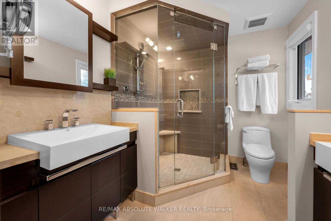
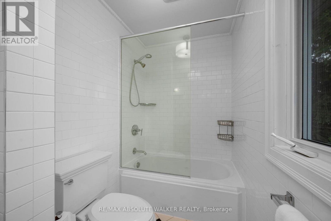
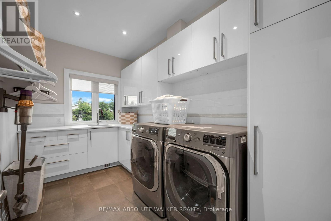
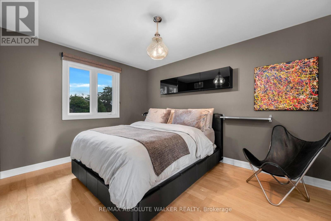
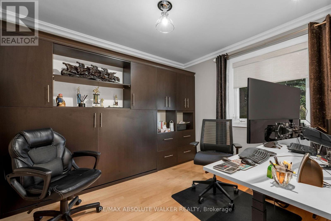
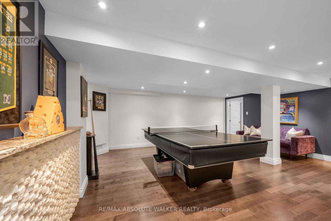
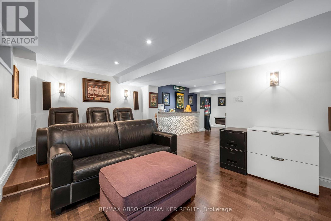
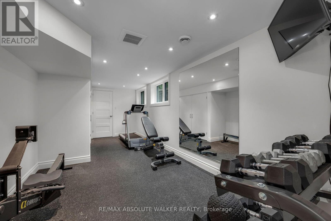
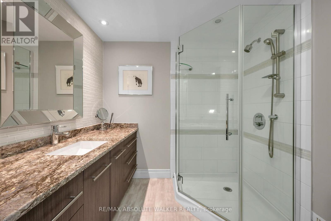
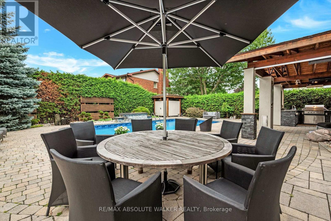
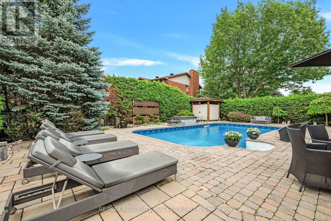
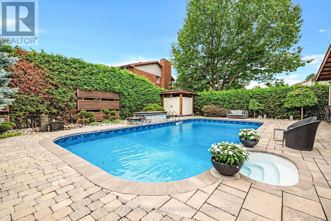
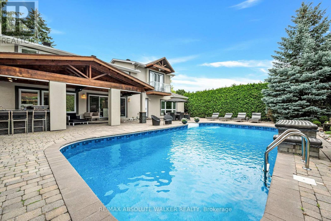
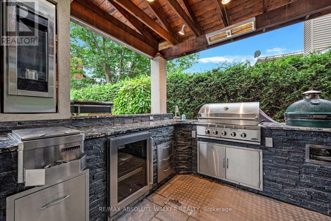
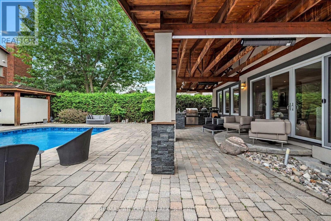
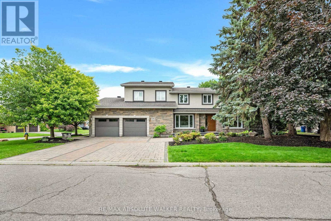
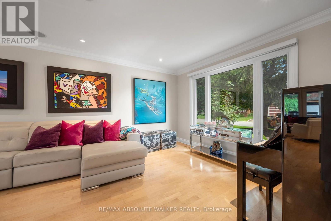
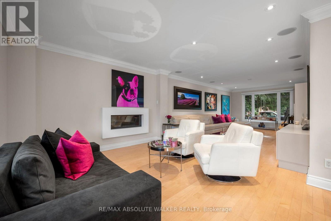
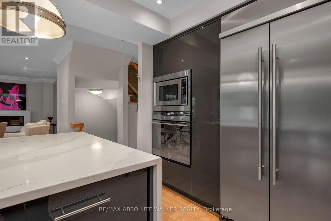
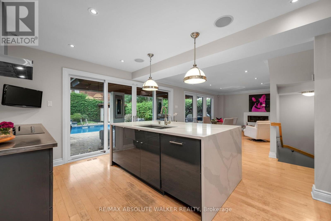
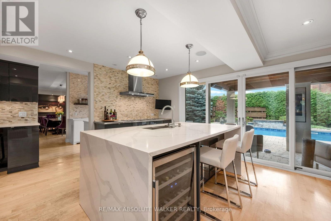
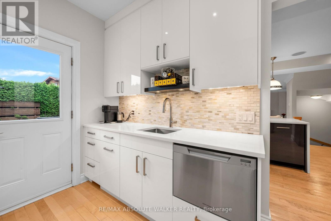
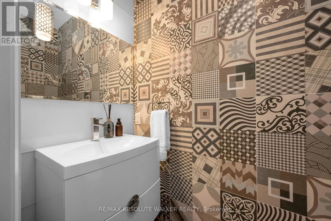
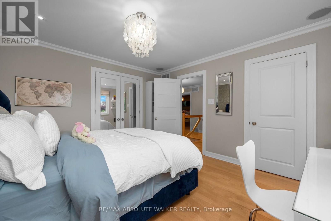
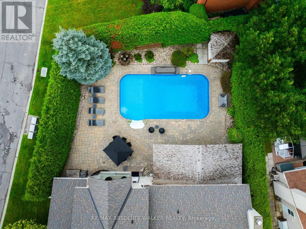
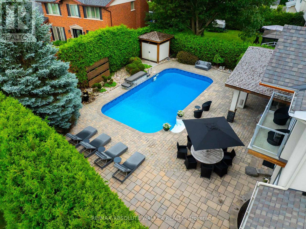

Welcome to this extraordinary custom renovated family residence situated on a professionally landscaped 94' x 105' lot in the highly desirable Craig Henry community. With over 5,000 square feet of beautifully designed living space, this exceptional 4 + 1 bedroom, 5 bathroom home has been thoughtfully expanded with a substantial two storey addition, creating an outstanding floor plan for both everyday family living and elegant entertaining. The heart of the home is the spectacular chef's kitchen, complete with an oversized centre island, premium appliances, custom cabinetry, quartz countertops, a butler's pantry and seamless access to the surrounding principal rooms. The impressive 32 foot great room, formal living and dining rooms, and private main floor office provide exceptional flexibility while rich hardwood flooring and quality craftsmanship are showcased throughout. The second level offers four generous bedrooms, including a luxurious primary retreat featuring a spa inspired ensuite bathroom and walk in closet. A second bedroom also enjoys a private ensuite, while the remaining bedrooms are spacious and beautifully appointed. The professionally finished lower level expands the living space with a fifth bedroom, recreation room, games area, fitness room, full bathroom and exceptional storage. Designed to impress both inside and out, the private backyard is truly a resort style retreat featuring a spectacular 18' x 36' inground pool, outdoor shower, built in DCS outdoor kitchen, extensive entertaining areas and landscaping that creates outstanding privacy. Additional highlights include a spacious mudroom with a dog wash station, second floor laundry, multiple ensuite bathrooms and an oversized double garage. Perfectly located within walking distance to parks, tennis courts, soccer fields, top rated schools, shopping, transit and countless amenities, this remarkable home offers an exceptional opportunity to own one of Craig Henry's premier luxury residences. (id:44758)
房源概要
| MLS® Number | X13639136 |
| 房源类型 | 民宅 |
| 社区名字 | 7604 - Craig Henry/Woodvale |
| 总车位 | 6 |
| 泳池类型 | Inground Pool |
详 情
| 浴室 | 5 |
| 地上卧房 | 4 |
| 地下卧室 | 1 |
| 总卧房 | 5 |
| 公寓设施 | Fireplace(s) |
| 赠送家电包括 | 洗碗机, 烘干机, Garage Door Opener, 炉子, 洗衣机, 窗帘, 冰箱 |
| 地下室进展 | 已装修 |
| 地下室类型 | 全完工 |
| 施工种类 | 独立屋 |
| 空调 | 中央空调 |
| 外墙 | 灰泥, 石 |
| 壁炉 | 有 |
| 地基类型 | 混凝土 |
| 客人卫生间(不包含洗浴) | 1 |
| 供暖方式 | 天然气 |
| 供暖类型 | 压力热风 |
| 储存空间 | 2 |
| 内部尺寸 | 3500 - 5000 Sqft |
| 类型 | 独立屋 |
| 设备间 | 市政供水 |
车 位
| 附加车库 | |
| Garage |
土地
| 英亩数 | 无 |
| 污水道 | Sanitary Sewer |
| 土地深度 | 105 Ft ,1 In |
| 土地宽度 | 94 Ft ,3 In |
| 不规则大小 | 94.3 X 105.1 Ft |
房 间
| 楼 层 | 类 型 | 长 度 | 宽 度 | 面 积 |
|---|---|---|---|---|
| 二楼 | 主卧 | 4.67 m | 5 m | 4.67 m x 5 m |
| 二楼 | 其它 | 4.21 m | 2.76 m | 4.21 m x 2.76 m |
| 二楼 | 卧室 | 3.68 m | 4.16 m | 3.68 m x 4.16 m |
| 二楼 | 卧室 | 3.68 m | 3.14 m | 3.68 m x 3.14 m |
| 二楼 | 卧室 | 3.12 m | 4.06 m | 3.12 m x 4.06 m |
| 地下室 | 卧室 | 3.63 m | 2.89 m | 3.63 m x 2.89 m |
| 地下室 | 娱乐,游戏房 | 3.45 m | 5.28 m | 3.45 m x 5.28 m |
| 地下室 | Exercise Room | 6.57 m | 2.89 m | 6.57 m x 2.89 m |
| 地下室 | Games Room | 5.66 m | 6.29 m | 5.66 m x 6.29 m |
| 一楼 | 衣帽间 | 3.22 m | 3.6 m | 3.22 m x 3.6 m |
| 一楼 | 大型活动室 | 3.63 m | 9.85 m | 3.63 m x 9.85 m |
| 一楼 | 厨房 | 5.84 m | 5.3 m | 5.84 m x 5.3 m |
| 一楼 | 餐厅 | 6.6 m | 4.01 m | 6.6 m x 4.01 m |
| 一楼 | Mud Room | 2.1 m | 3.27 m | 2.1 m x 3.27 m |
https://www.realtor.ca/real-estate/30115896/56-aldridge-way-ottawa-7604-craig-henrywoodvale

The trademarks REALTOR®, REALTORS®, and the REALTOR® logo are controlled by The Canadian Real Estate Association (CREA) and identify real estate professionals who are members of CREA. The trademarks MLS®, Multiple Listing Service® and the associated logos are owned by The Canadian Real Estate Association (CREA) and identify the quality of services provided by real estate professionals who are members of CREA. The trademark DDF® is owned by The Canadian Real Estate Association (CREA) and identifies CREA's Data Distribution Facility (DDF®)
Ottawa Real Estate Board
RE/MAX Absolute Walker Realty
August 05 2026 03:49:10
