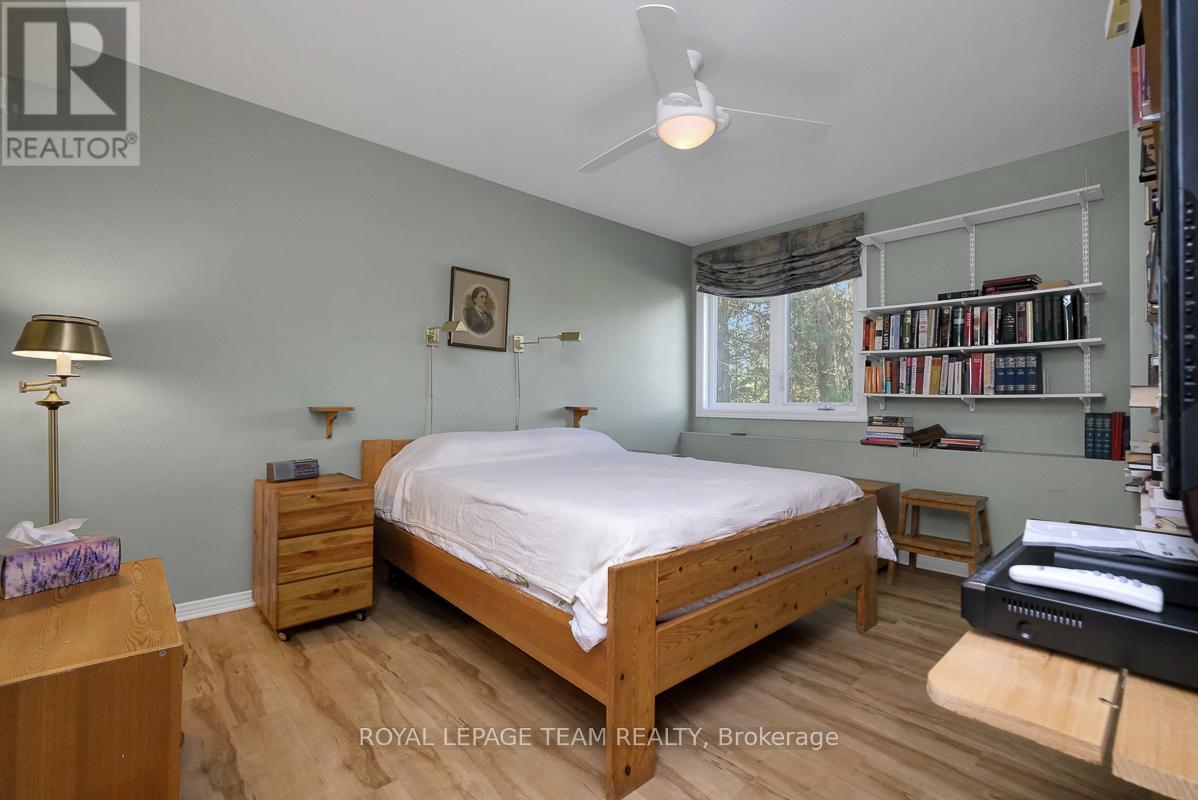
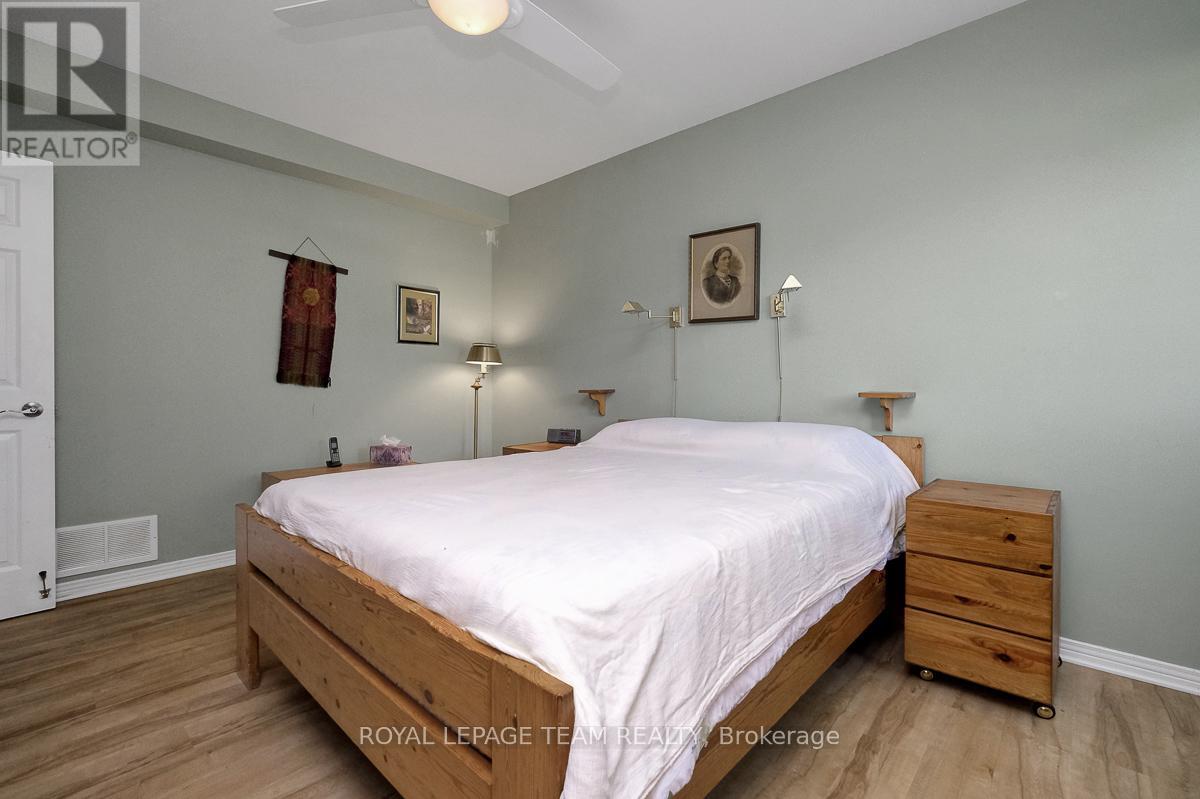
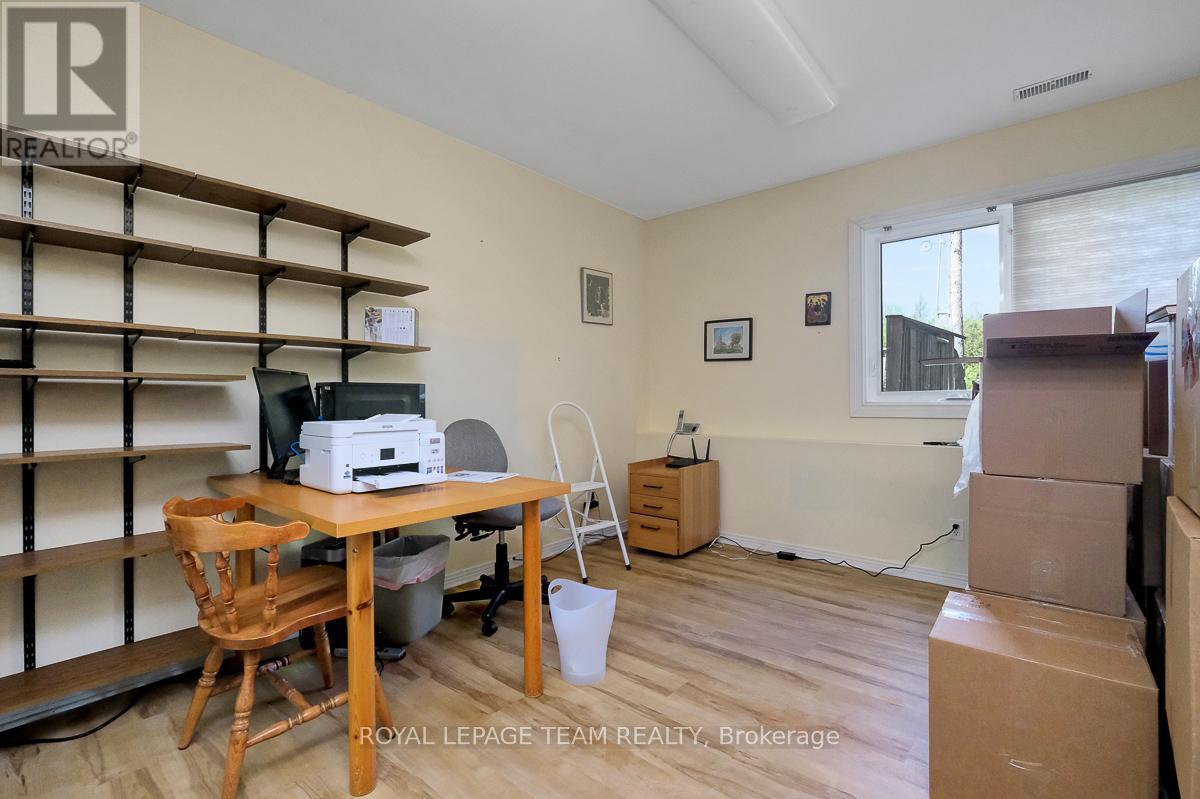
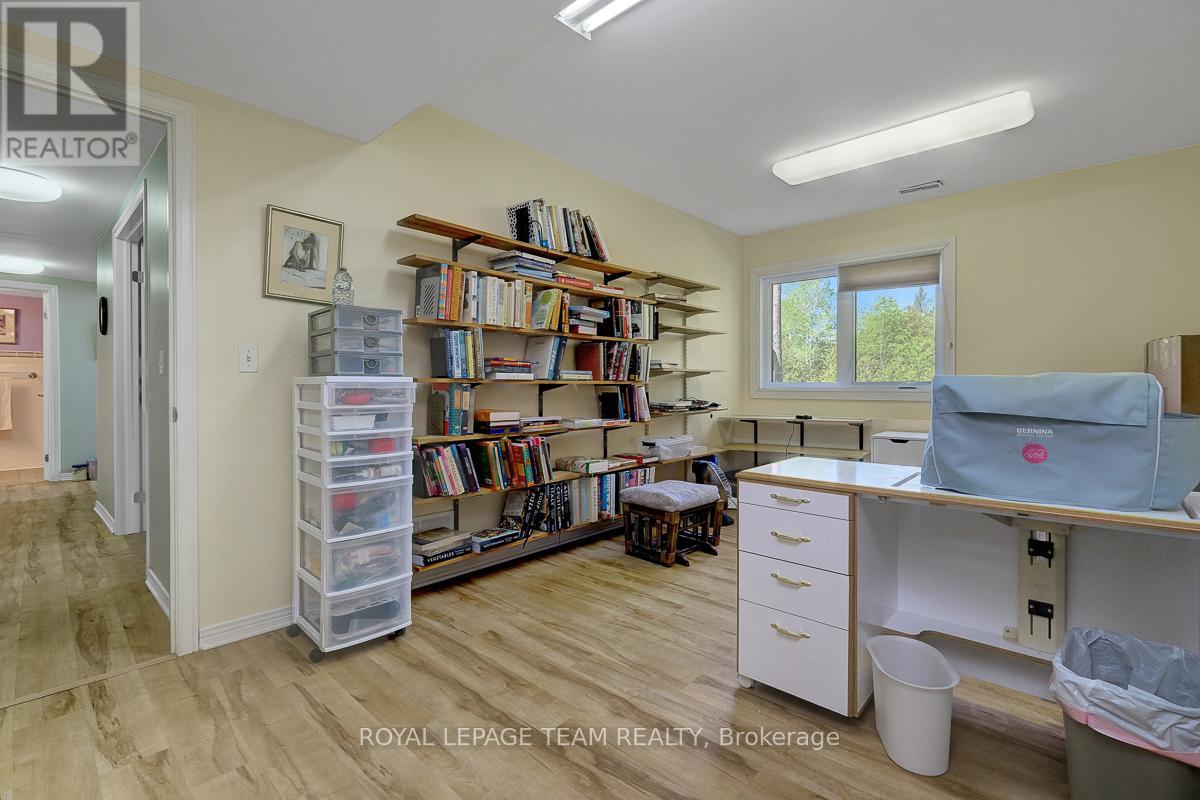
3 卧室
3 浴室
2500 - 3000 sqft
平房
壁炉
中央空调
风热取暖
面积
Landscaped
$799,900
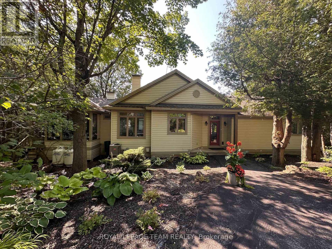
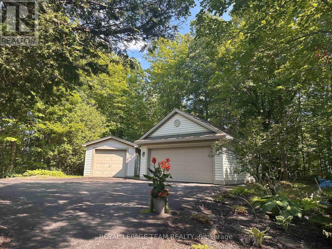
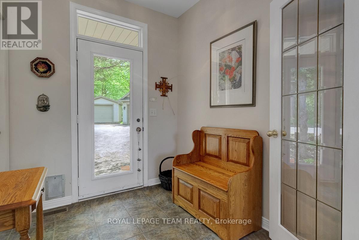
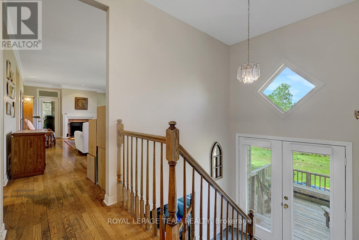
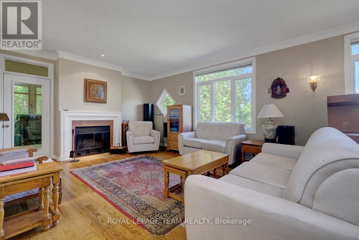
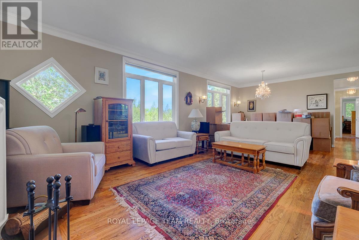
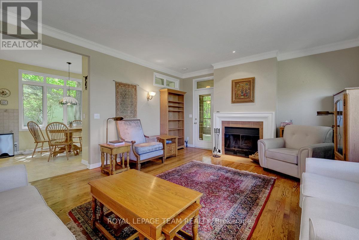
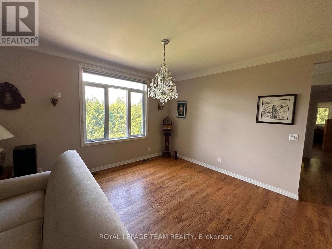
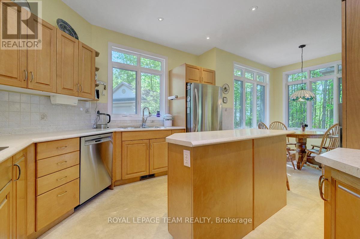
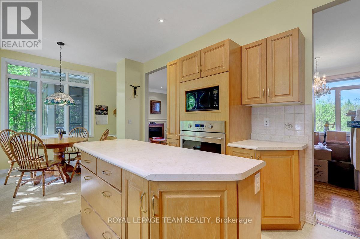
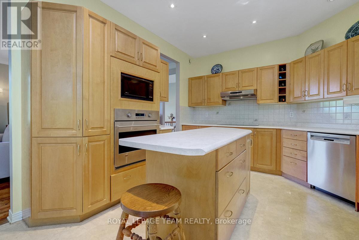
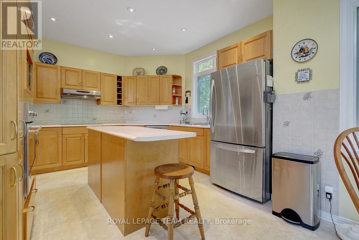
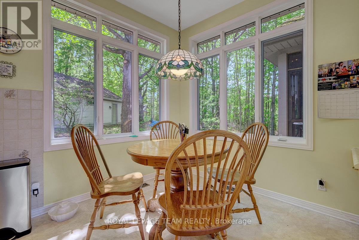
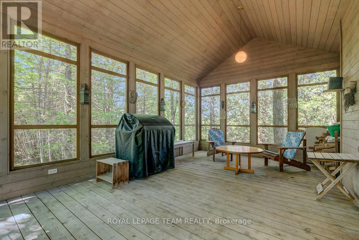
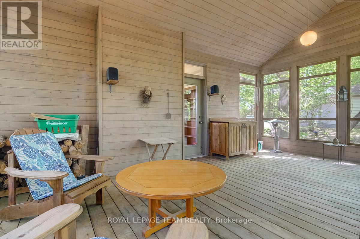
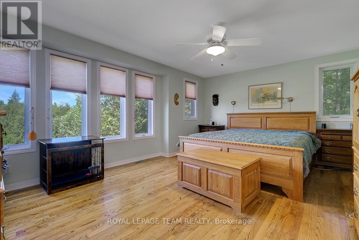
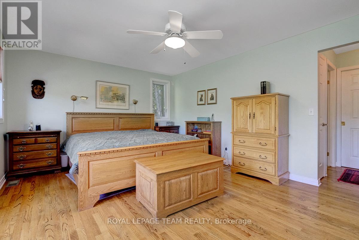
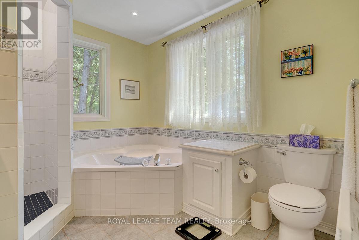
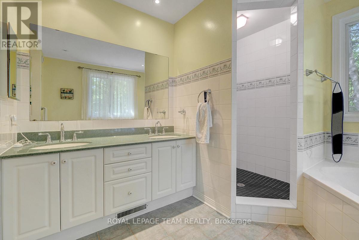
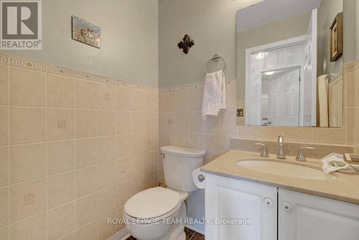
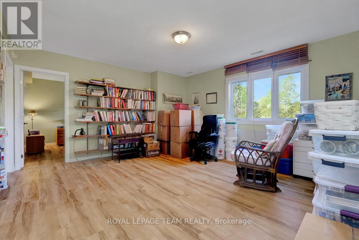
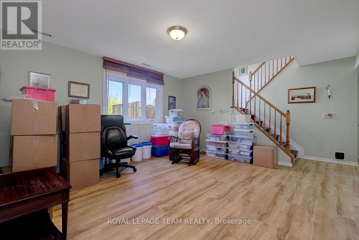
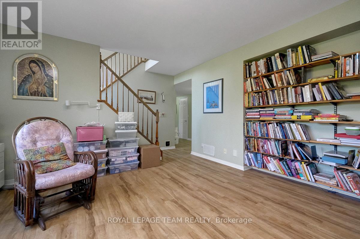
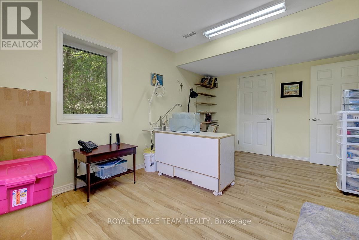
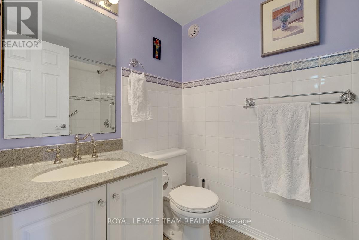
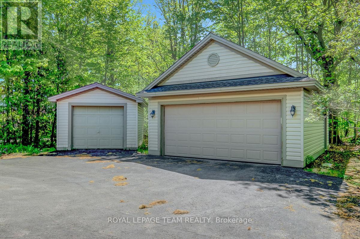
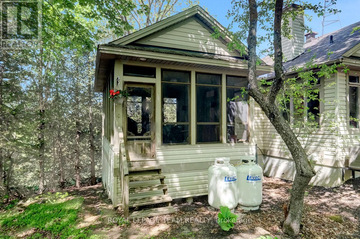
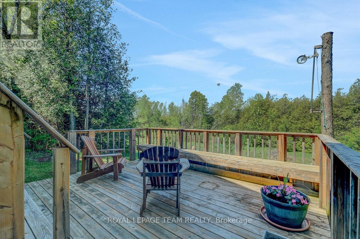
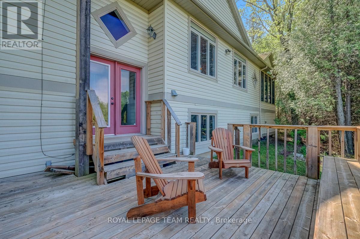
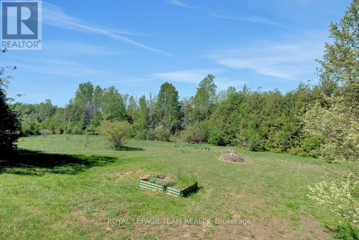
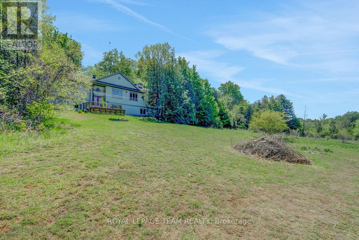
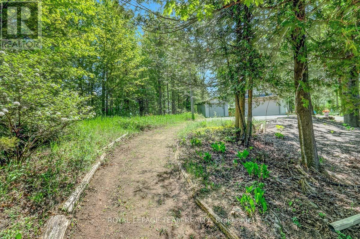
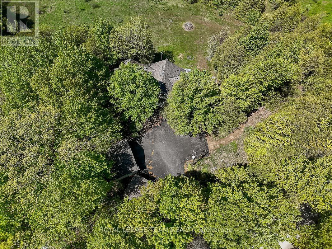
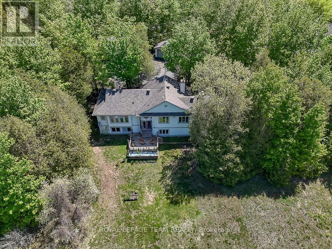
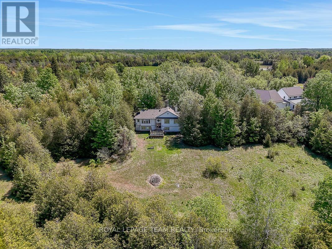
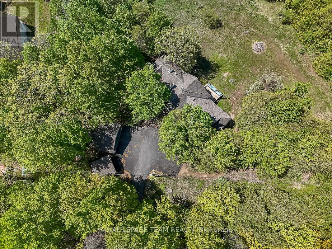
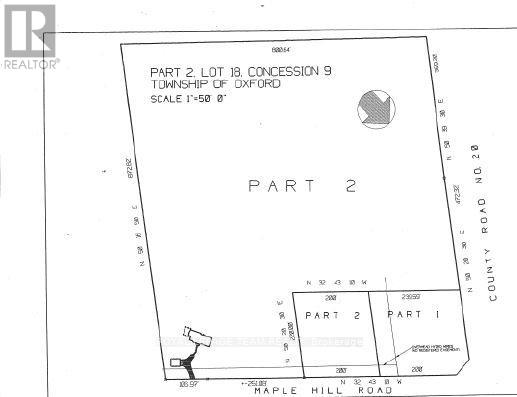
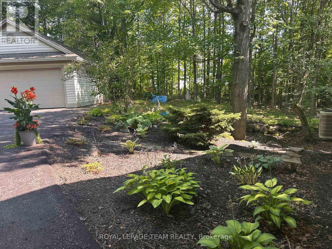
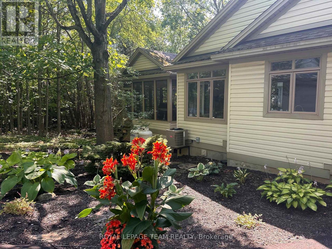
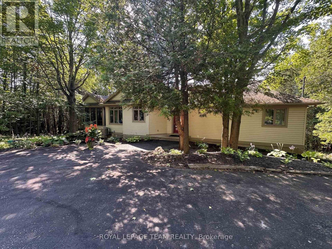
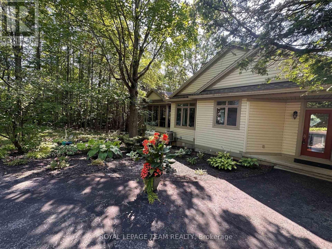
Custom-built by renowned craftsman Claude Garand, this beautifully maintained bungalow sits on a breathtaking 14-acre property, offering exceptional privacy & picturesque natural surroundings. Built in 97 & lovingly cared for by its original owner, the home reflects true pride of ownership throughout. The kitchen features a functional island, abundant cabinetry, and a bright eating area. An open-concept living and dining space overlooks the gently sloping backyard complete with a fireplace. With 1+3 bedrooms and 2.5 baths, the thoughtful floor plan includes hardwood flooring, quality tile finishes, & generous natural light in every room. The spacious primary bedroom is complete with its own ensuite bathroom & walk in closet. The sloping lot provides a desirable walkout basement, offering endless possibilities for additional living space & seamless access to the outdoors. Step outside to enjoy stunning perennial gardens, peaceful landscapes, & the serenity of country living. A screened-in porch provides the perfect spot to unwind and take in the beauty of nature. The lower level offers ample storage, ensuring practicality alongside charm. Additional features include a detached 2-car garage, garden shed, and a Simple brand outdoor water pump. The front flowerbeds are lined with commercial-grade landscape cloth and topped with mulch for low-maintenance care. Utilities and updates include: Hydro approx. $142/month, Propane (Mar 2025-Feb 2026) approx. $195/month, hot water tank 4 months old, furnace approx. 10 years, A/C approx. 7 years, & water softener approx. 7 years. The property also fronts on County Rd 20; buyers to verify any potential severance opportunities. Located just 10 minutes from the best schools in Eastern Ontario, grocery stores, shopping centers, medical services, & the hospital; 30 minutes to Ottawa; and 20 minutes to the U.S. border. A rare opportunity to own a quality custom home on a private acreage while remaining close to town amenities. (id:44758)
房源概要
|
MLS® Number
|
X13640514 |
|
房源类型
|
民宅 |
|
社区名字
|
803 - North Grenville Twp (Kemptville South) |
|
特征
|
树木繁茂的地区, Sloping, Rolling, Paved Yard |
|
总车位
|
8 |
|
结构
|
Deck, Porch, 棚 |
详 情
|
浴室
|
3 |
|
地上卧房
|
3 |
|
总卧房
|
3 |
|
Age
|
16 To 30 Years |
|
赠送家电包括
|
Garage Door Opener Remote(s), Cooktop, 洗碗机, Hood 电扇, 烤箱, Water Treatment, 冰箱 |
|
建筑风格
|
平房 |
|
地下室进展
|
已装修 |
|
地下室类型
|
N/a (finished) |
|
施工种类
|
独立屋 |
|
空调
|
中央空调 |
|
外墙
|
乙烯基壁板 |
|
壁炉
|
有 |
|
Fireplace Total
|
1 |
|
地基类型
|
混凝土 |
|
客人卫生间(不包含洗浴)
|
1 |
|
供暖方式
|
Propane |
|
供暖类型
|
压力热风 |
|
储存空间
|
1 |
|
内部尺寸
|
2500 - 3000 Sqft |
|
类型
|
独立屋 |
|
设备间
|
Drilled Well |
车 位
土地
|
英亩数
|
有 |
|
Landscape Features
|
Landscaped |
|
污水道
|
Septic System |
|
土地深度
|
892 Ft ,1 In |
|
土地宽度
|
364 Ft ,10 In |
|
不规则大小
|
364.9 X 892.1 Ft ; Irregular |
|
地表水
|
Pond Or Stream |
房 间
| 楼 层 |
类 型 |
长 度 |
宽 度 |
面 积 |
|
地下室 |
浴室 |
2.32 m |
1.49 m |
2.32 m x 1.49 m |
|
地下室 |
卧室 |
4.24 m |
3.28 m |
4.24 m x 3.28 m |
|
地下室 |
卧室 |
5.16 m |
3.3 m |
5.16 m x 3.3 m |
|
地下室 |
其它 |
4.09 m |
3.32 m |
4.09 m x 3.32 m |
|
地下室 |
娱乐,游戏房 |
4.55 m |
4.99 m |
4.55 m x 4.99 m |
|
地下室 |
其它 |
3.33 m |
3.67 m |
3.33 m x 3.67 m |
|
地下室 |
设备间 |
3.03 m |
2.37 m |
3.03 m x 2.37 m |
|
一楼 |
浴室 |
1.35 m |
1.49 m |
1.35 m x 1.49 m |
|
一楼 |
浴室 |
3.01 m |
3.61 m |
3.01 m x 3.61 m |
|
一楼 |
Eating Area |
3.01 m |
2.79 m |
3.01 m x 2.79 m |
|
一楼 |
餐厅 |
4.56 m |
3.09 m |
4.56 m x 3.09 m |
|
一楼 |
厨房 |
3.62 m |
3.66 m |
3.62 m x 3.66 m |
|
一楼 |
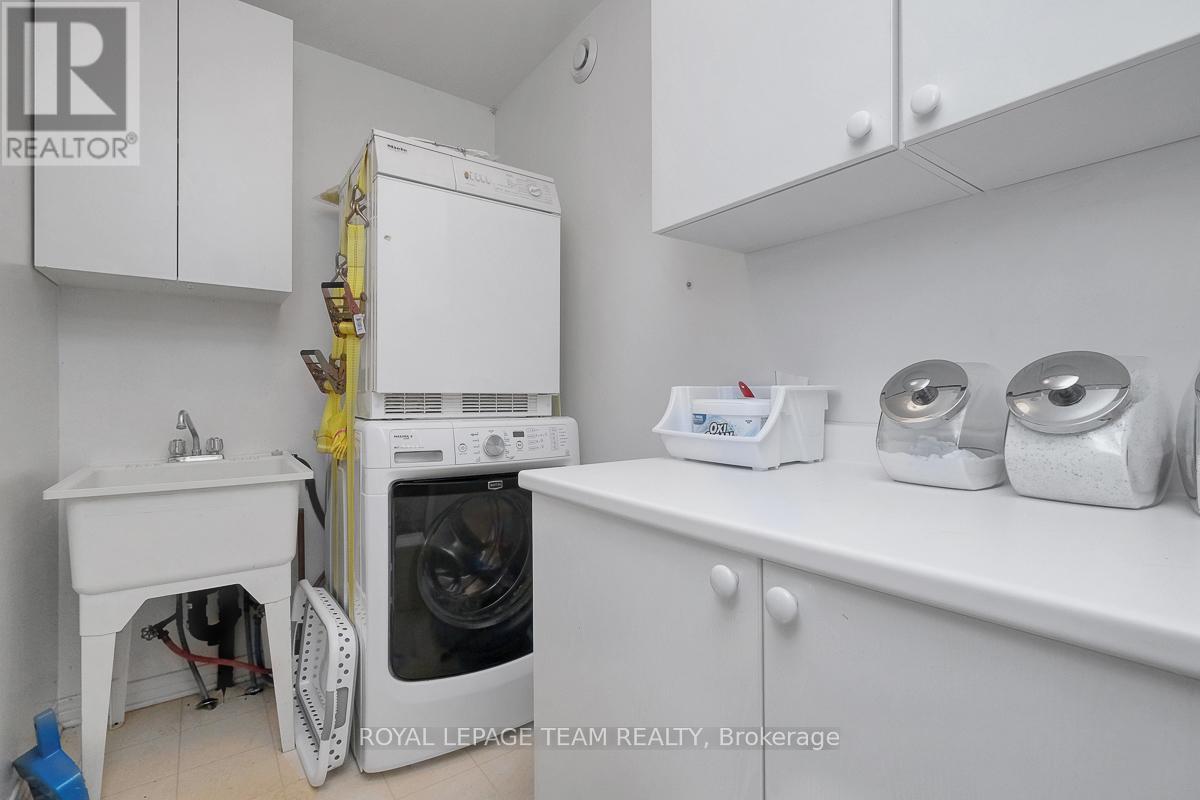
洗衣房 |
2.57 m |
1.51 m |
2.57 m x 1.51 m |
|
一楼 |
客厅 |
4.56 m |
5.71 m |
4.56 m x 5.71 m |
|
一楼 |
主卧 |
4.12 m |
5.31 m |
4.12 m x 5.31 m |
|
一楼 |
其它 |
1.54 m |
1.49 m |
1.54 m x 1.49 m |
|
一楼 |
Sunroom |
6.37 m |
4.13 m |
6.37 m x 4.13 m |
设备间
https://www.realtor.ca/real-estate/30117026/912-maple-hill-road-north-grenville-803-north-grenville-twp-kemptville-south