5 卧室
4 浴室
3000 - 3500 sqft
壁炉
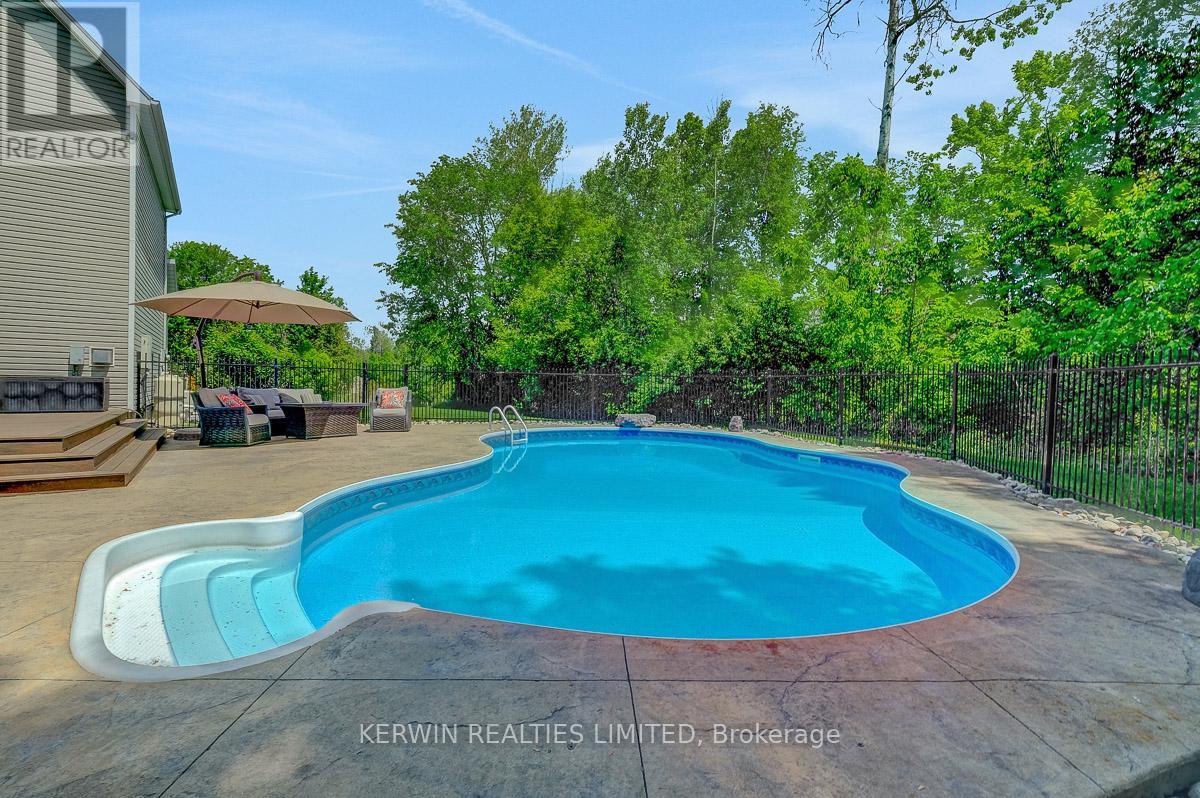
Inground Pool
中央空调
风热取暖
Lawn Sprinkler, Landscaped
$1,460,000
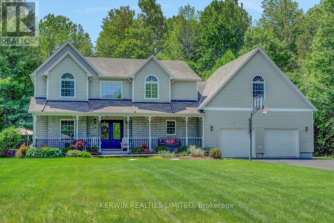
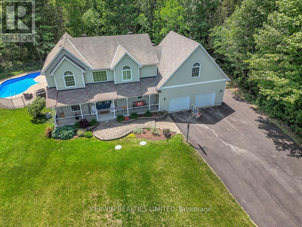
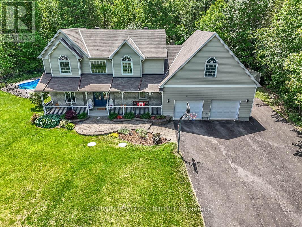
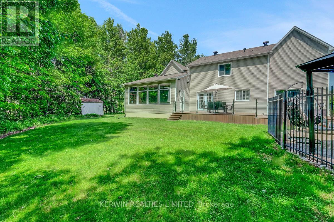
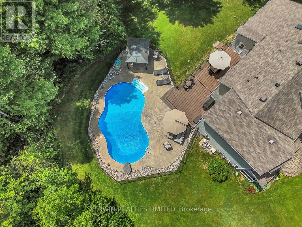
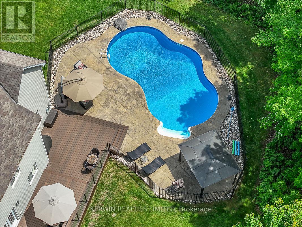

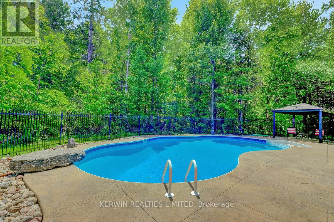
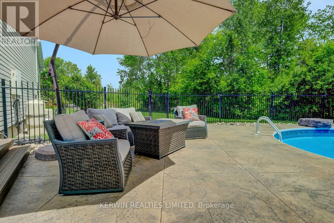
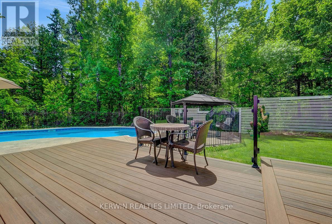
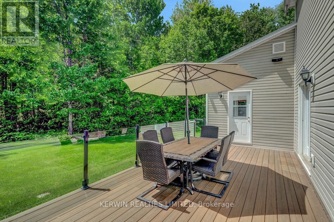
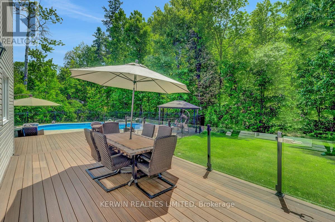
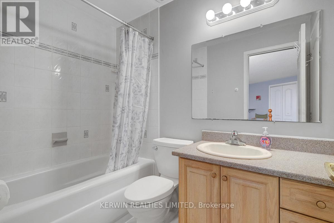
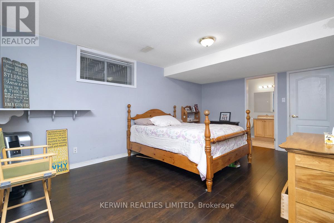
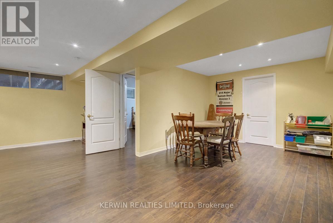
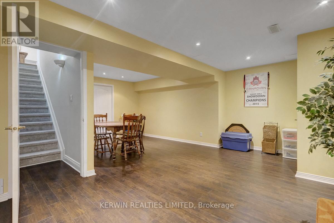
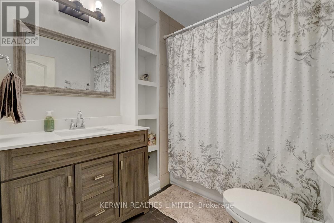
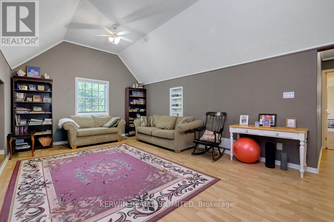
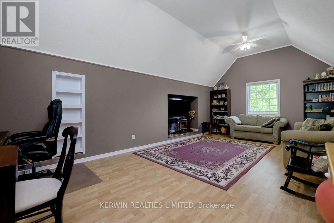
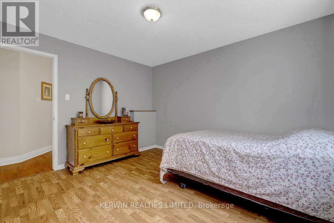
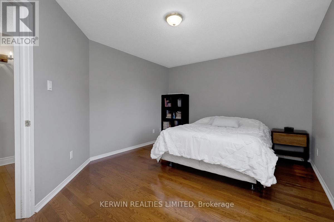
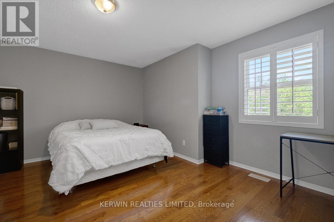
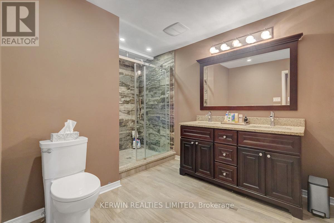
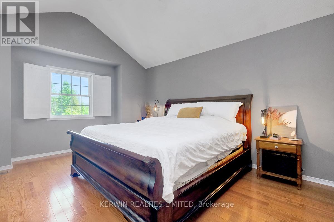
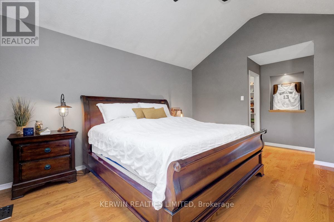
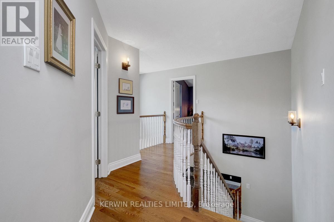
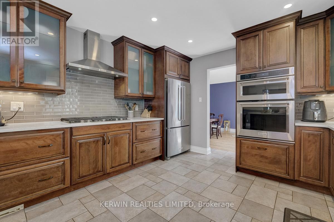
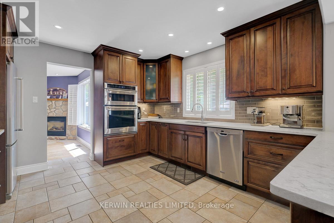
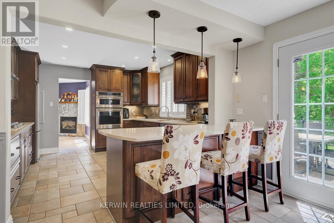
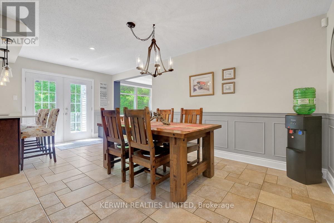
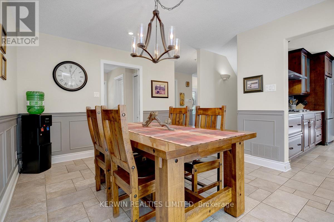
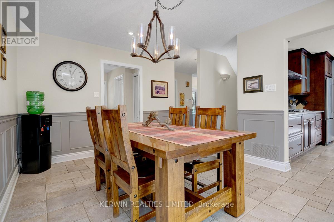
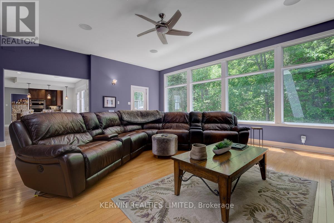
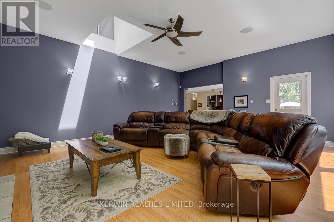
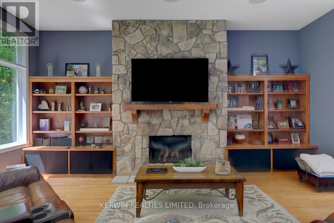
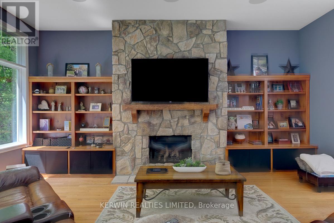
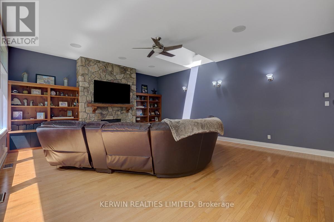
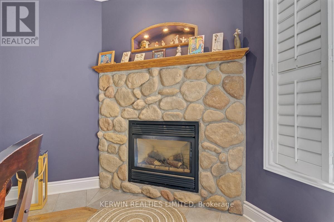
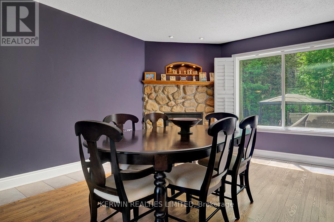
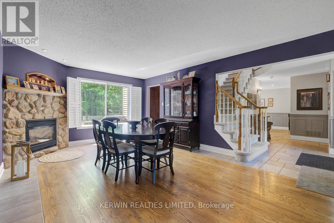
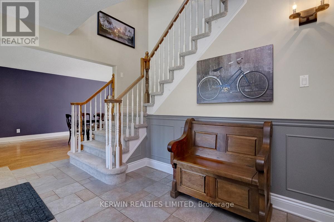
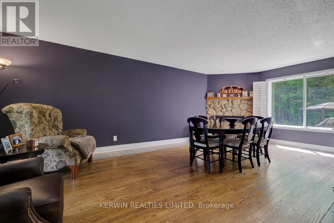
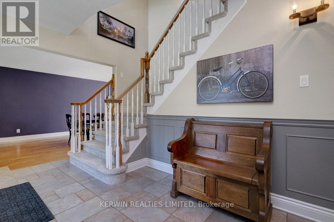
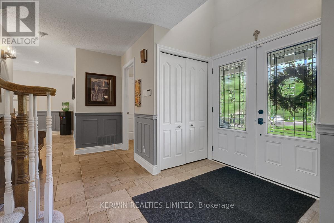
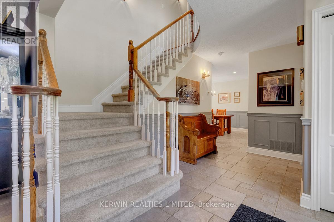
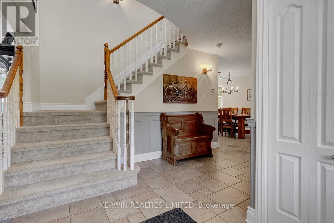
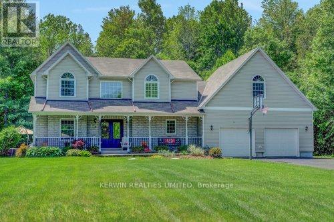
Welcome to this exceptional country estate, perfectly situated on a picturesque 2 acre lot in one of rural Stittsville's most peaceful, highly desirable, and sought after neighbourhoods. Offering 4 bedrooms on the upper level, and a additional bedroom in the lower level of the home. Fully equipped with 4 bathrooms, 3 full and one 1/2 bath. The main level has a newley designed Cherry Wood Kitchen with quartz countertops, and a generous peninsula with seating, custom pull outs glass front cabinetry, stainless steel appliances, a built-in double wall oven, and a five burner gas cooktop, the adjoining eat in area provided the perfect setting for family meals and special gatherings. The main level great room serves as a year round showpiece, featuring soaring 12 ft ceilings, oversized picture windows, a skylight and a impressive brick fireplace. Rich hardwood flooring extends throughout both the main and upper level. The spacious primary suite features a large walk in closet with a custom built in storage and a beautifully renovated ensuite complete with a double vanity, granite countertops, and an oversized glass shower. Three additional bedrooms, and a fully renovated guest bathroom. One of the bedrooms could be a teenager retreat of a full pool table games room. Step outside to your private backyard retreat. Surrounded by mature trees, the resort inspired outdoor living space showcases a gorgeous inground pool with stamped concrete and a natural jumping rock. Entertain under the pergola, relax on the expansive two tier composite deck, and enjoy seamless indoor outdoor living enhanced by a Sonos wireless sound system throughout the deck area and interior spaces. The fully finished basement, is accessible from the interior or garage, enjoys a full recroom area, and a additional bedroom plus a full bathroom. Come have a look at this beauty you will fall in love just as the present owners have. (id:44758)
房源概要
|
MLS® Number
|
X13242090 |
|
房源类型
|
民宅 |
|
社区名字
|
8207 - Remainder of Stittsville & Area |
|
设备类型
|
热水器 |
|
特征
|
树木繁茂的地区, Flat Site, Level |
|
总车位
|
8 |
|
泳池类型
|
Inground Pool |
|
租赁设备类型
|
热水器 |
|
结构
|
Porch, Patio(s), Deck |
详 情
|
浴室
|
4 |
|
地上卧房
|
4 |
|
地下卧室
|
1 |
|
总卧房
|
5 |
|
Age
|
16 To 30 Years |
|
赠送家电包括
|
Garage Door Opener Remote(s), 烤箱 - Built-in, Central Vacuum, Water Softener |
|
地下室进展
|
已装修 |
|
地下室类型
|
N/a (finished) |
|
施工种类
|
独立屋 |
|
空调
|
中央空调 |
|
外墙
|
砖, 乙烯基壁板 |
|
壁炉
|
有 |
|
Fireplace Total
|
2 |
|
地基类型
|
混凝土, 混凝土浇筑 |
|
客人卫生间(不包含洗浴)
|
1 |
|
供暖方式
|
天然气 |
|
供暖类型
|
压力热风 |
|
储存空间
|
2 |
|
内部尺寸
|
3000 - 3500 Sqft |
|
类型
|
独立屋 |
车 位
土地
|
英亩数
|
无 |
|
Landscape Features
|
Lawn Sprinkler, Landscaped |
|
污水道
|
Septic System |
|
土地深度
|
475 Ft ,10 In |
|
土地宽度
|
177 Ft ,4 In |
|
不规则大小
|
177.4 X 475.9 Ft |
|
规划描述
|
住宅 |
房 间
| 楼 层 |
类 型 |
长 度 |
宽 度 |
面 积 |
|
二楼 |
卧室 |
4.01 m |
4.54 m |
4.01 m x 4.54 m |
|
二楼 |
卧室 |
3.76 m |
3.59 m |
3.76 m x 3.59 m |
|
二楼 |
卧室 |
7.32 m |
4.56 m |
7.32 m x 4.56 m |
|
二楼 |
卧室 |
6.08 m |
4.02 m |
6.08 m x 4.02 m |
|
二楼 |
浴室 |
2.43 m |
2.58 m |
2.43 m x 2.58 m |
|
二楼 |
浴室 |
3.85 m |
2.58 m |
3.85 m x 2.58 m |
|
二楼 |
其它 |
2.29 m |
2.99 m |
2.29 m x 2.99 m |
|
地下室 |
卧室 |
3.53 m |
5.82 m |
3.53 m x 5.82 m |
|
地下室 |
浴室 |
2.41 m |
1.53 m |
2.41 m x 1.53 m |
|
地下室 |
设备间 |
5.99 m |
4.43 m |
5.99 m x 4.43 m |
|
地下室 |
娱乐,游戏房 |
6.93 m |
6.53 m |
6.93 m x 6.53 m |
|
一楼 |
家庭房 |
5.82 m |
7.16 m |
5.82 m x 7.16 m |
|
一楼 |
厨房 |
3.74 m |
3.72 m |
3.74 m x 3.72 m |
|
一楼 |
洗衣房 |
2.74 m |
2.65 m |
2.74 m x 2.65 m |
|
一楼 |
客厅 |
7.32 m |
4 m |
7.32 m x 4 m |
|
一楼 |
浴室 |
1.66 m |
1.97 m |
1.66 m x 1.97 m |
|
一楼 |
餐厅 |
5.96 m |
3.57 m |
5.96 m x 3.57 m |
|
一楼 |
门厅 |
3.39 m |
3.95 m |
3.39 m x 3.95 m |
设备间
https://www.realtor.ca/real-estate/29855354/8-kimini-drive-n-ottawa-8207-remainder-of-stittsville-area