
432 Meadowbreeze Drive Ottawa, Ontario K2M 0L2


$2,895 Monthly
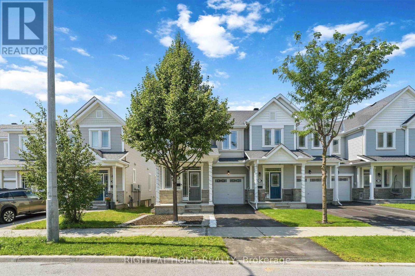
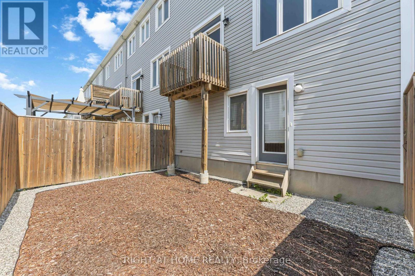
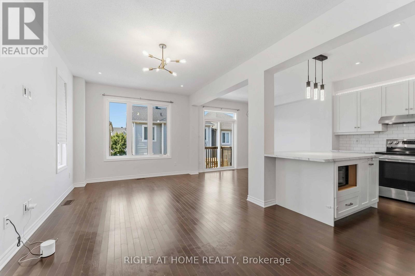
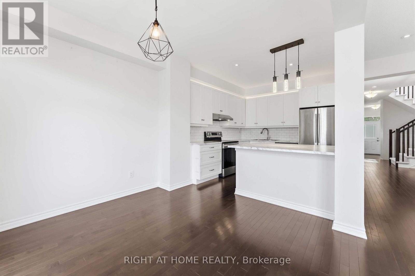
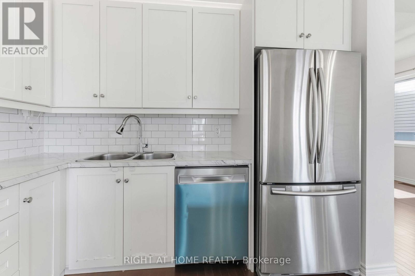
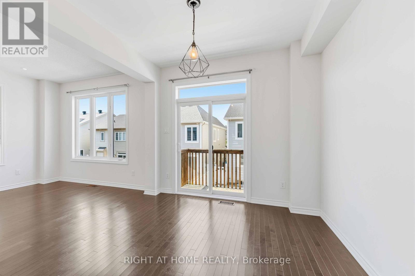
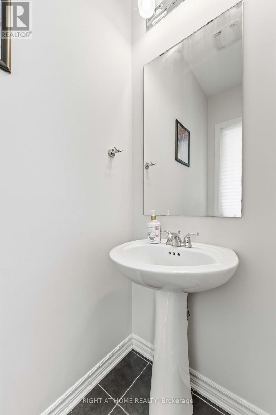
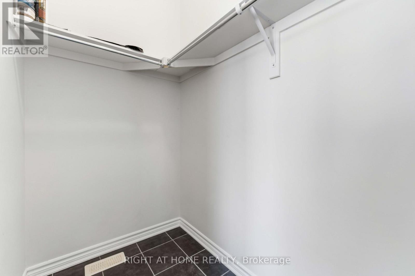
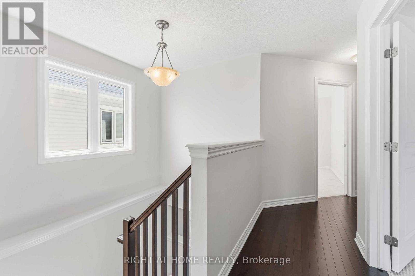
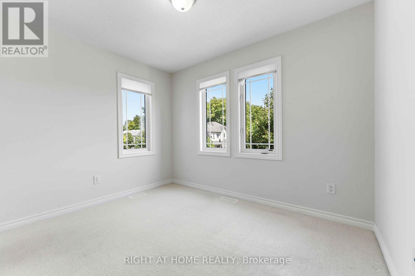
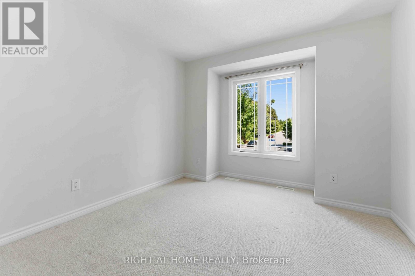
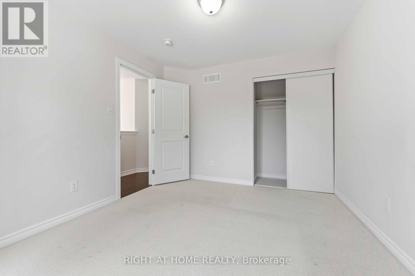
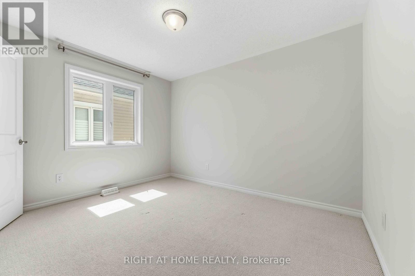
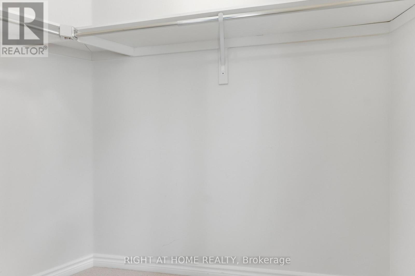
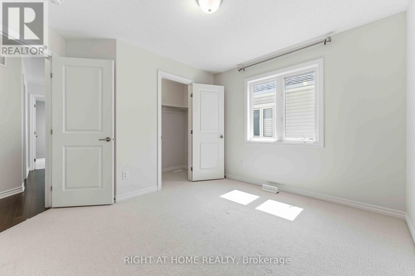
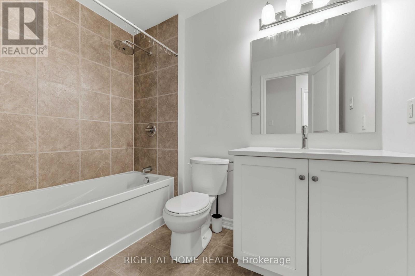
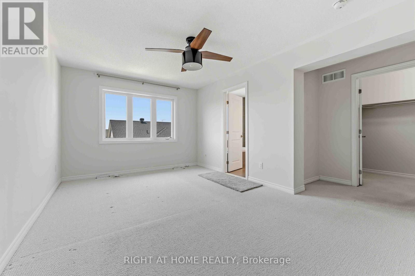
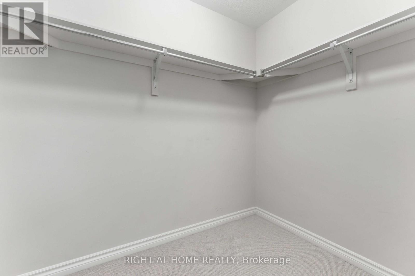
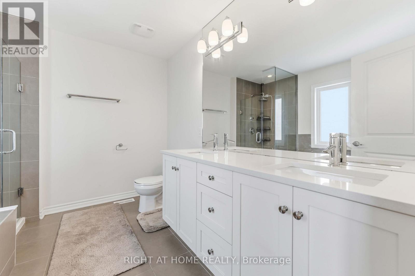
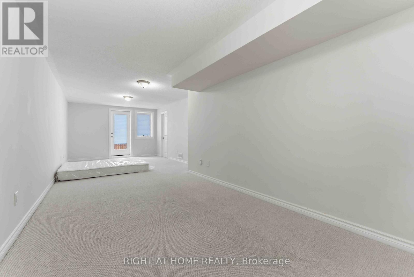
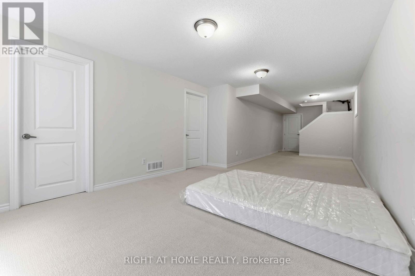
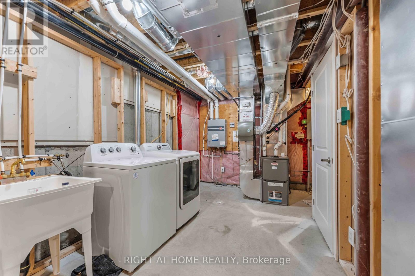
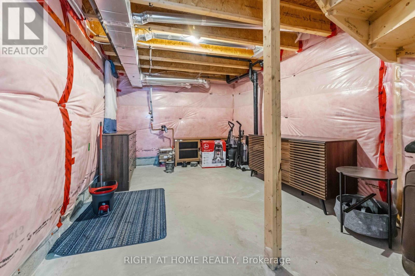
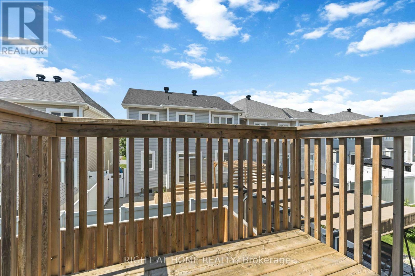
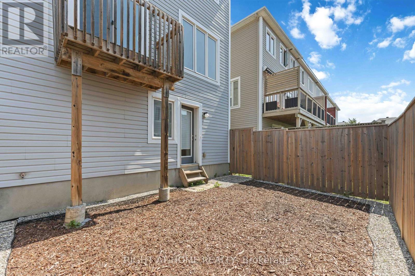
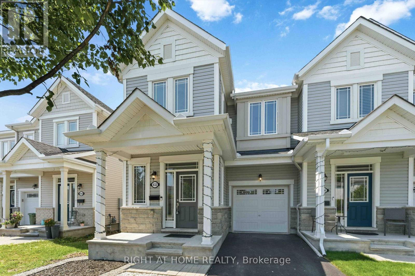
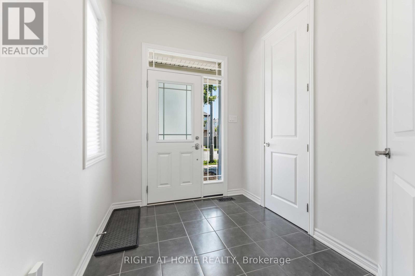
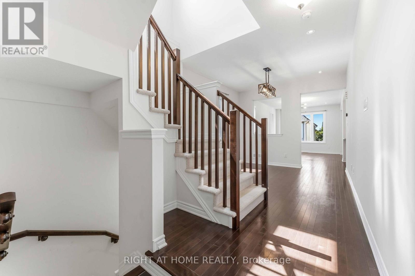
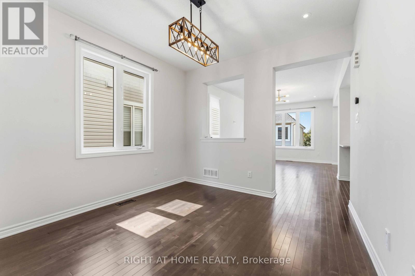
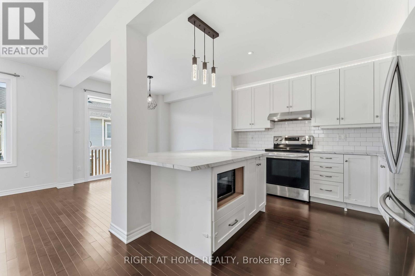
( Walk Out Basement house) Flooring: Tile, Flooring: Hardwood, This elusive 4-bedroom end unit in South Kanata has arrived on the market! The large open floorplan is perfect for modern living - entertain, relax or hide away from the world. Warm hardwood floors grace the living and dining rooms. Fantastic kitchen with a huge island, loads of storage and stainless steel appliances - imagine the kitchen parties you will have! Four full bedrooms on the second level - wow, everyone gets their own room! The oversized primary bedroom is tucked away at the back of the house and has ample room for a king-size bed. It's complete with a walk-in closet and a large, private ensuite bath. Three additional bedrooms, one with a walk-in closet, are perfect for family guests, or a work-from-home space. A full bath rounds out the second level. The finished walk-out lower level is complete with a recreation room, laundry/utility space, and loads of good storage (id:44758)
房源概要
| MLS® Number | X13642942 |
| 房源类型 | 民宅 |
| 社区名字 | 9010 - Kanata - Emerald Meadows/Trailwest |
| 附近的便利设施 | 公共交通, 公园 |
| 设备类型 | 热水器 |
| 总车位 | 2 |
| 租赁设备类型 | 热水器 |
详 情
| 浴室 | 6 |
| 地上卧房 | 4 |
| 总卧房 | 4 |
| 地下室进展 | 已装修 |
| 地下室类型 | 全完工 |
| 施工种类 | 附加的 |
| 空调 | 中央空调 |
| 外墙 | 砖 |
| 壁炉 | 有 |
| 地基类型 | 混凝土 |
| 供暖方式 | 天然气 |
| 供暖类型 | 压力热风 |
| 储存空间 | 2 |
| 内部尺寸 | 1500 - 2000 Sqft |
| 类型 | 联排别墅 |
| 设备间 | 市政供水 |
车 位
| 附加车库 | |
| Garage | |
| 入内式车位 |
土地
| 英亩数 | 无 |
| 围栏类型 | Fenced Yard |
| 土地便利设施 | 公共交通, 公园 |
| 污水道 | Sanitary Sewer |
| 土地深度 | 81 Ft ,10 In |
| 土地宽度 | 26 Ft ,10 In |
| 不规则大小 | 26.9 X 81.9 Ft ; 0 |
房 间
| 楼 层 | 类 型 | 长 度 | 宽 度 | 面 积 |
|---|---|---|---|---|
| 一楼 | 客厅 | 5.48 m | 3.17 m | 5.48 m x 3.17 m |
| 一楼 | 餐厅 | 3.25 m | 3.2 m | 3.25 m x 3.2 m |
| 一楼 | 厨房 | 3.2 m | 3.14 m | 3.2 m x 3.14 m |
| 一楼 | 餐厅 | 3.07 m | 3.04 m | 3.07 m x 3.04 m |
| 一楼 | 门厅 | 2.54 m | 2.13 m | 2.54 m x 2.13 m |

The trademarks REALTOR®, REALTORS®, and the REALTOR® logo are controlled by The Canadian Real Estate Association (CREA) and identify real estate professionals who are members of CREA. The trademarks MLS®, Multiple Listing Service® and the associated logos are owned by The Canadian Real Estate Association (CREA) and identify the quality of services provided by real estate professionals who are members of CREA. The trademark DDF® is owned by The Canadian Real Estate Association (CREA) and identifies CREA's Data Distribution Facility (DDF®)
Ottawa Real Estate Board
Right At Home Realty
August 06 2026 03:22:58
