4 卧室
3 浴室
1500 - 2000 sqft
平房
壁炉
中央空调
风热取暖
面积
$1,074,900
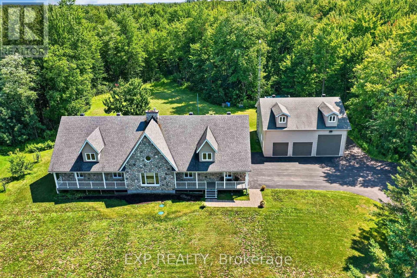
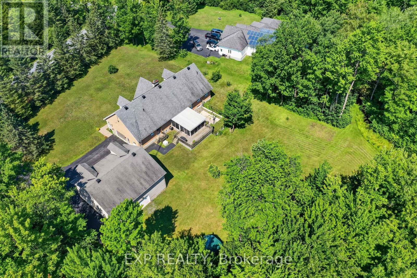
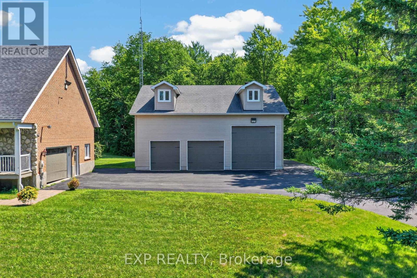
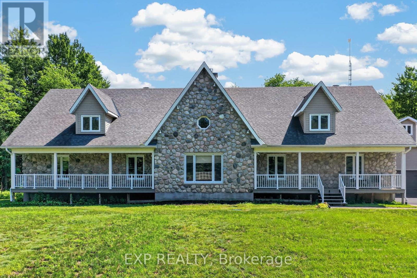
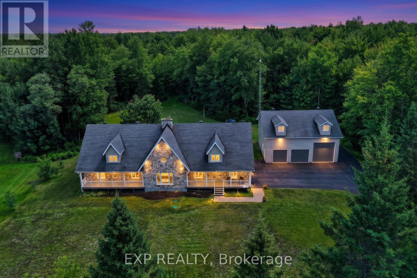
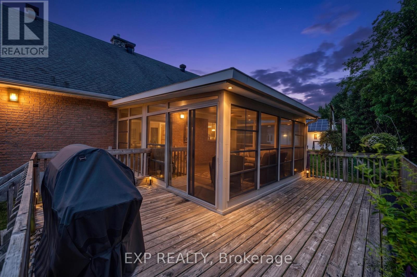
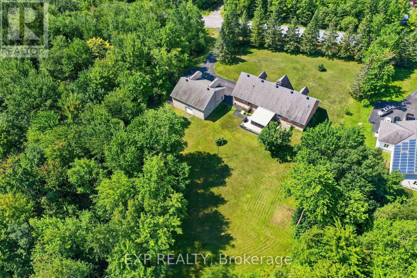
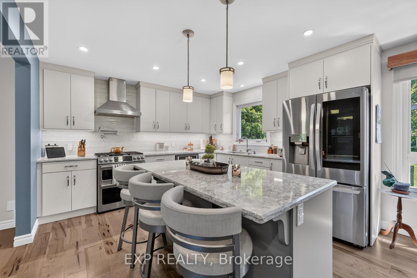
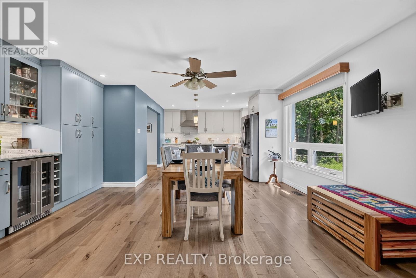
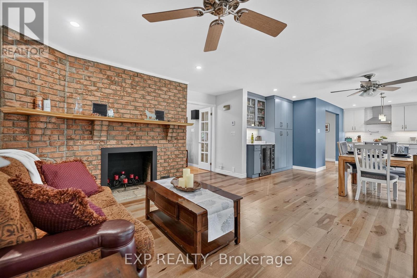
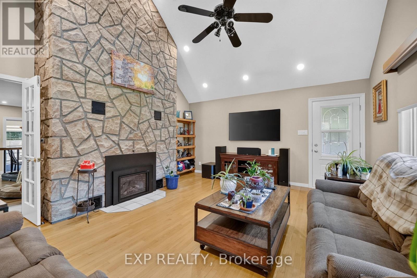
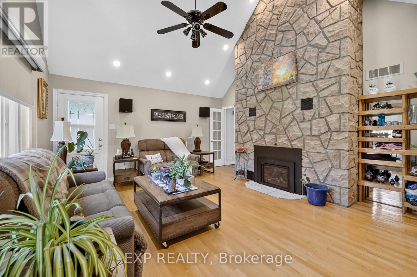
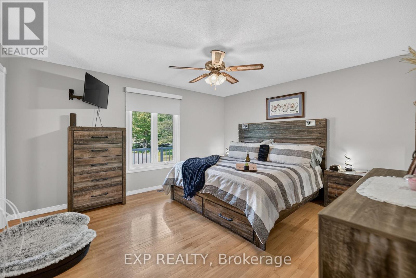
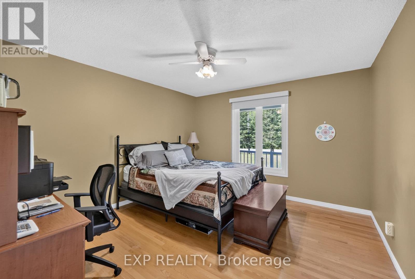
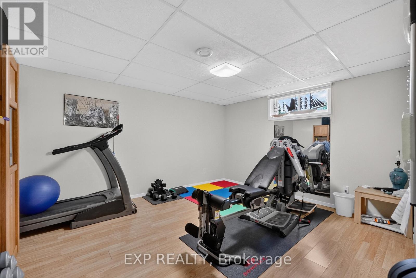
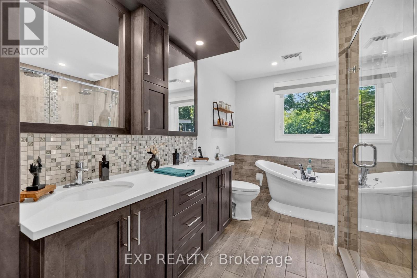
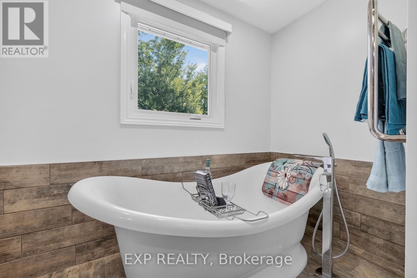
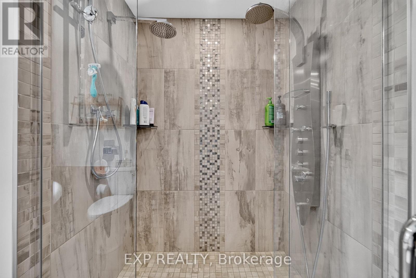
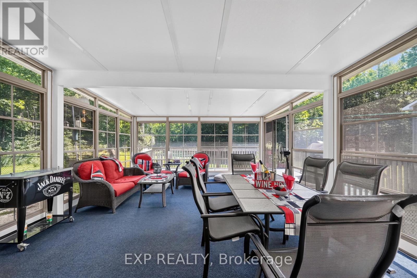
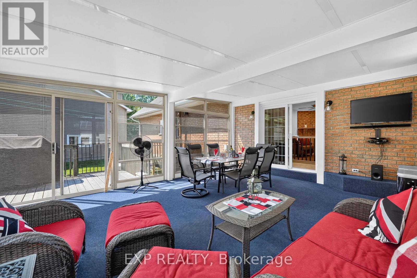
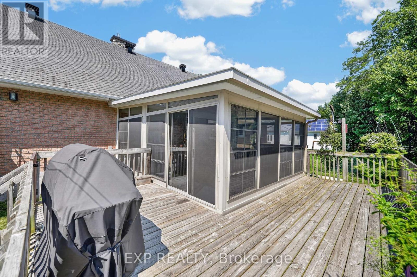
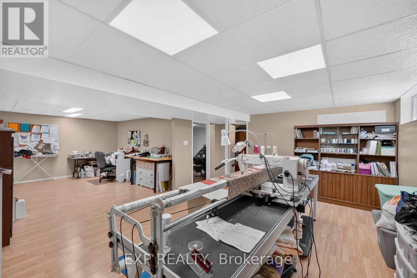
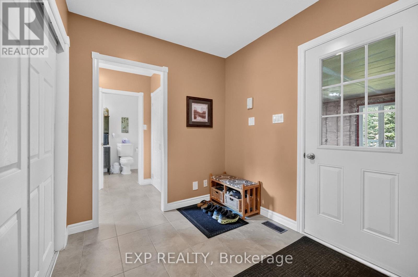
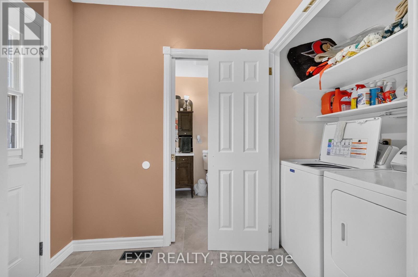
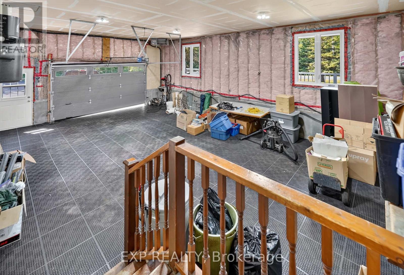
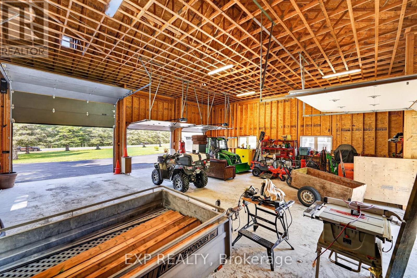
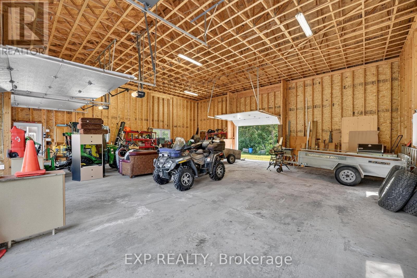
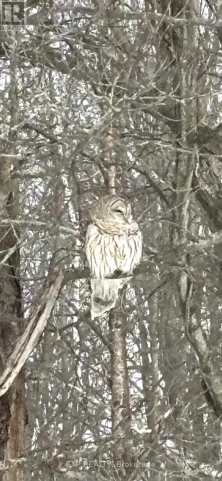
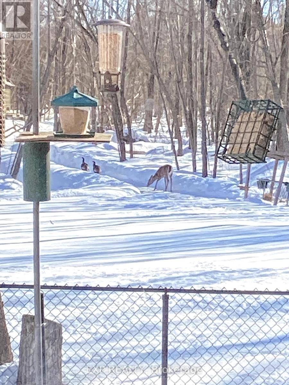
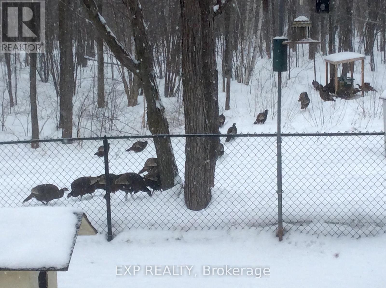
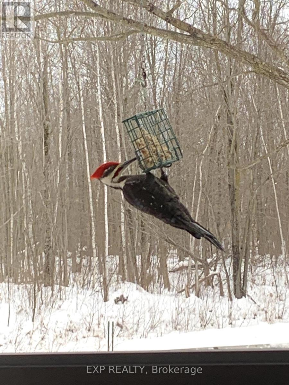
Get ready to be impressed. This beautiful property has so much to offer. 22.31 acres mostly wooded. On the main floor, you will find a stunning kitchen recently renovated with loads of cabinets, quartz countertops, stainless steel fridge, stove, dishwasher, hood fan, pot filler, wine fridge. 2 large bedrooms on the main floor. Master bedroom has a stunning $38k ensuite with large shower, exquisite soaker tub, his & hers sinks. The lower level offers a full bathroom, plenty of space to turn this into a game room or home movie theatre. The exterior is what makes this a dream home. Starting with the large front verandah to sip your coffee in the morning, or better yet, entertain friends & family in the large attached gazebo (furniture included). If you enjoy hobbies, building things, you will be very impressed with the heated/insulated attached double garage with rubber flooring, floor drain, workshop. (New garage door on order and to be installed in August), lattice to be installed shortly on front verandah and back gazebo. You will be speechless when you walk into the detached 38X40 feet 4 door garage (one 14 ft door) with 15 ft ceilings (built to sustain hurricane/tornadoes). Large paved driveway. On the south side, you will find wooded area which is part of Larose Forest, a dog pen at the back, BBQ nat. Gas available, plenty of wild life comes to visit on a regular basis. Renos include: new flooring kitchen, living room, stunning ensuite,HWT, Cummings generator. Call me for the complete list of renos. (id:44758)
房源概要
|
MLS® Number
|
X13643436 |
|
房源类型
|
民宅 |
|
社区名字
|
607 - Clarence/Rockland Twp |
|
设备类型
|
没有 |
|
特征
|
Irregular Lot Size |
|
总车位
|
15 |
|
租赁设备类型
|
没有 |
|
结构
|
Deck, Porch |
详 情
|
浴室
|
3 |
|
地上卧房
|
2 |
|
地下卧室
|
2 |
|
总卧房
|
4 |
|
公寓设施
|
Fireplace(s) |
|
赠送家电包括
|
Garage Door Opener Remote(s), Central Vacuum, Blinds, 洗碗机, 烘干机, Furniture, Hood 电扇, 炉子, 洗衣机, Wine Fridge, 冰箱 |
|
建筑风格
|
平房 |
|
地下室进展
|
已装修 |
|
地下室类型
|
N/a (finished) |
|
施工种类
|
独立屋 |
|
空调
|
中央空调 |
|
外墙
|
砖 |
|
壁炉
|
有 |
|
Fireplace Total
|
1 |
|
Flooring Type
|
Hardwood |
|
地基类型
|
混凝土浇筑 |
|
客人卫生间(不包含洗浴)
|
1 |
|
供暖方式
|
天然气 |
|
供暖类型
|
压力热风 |
|
储存空间
|
1 |
|
内部尺寸
|
1500 - 2000 Sqft |
|
类型
|
独立屋 |
|
Utility Power
|
Generator |
|
设备间
|
市政供水 |
车 位
土地
|
英亩数
|
有 |
|
污水道
|
Septic System |
|
土地深度
|
2177 Ft |
|
土地宽度
|
197 Ft ,2 In |
|
不规则大小
|
197.2 X 2177 Ft |
|
规划描述
|
Ru2 |
房 间
| 楼 层 |
类 型 |
长 度 |
宽 度 |
面 积 |
|
地下室 |
第三卧房 |
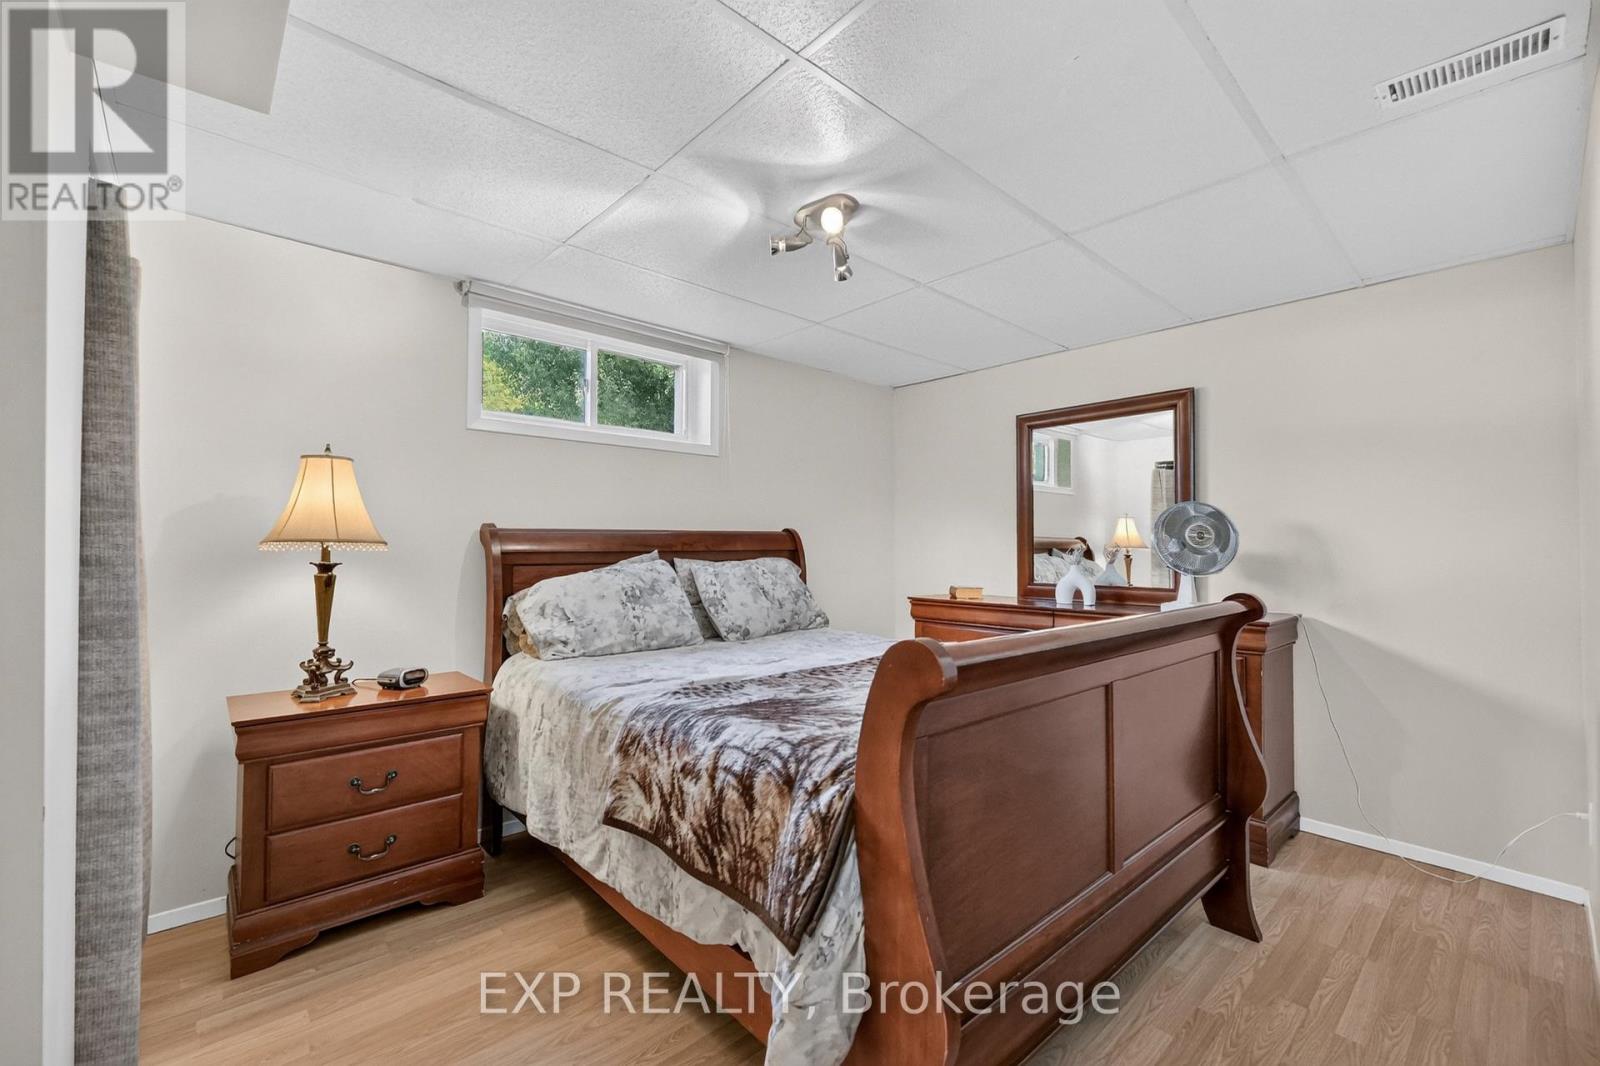
4.41 m |
4.46 m |
4.41 m x 4.46 m |
|
地下室 |
娱乐,游戏房 |
8.94 m |
18.5 m |
8.94 m x 18.5 m |
|
地下室 |
Bedroom 4 |
4.42 m |
2.92 m |
4.42 m x 2.92 m |
|
地下室 |
浴室 |
2.1 m |
1.62 m |
2.1 m x 1.62 m |
|
一楼 |
主卧 |
3.96 m |
4.45 m |
3.96 m x 4.45 m |
|
一楼 |
浴室 |
5.05 m |
2.7 m |
5.05 m x 2.7 m |
|
一楼 |
第二卧房 |
3.96 m |
3.65 m |
3.96 m x 3.65 m |
|
一楼 |
客厅 |
4.76 m |
5.31 m |
4.76 m x 5.31 m |
|
一楼 |
家庭房 |
5.75 m |
5.31 m |
5.75 m x 5.31 m |
|
一楼 |
餐厅 |
5.05 m |
2.5 m |
5.05 m x 2.5 m |
|
一楼 |
厨房 |
3.69 m |
3.82 m |
3.69 m x 3.82 m |
|
一楼 |
Sunroom |
6.26 m |
4.82 m |
6.26 m x 4.82 m |
|
一楼 |
门厅 |
2.03 m |
1.57 m |
2.03 m x 1.57 m |
|
一楼 |
浴室 |
2.34 m |
1.87 m |
2.34 m x 1.87 m |
设备间
https://www.realtor.ca/real-estate/30120821/2737-bouvier-road-clarence-rockland-607-clarencerockland-twp