
55 Pixley Ottawa, Ontario K1G 4C3


$419,000管理费,Insurance, Water, Parking, Common Area Maintenance
$485 每月
管理费,Insurance, Water, Parking, Common Area Maintenance
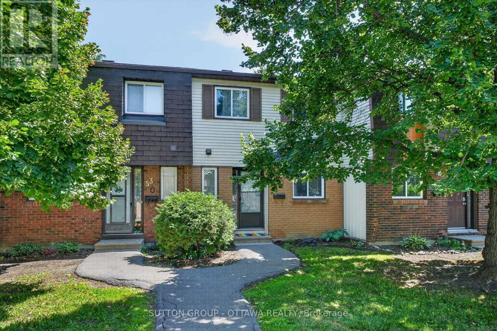
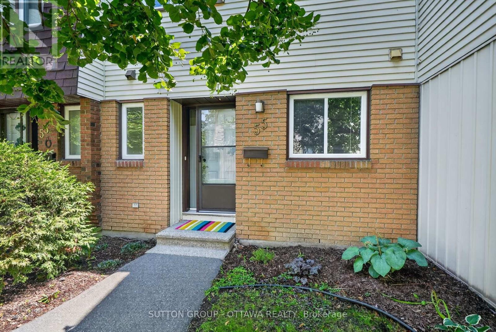
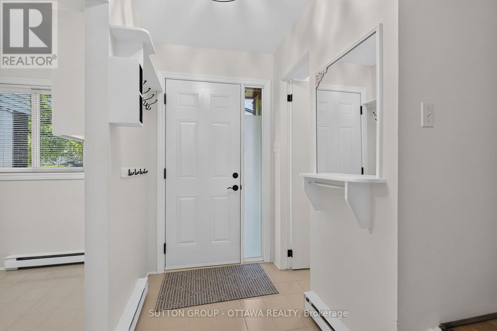
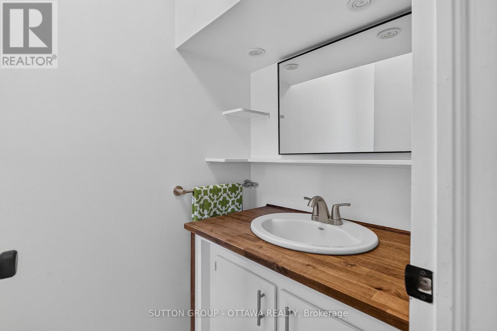
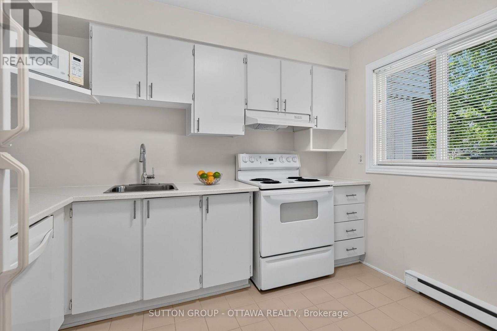
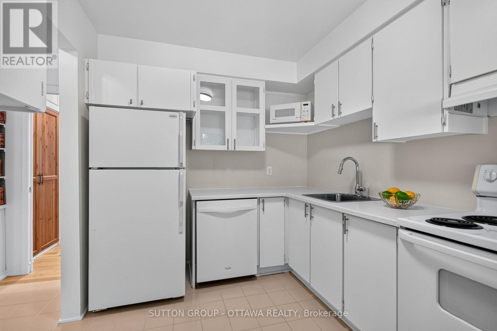
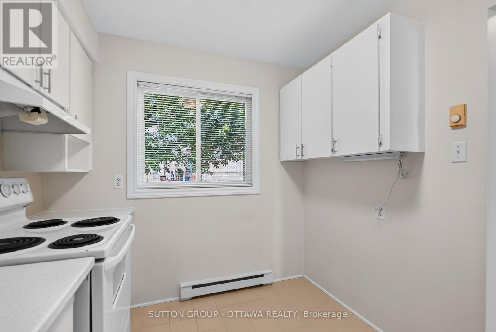
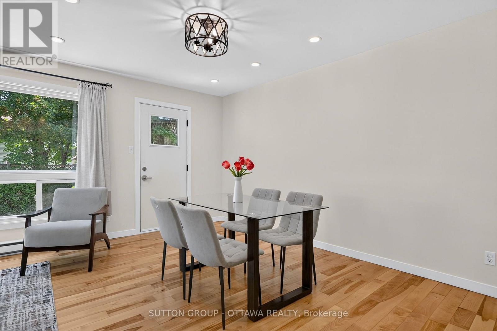
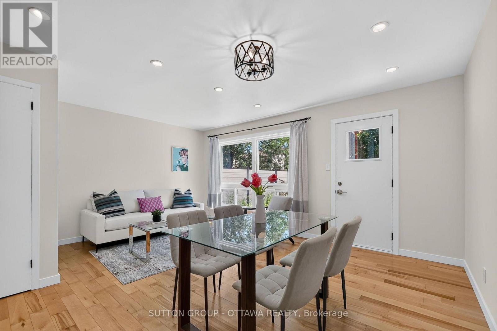
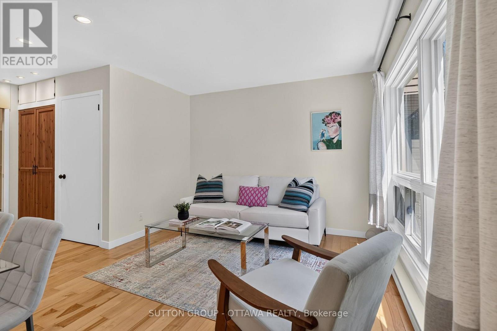
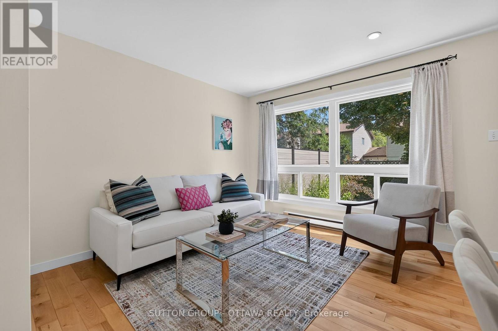
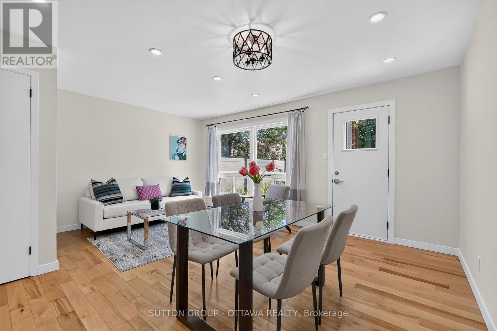
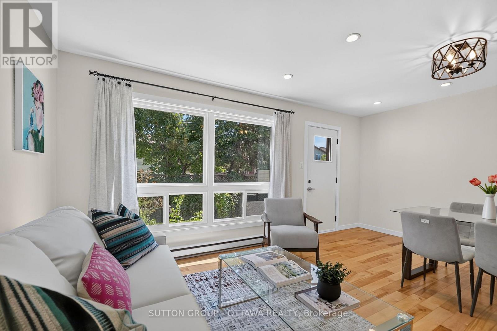
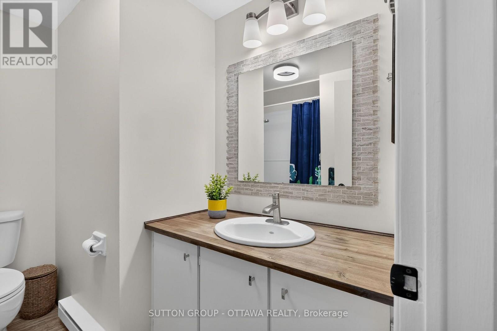
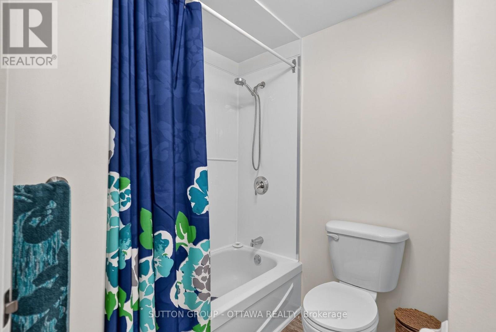
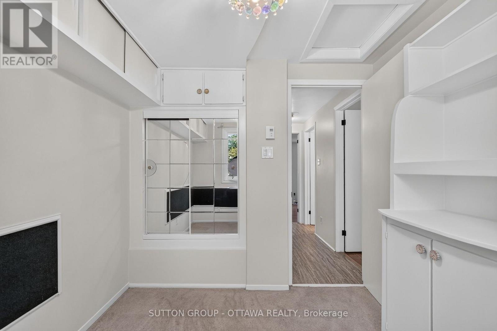
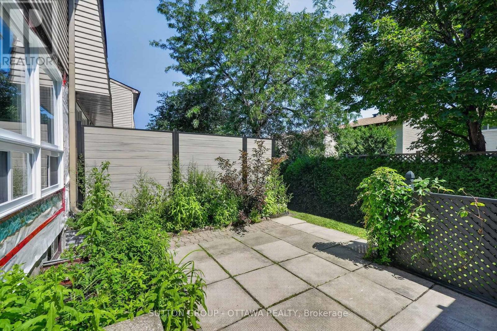
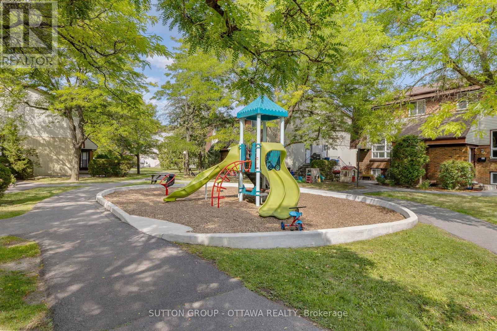
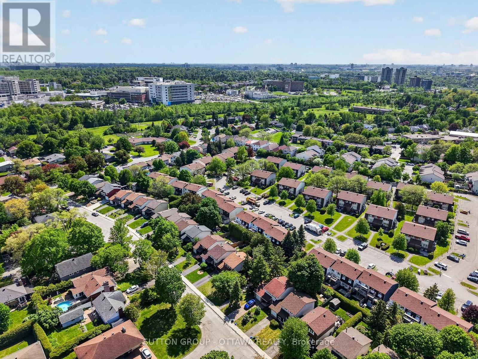
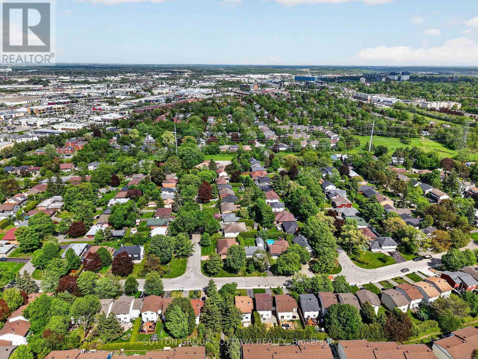
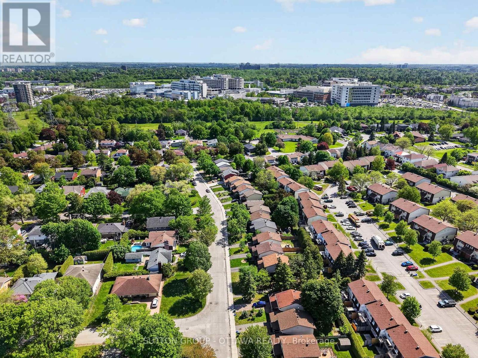
$485 每月Welcome to 55 Pixley! This West facing 3 bedroom 2 bathroom home is cute as can be. Maybe you work at the hospital and want to walk to work in under 6 minutes! Riverview Park is a fabulous location and what sets it apart is the community built up of great neighbours! Enjoy your morning coffee on the back patio with the morning sun ;) From the moment you step inside this home, you are welcomed with a lovely foyer - powder room and kitchen- The door leading out to the back make it so nice for entertaining loved ones. This prime location is close to Cheo, The Ottawa Hospital, Paths, dog parks, biking trails, public transit, Trainyards, and a variety of amenities. Surrounded by lush trees and parks, Riverview Park offers a peaceful setting to unwind and enjoy the outdoors in a wonderful community and in the heart of the city. Dont miss out on this fantastic opportunity to live in a vibrant, scenic community with a move-in ready home! (id:44758)
房源概要
| MLS® Number | X13644470 |
| 房源类型 | 民宅 |
| 社区名字 | 3602 - Riverview Park |
| 附近的便利设施 | 公共交通, 公园 |
| 社区特征 | Pets Allowed With Restrictions |
| 总车位 | 1 |
| 结构 | Patio(s) |
详 情
| 浴室 | 2 |
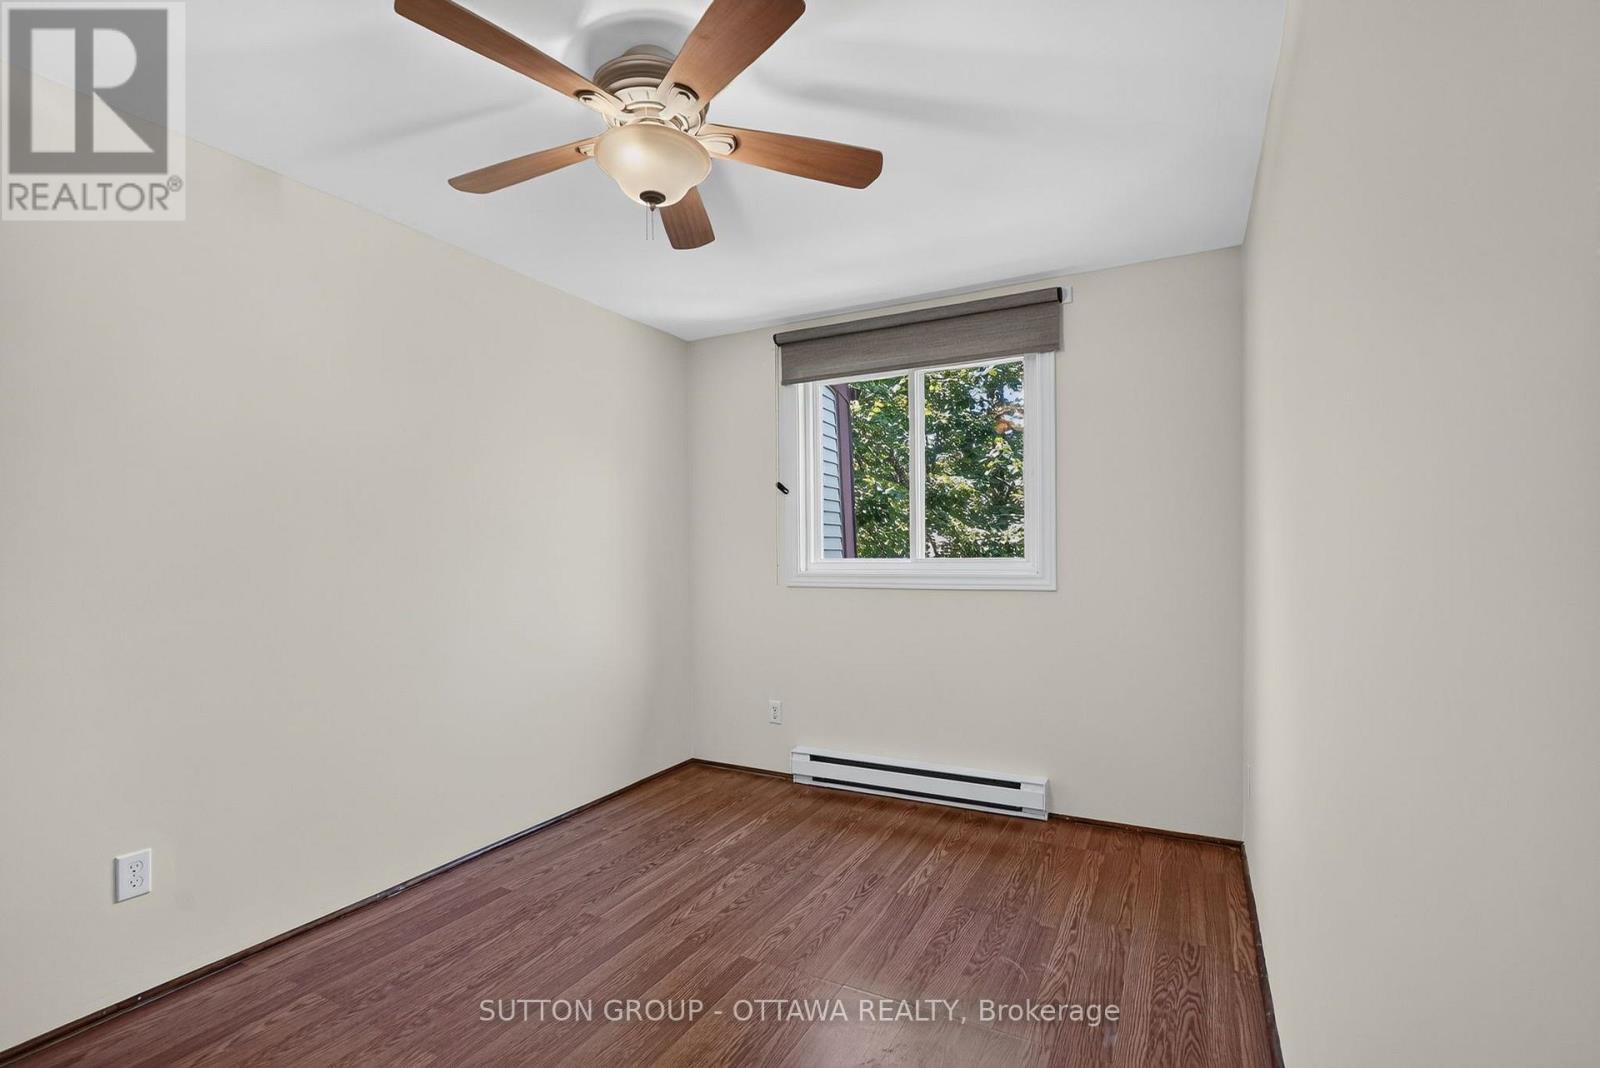
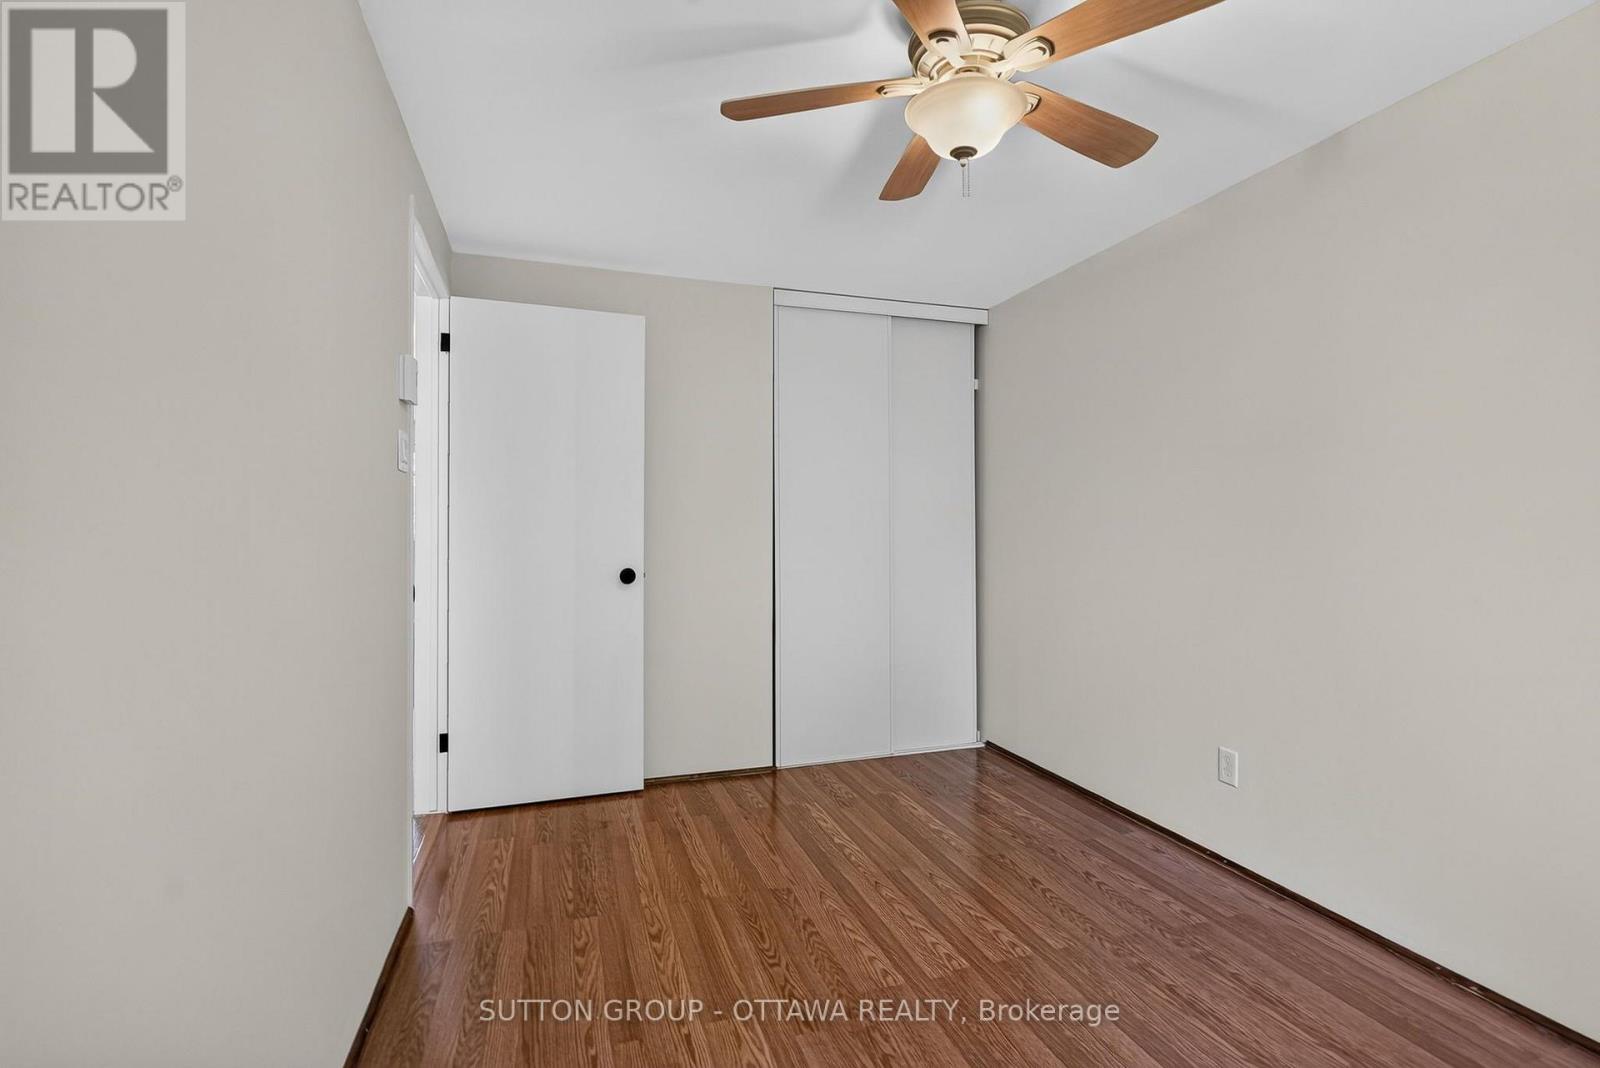
| 地上卧房 | 3 |
| 总卧房 | 3 |
| Age | 31 To 50 Years |
| 赠送家电包括 | Water Heater, 窗帘 |
| 地下室进展 | 已装修 |
| 地下室类型 | 全完工 |
| 空调 | Window Air Conditioner |
| 外墙 | 砖, 乙烯基壁板 |
| 地基类型 | 混凝土 |
| 客人卫生间(不包含洗浴) | 1 |
| 供暖方式 | 电 |
| 供暖类型 | Baseboard Heaters |
| 储存空间 | 2 |
| 内部尺寸 | 1400 - 1599 Sqft |
| 类型 | 联排别墅 |
车 位
| 没有车库 |
土地
| 英亩数 | 无 |
| 土地便利设施 | 公共交通, 公园 |
| Landscape Features | Landscaped |
| 规划描述 | Res |
房 间
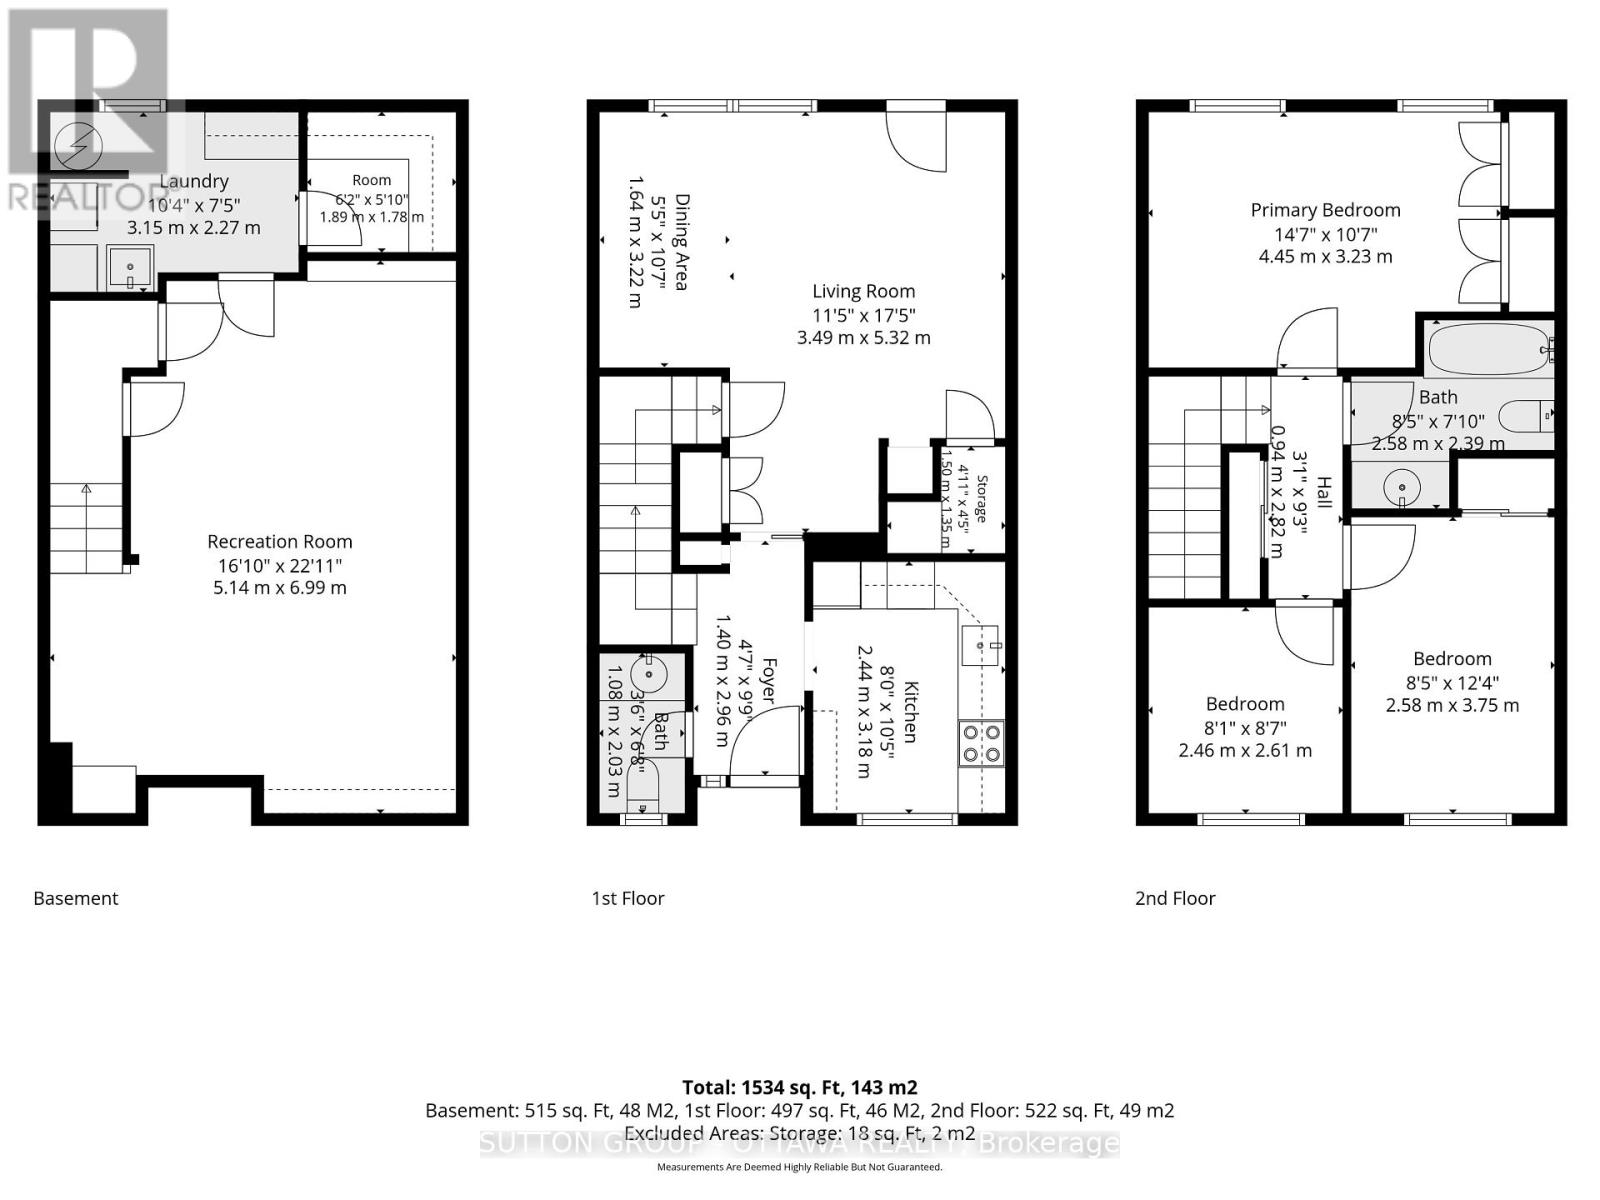
| 楼 层 | 类 型 | 长 度 | 宽 度 | 面 积 |
|---|---|---|---|---|
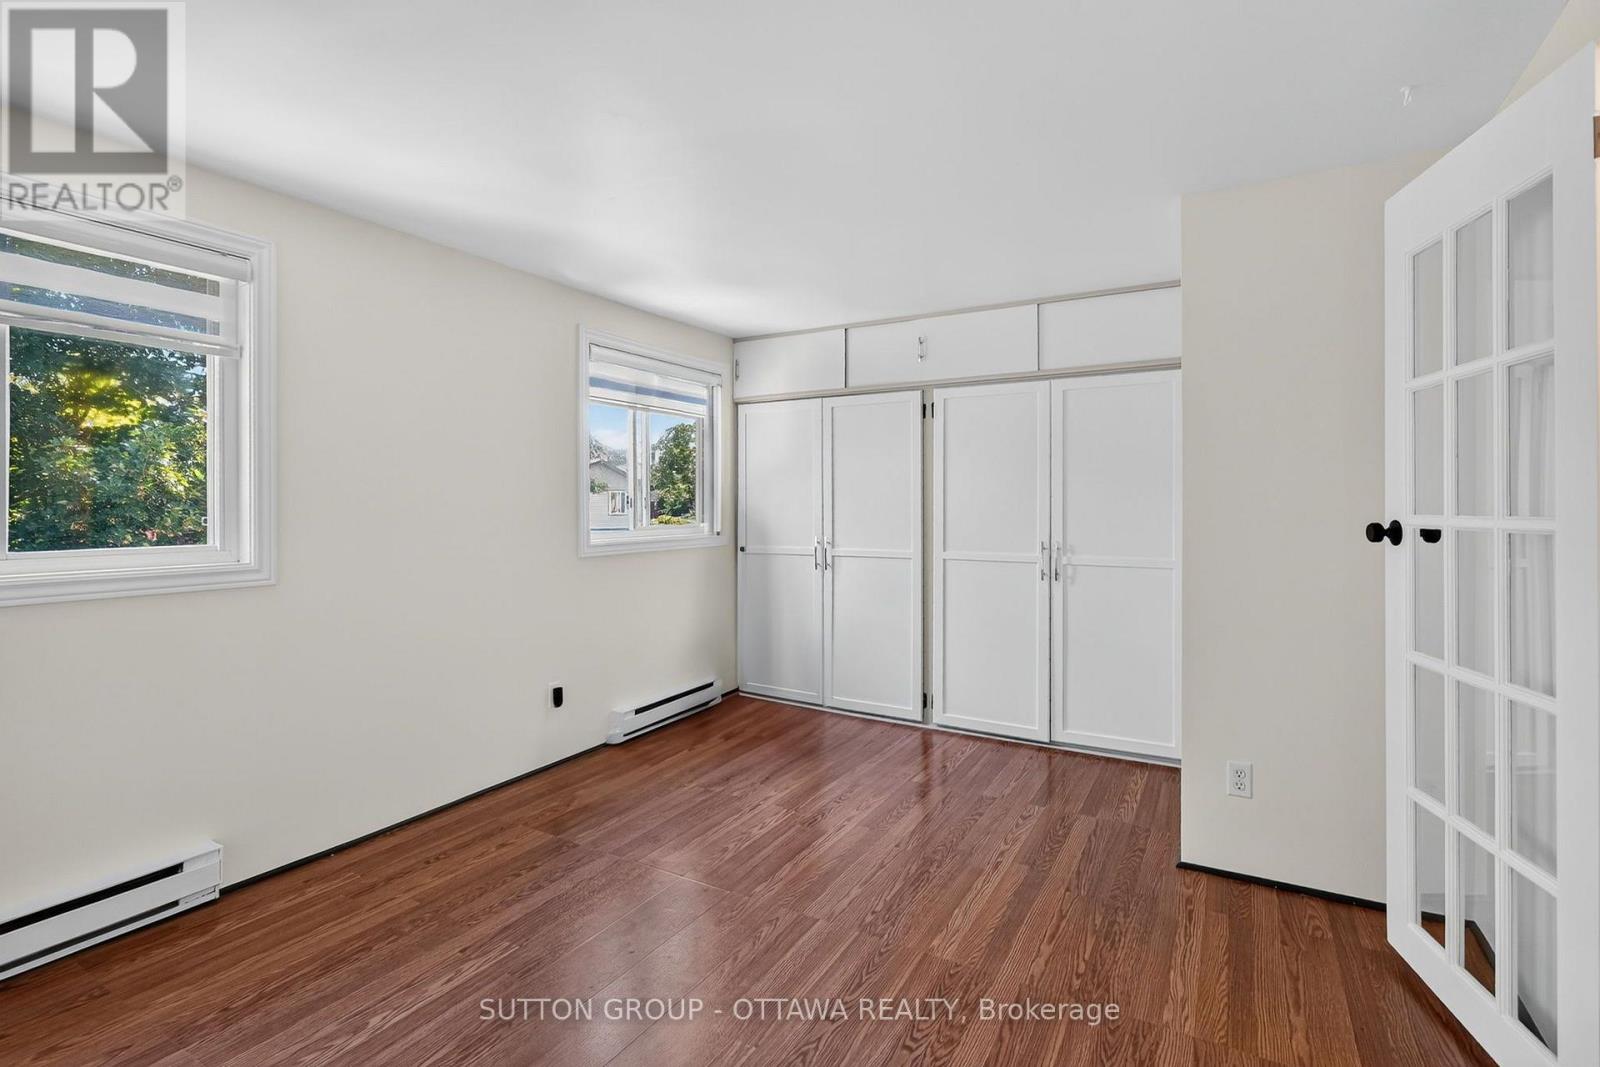
| 二楼 | 主卧 | 4.47 m | 3.35 m | 4.47 m x 3.35 m |
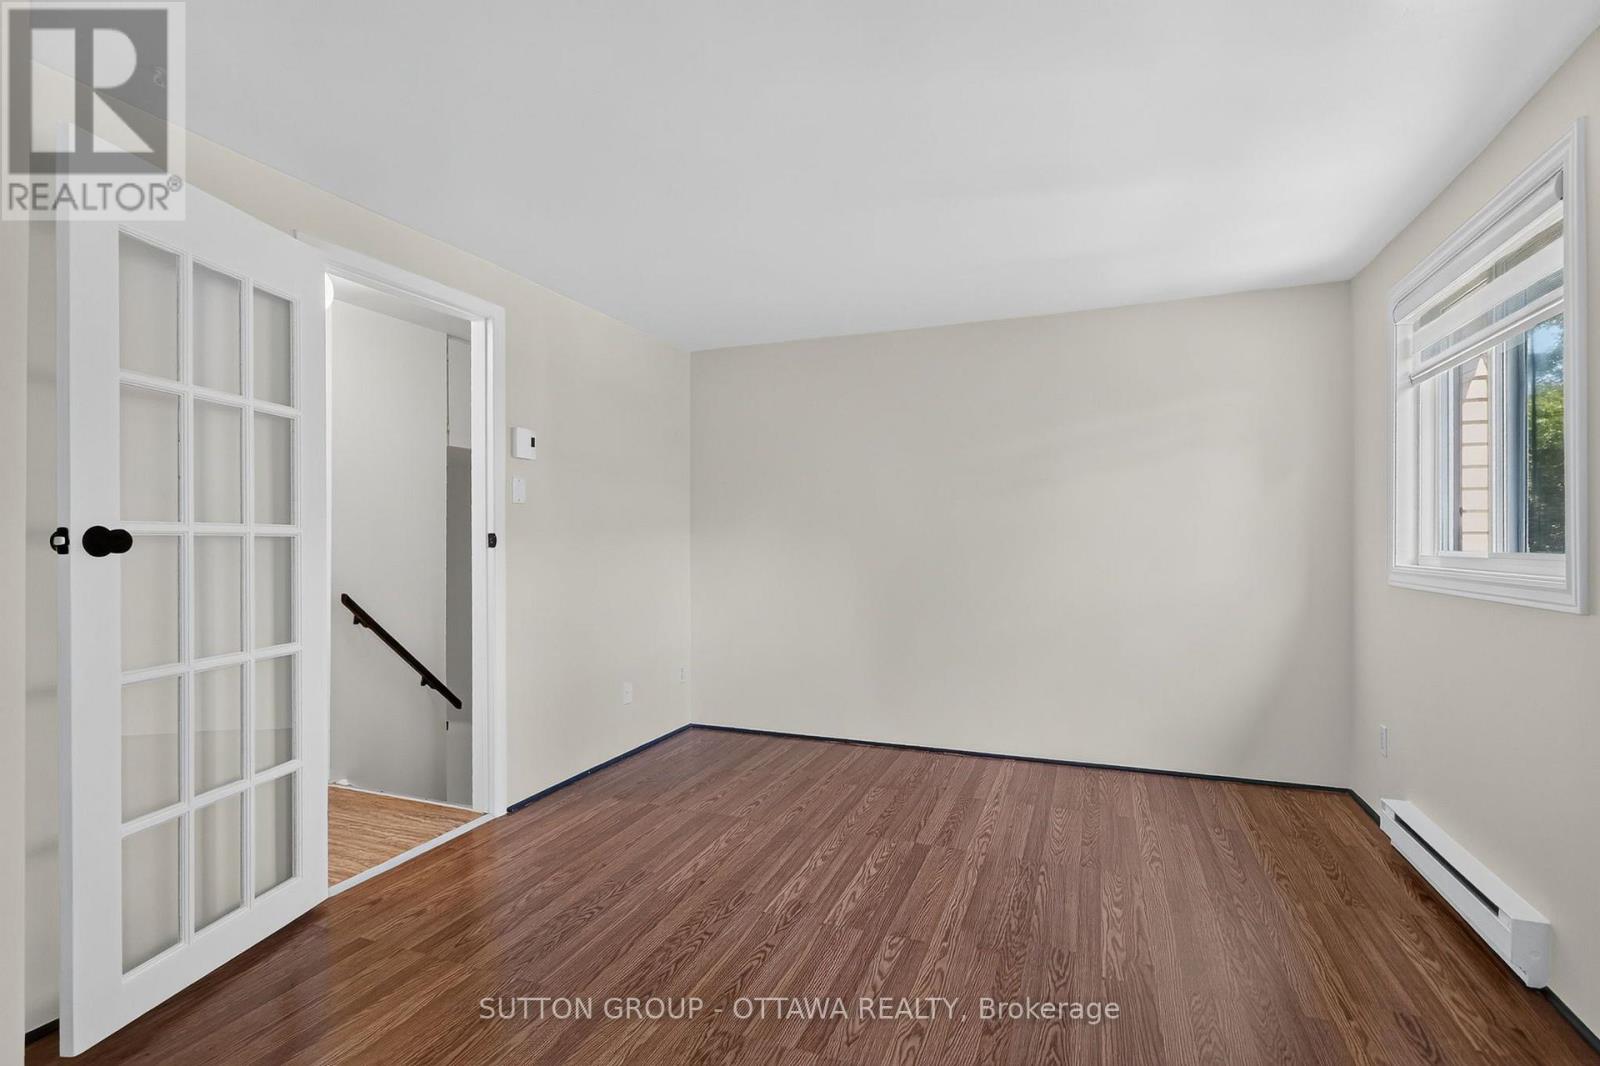
| 二楼 | 卧室 | 3.81 m | 2.54 m | 3.81 m x 2.54 m |
| 二楼 | 卧室 | 2.74 m | 2.43 m | 2.74 m x 2.43 m |
| 二楼 | 浴室 | 1 m | 1 m | 1 m x 1 m |
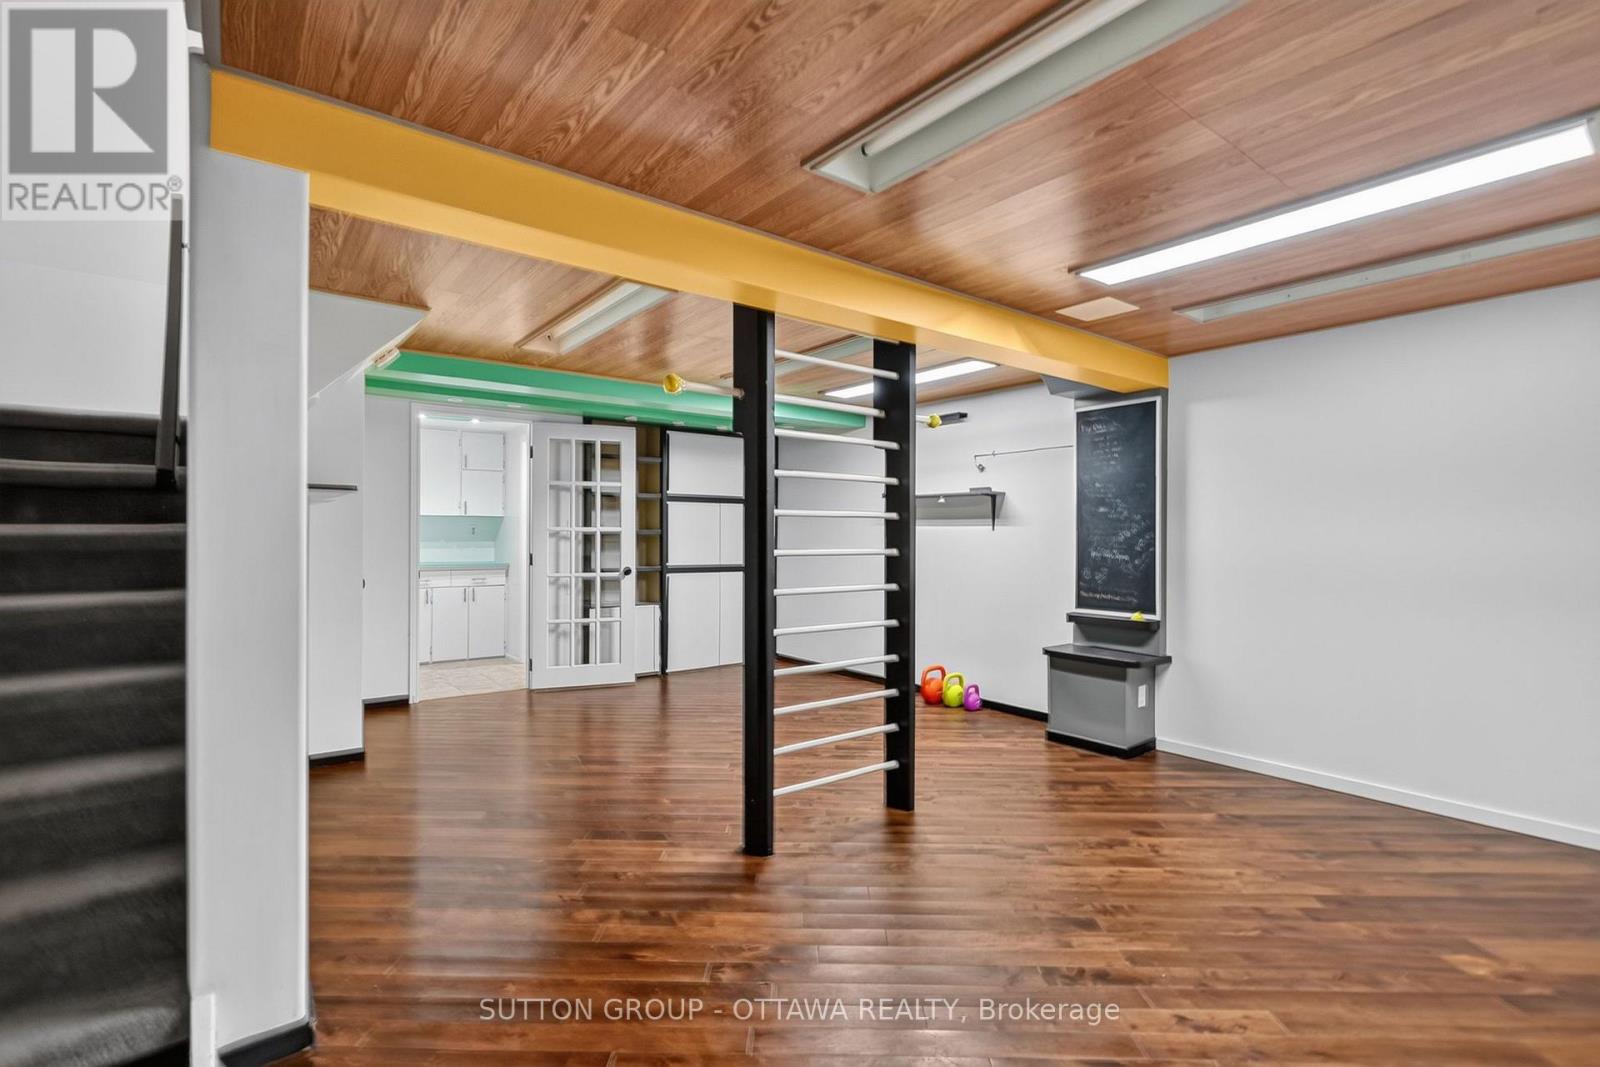
| 地下室 | 娱乐,游戏房 | 6.12 m | 4.97 m | 6.12 m x 4.97 m |
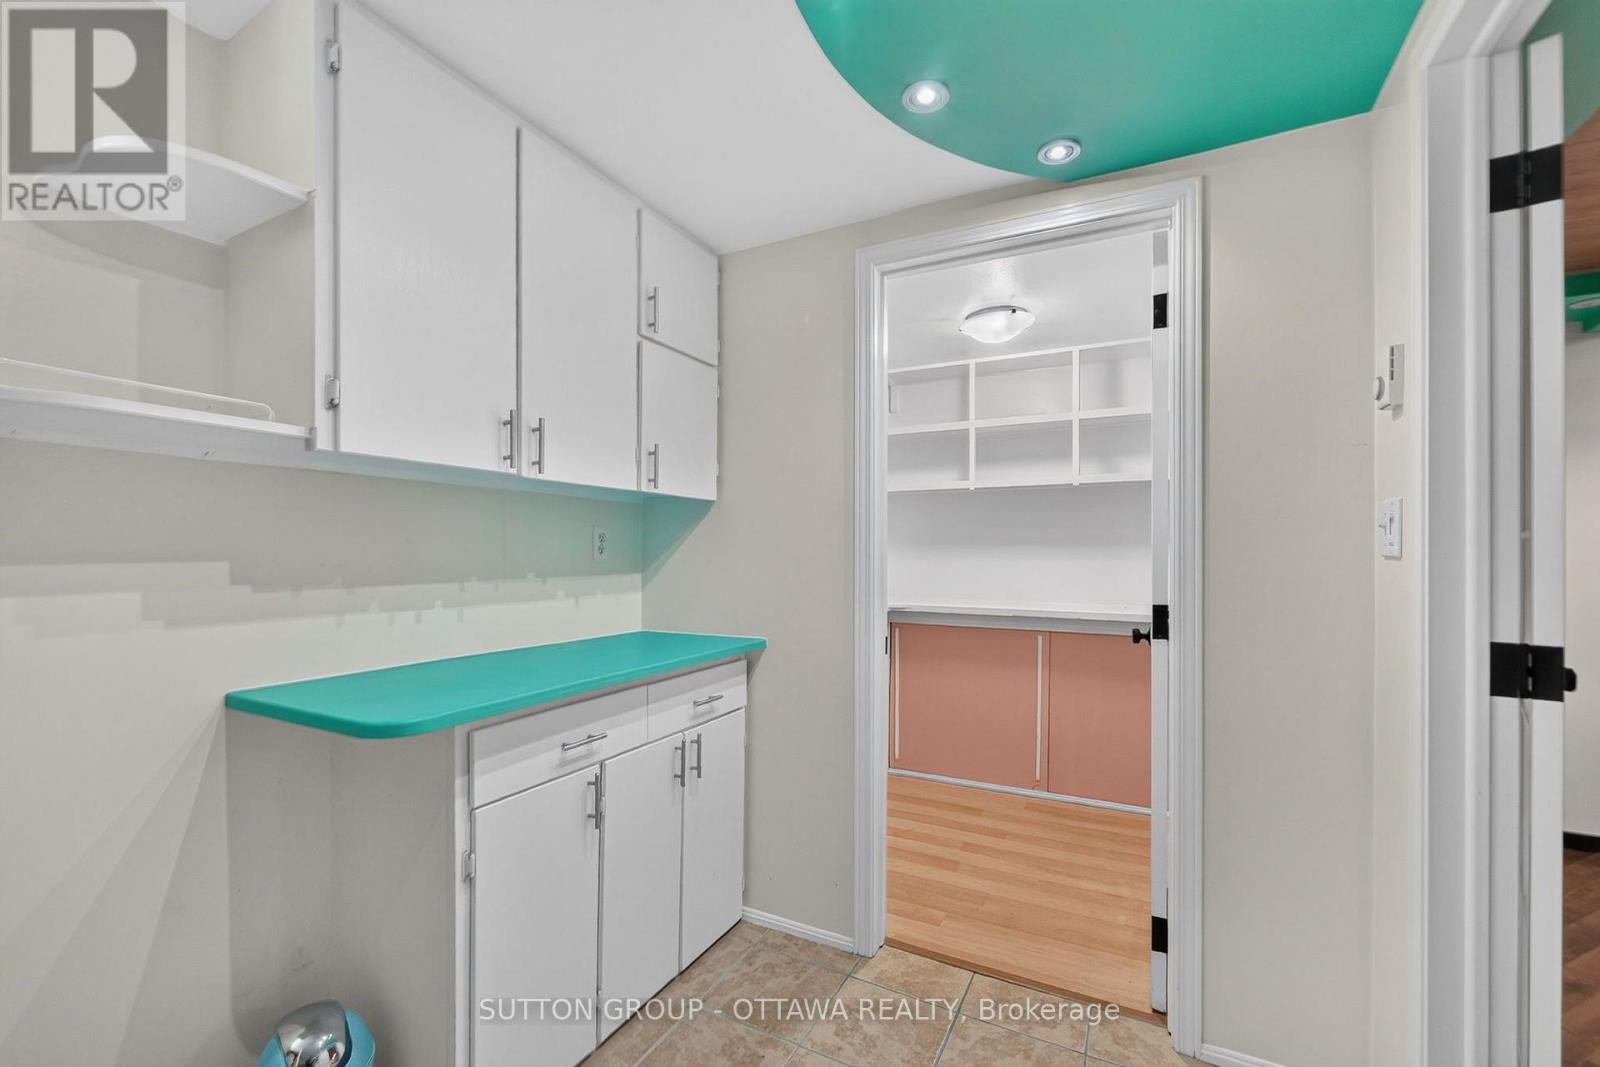
| 地下室 | 洗衣房 | 1.5 m | 1.5 m | 1.5 m x 1.5 m |
| 一楼 | 浴室 | 1 m | 1 m | 1 m x 1 m |
| 一楼 | 厨房 | 2.71 m | 2.43 m | 2.71 m x 2.43 m |
| 一楼 | 客厅 | 3.96 m | 5.13 m | 3.96 m x 5.13 m |
https://www.realtor.ca/real-estate/30121865/55-pixley-ottawa-3602-riverview-park

The trademarks REALTOR®, REALTORS®, and the REALTOR® logo are controlled by The Canadian Real Estate Association (CREA) and identify real estate professionals who are members of CREA. The trademarks MLS®, Multiple Listing Service® and the associated logos are owned by The Canadian Real Estate Association (CREA) and identify the quality of services provided by real estate professionals who are members of CREA. The trademark DDF® is owned by The Canadian Real Estate Association (CREA) and identifies CREA's Data Distribution Facility (DDF®)
Ottawa Real Estate Board
Sutton Group - Ottawa Realty
August 06 2026 03:33:13
