3 卧室
2 浴室
1100 - 1500 sqft
平房
壁炉
中央空调
风热取暖
$2,995 Monthly
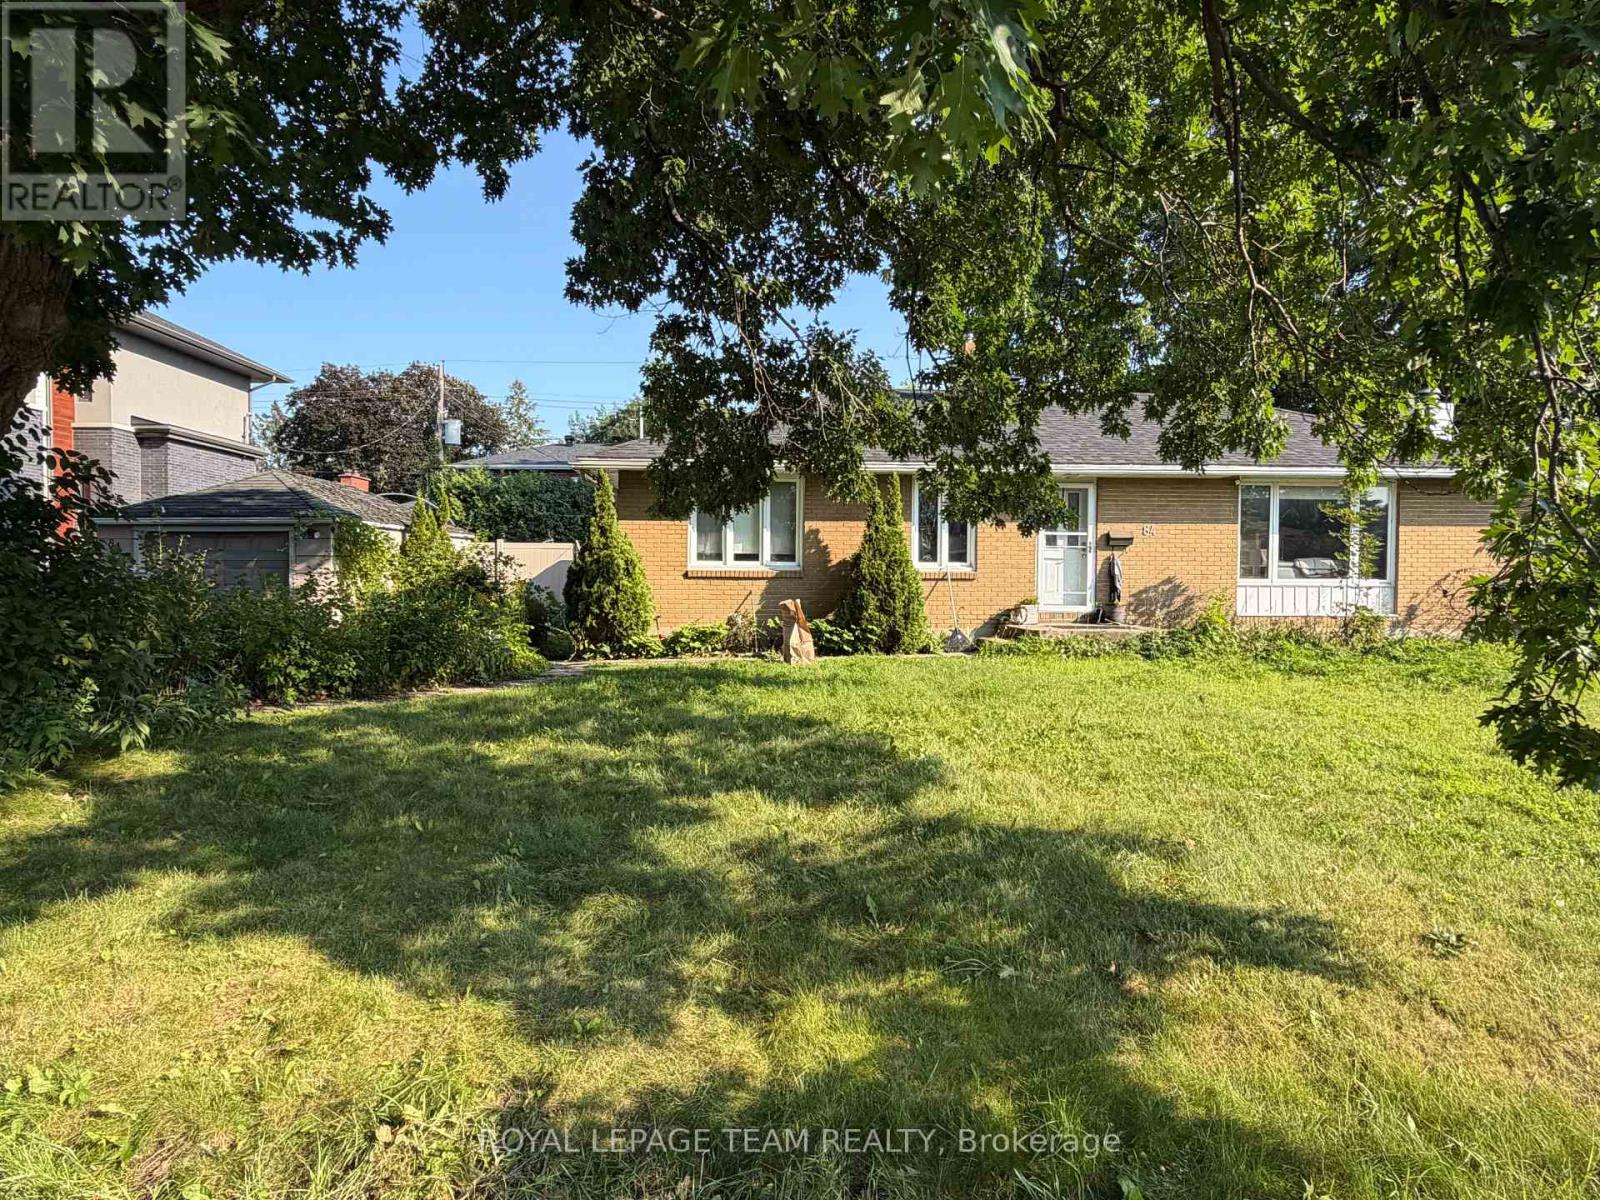
Available immediately! Set in a quiet, family-friendly Ottawa neighbourhood, this 3-bedroom, 2-bathroom bungalow offers comfortable living with plenty of space inside and out. The bright main level features hardwood flooring and spacious living and dining areas, with a wall-mounted electric fireplace in the living room. A solarium off the dining room provides an inviting space to relax. The kitchen features stainless steel appliances, granite countertops, and a coffee bar. The primary bedroom includes a six-drawer dresser and two wardrobes. A partially finished basement offers versatile additional space, along with a laundry area. Enjoy the convenience of a detached garage and a large backyard featuring a patio, shed, and an in-ground pool enclosed by a fence. The pool is currently not in service; please inquire about the possibility of reopening it. With parks, schools, shopping, public transit and everyday amenities nearby, this charming home offers both space and convenience in an established neighbourhood. A completed rental application, credit check, income verification, and identification must accompany the Agreement to Lease. The interior of the home and all appliances have been professionally cleaned. (id:44758)
房源概要
|
MLS® Number
|
X13645174 |
|
房源类型
|
民宅 |
|
社区名字
|
7301 - Meadowlands/St. Claire Gardens |
|
设备类型
|
热水器 |
|
总车位
|
5 |
|
租赁设备类型
|
热水器 |
|
结构
|
Patio(s), 棚 |
详 情
|
浴室
|
2 |
|
地上卧房
|
3 |
|
总卧房
|
3 |
|
Age
|
51 To 99 Years |
|
公寓设施
|
Fireplace(s) |
|
赠送家电包括
|
Garage Door Opener Remote(s), Blinds, 洗碗机, 烘干机, Freezer, 炉子, 洗衣机, 冰箱 |
|
建筑风格
|
平房 |
|
地下室类型
|
Full |
|
施工种类
|
独立屋 |
|
空调
|
中央空调 |
|
外墙
|
砖 |
|
Fire Protection
|
报警系统 |
|
壁炉
|
有 |
|
Fireplace Total
|
1 |
|
Flooring Type
|
Hardwood, Ceramic |
|
地基类型
|
混凝土浇筑 |
|
供暖方式
|
天然气 |
|
供暖类型
|
压力热风 |
|
储存空间
|
1 |
|
内部尺寸
|
1100 - 1500 Sqft |
|
类型
|
独立屋 |
|
设备间
|
市政供水 |
车 位
土地
|
英亩数
|
无 |
|
围栏类型
|
部分围栏 |
|
污水道
|
Sanitary Sewer |
|
土地深度
|
90 Ft |
|
土地宽度
|
100 Ft |
|
不规则大小
|
100 X 90 Ft |
房 间
| 楼 层 |
类 型 |
长 度 |
宽 度 |
面 积 |
|
地下室 |
其它 |
3.25 m |
2.57 m |
3.25 m x 2.57 m |
|
地下室 |
其它 |
1.85 m |
1.88 m |
1.85 m x 1.88 m |
|
地下室 |
洗衣房 |
6.66 m |
3.4 m |
6.66 m x 3.4 m |
|
地下室 |
浴室 |
1.73 m |
2.03 m |
1.73 m x 2.03 m |
|
地下室 |
娱乐,游戏房 |
5.77 m |
4.78 m |
5.77 m x 4.78 m |
|
一楼 |
客厅 |
6.99 m |
3.43 m |
6.99 m x 3.43 m |
|
一楼 |
餐厅 |
5.18 m |
2.49 m |
5.18 m x 2.49 m |
|
一楼 |
Solarium |
5.74 m |
2.79 m |
5.74 m x 2.79 m |
|
一楼 |
厨房 |
2.92 m |
2.39 m |
2.92 m x 2.39 m |
|
一楼 |
浴室 |
2.39 m |
1.52 m |
2.39 m x 1.52 m |
|
一楼 |
主卧 |
3.43 m |
3.28 m |
3.43 m x 3.28 m |
|
一楼 |
第二卧房 |
3.25 m |
2.74 m |
3.25 m x 2.74 m |
|
一楼 |
第三卧房 |
2.67 m |
2.62 m |
2.67 m x 2.62 m |
设备间
https://www.realtor.ca/real-estate/30122466/84-starwood-road-ottawa-7301-meadowlandsst-claire-gardens