
2100 Blossom Drive Ottawa, Ontario K1H 6G8


$689,900
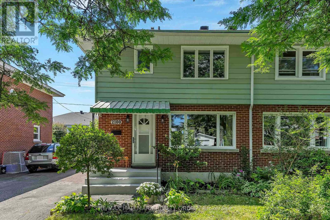
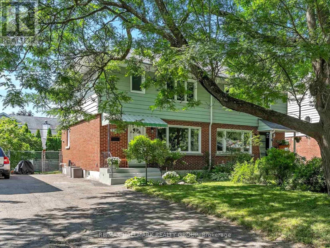
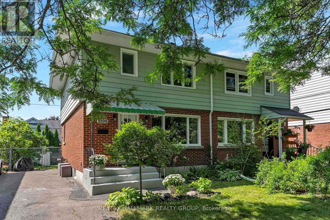
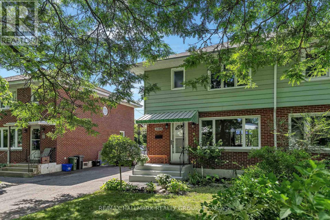
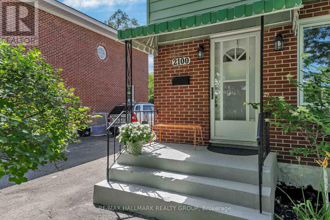
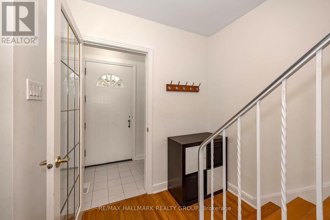
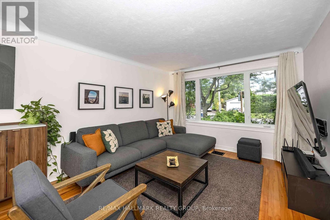
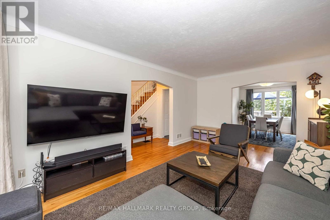
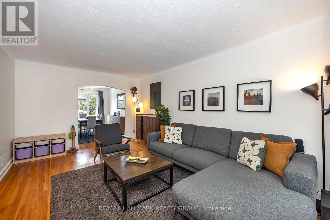
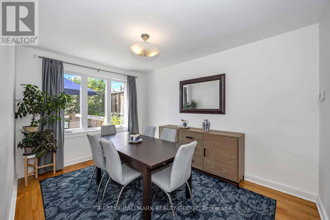
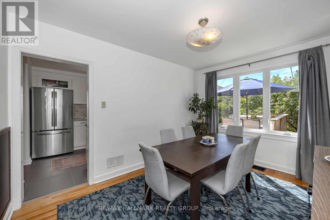
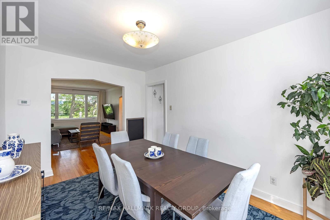
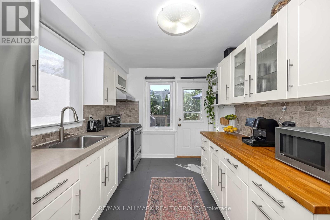
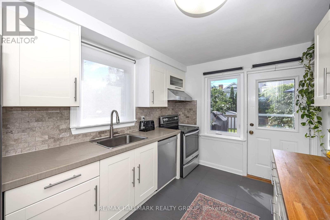
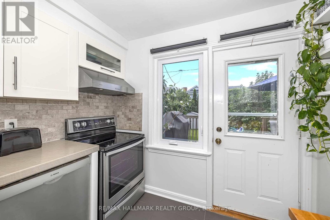
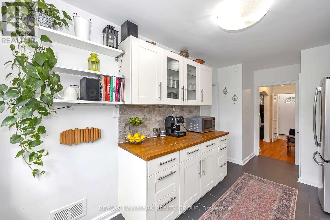
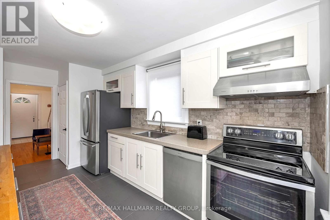
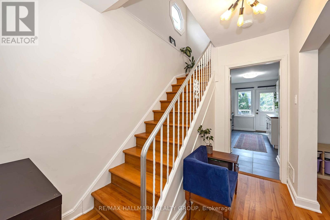
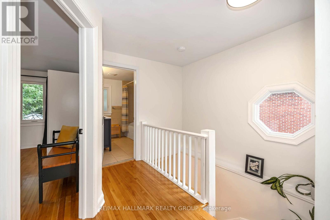
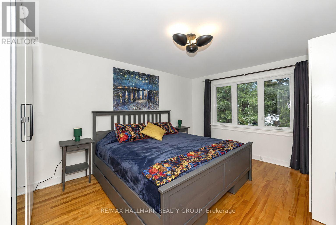
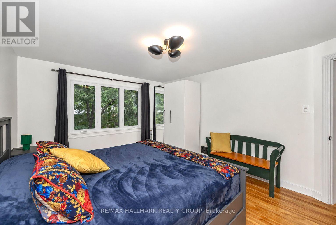
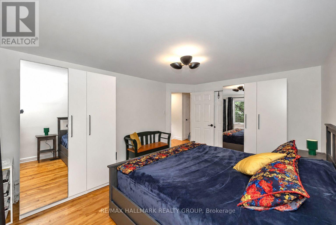
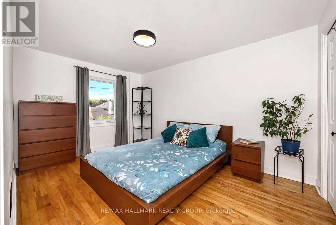
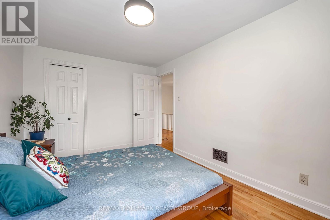
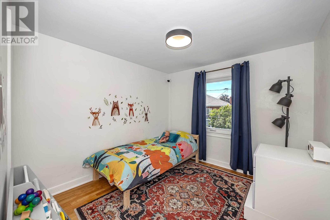
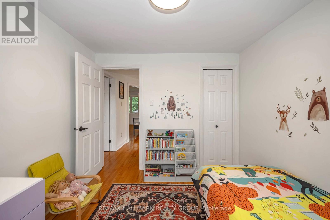
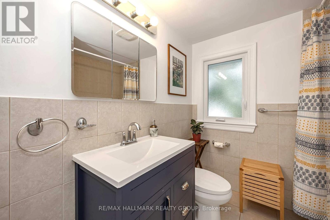
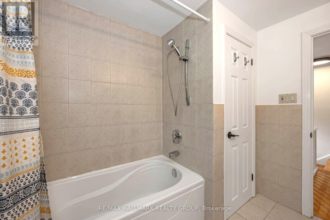
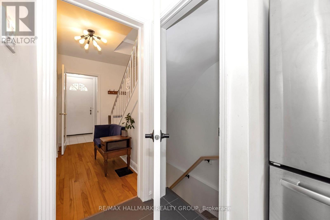
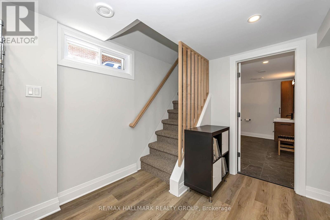
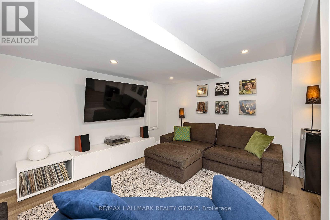
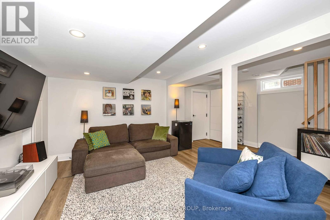
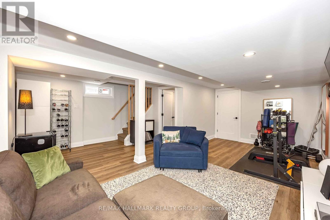
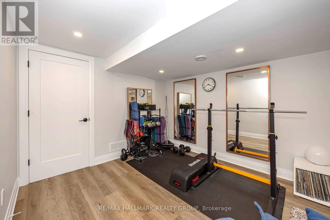
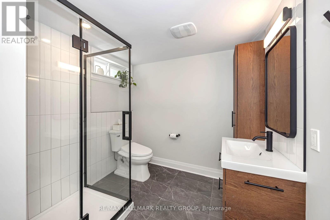
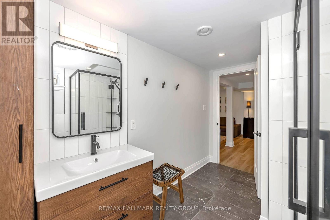
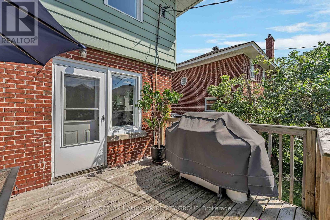
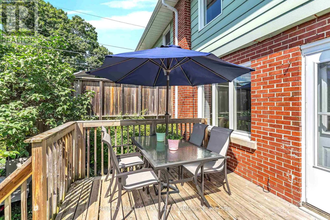
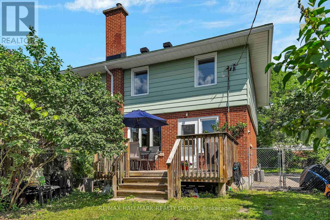
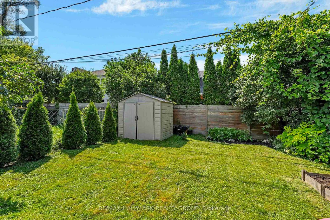
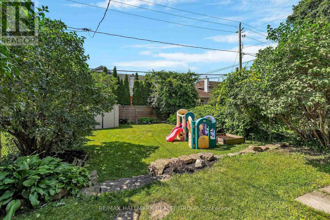

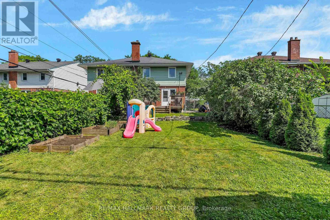
Welcome to 2100 Blossom Drive, a beautifully maintained semi-detached home nestled in one of Ottawa's most convenient and family-friendly neighbourhoods. Situated on an impressive 123-foot deep lot, this property offers exceptional outdoor space while being just steps from schools, parks, shopping, public transit, and everyday amenities. Built in 1956, this charming home blends timeless character with thoughtful updates. Inside, you'll find beautiful hardwood flooring throughout the main and second levels, creating a warm and inviting atmosphere. The spacious living and dining rooms flow seamlessly together, providing the perfect setting for family gatherings, entertaining friends, or simply relaxing at the end of the day. The updated kitchen features crisp white cabinetry, ample workspace, and a practical layout designed to make meal preparation both easy and enjoyable. Upstairs offers three generously sized bedrooms, each with plenty of natural light and closet space, along with a well-appointed full bathroom. Major updates include all windows replaced in 2017, providing improved energy efficiency and peace of mind. The recently finished lower level adds valuable living space with a comfortable family room, a modern 3pc bathroom, and plenty of storage, making it ideal for movie nights, a home office, guests, or growing families. Step outside to your private backyard oasis. The oversized lot offers a beautiful deck for summer BBQs and outdoor entertaining, while mature trees provide privacy and a peaceful setting. There's plenty of green space for children, pets, or gardening enthusiasts to enjoy. Whether you're a first-time buyer or growing family, this home offers an outstanding combination of location, space, updates, and value in a well-established Ottawa community. Recent updates include the basement finished with permits 2022, windows 2017, High-efficiency furnace 2017, hot water tank 2025, roof 2008, AC is older and keeps house cool on hot days! (id:44758)
Open House
此属性有开放式房屋!
2:00 pm
结束于:4:00 pm
2:00 pm
结束于:4:00 pm
房源概要
| MLS® Number | X13644696 |
| 房源类型 | 民宅 |
| 社区名字 | 3604 - Applewood Acres |
| 附近的便利设施 | 公共交通, 学校, 公园 |
| 设备类型 | 热水器 |
| 特征 | Lane, 无地毯 |
| 总车位 | 3 |
| 租赁设备类型 | 热水器 |
| 结构 | Deck |
详 情
| 浴室 | 2 |
| 地上卧房 | 3 |
| 总卧房 | 3 |
| 赠送家电包括 | Water Heater, Blinds, 洗碗机, 烘干机, Hood 电扇, 炉子, 洗衣机, 窗帘, 冰箱 |
| 地下室进展 | 已装修 |
| 地下室类型 | 全完工 |
| 施工种类 | Semi-detached |
| 空调 | 中央空调 |
| 外墙 | 砖, Steel |
| 地基类型 | 混凝土浇筑 |
| 供暖方式 | 天然气 |
| 供暖类型 | 压力热风 |
| 储存空间 | 2 |
| 内部尺寸 | 1100 - 1500 Sqft |
| 类型 | 独立屋 |
| 设备间 | 市政供水 |
车 位
| 没有车库 |
土地
| 英亩数 | 无 |
| 土地便利设施 | 公共交通, 学校, 公园 |
| Landscape Features | Landscaped |
| 污水道 | Sanitary Sewer |
| 土地深度 | 123 Ft |
| 土地宽度 | 30 Ft |
| 不规则大小 | 30 X 123 Ft |
房 间
| 楼 层 | 类 型 | 长 度 | 宽 度 | 面 积 |
|---|---|---|---|---|
| 二楼 | 第二卧房 | 2.9 m | 4.12 m | 2.9 m x 4.12 m |
| 二楼 | 第三卧房 | 2.97 m | 2.82 m | 2.97 m x 2.82 m |
| 二楼 | 主卧 | 3.48 m | 4.57 m | 3.48 m x 4.57 m |
| 二楼 | 浴室 | 2.52 m | 1.04 m | 2.52 m x 1.04 m |
| 地下室 | 设备间 | 1.83 m | 4.12 m | 1.83 m x 4.12 m |
| 地下室 | Cold Room | 1.78 m | 1.91 m | 1.78 m x 1.91 m |
| 地下室 | 家庭房 | 6.07 m | 3.96 m | 6.07 m x 3.96 m |
| 地下室 | 浴室 | 3.48 m | 2.31 m | 3.48 m x 2.31 m |
| 一楼 | 门厅 | 1.07 m | 1.28 m | 1.07 m x 1.28 m |
| 一楼 | 客厅 | 3.48 m | 5.18 m | 3.48 m x 5.18 m |
| 一楼 | 餐厅 | 3.91 m | 2.85 m | 3.91 m x 2.85 m |
| 一楼 | 厨房 | 2.64 m | 3.89 m | 2.64 m x 3.89 m |
https://www.realtor.ca/real-estate/30122121/2100-blossom-drive-ottawa-3604-applewood-acres

The trademarks REALTOR®, REALTORS®, and the REALTOR® logo are controlled by The Canadian Real Estate Association (CREA) and identify real estate professionals who are members of CREA. The trademarks MLS®, Multiple Listing Service® and the associated logos are owned by The Canadian Real Estate Association (CREA) and identify the quality of services provided by real estate professionals who are members of CREA. The trademark DDF® is owned by The Canadian Real Estate Association (CREA) and identifies CREA's Data Distribution Facility (DDF®)
Ottawa Real Estate Board
RE/MAX Hallmark Realty Group
August 06 2026 04:04:43
