
1125 Plante Drive Ottawa, Ontario K1V 9E5


$700,000
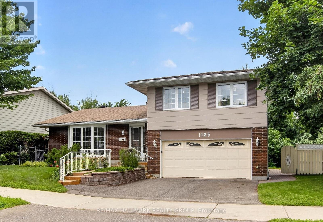
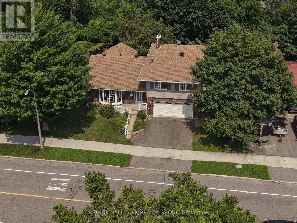
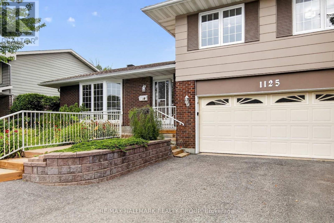
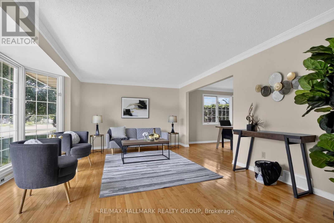
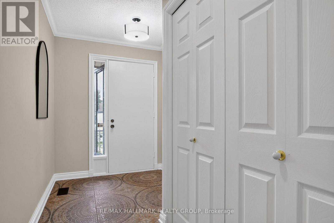
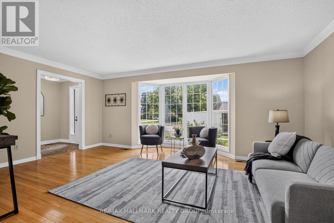
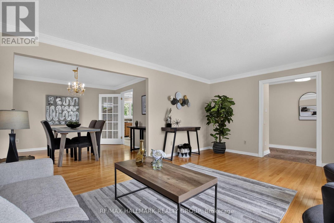
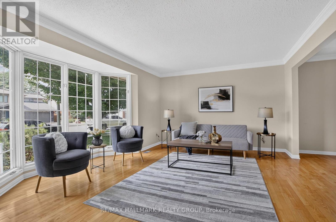
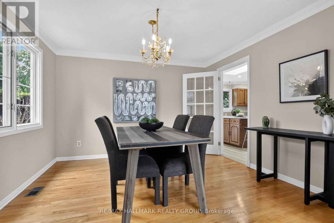
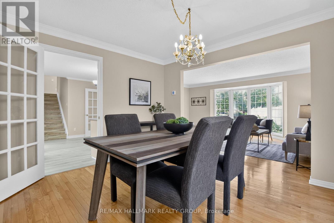
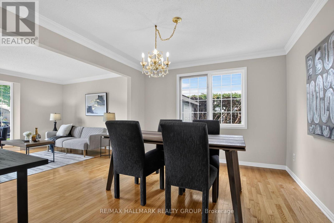
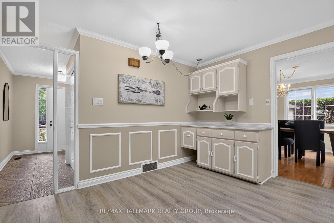
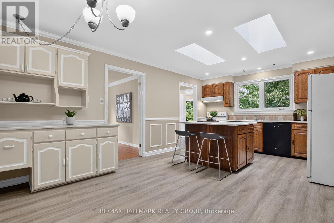
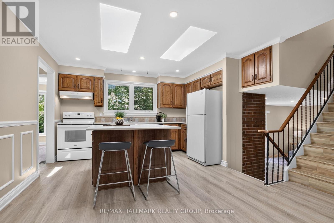
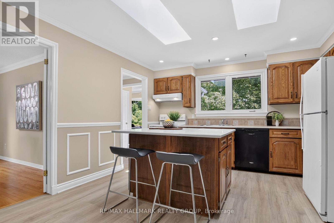
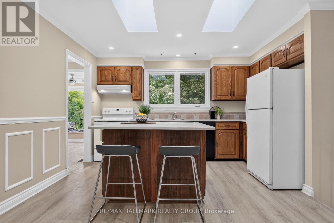
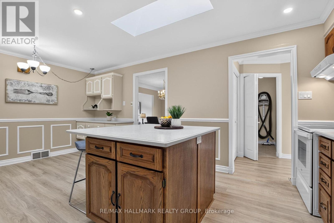
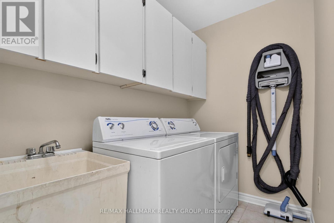
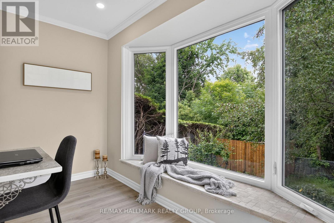
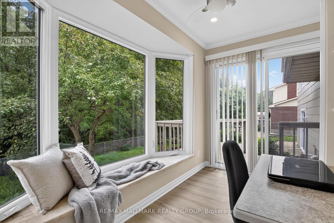
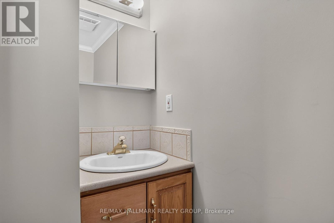
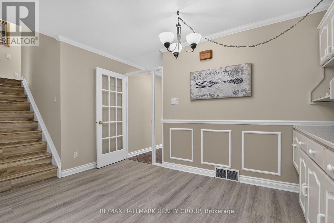
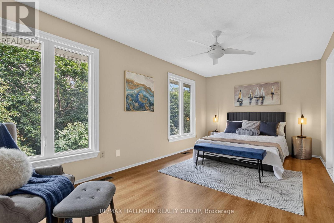
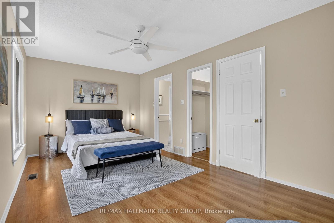
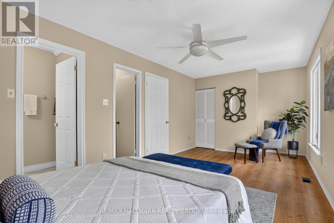
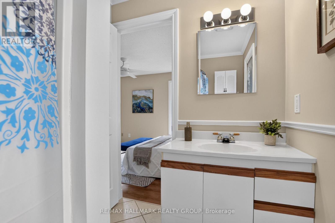
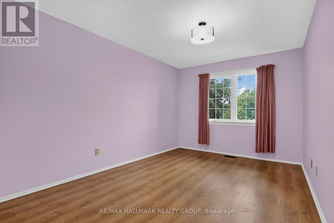
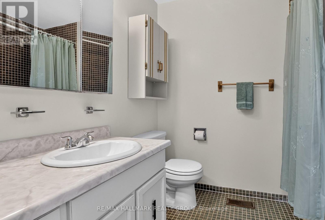
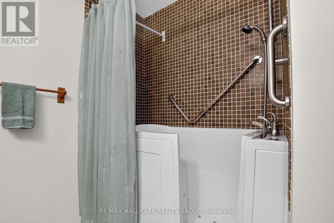
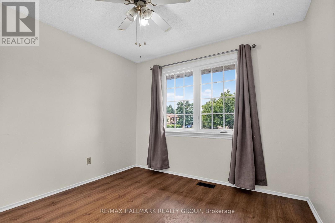
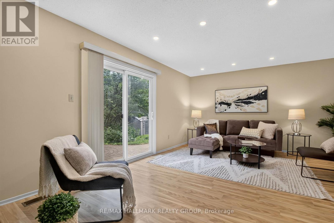
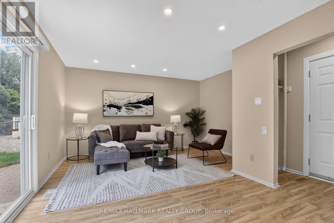
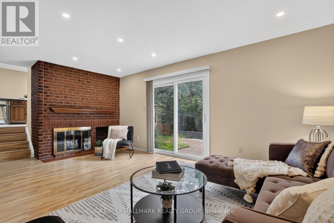
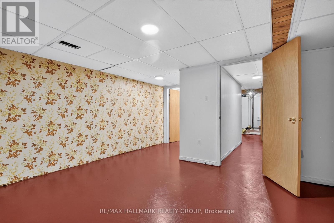
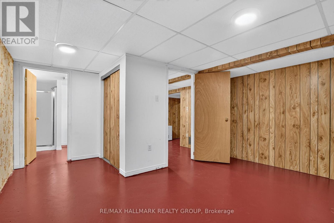
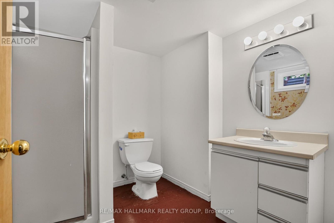
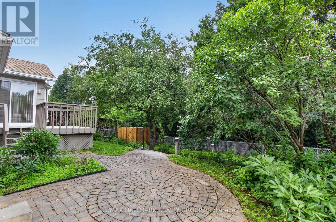
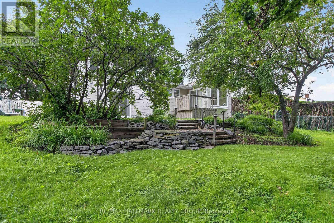
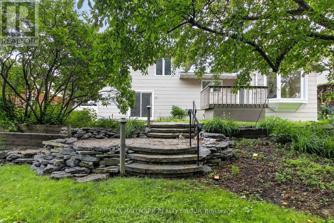
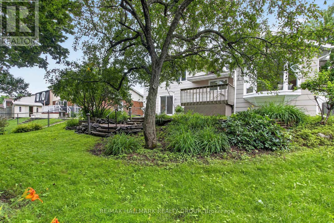
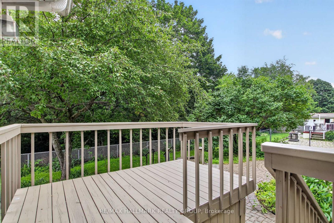
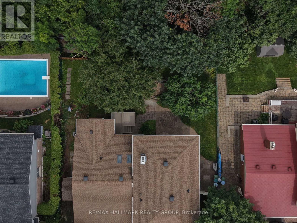
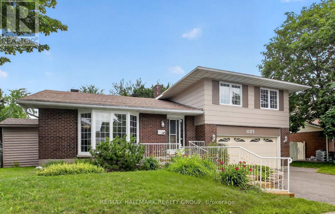
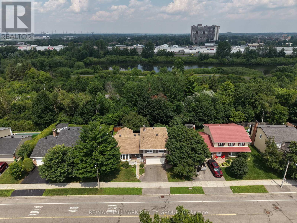
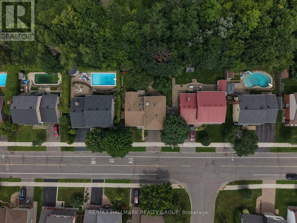
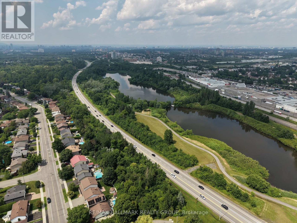
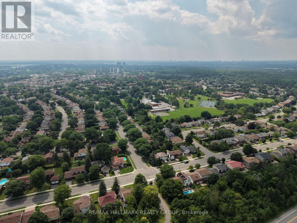
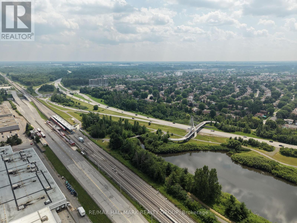
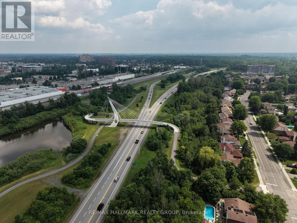
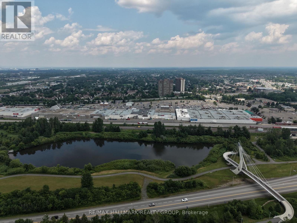
You'll love the layout and the big rooms in this 3 bedroom home in desirable Hunt Club with its mature trees and large lots. With approximately 2000 square feet above grade (see the floor plans) this spacious home has no rear neighbours on a 70 by 100 foot lot backing onto green space with a fenced yard, privacy hedge, landscaped perennial gardens, deck, and a patio terrace. Inside, you'll find a massive bright eat-in kitchen at the heart of everything is great for gathering! The big tiled foyer leads to a large front living room with pretty bay window and lovely hardwood floors that continue into the open adjacent dining room. Off the kitchen: a convenient laundry room, powder room, and office nook with window seat and patio slider to the back deck. The family room has patio door access to the backyard terrace and gardens, as well as access to the double car garage. Upstairs, the primary bedroom features two closets, one a walk-in, treehouse views, and a 3-piece ensuite bathroom. There are two additional and sizable bedrooms along with another bathroom. The basement provides a cold room and loads of storage as well as two bonus rooms one with an ensuite 3 piece bathroom. This is such a handy location: just a 6 minute walk to Owl Park with its tennis courts, playground, and splash pad! 1000 steps or an 8 minute nature walk to the South Keys O-Train Station, with the Shopping Centre another 7 minutes walk away with Loblaws, Walmart, Cineplex Odeon Cinemas, Chapters/Indigo, Starbucks, restaurants, banks, and more shops. Enjoy living near Mooney's Bay, Ottawa Hunt & Golf Club, Conroy Pit, having easy highway access, and being just a 7 minute ride to the airport. The "Other" Ground Level Dimensions are for the double Garage. IMPORTANT: No conveyance of offers until 11am Wednesday August 12th, 2026. Refer to Feature Sheet, Schedule B, Deposit Instructions, Seller Disclosure and Offer Information Sheet. (id:44758)
房源概要
| MLS® Number | X13645688 |
| 房源类型 | 民宅 |
| 社区名字 | 4803 - Hunt Club/Western Community |
| 附近的便利设施 | 公共交通 |
| Easement | Easement |
| 特征 | 树木繁茂的地区, Sloping, Backs On Greenbelt, Conservation/green Belt, 无地毯 |
| 总车位 | 4 |
| 结构 | Deck, Patio(s), 棚 |
详 情
| 浴室 | 4 |
| 地上卧房 | 3 |
| 总卧房 | 3 |
| Age | 31 To 50 Years |
| 公寓设施 | Fireplace(s) |
| 赠送家电包括 | Garage Door Opener Remote(s), Central Vacuum, Water Meter, 洗碗机, 烘干机, Hood 电扇, Water Heater, 炉子, 洗衣机, 冰箱 |
| 地下室进展 | 部分完成,finished |
| 地下室类型 | Full, N/a (partially Finished), N/a (finished) |
| 施工种类 | 独立屋 |
| Construction Style Split Level | Sidesplit |
| 空调 | 中央空调 |
| 外墙 | 砖, Hardboard |
| 壁炉 | 有 |
| Fireplace Total | 1 |
| Flooring Type | Tile, Hardwood |
| 地基类型 | 混凝土浇筑 |
| 客人卫生间(不包含洗浴) | 1 |
| 供暖方式 | 天然气 |
| 供暖类型 | 压力热风 |
| 内部尺寸 | 1500 - 2000 Sqft |
| 类型 | 独立屋 |
| 设备间 | 市政供水 |
车 位
| 附加车库 | |
| Garage |
土地
| 英亩数 | 无 |
| 围栏类型 | Fenced Yard |
| 土地便利设施 | 公共交通 |
| 污水道 | Sanitary Sewer |
| 土地深度 | 100 Ft |
| 土地宽度 | 70 Ft |
| 不规则大小 | 70 X 100 Ft |
| 地表水 | 湖泊/池塘 |
| 规划描述 | N2e 住宅 Neighbourhood Zone |
房 间
| 楼 层 | 类 型 | 长 度 | 宽 度 | 面 积 |
|---|---|---|---|---|
| 二楼 | 第三卧房 | 3.52 m | 2.56 m | 3.52 m x 2.56 m |
| 二楼 | 浴室 | 2.37 m | 2.13 m | 2.37 m x 2.13 m |
| 二楼 | 浴室 | 2.41 m | 1.6 m | 2.41 m x 1.6 m |
| 二楼 | 主卧 | 5.84 m | 3.05 m | 5.84 m x 3.05 m |
| 二楼 | 第二卧房 | 4.49 m | 3.18 m | 4.49 m x 3.18 m |
| 地下室 | Cold Room | 2.96 m | 1.68 m | 2.96 m x 1.68 m |
| 地下室 | 衣帽间 | 4.7 m | 3.78 m | 4.7 m x 3.78 m |
| 地下室 | 浴室 | 2.16 m | 2.03 m | 2.16 m x 2.03 m |
| 地下室 | 其它 | 4.06 m | 3.56 m | 4.06 m x 3.56 m |
| 地下室 | 设备间 | 4.28 m | 3.05 m | 4.28 m x 3.05 m |
| 一楼 | 门厅 | 3.23 m | 2.31 m | 3.23 m x 2.31 m |
| 一楼 | 客厅 | 5.03 m | 3.63 m | 5.03 m x 3.63 m |
| 一楼 | 餐厅 | 3.78 m | 3.42 m | 3.78 m x 3.42 m |
| 一楼 | 厨房 | 5.41 m | 3.55 m | 5.41 m x 3.55 m |
| 一楼 | 衣帽间 | 4.14 m | 3.77 m | 4.14 m x 3.77 m |
| 一楼 | Partial Bathroom | 1.28 m | 0.7 m | 1.28 m x 0.7 m |
| 一楼 | 家庭房 | 5.89 m | 3.98 m | 5.89 m x 3.98 m |
| 一楼 | 其它 | 7.35 m | 5.84 m | 7.35 m x 5.84 m |
https://www.realtor.ca/real-estate/30122902/1125-plante-drive-ottawa-4803-hunt-clubwestern-community

The trademarks REALTOR®, REALTORS®, and the REALTOR® logo are controlled by The Canadian Real Estate Association (CREA) and identify real estate professionals who are members of CREA. The trademarks MLS®, Multiple Listing Service® and the associated logos are owned by The Canadian Real Estate Association (CREA) and identify the quality of services provided by real estate professionals who are members of CREA. The trademark DDF® is owned by The Canadian Real Estate Association (CREA) and identifies CREA's Data Distribution Facility (DDF®)
Ottawa Real Estate Board
RE/MAX Hallmark Realty Group
August 06 2026 05:23:17
