
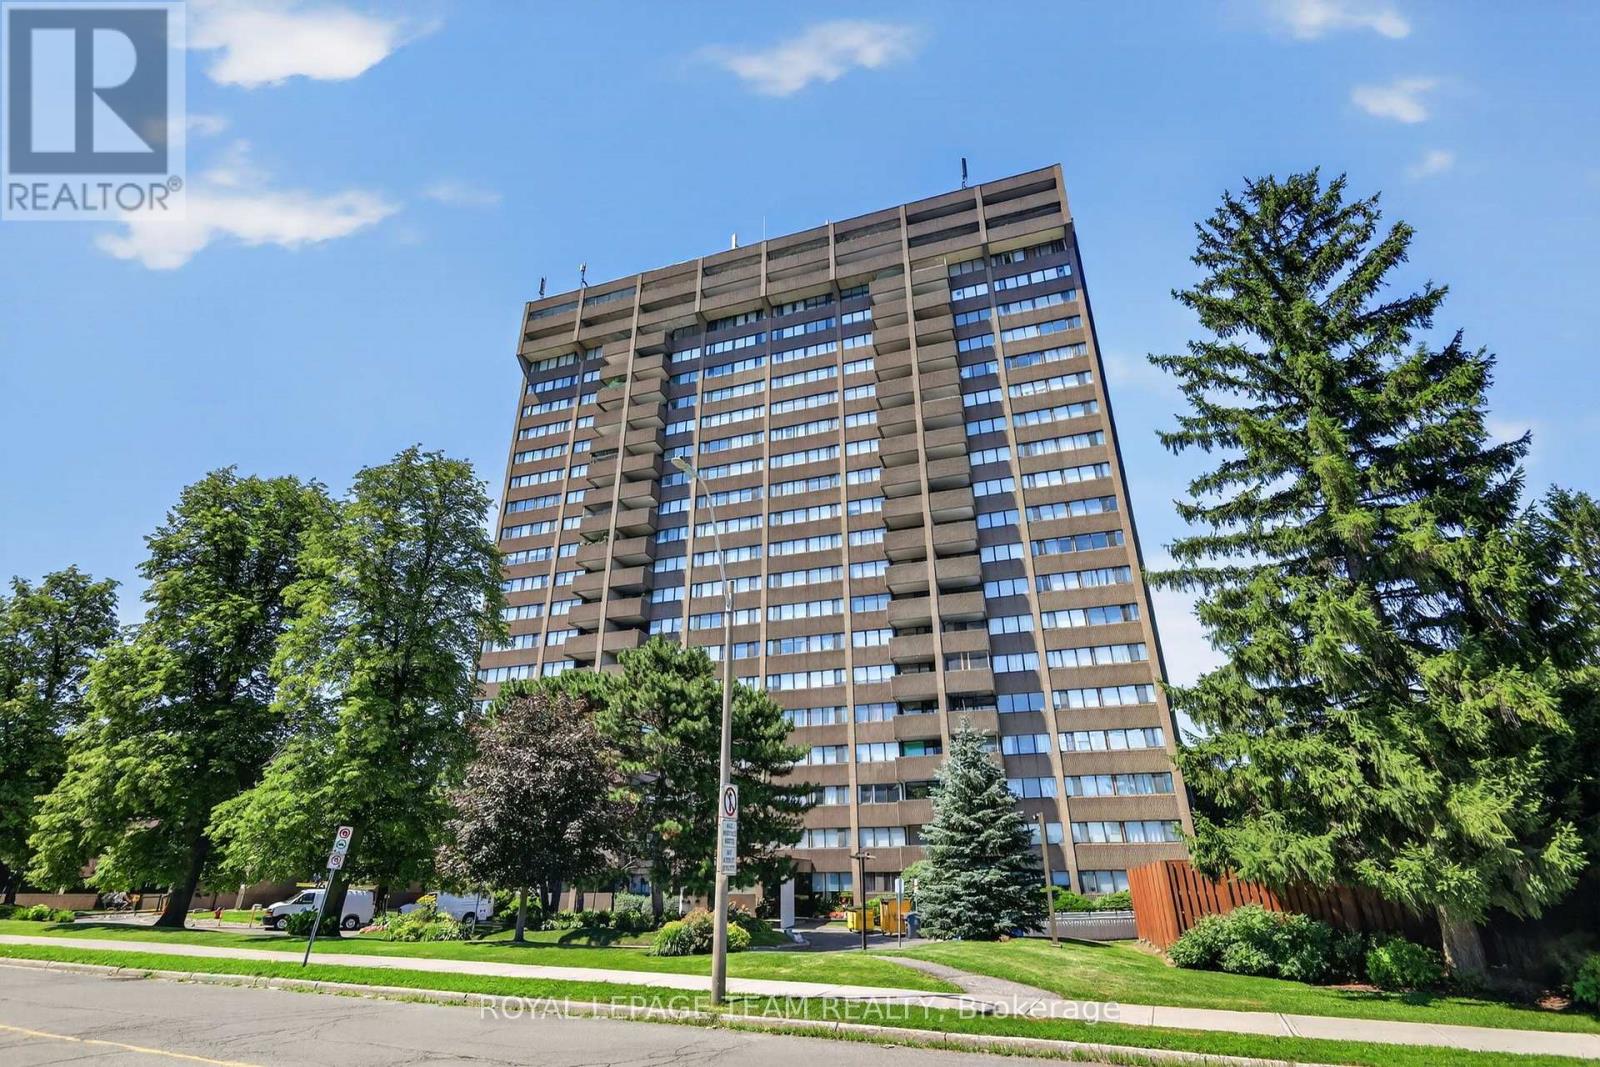
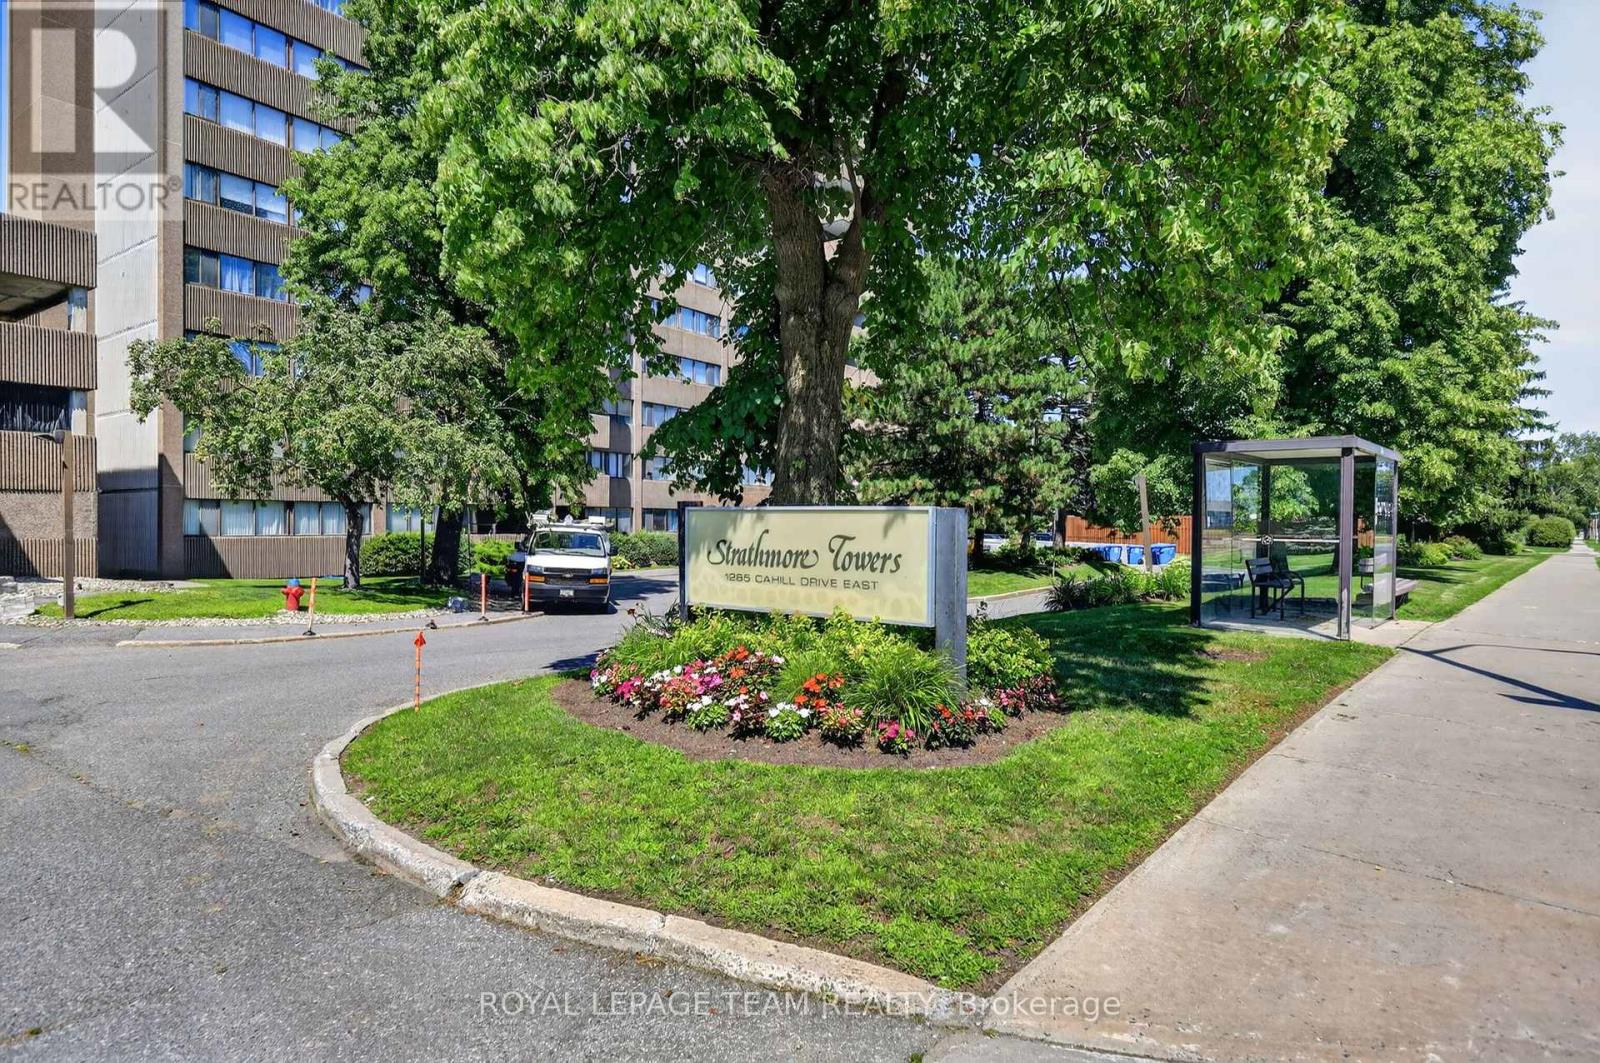
705 - 1285 Cahill Drive Ottawa, Ontario K1V 9A7


$372,500管理费,Heat, Water, Insurance
$1,231.02 每月
管理费,Heat, Water, Insurance
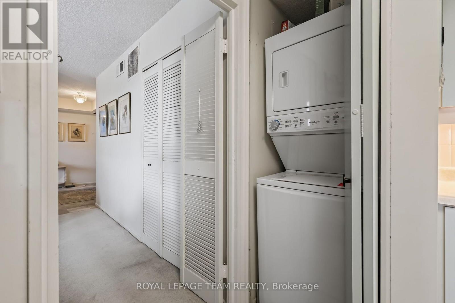
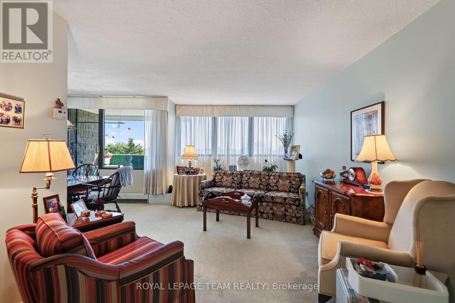
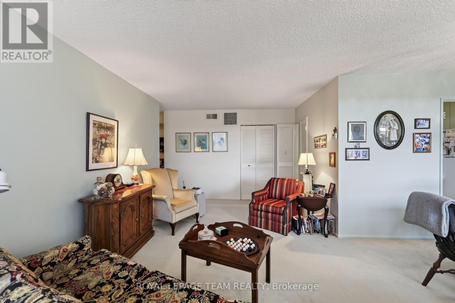
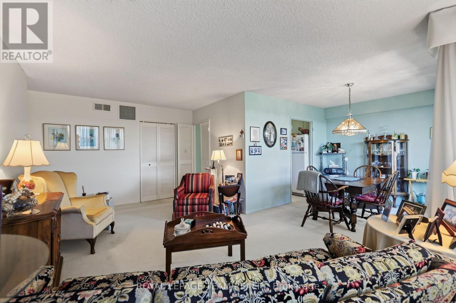
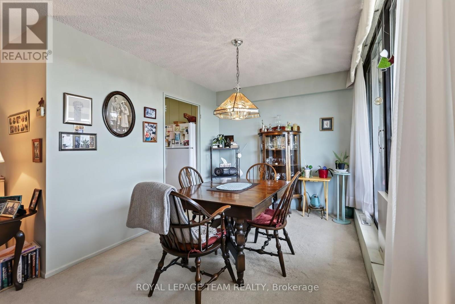
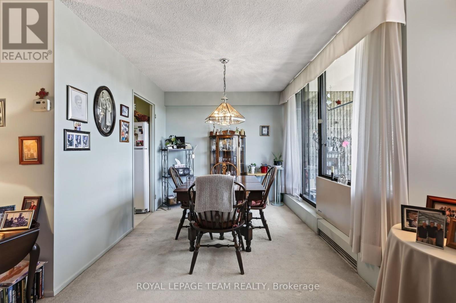
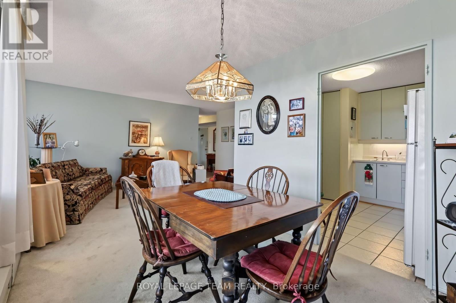
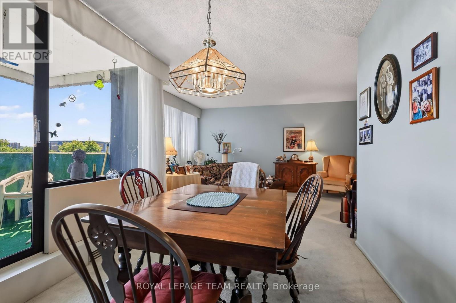
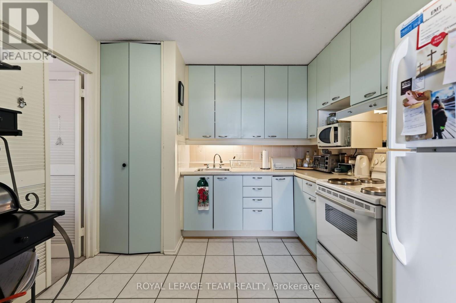
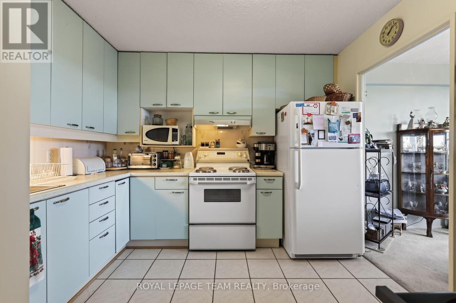
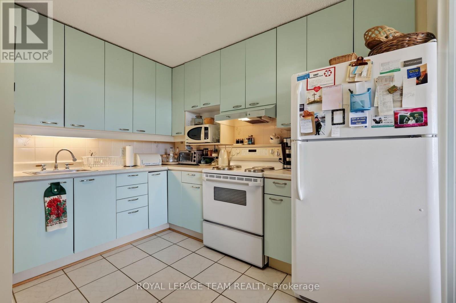
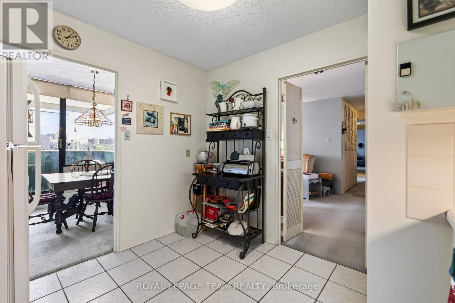
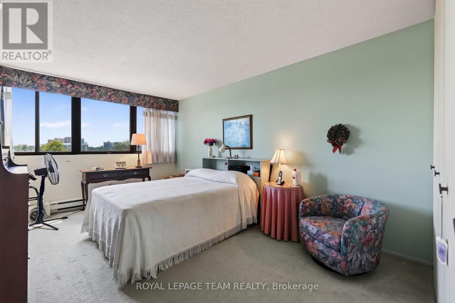
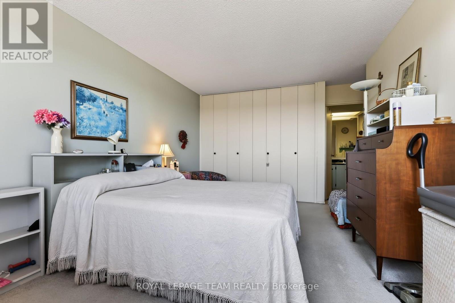
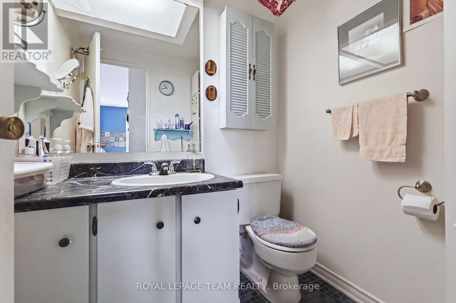
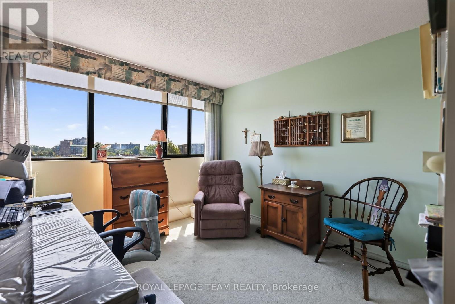
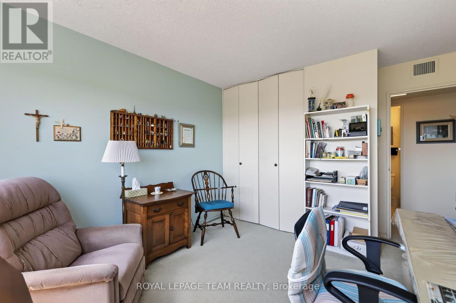
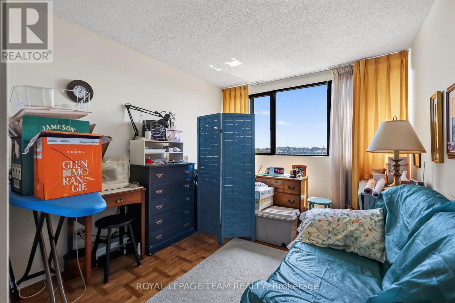
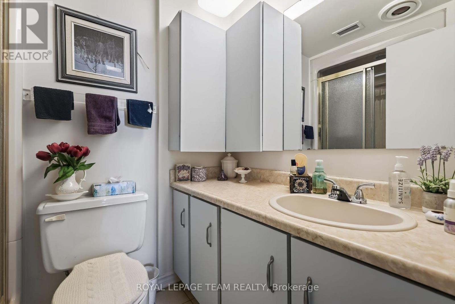
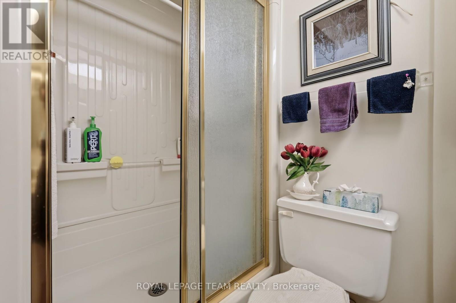
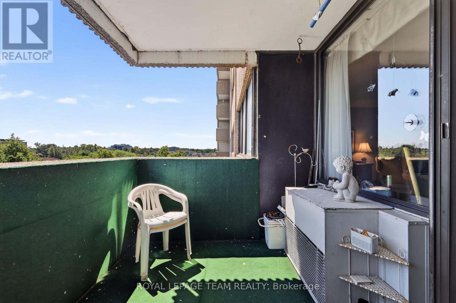
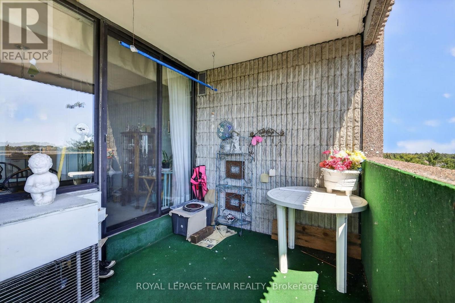
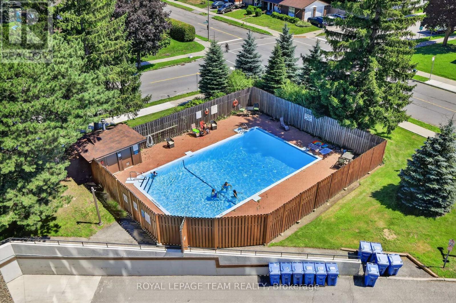
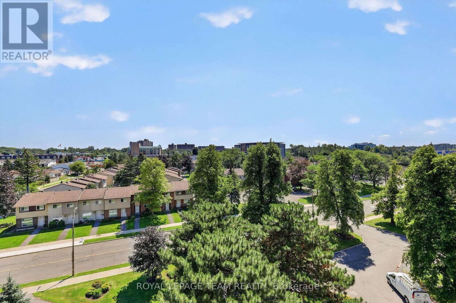
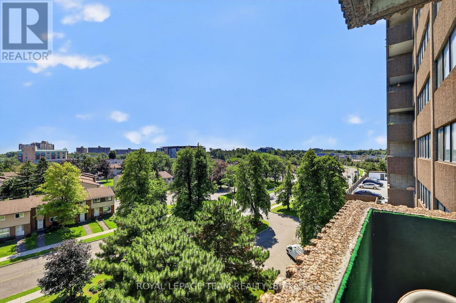
$1,231.02 每月Welcome to Strathmore Towers, where comfort, convenience, and lifestyle come together in the heart of South Keys. This bright and spacious 3-bedroom, 2-bathroom condominium offers an inviting open-concept living and dining area with large windows that fill the home with natural light. Hardwood flooring throughout (under carpet)Step outside to your private balcony and enjoy peaceful views-perfect for morning coffee or evening relaxation. The kitchen features plenty of cupboard and counter space and the added convenience of in-suite laundry. The generous primary bedroom includes a private ensuite, while two additional bedrooms provide plenty of space for family, guests, or a home office. Enjoy an outstanding selection of building amenities, including an outdoor pool, party room, library/games room, guest suites, saunas, and a workshop/hobby room. Condo fees include heat, hydro, and water, making for worry-free living. Complete with two parking spaces (one underground and one outside) and a storage locker, this home offers exceptional value. Ideally located just steps from transit, shopping, restaurants, schools, and parks, with direct O-Train access to downtown and local universities. Minutes to the Ottawa International Airport, and major commuter routes, this is an excellent opportunity to enjoy spacious, low-maintenance living in one of Ottawa's most convenient communities. (id:44758)
房源概要
| MLS® Number | X13646612 |
| 房源类型 | 民宅 |
| 社区名字 | 3805 - South Keys |
| 附近的便利设施 | 公共交通 |
| 社区特征 | Pets Not Allowed |
| 特征 | 阳台, In Suite Laundry |
| 总车位 | 2 |
| 泳池类型 | Outdoor Pool |
详 情
| 浴室 | 2 |
| 地上卧房 | 3 |
| 总卧房 | 3 |
| 公寓设施 | 宴会厅, Sauna, Storage - Locker |
| 赠送家电包括 | 烘干机, 炉子, 洗衣机, 冰箱 |
| 地下室类型 | 没有 |
| 空调 | 中央空调 |
| 外墙 | 砖 |
| 客人卫生间(不包含洗浴) | 1 |
| 供暖方式 | 电 |
| 供暖类型 | Heat Pump |
| 内部尺寸 | 1000 - 1199 Sqft |
| 类型 | 公寓 |
车 位
| 地下 | |
| Garage |
土地
| 英亩数 | 无 |
| 土地便利设施 | 公共交通 |
房 间
| 楼 层 | 类 型 | 长 度 | 宽 度 | 面 积 |
|---|---|---|---|---|
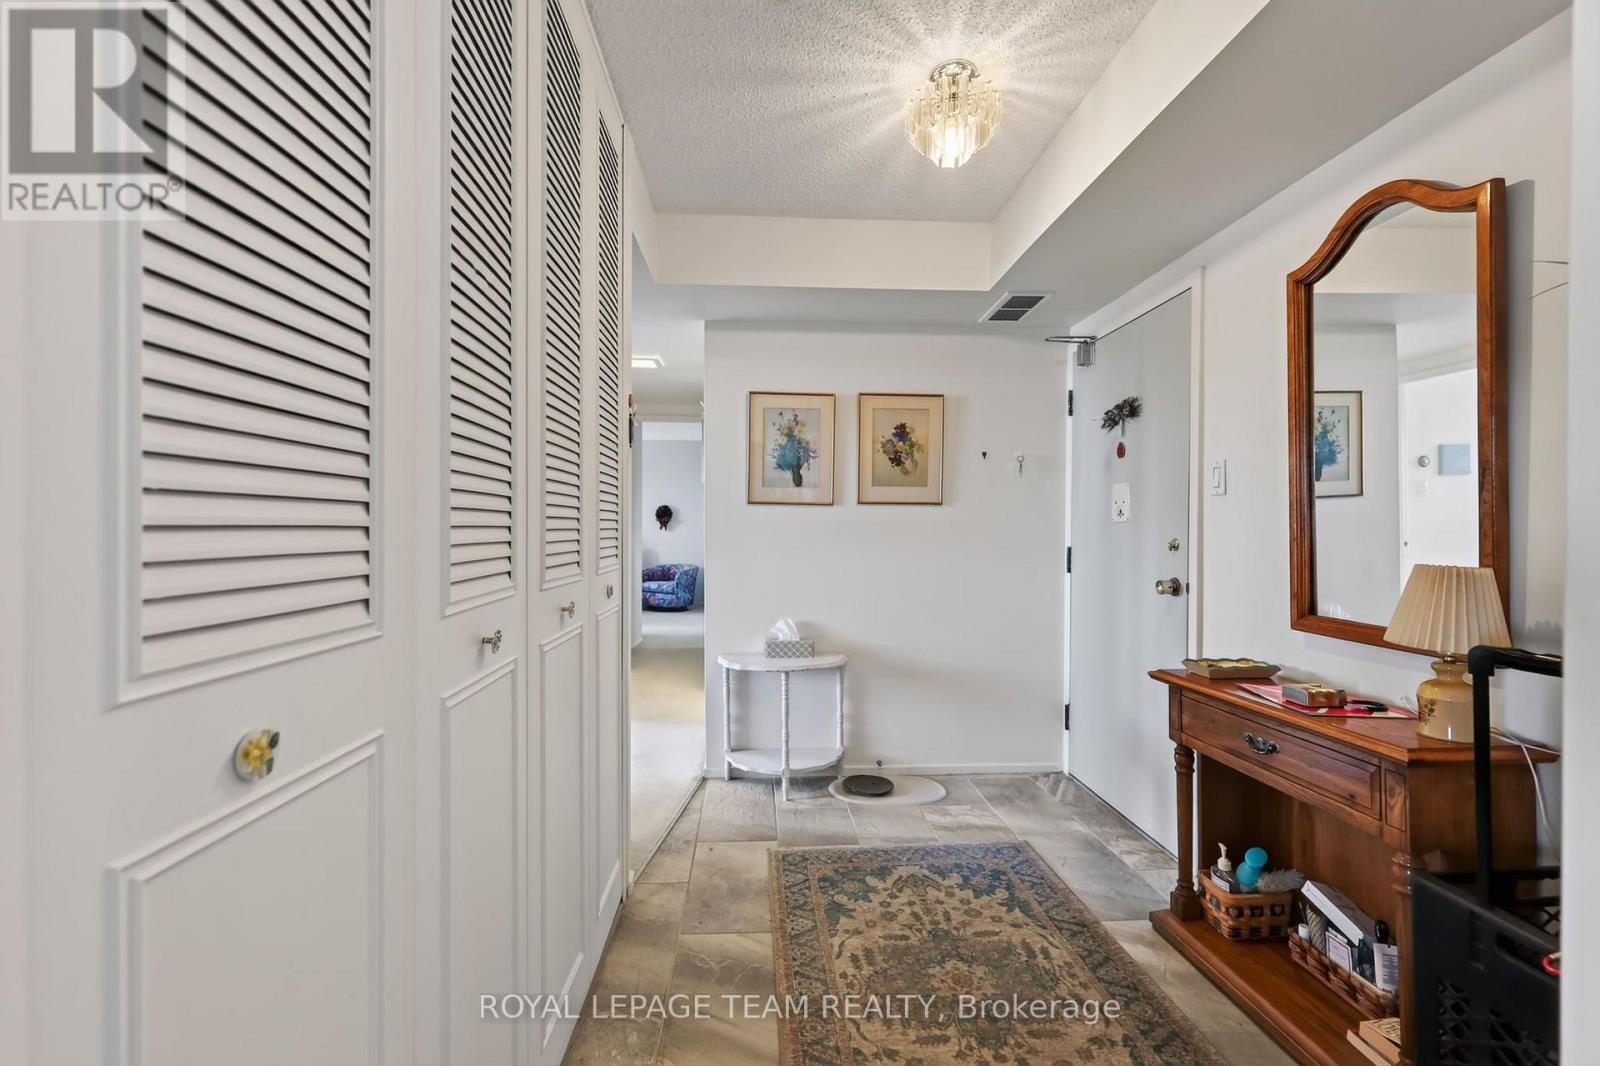
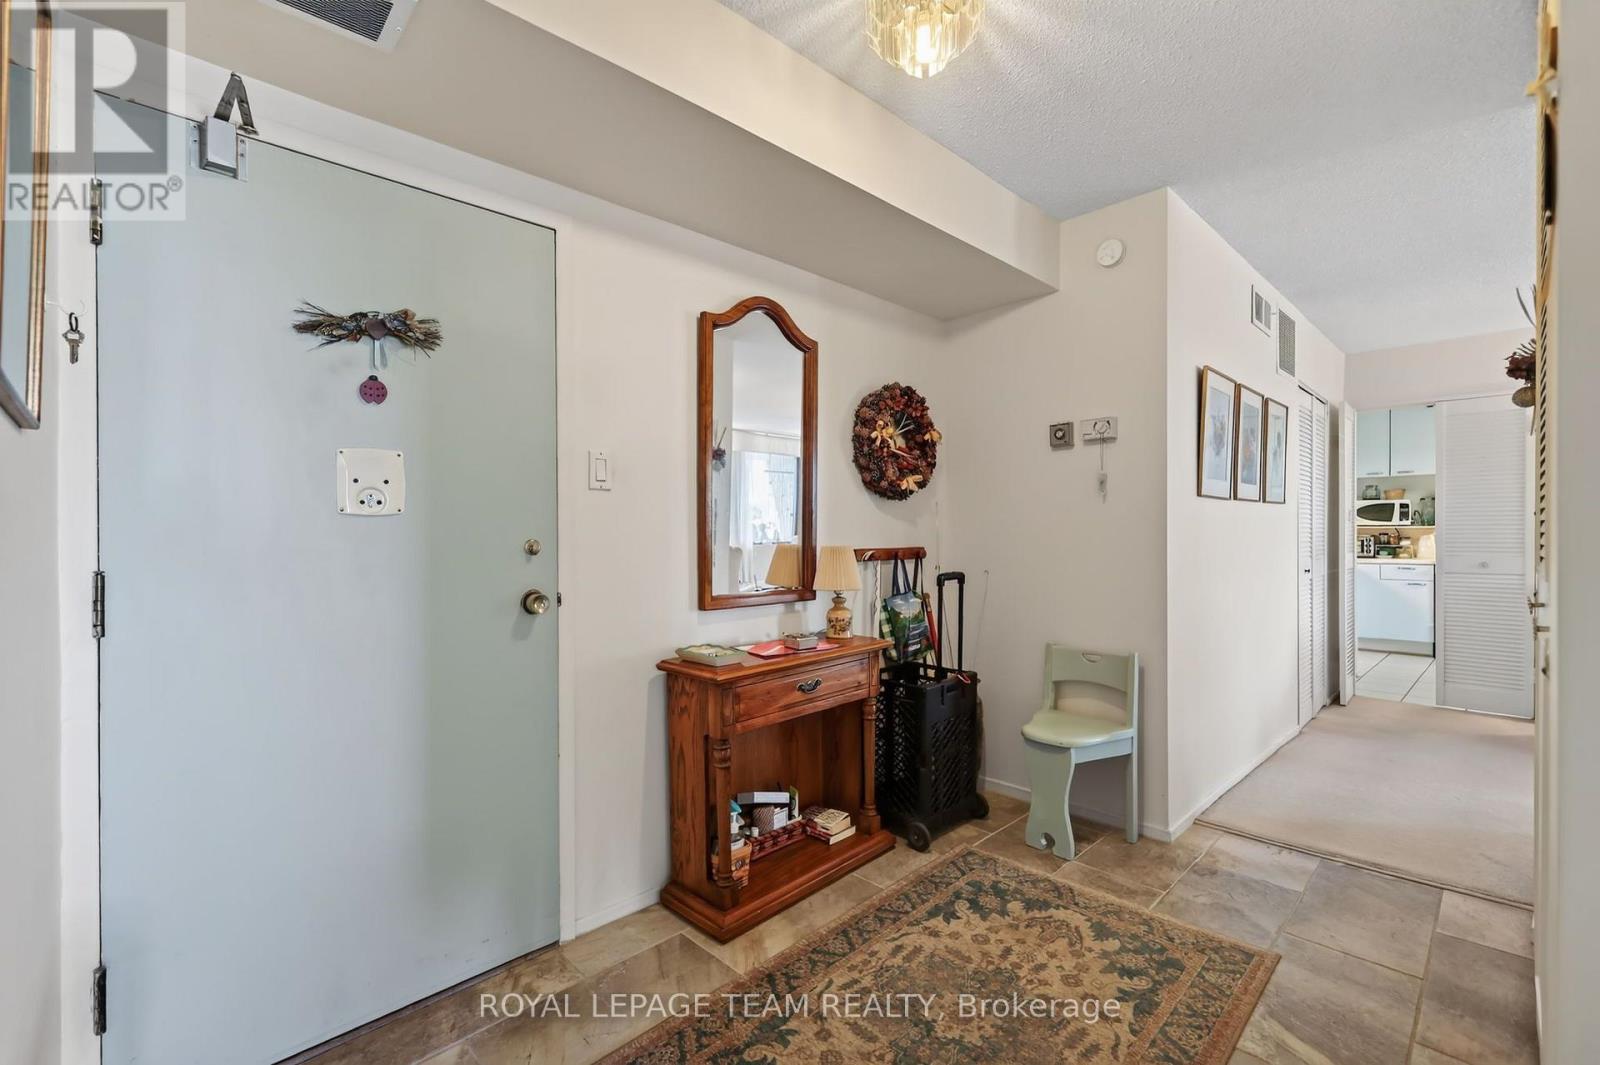
| 一楼 | 门厅 | 2.9 m | 1.95 m | 2.9 m x 1.95 m |
| 一楼 | 客厅 | 5.92 m | 3.31 m | 5.92 m x 3.31 m |
| 一楼 | 餐厅 | 3.11 m | 2.63 m | 3.11 m x 2.63 m |
| 一楼 | 厨房 | 3.16 m | 3.05 m | 3.16 m x 3.05 m |
| 一楼 | 主卧 | 4.71 m | 3.35 m | 4.71 m x 3.35 m |
| 一楼 | 第二卧房 | 4.06 m | 3.37 m | 4.06 m x 3.37 m |
| 一楼 | 第三卧房 | 0.91 m | 2.99 m | 0.91 m x 2.99 m |
| 一楼 | 浴室 | 2.17 m | 1.55 m | 2.17 m x 1.55 m |
| 一楼 | 设备间 | 2.79 m | 0.84 m | 2.79 m x 0.84 m |
https://www.realtor.ca/real-estate/30124081/705-1285-cahill-drive-ottawa-3805-south-keys

The trademarks REALTOR®, REALTORS®, and the REALTOR® logo are controlled by The Canadian Real Estate Association (CREA) and identify real estate professionals who are members of CREA. The trademarks MLS®, Multiple Listing Service® and the associated logos are owned by The Canadian Real Estate Association (CREA) and identify the quality of services provided by real estate professionals who are members of CREA. The trademark DDF® is owned by The Canadian Real Estate Association (CREA) and identifies CREA's Data Distribution Facility (DDF®)
Ottawa Real Estate Board
Royal LePage Team Realty
August 06 2026 08:53:00
