
104 Strathcarron Crescent Ottawa, Ontario K2K 0C7
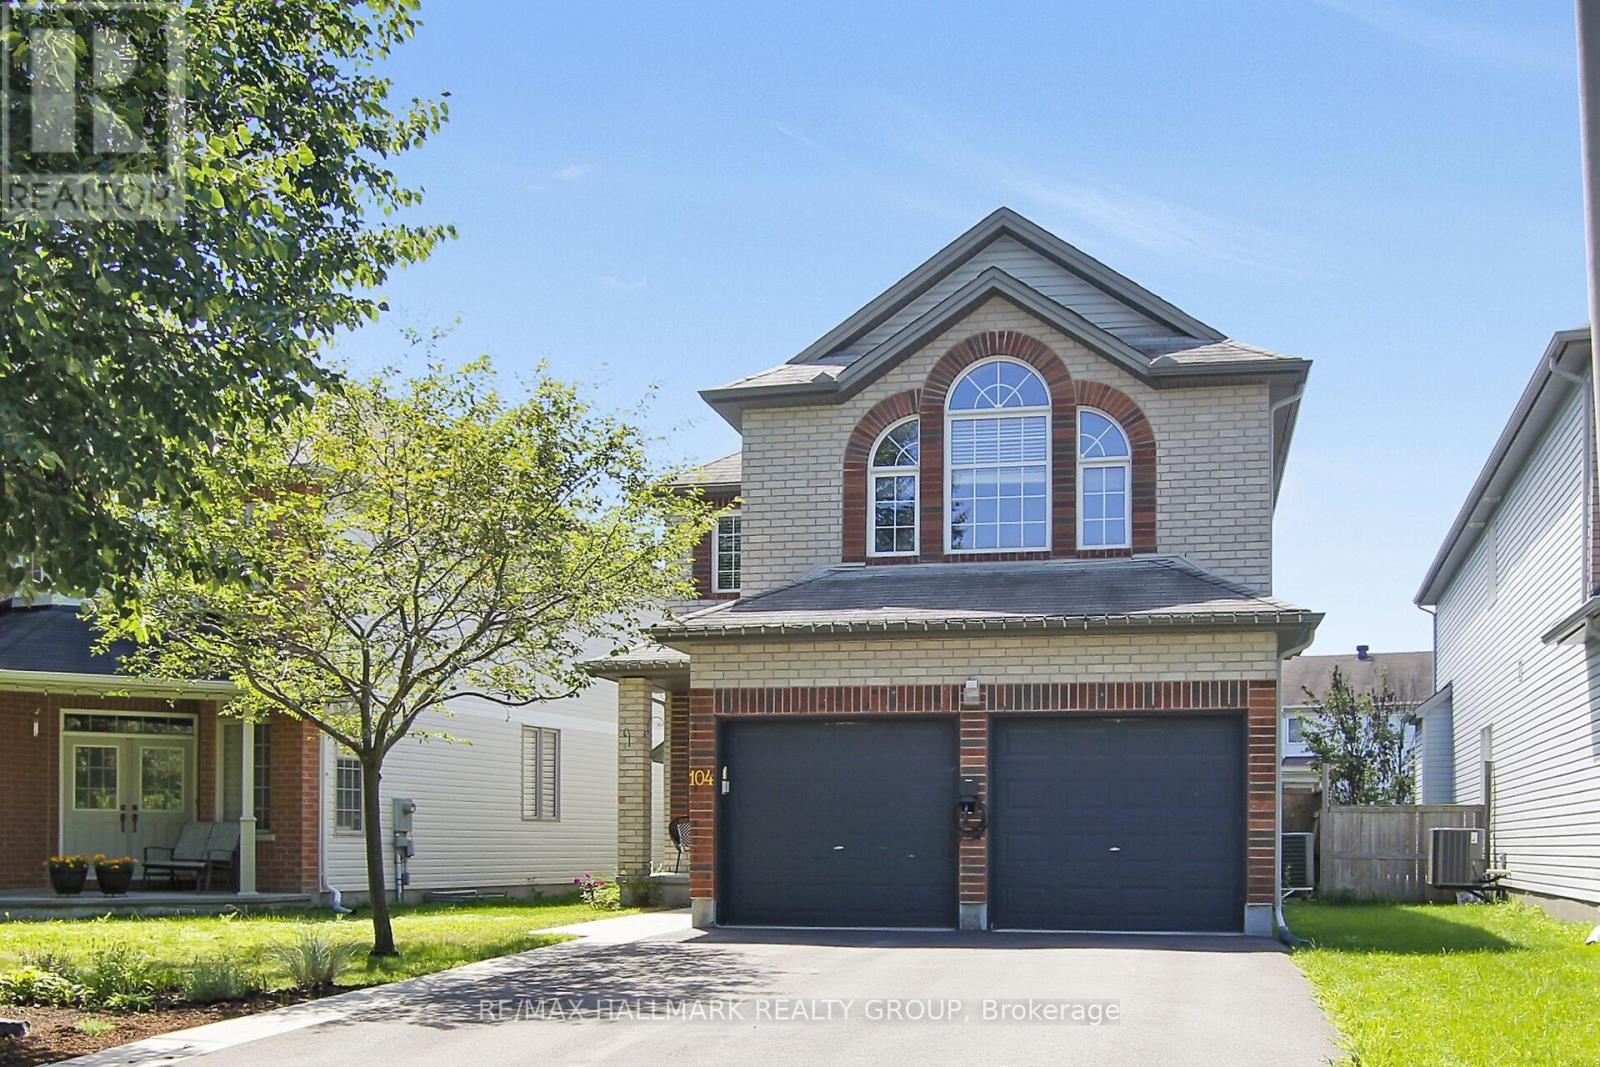


$899,900
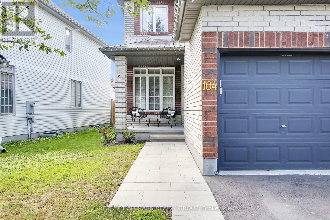
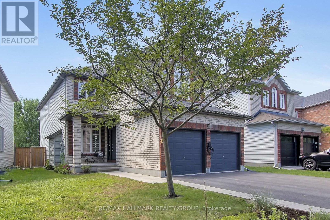
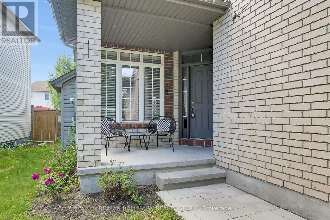
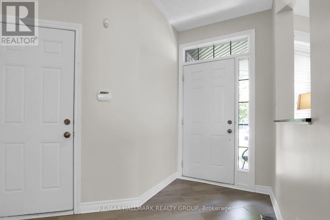
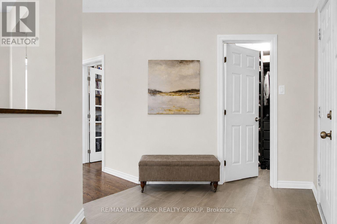
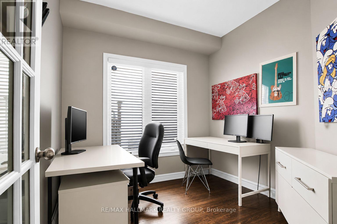
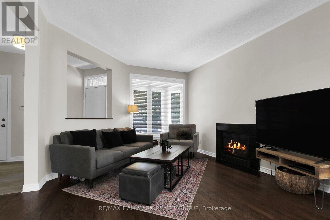
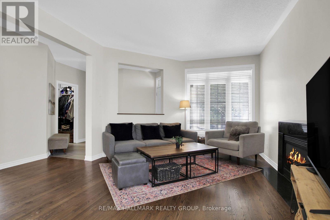
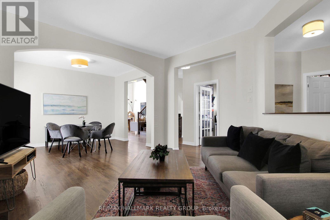
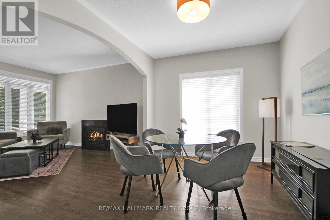
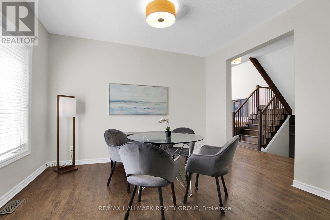
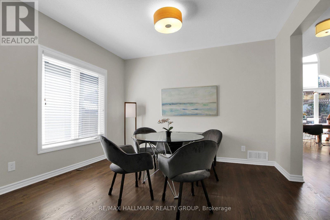
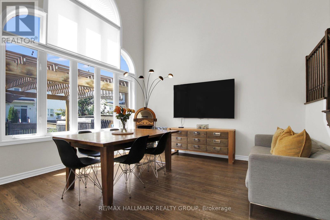
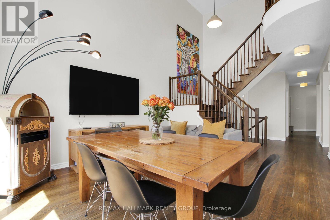
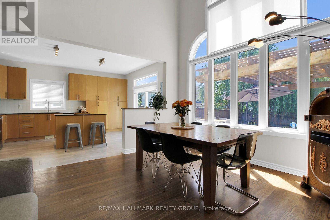
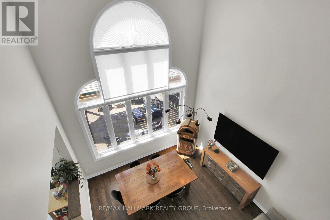
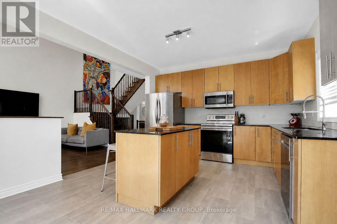
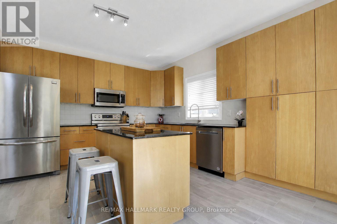
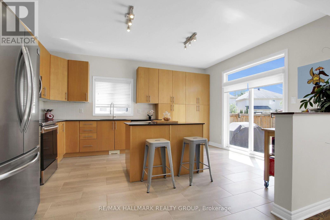
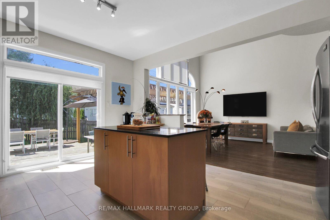
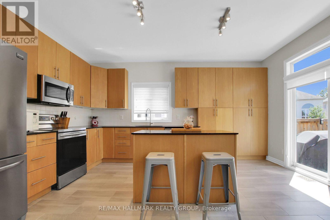
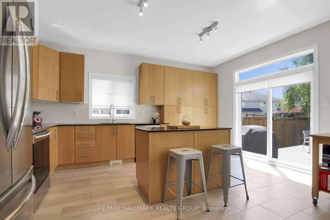
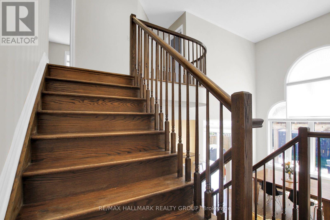
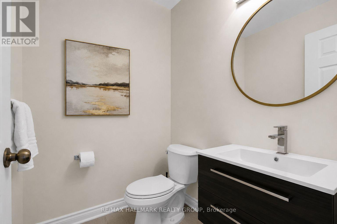
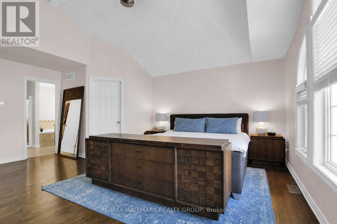
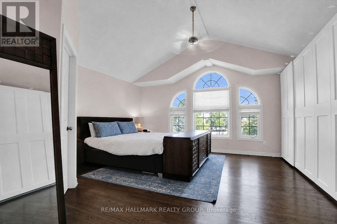
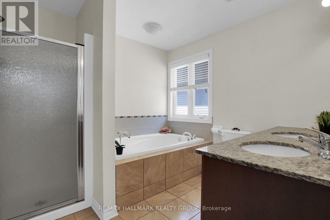
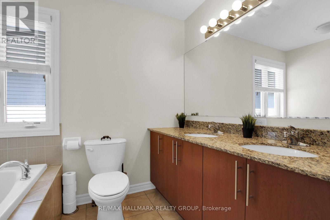
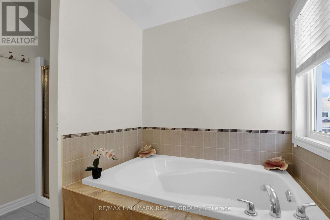
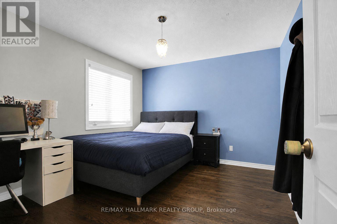
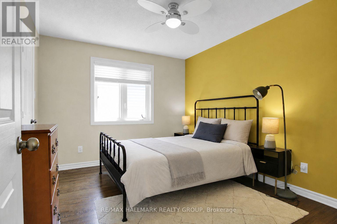
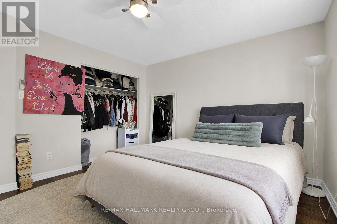
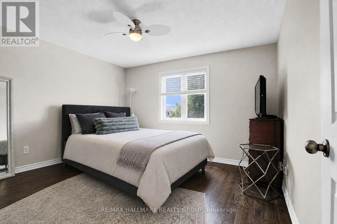
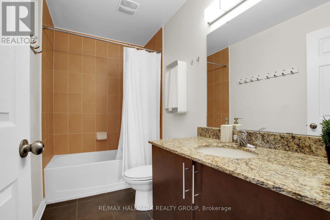
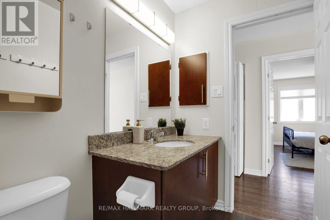
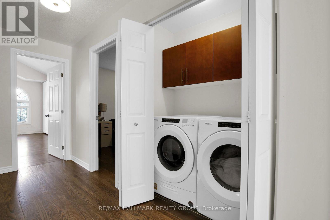
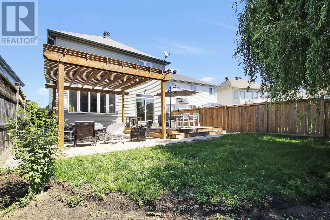
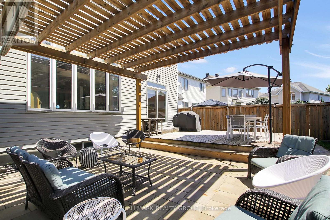
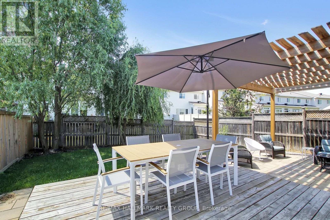
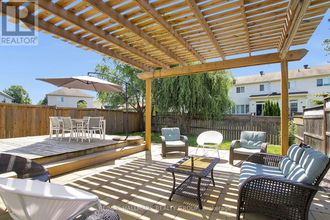
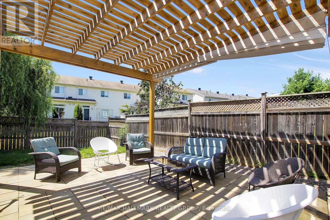
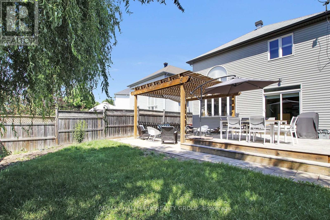
This lovely home offers the space, comfort and thoughtful details today's buyers are looking with 4 good size bedrooms, 2.5 bathrooms and an exceptional layout for practical living, effortless entertaining and flexibility. The front foyer features a custom closet organizer making a great first impression, while hardwood flooring flows throughout both main and upper floors, adding warmth and timeless appeal. The formal living and dining rooms provide inviting spaces for hosting family and friends, while the main floor office is perfect for working from home or managing daily tasks. An open concept kitchen and family room form the heart of the home with a versatile design to adapt to your needs. Upstairs, you'll find all four good sized bedrooms, including a spacious Primary Suite, along with the convenience of a second floor laundry room. The unfinished basement offers endless possibilities with the potential to create a recreation room, home gym, theatre, guest suite or a custom tailored retreat that reflects your lifestyle. The private backyard extends your living space outdoors with an expansive deck and separate patio which add inviting areas for dining, socializing and recreational activities. The double car garage with an EV charger adds modern convenience. Situated close to parks, schools and amenities. (id:44758)
房源概要
| MLS® Number | X13647762 |
| 房源类型 | 民宅 |
| 社区名字 | 9008 - Kanata - Morgan's Grant/South March |
| 设备类型 | 热水器 |
| 总车位 | 6 |
| 租赁设备类型 | 热水器 |
详 情
| 浴室 | 3 |
| 地上卧房 | 4 |
| 地下卧室 | 1 |
| 总卧房 | 5 |
| 赠送家电包括 | Garage Door Opener Remote(s), 洗碗机, 烘干机, 炉子, 洗衣机, 冰箱 |
| 地下室进展 | 已完成 |
| 地下室类型 | Full (unfinished) |
| 施工种类 | 独立屋 |
| 空调 | 中央空调 |
| 外墙 | 砖 Facing, 乙烯基壁板 |
| 壁炉 | 有 |
| 地基类型 | 混凝土浇筑 |
| 客人卫生间(不包含洗浴) | 1 |
| 供暖方式 | 天然气 |
| 供暖类型 | 压力热风 |
| 储存空间 | 2 |
| 内部尺寸 | 2500 - 3000 Sqft |
| 类型 | 独立屋 |
| 设备间 | 市政供水 |
车 位
| 附加车库 | |
| Garage |
土地
| 英亩数 | 无 |
| 污水道 | Sanitary Sewer |
| 土地深度 | 122.9 M |
| 土地宽度 | 10.75 M |
| 不规则大小 | 10.8 X 122.9 M |
房 间
| 楼 层 | 类 型 | 长 度 | 宽 度 | 面 积 |
|---|---|---|---|---|
| 二楼 | Bedroom 4 | 3.44 m | 3.09 m | 3.44 m x 3.09 m |
| 二楼 | Bedroom 5 | 3.62 m | 3.14 m | 3.62 m x 3.14 m |
| 二楼 | 浴室 | 2.7 m | 1.45 m | 2.7 m x 1.45 m |
| 二楼 | 主卧 | 4.44 m | 5.38 m | 4.44 m x 5.38 m |
| 二楼 | 第三卧房 | 3.45 m | 2.98 m | 3.45 m x 2.98 m |
| Lower Level | 娱乐,游戏房 | 7.59 m | 10.32 m | 7.59 m x 10.32 m |
| Lower Level | 设备间 | 7.59 m | 8.61 m | 7.59 m x 8.61 m |
| 一楼 | 门厅 | 2.54 m | 2.01 m | 2.54 m x 2.01 m |
| 一楼 | 客厅 | 3.61 m | 3.92 m | 3.61 m x 3.92 m |
| 一楼 | 餐厅 | 3.62 m | 3.17 m | 3.62 m x 3.17 m |
| 一楼 | 家庭房 | 3.87 m | 1.68 m | 3.87 m x 1.68 m |
| 一楼 | 厨房 | 3.71 m | 4.53 m | 3.71 m x 4.53 m |
| 一楼 | Eating Area | 3.86 m | 2.27 m | 3.86 m x 2.27 m |
| 一楼 | 第二卧房 | 2.91 m | 3 m | 2.91 m x 3 m |
| 一楼 | 浴室 | 1.75 m | 1.34 m | 1.75 m x 1.34 m |

The trademarks REALTOR®, REALTORS®, and the REALTOR® logo are controlled by The Canadian Real Estate Association (CREA) and identify real estate professionals who are members of CREA. The trademarks MLS®, Multiple Listing Service® and the associated logos are owned by The Canadian Real Estate Association (CREA) and identify the quality of services provided by real estate professionals who are members of CREA. The trademark DDF® is owned by The Canadian Real Estate Association (CREA) and identifies CREA's Data Distribution Facility (DDF®)
Ottawa Real Estate Board
RE/MAX Hallmark Realty Group
August 06 2026 11:23:07
