
166 Dan Street Arnprior, Ontario K7S 1V4


$549,000
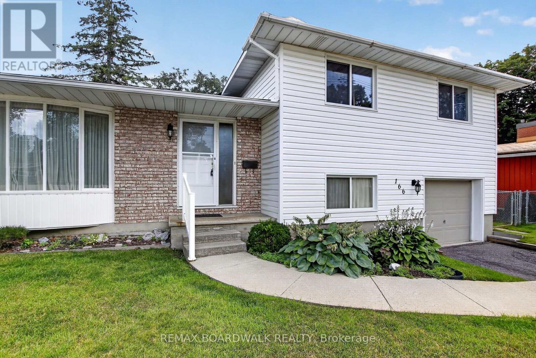
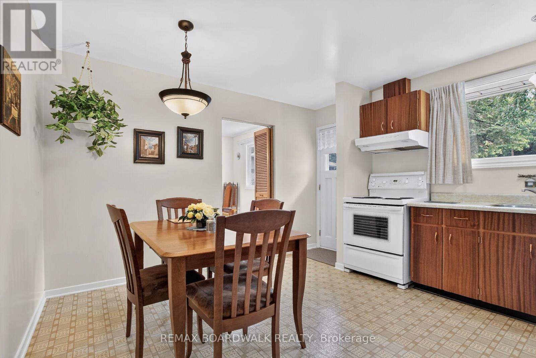
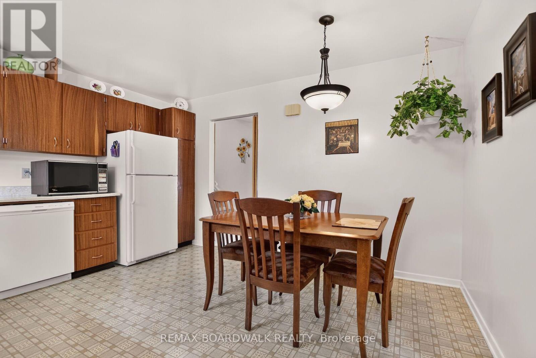
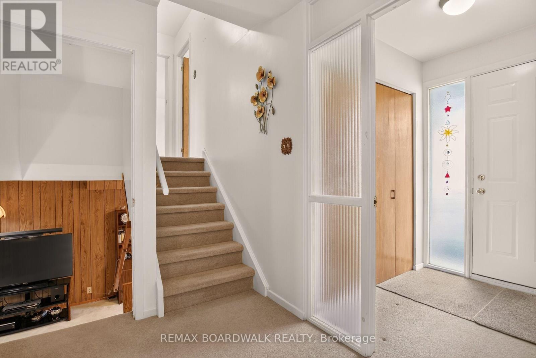
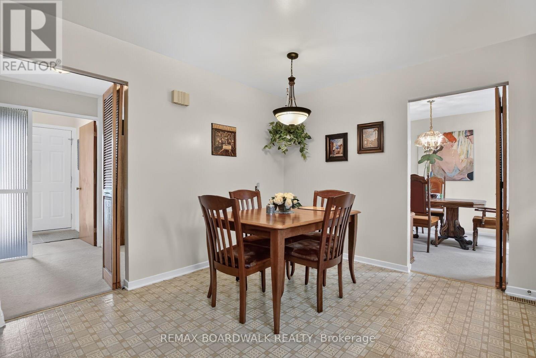
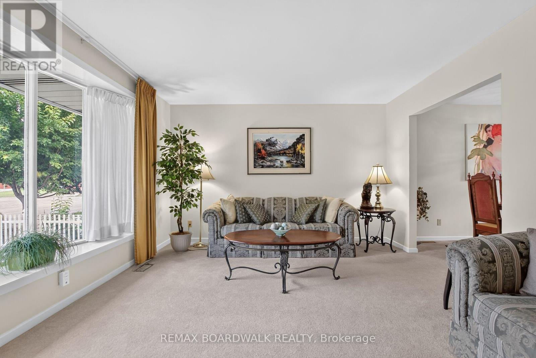
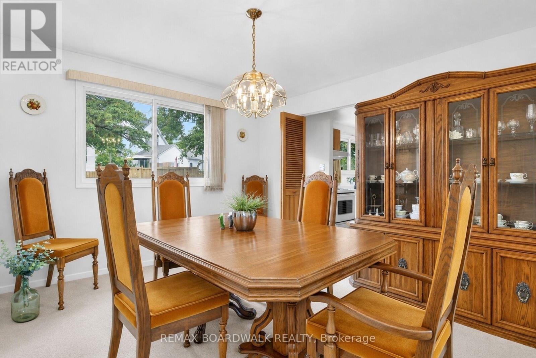
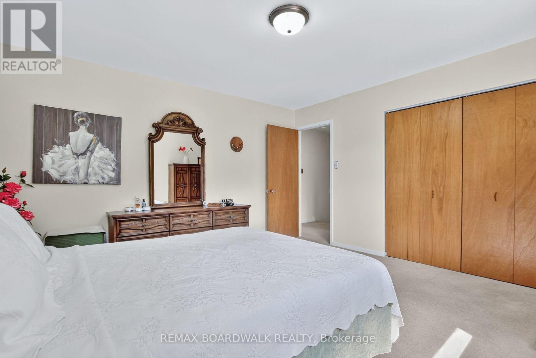
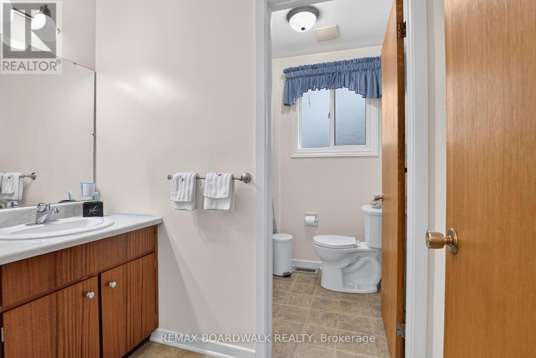
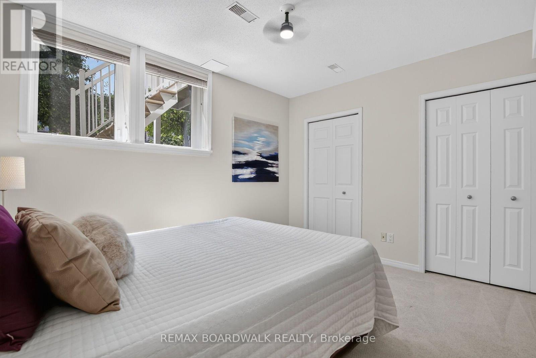
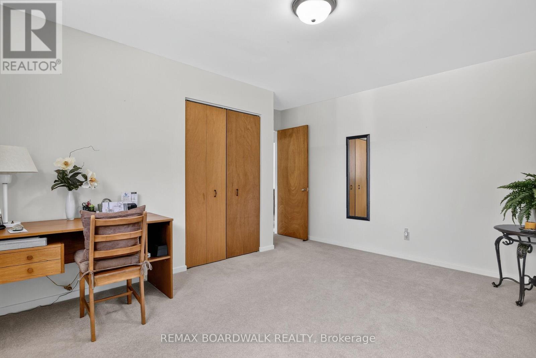
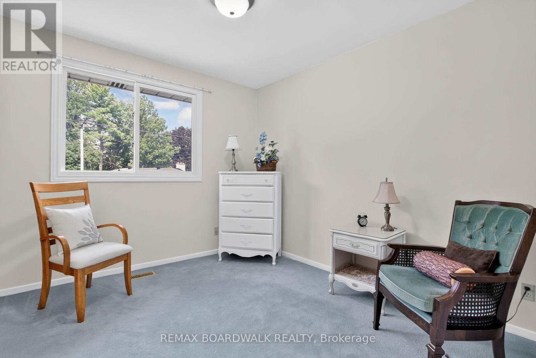
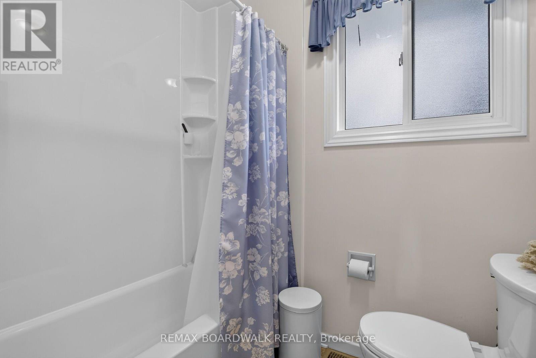
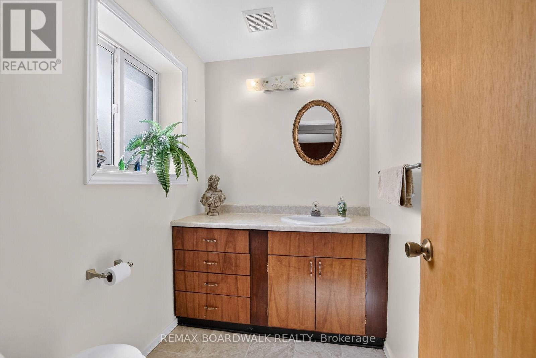
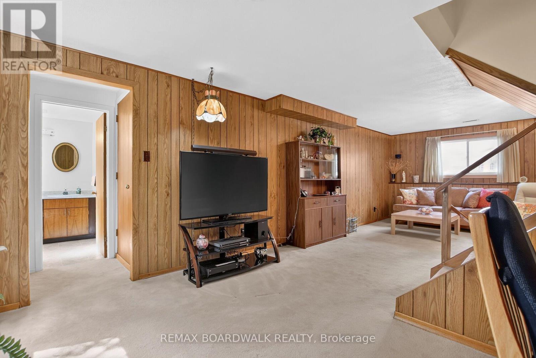
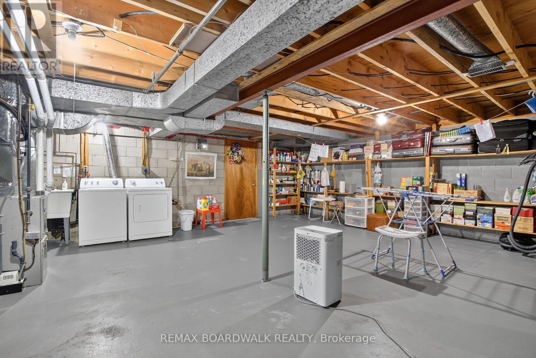
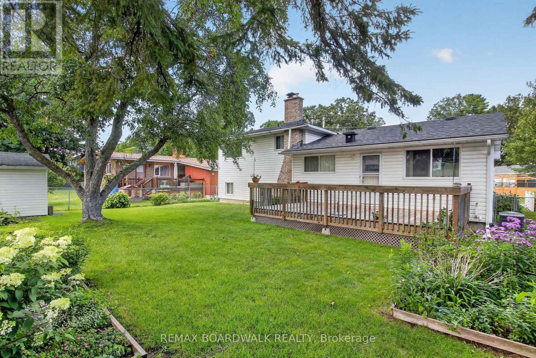
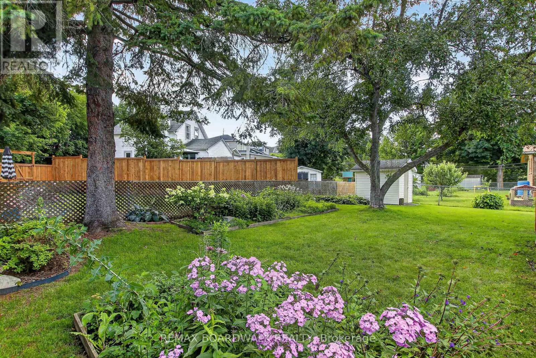
Welcome to this well-cared-for split-level home, ideally situated in a family-oriented neighbourhood. The bright and spacious main level features a comfortable living room that flows seamlessly into the formal dining room. The large eat-in kitchen offers plenty of space for everyday meals and provides direct access to the beautiful backyard.The upper level includes three bedrooms, a main bathroom and a separate vanity area. On the lower level, you'll find an inviting family room complete with a wood-burning fireplace-perfect for relaxing or entertaining. The basement offers an abundance of additional storage space.The fully fenced backyard is a true highlight, featuring a deck and plenty of room for children, pets, gardening or outdoor gatherings. (id:44758)
Open House
此属性有开放式房屋!
2:00 pm
结束于:4:00 pm
房源概要
| MLS® Number | X13647772 |
| 房源类型 | 民宅 |
| 社区名字 | 550 - Arnprior |
| 附近的便利设施 | 公共交通, 医院, 近高尔夫球场, 学校 |
| 总车位 | 4 |
详 情
| 浴室 | 2 |
| 地上卧房 | 3 |
| 总卧房 | 3 |
| Age | 51 To 99 Years |
| 公寓设施 | Fireplace(s) |
| 赠送家电包括 | 洗碗机, 烘干机, 炉子, 洗衣机, 冰箱 |
| 地下室类型 | Full |
| 施工种类 | 独立屋 |
| Construction Style Split Level | Sidesplit |
| 空调 | 中央空调 |
| 外墙 | 砖, 乙烯基壁板 |
| 壁炉 | 有 |
| Fireplace Total | 1 |
| 地基类型 | 混凝土浇筑 |
| 客人卫生间(不包含洗浴) | 1 |
| 供暖方式 | 天然气 |
| 供暖类型 | 压力热风 |
| 内部尺寸 | 1500 - 2000 Sqft |
| 类型 | 独立屋 |
| 设备间 | 市政供水 |
车 位
| 附加车库 | |
| Garage |
土地
| 英亩数 | 无 |
| 围栏类型 | Fenced Yard |
| 土地便利设施 | 公共交通, 医院, 近高尔夫球场, 学校 |
| 污水道 | Septic System |
| 土地深度 | 93 Ft ,4 In |
| 土地宽度 | 60 Ft |
| 不规则大小 | 60 X 93.4 Ft |
| 规划描述 | 住宅 |
房 间
| 楼 层 | 类 型 | 长 度 | 宽 度 | 面 积 |
|---|---|---|---|---|
| 二楼 | 主卧 | 4.06 m | 3.78 m | 4.06 m x 3.78 m |
| 二楼 | 第二卧房 | 4.06 m | 4.12 m | 4.06 m x 4.12 m |
| 二楼 | 第三卧房 | 2.8 m | 3.15 m | 2.8 m x 3.15 m |
| Lower Level | 家庭房 | 3.37 m | 7.89 m | 3.37 m x 7.89 m |
| 一楼 | 客厅 | 5.07 m | 3.83 m | 5.07 m x 3.83 m |
| 一楼 | 餐厅 | 2.96 m | 3.77 m | 2.96 m x 3.77 m |
| 一楼 | 厨房 | 4.23 m | 3.77 m | 4.23 m x 3.77 m |
https://www.realtor.ca/real-estate/30125517/166-dan-street-arnprior-550-arnprior

The trademarks REALTOR®, REALTORS®, and the REALTOR® logo are controlled by The Canadian Real Estate Association (CREA) and identify real estate professionals who are members of CREA. The trademarks MLS®, Multiple Listing Service® and the associated logos are owned by The Canadian Real Estate Association (CREA) and identify the quality of services provided by real estate professionals who are members of CREA. The trademark DDF® is owned by The Canadian Real Estate Association (CREA) and identifies CREA's Data Distribution Facility (DDF®)
Ottawa Real Estate Board
RE/MAX Boardwalk Realty
August 06 2026 11:52:53
