
2238 Utah Street Ottawa, Ontario K1H 7W8


$899,900
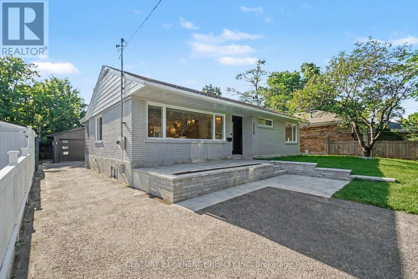
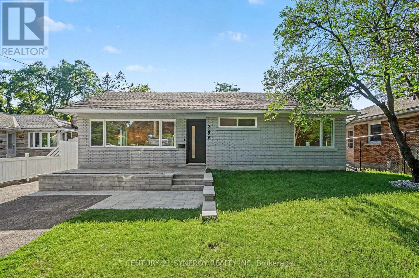
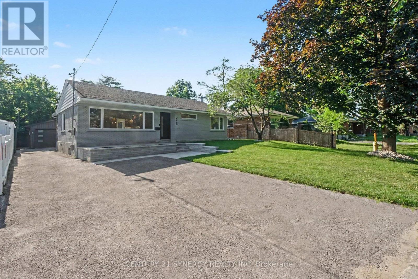
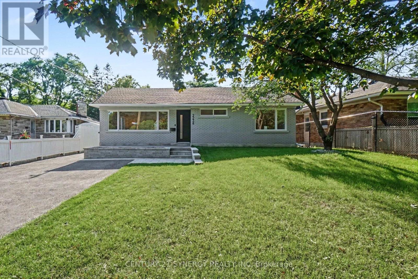
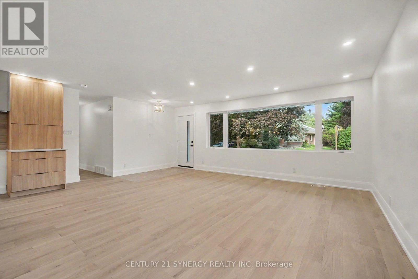
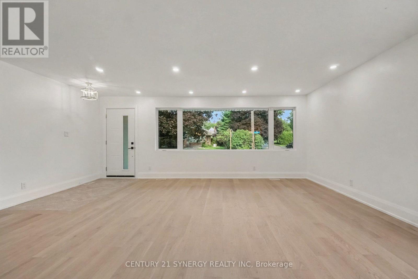
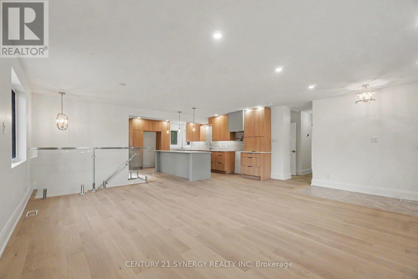
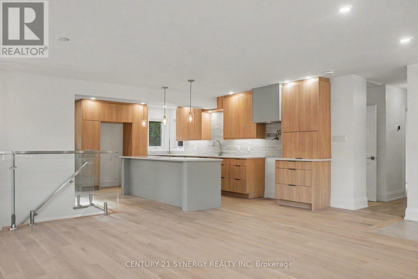
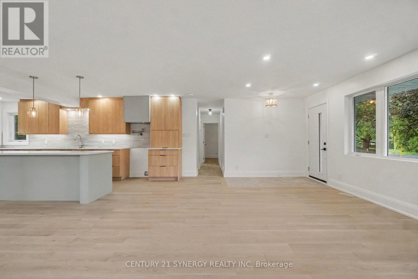
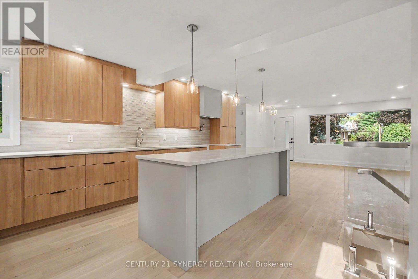
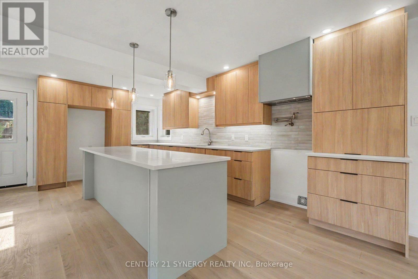
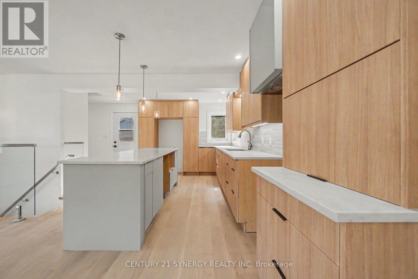
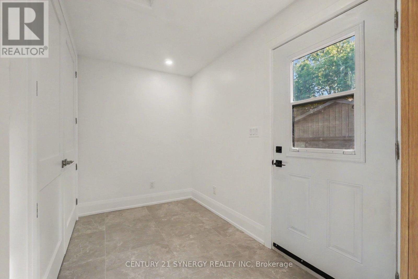
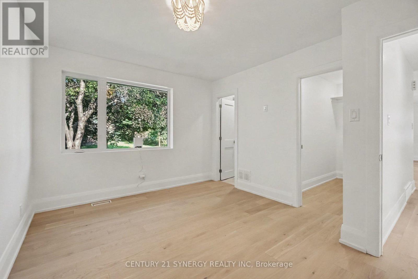
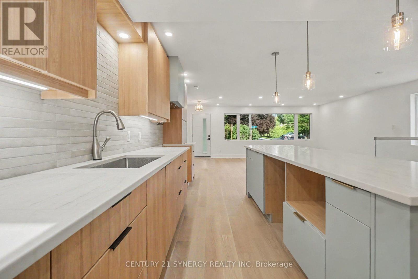
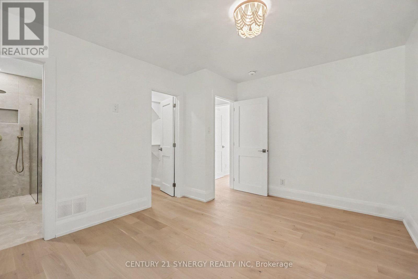
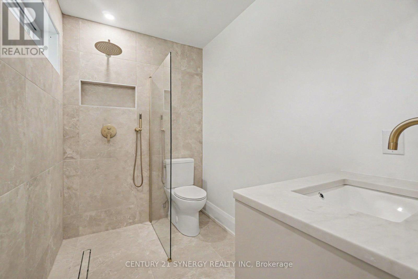
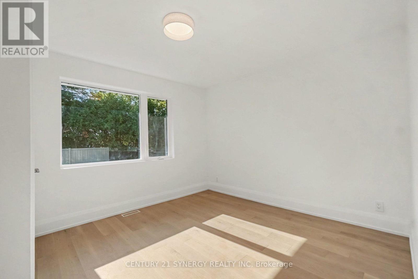
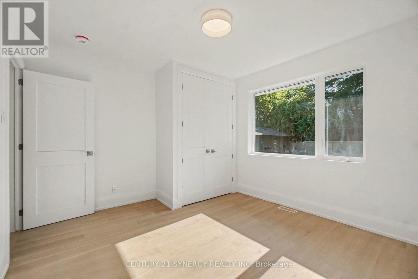
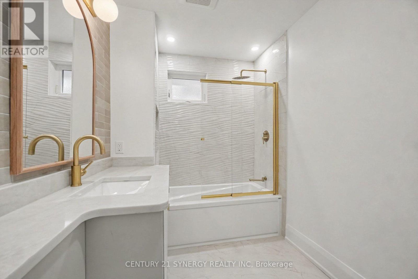
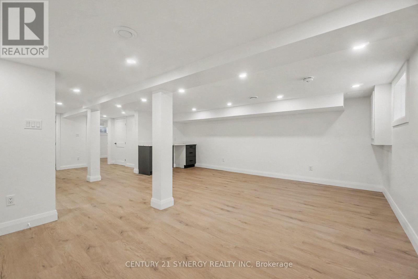
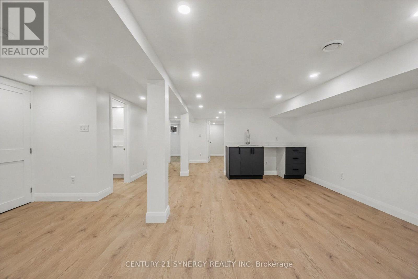
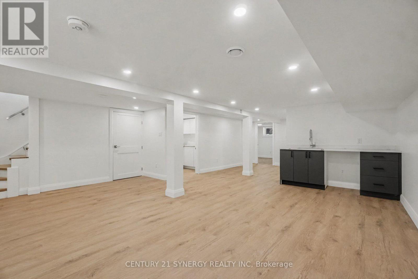
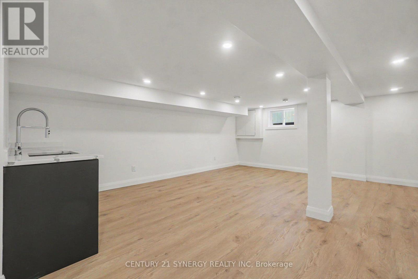
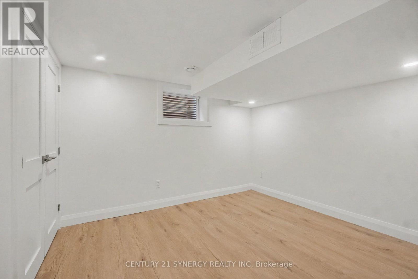
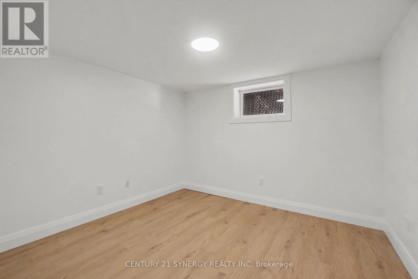
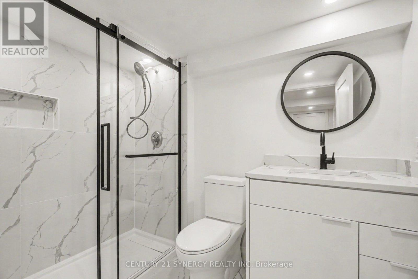
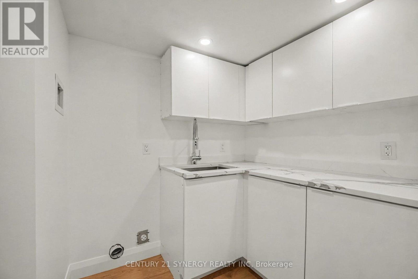
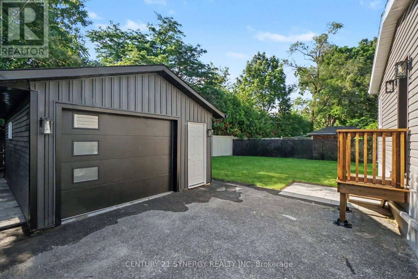
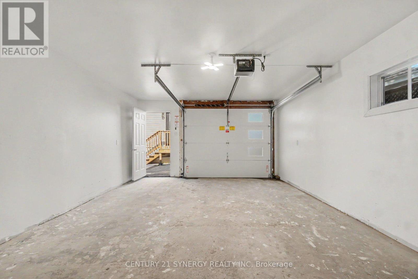
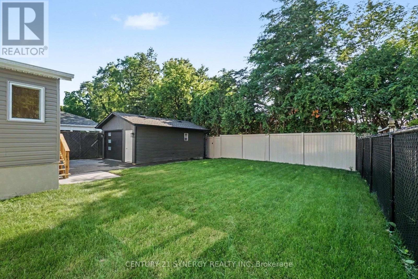
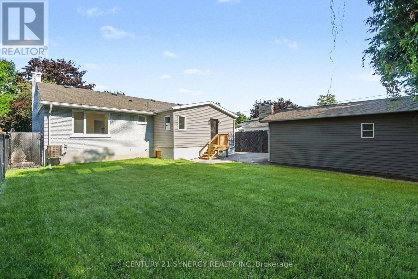
Welcome to this stunning, fully renovated 4-bedroom (2+2), 3-bathroom bungalow in the heart of the highly sought-after Alta Vista neighbourhood. Completely transformed from top to bottom in 2026 with quality craftsmanship and premium finishes throughout, this turn-key home offers the perfect blend of modern luxury and everyday functionality. Natural light floods the open-concept main level through an abundance of oversized windows, creating a bright and inviting atmosphere. Designed with entertaining in mind, the chef-inspired kitchen features quartz countertops, ample cabinetry, a breakfast bar, and a convenient pot filler. Rich hardwood flooring extends throughout the living room, dining area, and bedrooms. The spacious primary suite is a true retreat with a walk-in closet and a luxurious 3-piece ensuite featuring a walk-in rainfall shower. A beautifully updated 4-piece bathroom serves the main level. A rear entrance leads into a practical mudroom, providing seamless access from the oversized detached garage while offering excellent potential for an in-law suite. The fully finished lower level features luxury vinyl flooring, two additional bedrooms, a stylish 3-piece bathroom, a spacious recreation room with a wet bar, and a dedicated laundry room. 2026 updates also include all new windows, a new furnace, central air conditioning, an owned hot water tank. Situated on a beautifully landscaped lot with ample parking and an oversized detached garage, this exceptional property offers move-in-ready living in one of Ottawa's most prestigious neighbourhoods. Conveniently located close to parks, schools, shopping, transit, hospitals, downtown Ottawa, and Highway 417. No conveyance without 24 hours irrevocable on all offers. (id:44758)
房源概要
| MLS® Number | X13648128 |
| 房源类型 | 民宅 |
| 社区名字 | 3605 - Alta Vista |
| 特征 | Lighting, 无地毯 |
| 总车位 | 5 |
| 结构 | Porch |
详 情
| 浴室 | 3 |
| 地上卧房 | 2 |
| 地下卧室 | 2 |
| 总卧房 | 4 |
| 赠送家电包括 | Water Heater |
| 建筑风格 | 平房 |
| 地下室进展 | 已装修 |
| 地下室类型 | 全完工 |
| 施工种类 | 独立屋 |
| 空调 | 中央空调 |
| 外墙 | 砖, 乙烯基壁板 |
| Flooring Type | Hardwood, Ceramic, Vinyl |
| 地基类型 | 混凝土 |
| 供暖方式 | 天然气 |
| 供暖类型 | 压力热风 |
| 储存空间 | 1 |
| 内部尺寸 | 1100 - 1500 Sqft |
| 类型 | 独立屋 |
| 设备间 | 市政供水 |
车 位
| Detached Garage | |
| Garage |
土地
| 英亩数 | 无 |
| Landscape Features | Landscaped |
| 污水道 | Sanitary Sewer |
| 土地深度 | 99 Ft |
| 土地宽度 | 55 Ft ,8 In |
| 不规则大小 | 55.7 X 99 Ft |
房 间
| 楼 层 | 类 型 | 长 度 | 宽 度 | 面 积 |
|---|---|---|---|---|
| Lower Level | 浴室 | 2.49 m | 1.61 m | 2.49 m x 1.61 m |
| Lower Level | 洗衣房 | 2.32 m | 1.77 m | 2.32 m x 1.77 m |
| Lower Level | 设备间 | 2.65 m | 2.14 m | 2.65 m x 2.14 m |
| Lower Level | 娱乐,游戏房 | 5.94 m | 5.76 m | 5.94 m x 5.76 m |
| Lower Level | 第三卧房 | 3.13 m | 2.99 m | 3.13 m x 2.99 m |
| Lower Level | Bedroom 4 | 3.33 m | 2.92 m | 3.33 m x 2.92 m |
| 一楼 | 客厅 | 4.87 m | 3.28 m | 4.87 m x 3.28 m |
| 一楼 | 餐厅 | 2.8 m | 2.39 m | 2.8 m x 2.39 m |
| 一楼 | 厨房 | 5.73 m | 3.04 m | 5.73 m x 3.04 m |
| 一楼 | 主卧 | 4.06 m | 3.24 m | 4.06 m x 3.24 m |
| 一楼 | 第二卧房 | 3.33 m | 3.09 m | 3.33 m x 3.09 m |
| 一楼 | 浴室 | 2.42 m | 1.68 m | 2.42 m x 1.68 m |
| 一楼 | 浴室 | 2.9 m | 1.89 m | 2.9 m x 1.89 m |
https://www.realtor.ca/real-estate/30126023/2238-utah-street-ottawa-3605-alta-vista

The trademarks REALTOR®, REALTORS®, and the REALTOR® logo are controlled by The Canadian Real Estate Association (CREA) and identify real estate professionals who are members of CREA. The trademarks MLS®, Multiple Listing Service® and the associated logos are owned by The Canadian Real Estate Association (CREA) and identify the quality of services provided by real estate professionals who are members of CREA. The trademark DDF® is owned by The Canadian Real Estate Association (CREA) and identifies CREA's Data Distribution Facility (DDF®)
Ottawa Real Estate Board
Century 21 Synergy Realty Inc
August 07 2026 02:23:10
