
28 Ridingview Crescent Ottawa, Ontario K2S 1W3


$1,828,000
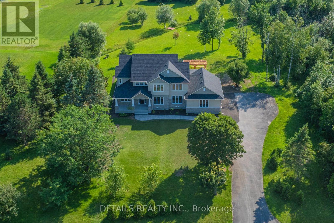
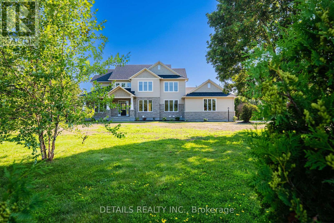
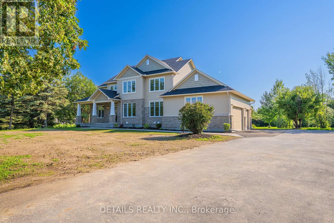
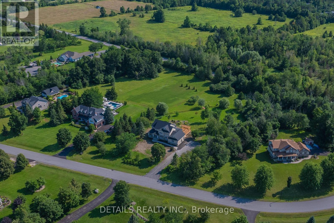
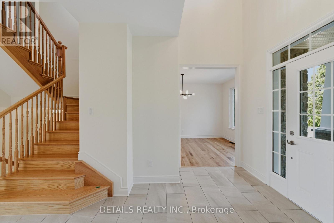
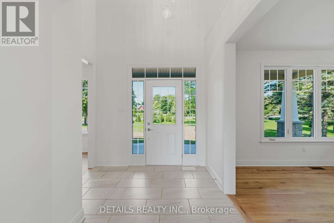
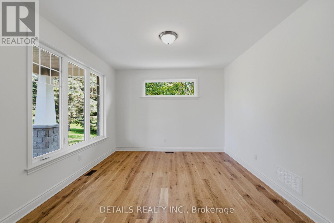
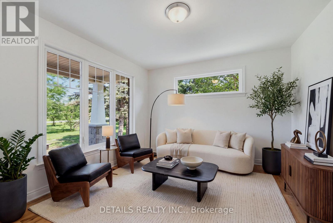
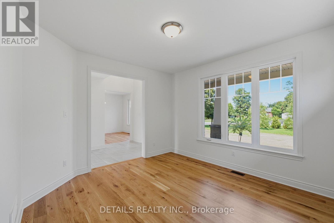
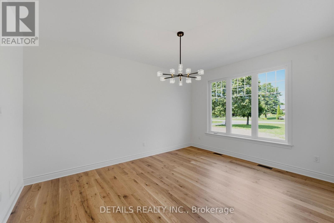
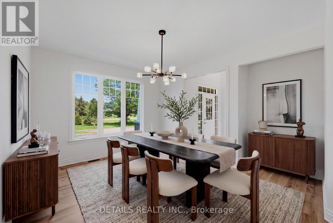
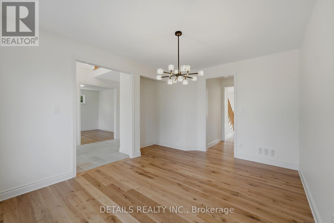
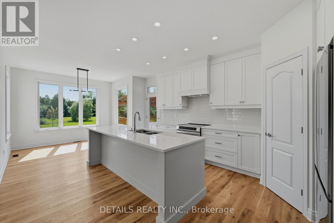
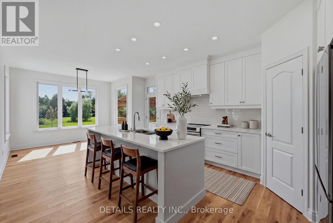
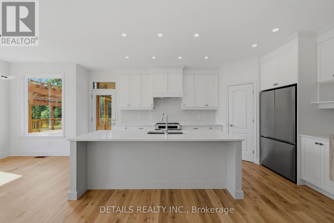
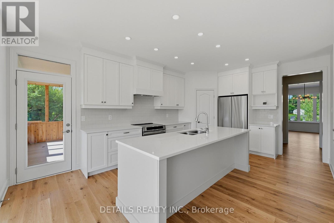
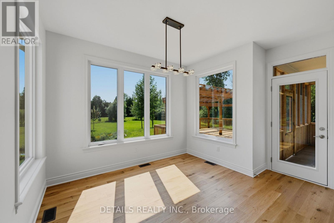
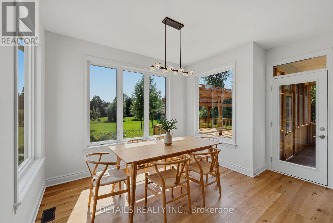
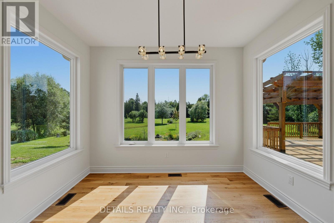
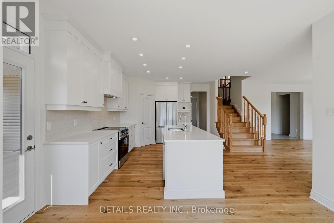
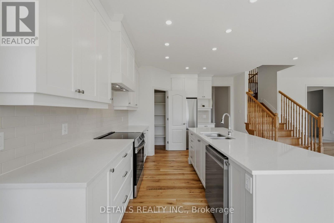
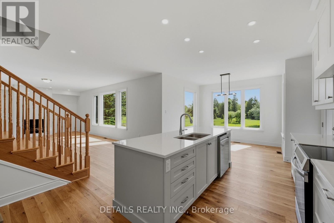
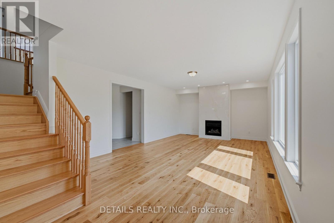
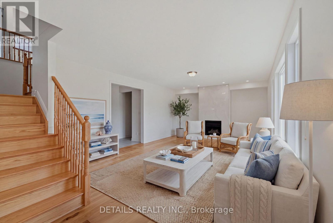
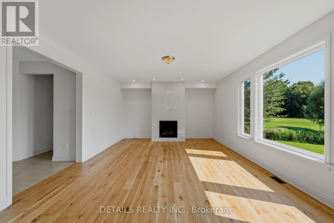
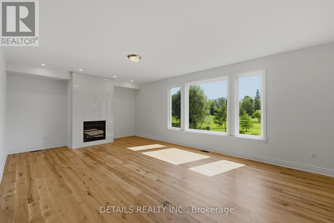
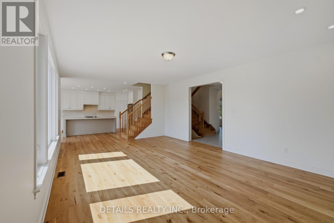
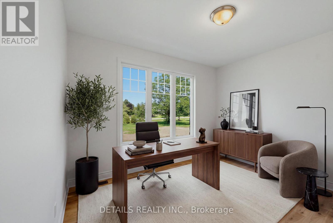
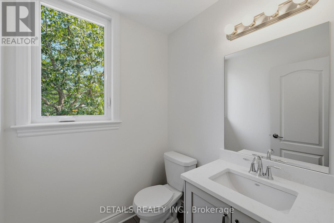

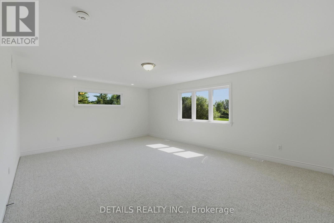
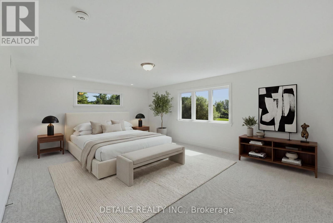

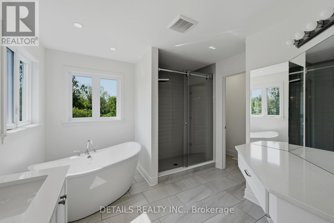
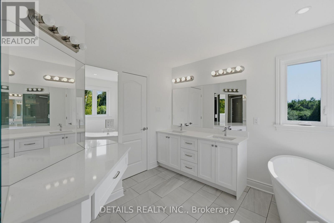
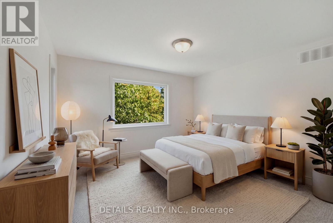
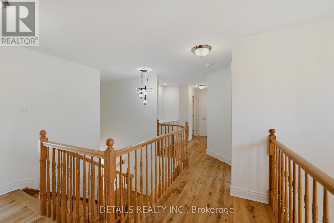
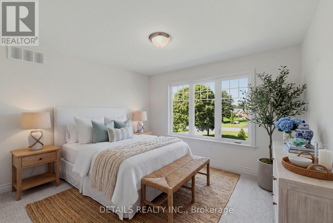
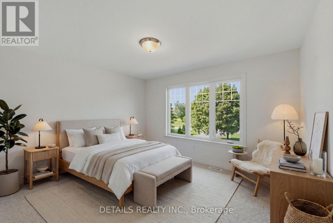
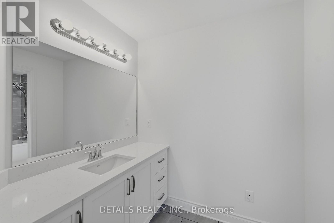
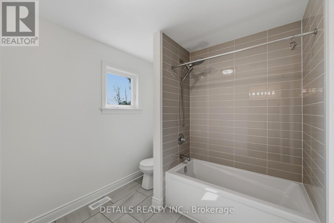
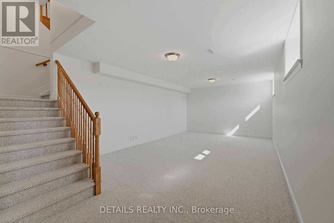
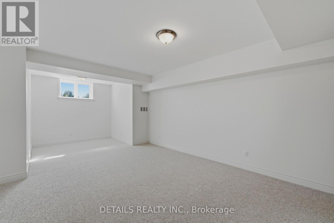
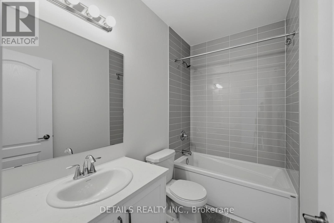
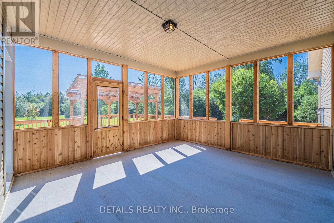
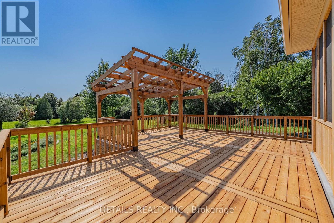
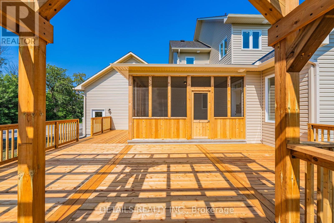
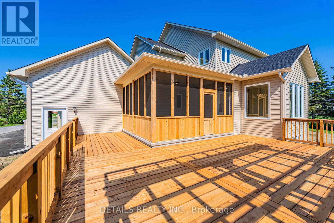
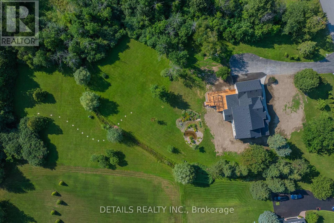
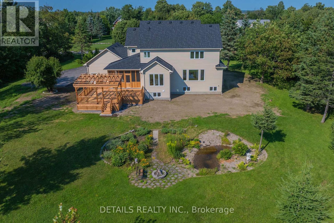
Rarely available, this brand-new custom home sits on a beautifully landscaped 2.17-acre lot in the highly desirable Ridingview Estates. The family room offers breathtaking backyard views, centered around a gas fireplace with a stunning marble feature wall. A modern kitchen boasts upgraded cabinetry, a large island, quartz countertops, a walk-in pantry. Premium stainless steel appliances-including an induction stove and an under-cabinet hood fan. The breakfast area features windows on three sides, welcoming the morning breeze while you enjoy your coffee. Sunlight floods the bright living room, while the spacious dining room overlooks lush gardens. A main-floor den and a laundry room add ultimate convenience. Dual hardwood staircases lead to the second floor, where a massive primary suite features a walk-in closet and a spa-like ensuite with double sinks, a soaker tub, standalone shower, and a makeup desk. Three additional spacious bedrooms share a bright hallway and a full main bath. The finished basement offers a media room, recreation room, full bath, and cold storage. Complete with an attached three-car garage. The exterior is a true oasis: featuring an interlocking walkway, perennial gardens, a screened porch, a massive deck with a pergola, and a private Japanese garden with a footbridge. Enjoy country living at its best, just minutes from Stittsville Main Street and Terry Fox Drive shopping. (id:44758)
Open House
此属性有开放式房屋!
2:00 pm
结束于:4:00 pm
房源概要
| MLS® Number | X13648160 |
| 房源类型 | 民宅 |
| 社区名字 | 8207 - Remainder of Stittsville & Area |
| 设备类型 | 热水器 - Gas, 热水器 |
| 特征 | Irregular Lot Size, Flat Site |
| 总车位 | 6 |
| 租赁设备类型 | 热水器 - Gas, 热水器 |
| 结构 | Porch, Deck |
详 情
| 浴室 | 4 |
| 地上卧房 | 4 |
| 总卧房 | 4 |
| Age | New Building |
| 公寓设施 | Fireplace(s) |
| 赠送家电包括 | Barbeque, Garage Door Opener Remote(s), 洗碗机, 烘干机, 炉子, 洗衣机, Water Treatment, 冰箱 |
| 地下室进展 | 已装修 |
| 地下室类型 | 全完工 |
| 施工种类 | 独立屋 |
| 空调 | 中央空调 |
| 外墙 | 石, 乙烯基壁板 |
| 壁炉 | 有 |
| Fireplace Total | 1 |
| 地基类型 | 混凝土浇筑 |
| 客人卫生间(不包含洗浴) | 1 |
| 供暖方式 | 天然气 |
| 供暖类型 | 压力热风 |
| 储存空间 | 2 |
| 内部尺寸 | 3000 - 3500 Sqft |
| 类型 | 独立屋 |
车 位
| 附加车库 | |
| Garage |
土地
| 英亩数 | 有 |
| Landscape Features | Landscaped |
| 污水道 | Septic System |
| 土地深度 | 442 Ft ,7 In |
| 土地宽度 | 211 Ft ,2 In |
| 不规则大小 | 211.2 X 442.6 Ft |
| 规划描述 | Rural 住宅 |
房 间
| 楼 层 | 类 型 | 长 度 | 宽 度 | 面 积 |
|---|---|---|---|---|
| 二楼 | 第二卧房 | 3.86 m | 3.43 m | 3.86 m x 3.43 m |
| 二楼 | 第三卧房 | 3.56 m | 3.05 m | 3.56 m x 3.05 m |
| 二楼 | Bedroom 4 | 3.66 m | 3.35 m | 3.66 m x 3.35 m |
| 二楼 | 浴室 | 4.39 m | 1.63 m | 4.39 m x 1.63 m |
| 二楼 | 主卧 | 6.1 m | 4.63 m | 6.1 m x 4.63 m |
| 二楼 | 浴室 | 3.57 m | 3.29 m | 3.57 m x 3.29 m |
| 地下室 | Media | 6.2 m | 4.62 m | 6.2 m x 4.62 m |
| 地下室 | 娱乐,游戏房 | 3.66 m | 7.93 m | 3.66 m x 7.93 m |
| 地下室 | 浴室 | 2.74 m | 1.52 m | 2.74 m x 1.52 m |
| 地下室 | Cold Room | 6.1 m | 1.83 m | 6.1 m x 1.83 m |
| 一楼 | 客厅 | 3.96 m | 12 m | 3.96 m x 12 m |
| 一楼 | 餐厅 | 6.17 m | 3.56 m | 6.17 m x 3.56 m |
| 一楼 | 家庭房 | 6.2 m | 4.69 m | 6.2 m x 4.69 m |
| 一楼 | 厨房 | 4.57 m | 3.93 m | 4.57 m x 3.93 m |
| 一楼 | Eating Area | 3.35 m | 3.05 m | 3.35 m x 3.05 m |
| 一楼 | 衣帽间 | 3.86 m | 3.35 m | 3.86 m x 3.35 m |
| 一楼 | Partial Bathroom | 1.52 m | 1.52 m | 1.52 m x 1.52 m |
| 一楼 | 洗衣房 | 2.29 m | 1.92 m | 2.29 m x 1.92 m |
设备间
| 有线电视 | 可用 |
| 配电箱 | 已安装 |

The trademarks REALTOR®, REALTORS®, and the REALTOR® logo are controlled by The Canadian Real Estate Association (CREA) and identify real estate professionals who are members of CREA. The trademarks MLS®, Multiple Listing Service® and the associated logos are owned by The Canadian Real Estate Association (CREA) and identify the quality of services provided by real estate professionals who are members of CREA. The trademark DDF® is owned by The Canadian Real Estate Association (CREA) and identifies CREA's Data Distribution Facility (DDF®)
Ottawa Real Estate Board
Details Realty Inc.
August 07 2026 03:52:33
