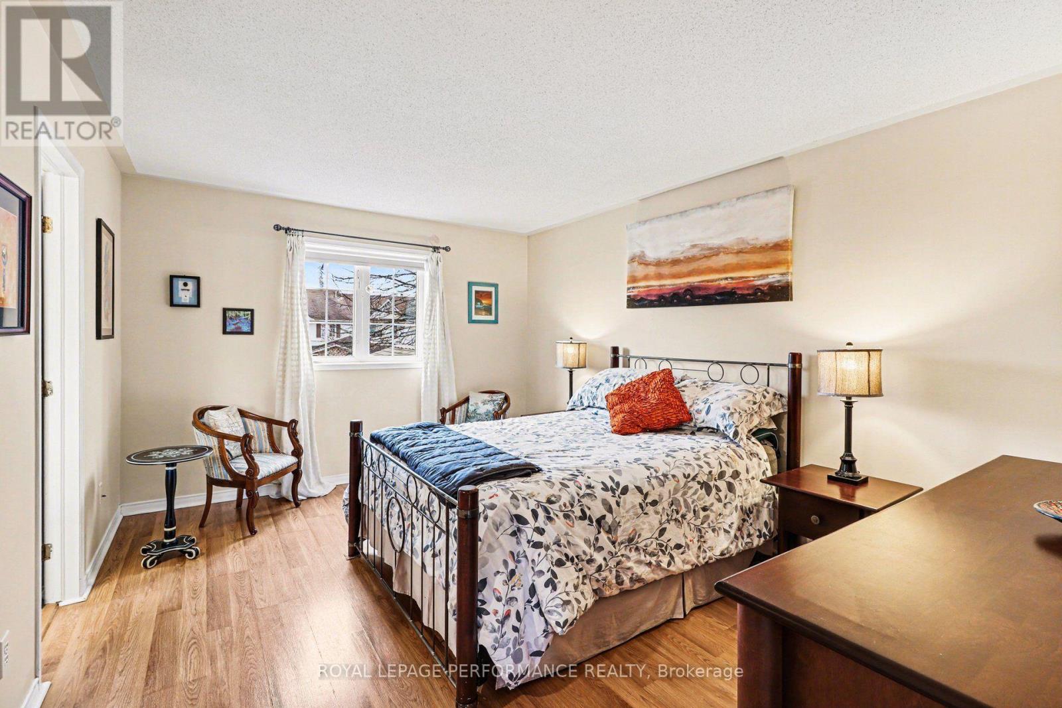
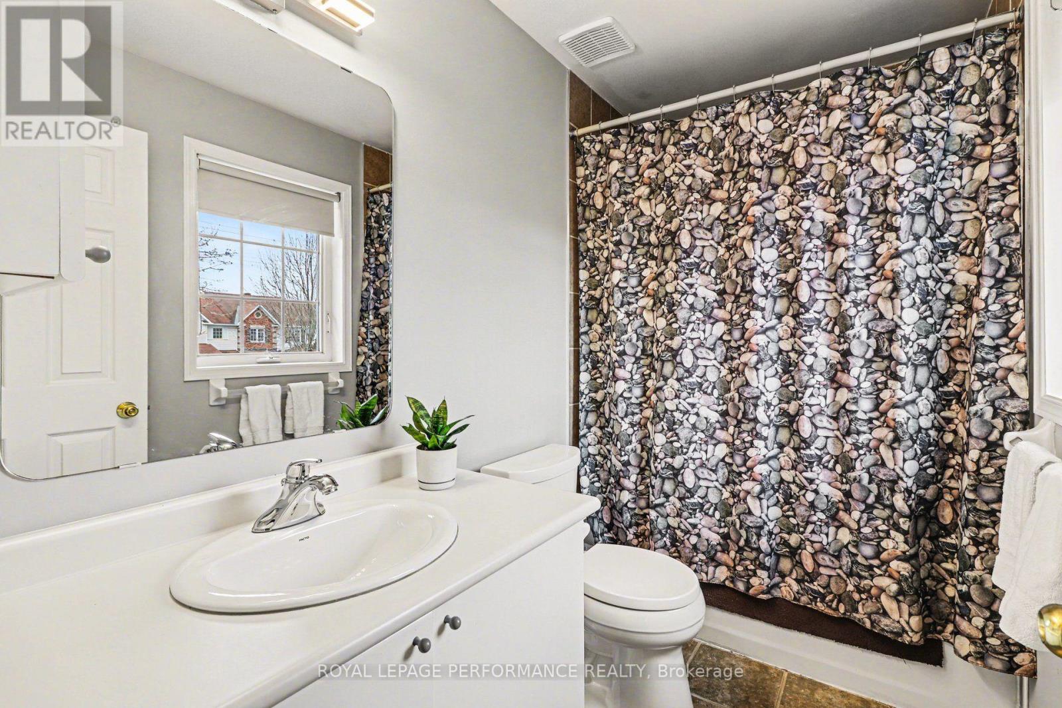
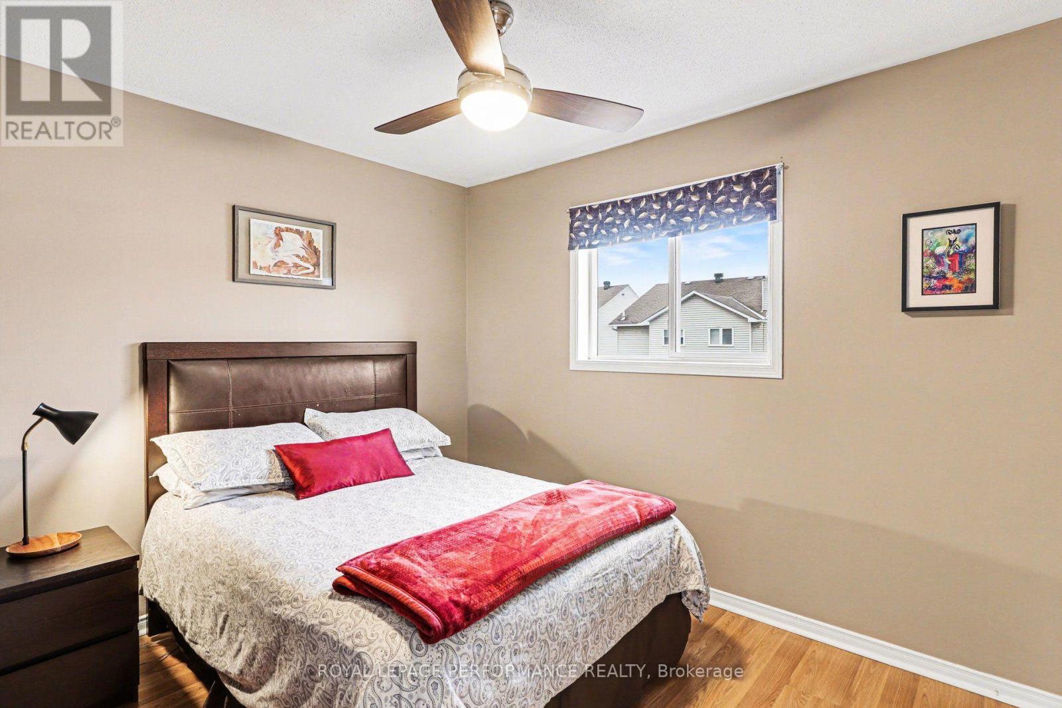
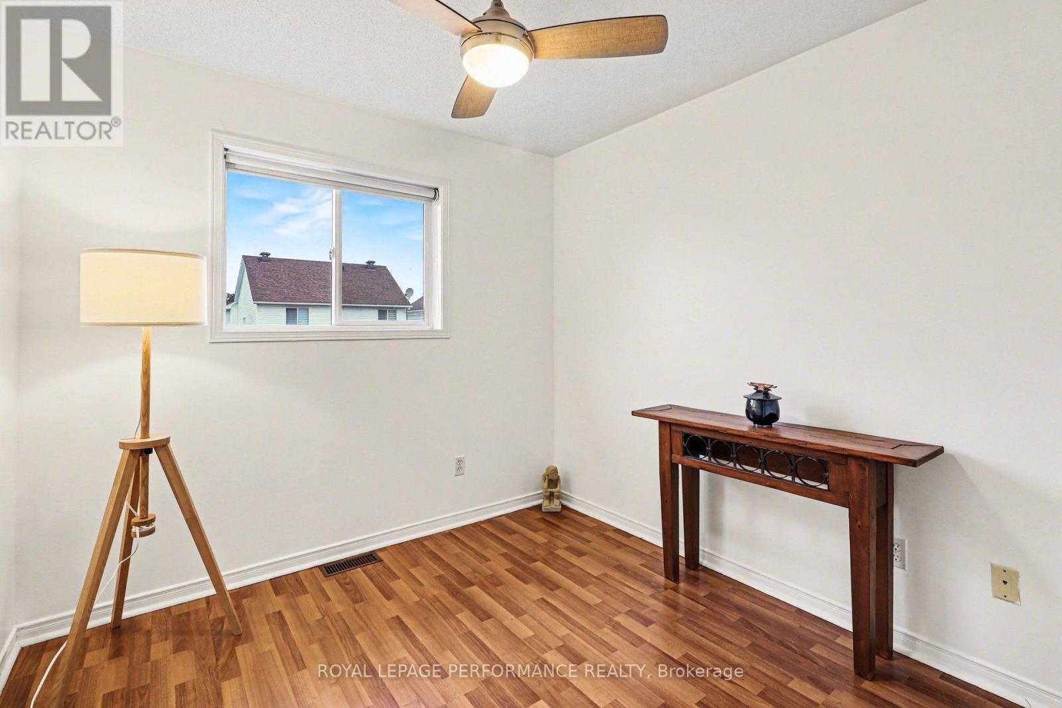
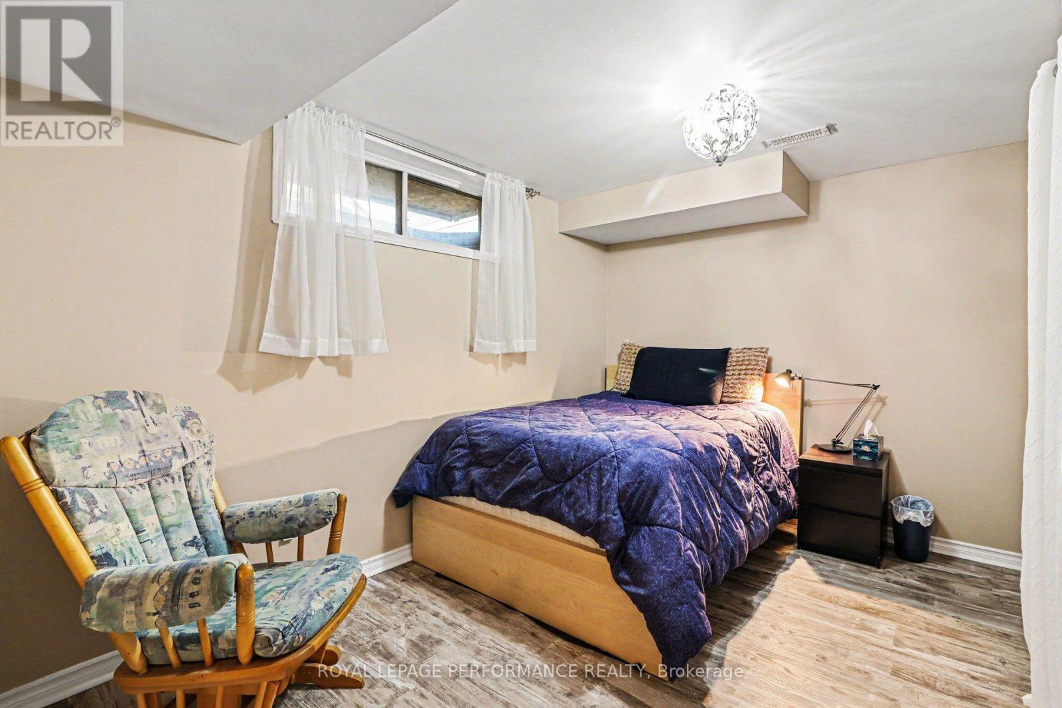
3 卧室
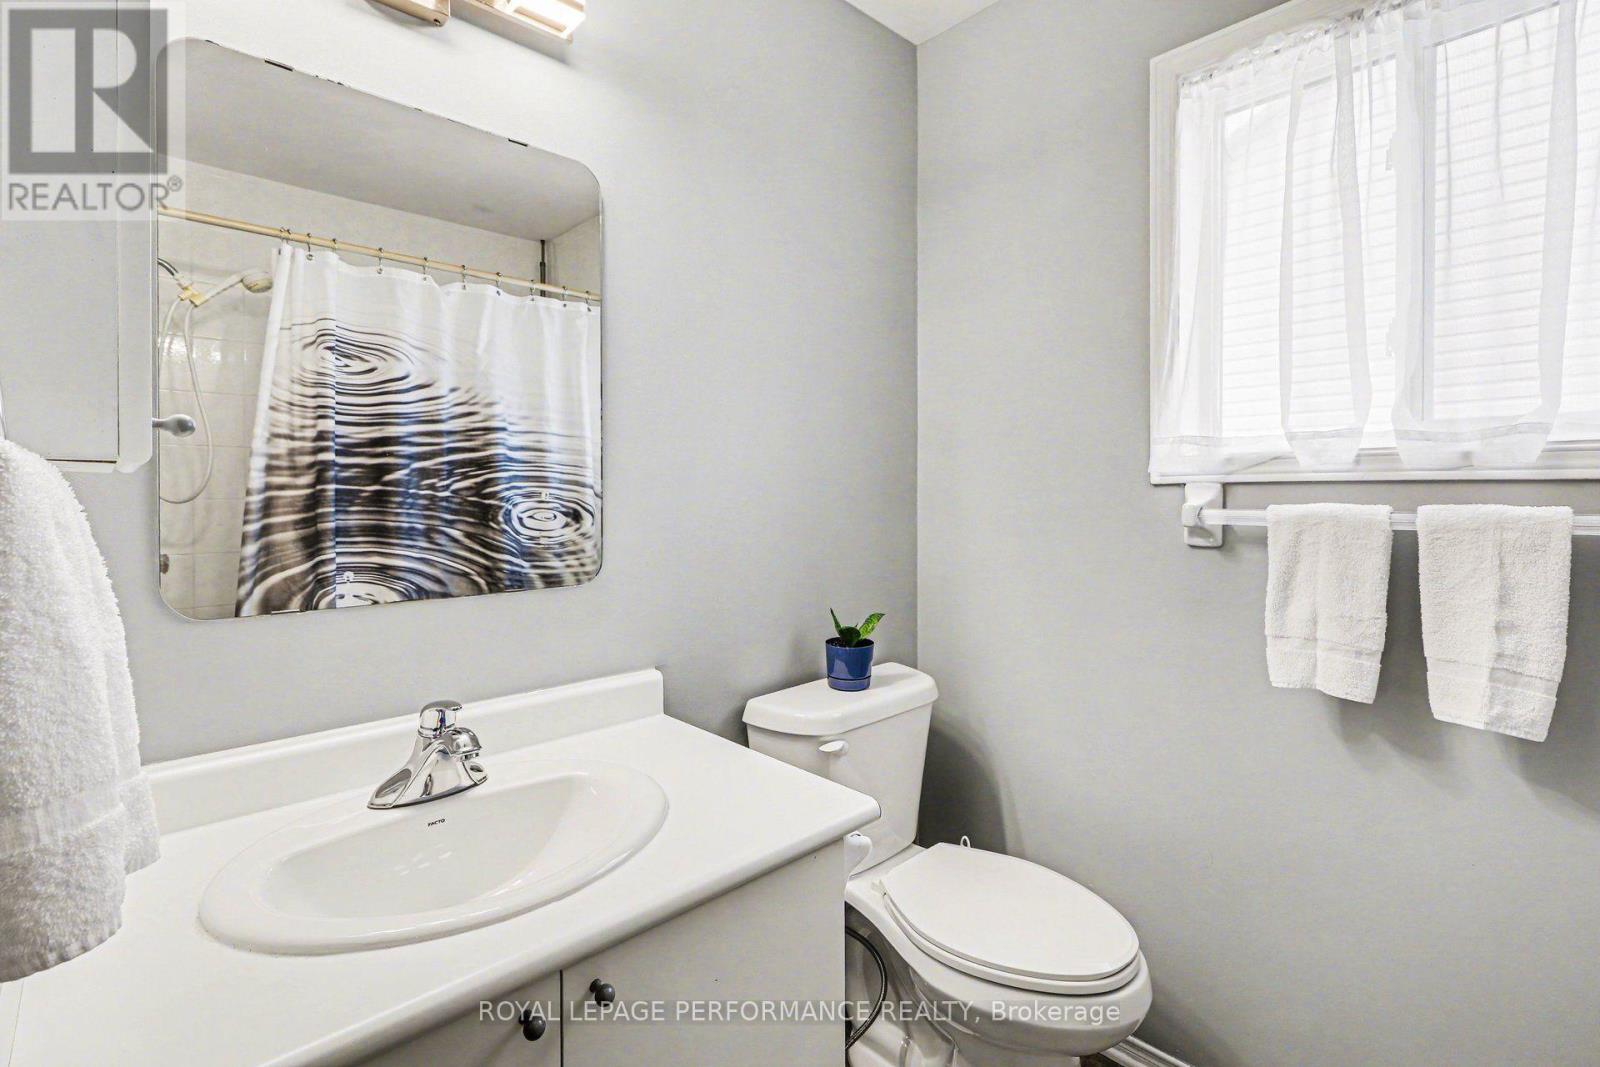
3 浴室
1100 - 1500 sqft
壁炉
中央空调
风热取暖
$579,900
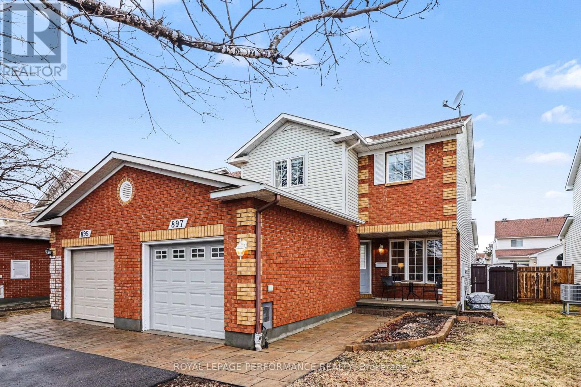
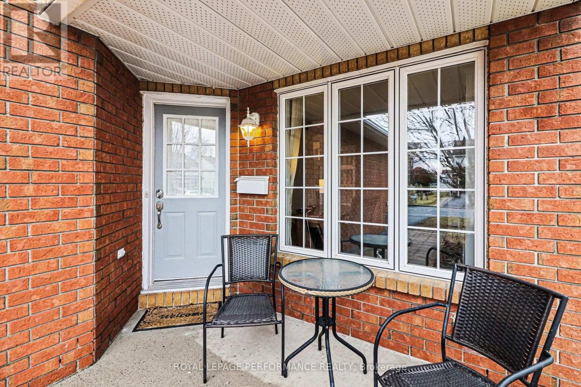
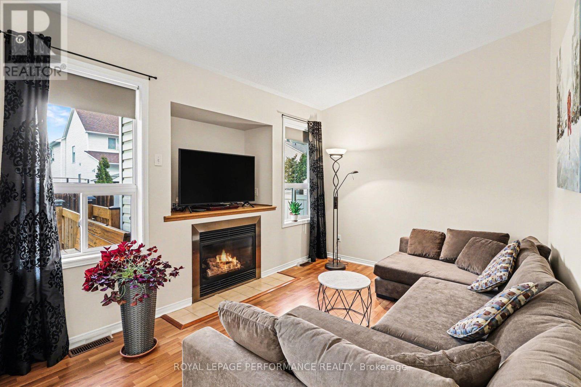
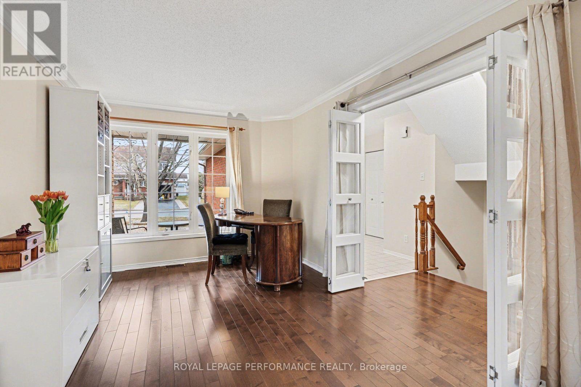
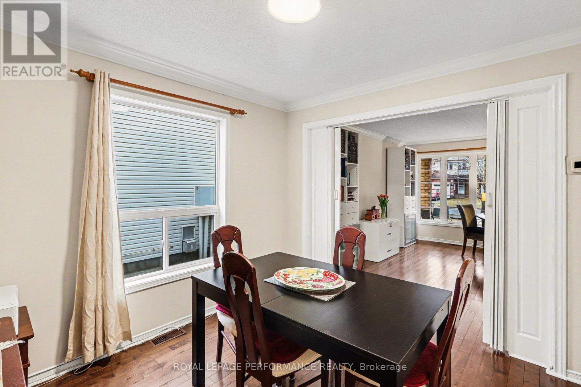
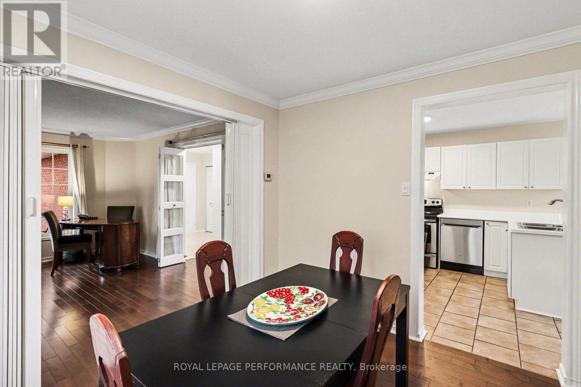
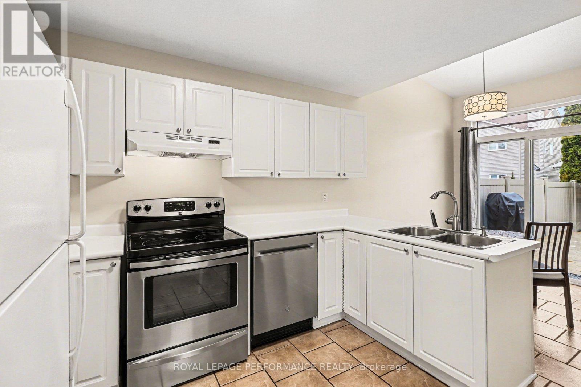
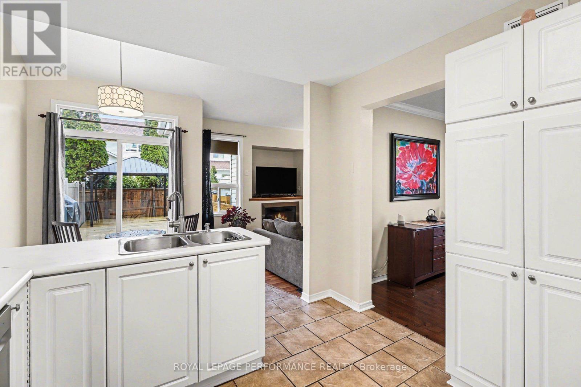
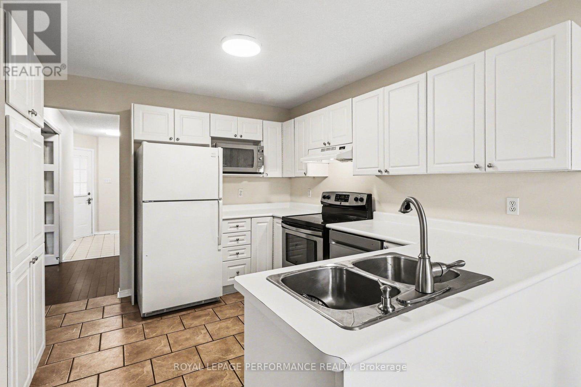
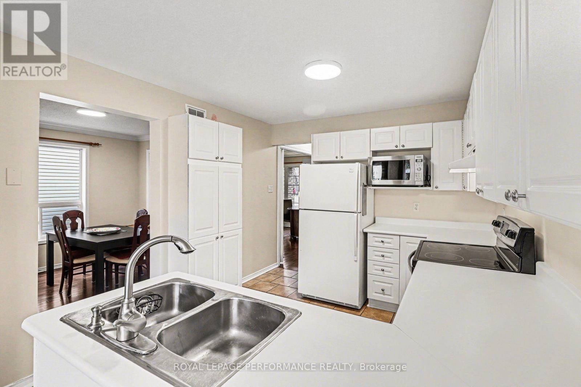
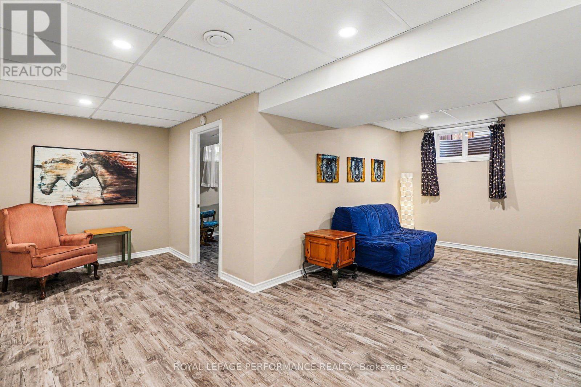
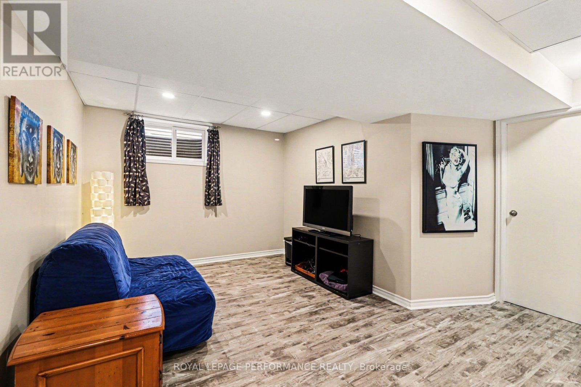
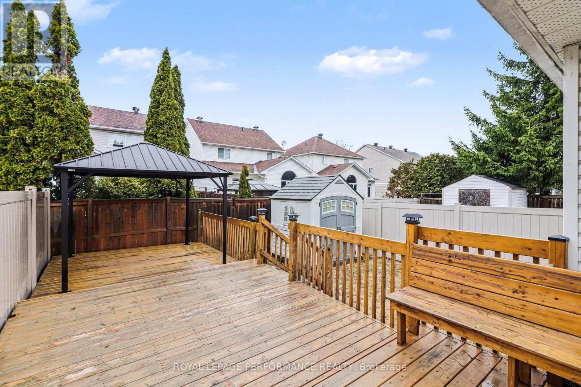
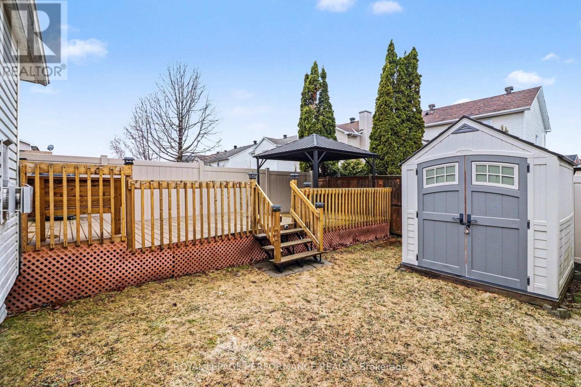
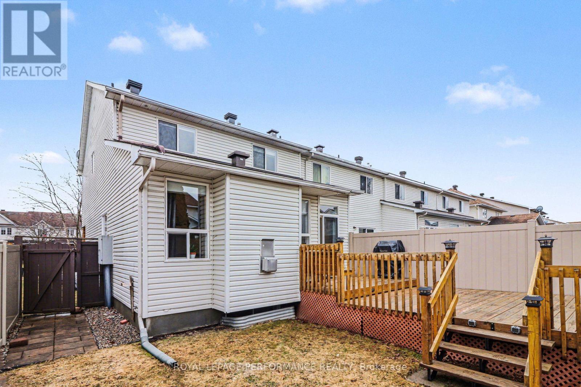
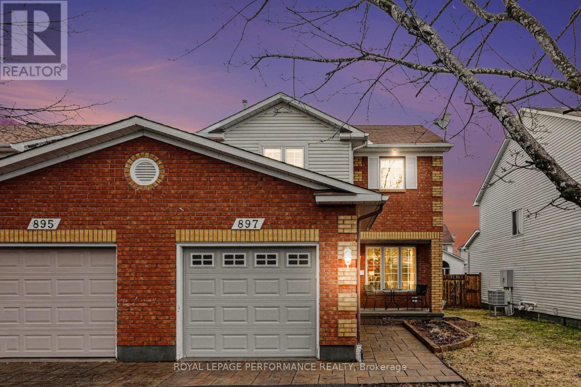
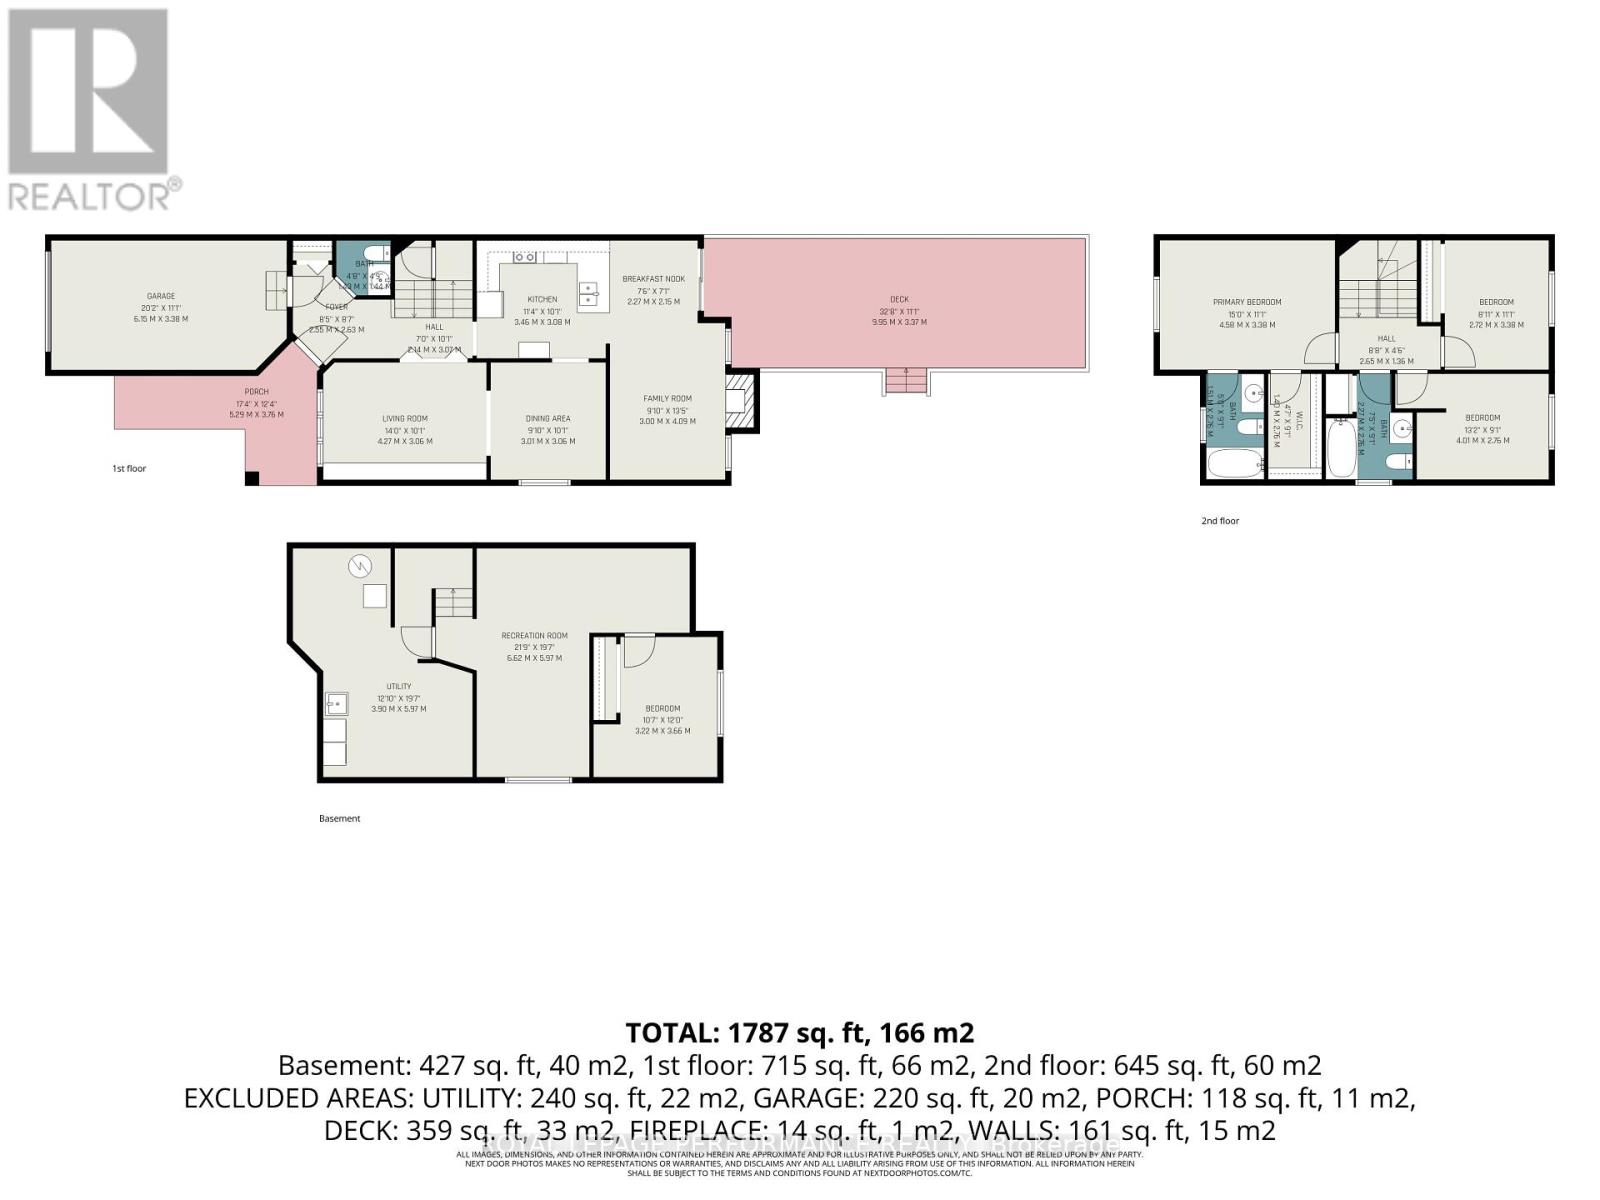
Immaculate END UNIT 3+1 Bedroom Townhouse in a Great Location. This Home has it all , Separate Living Dining for Entertaining, + an EXTRA FAMILY ROOM on the Main Fl with Cozy Gas Fireplace Adjacent to the Eat in Kitchen. Features are Hardwood Flooring on Main except Kitchen and Bath, Eat in Patio Door leads to Very Large Deck, Fantastic for Entertaining Friends especially under the Gazebo!! Garden Shed Included. Second floor has a Primary Bedroom with Large Walk In Closet and Ensuite Bath. Other 2 Bedrooms are of good size. Convenient Main Bath for Guests. Freshly Painted with Neutral color thruout Most of the House. Nice Front Porch for Morning Coffee or Evening Wine! Close to All Amenities, Big Box Stores, Transit, Quick Access to Innes Rd. Utilities: Gas 1120/y, Hydro One 1190/y, water and sewer 830/y, Upgrades include HWT (rented) '25, A/C '25, Dishwasher '25, deck redone over 22-25, Vinyl Fence '25 newer garage door '24. Interlock 2014, furnace and roof 2010, Shed 2016. Most Windows replaced. Brand New High efficiency Furnace! New basement egress window. Driveway resurfaced 2019. NO Easement for Access to other Backyards on property. Walking distance to 5 Schools!! (id:44758)
房源概要
|
MLS® Number
|
X13649362 |
|
房源类型
|
民宅 |
|
社区名字
|
1106 - Fallingbrook/Gardenway South |
|
设备类型
|
热水器 |
|
总车位
|
3 |
|
租赁设备类型
|
热水器 |
|
结构
|
Deck |
详 情
|
浴室
|
3 |
|
地上卧房
|
3 |
|
总卧房
|
3 |
|
公寓设施
|
Canopy |
|
赠送家电包括
|
Garage Door Opener Remote(s), Blinds, 洗碗机, 烘干机, Hood 电扇, 炉子, 洗衣机, 冰箱 |
|
地下室进展
|
已装修 |
|
地下室类型
|
N/a (finished) |
|
施工种类
|
附加的 |
|
空调
|
中央空调 |
|
外墙
|
砖 Facing |
|
壁炉
|
有 |
|
地基类型
|
混凝土浇筑 |
|
客人卫生间(不包含洗浴)
|
1 |
|
供暖方式
|
天然气 |
|
供暖类型
|
压力热风 |
|
储存空间
|
2 |
|
内部尺寸
|
1100 - 1500 Sqft |
|
类型
|
联排别墅 |
|
设备间
|
市政供水 |
车 位
土地
|
英亩数
|
无 |
|
污水道
|
Sanitary Sewer |
|
土地深度
|
107 Ft |
|
土地宽度
|
28 Ft |
|
不规则大小
|
28 X 107 Ft |
房 间
| 楼 层 |
类 型 |
长 度 |
宽 度 |
面 积 |
|
二楼 |
主卧 |
4.62 m |
3.4 m |
4.62 m x 3.4 m |
|
二楼 |
第二卧房 |
3.4 m |
2.64 m |
3.4 m x 2.64 m |
|
二楼 |
第三卧房 |
2.64 m |
2.46 m |
2.64 m x 2.46 m |
|
地下室 |
家庭房 |
5.91 m |
2.76 m |
5.91 m x 2.76 m |
|
地下室 |
Office |
2.64 m |
2.18 m |
2.64 m x 2.18 m |
|
地下室 |
Bedroom 4 |
3.69 m |
3.27 m |
3.69 m x 3.27 m |
|
一楼 |
客厅 |
4.26 m |
3.04 m |
4.26 m x 3.04 m |
|
一楼 |
餐厅 |
3.09 m |
3.02 m |
3.09 m x 3.02 m |
|
一楼 |
家庭房 |
3.07 m |
4.03 m |
3.07 m x 4.03 m |
|
一楼 |
厨房 |
3.46 m |
3.08 m |
3.46 m x 3.08 m |
|
Other |
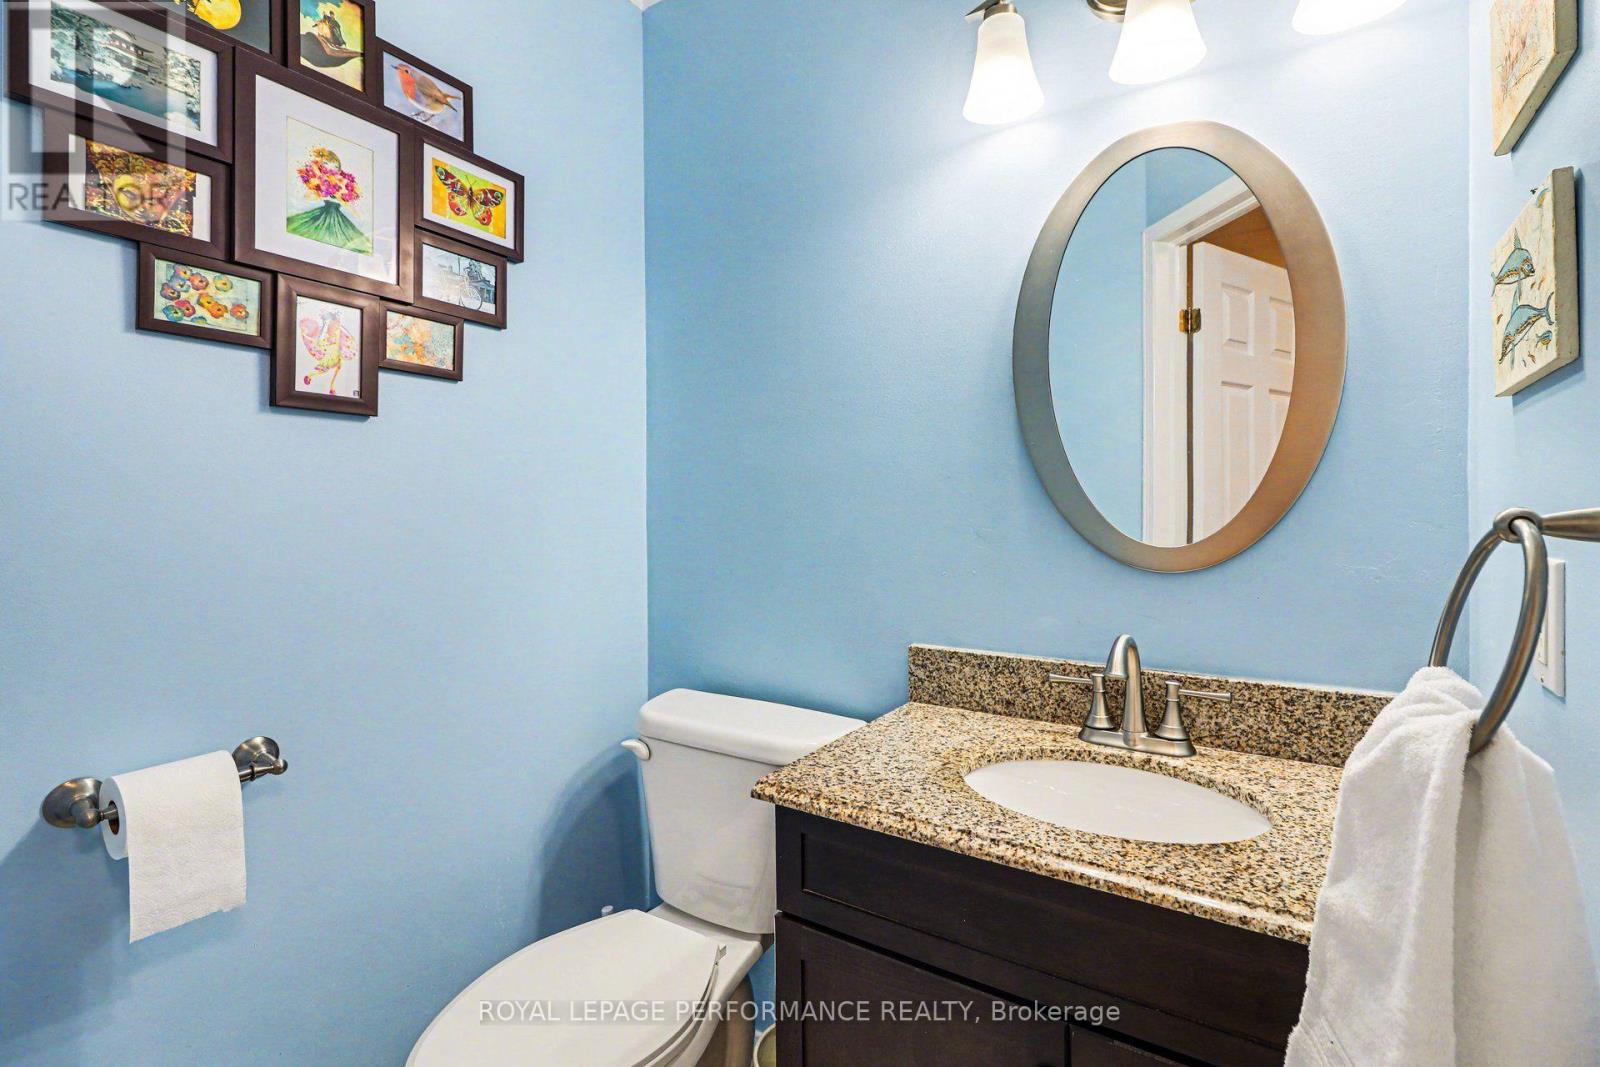
Partial Bathroom |
|
|
Measurements not available |
|
Other |
浴室 |
|
|
Measurements not available |
设备间
https://www.realtor.ca/real-estate/30127413/897-paradise-crescent-ottawa-1106-fallingbrookgardenway-south