3 卧室
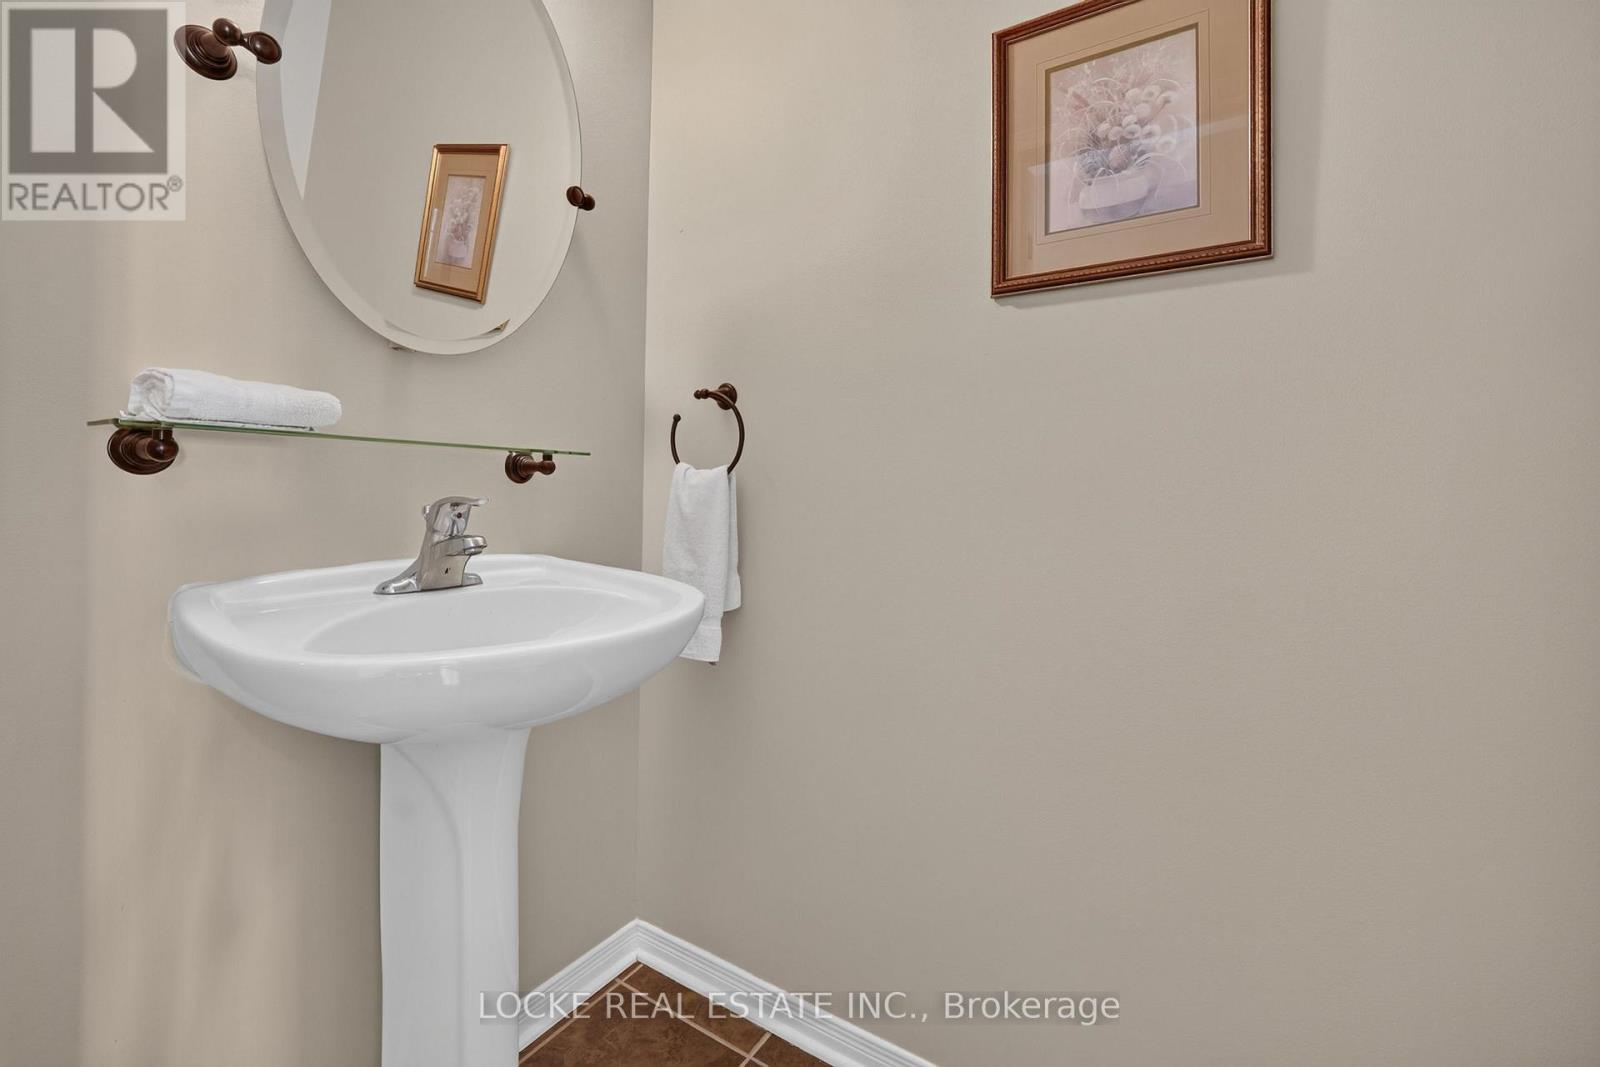
3 浴室
1500 - 2000 sqft
壁炉
中央空调
风热取暖
$579,900
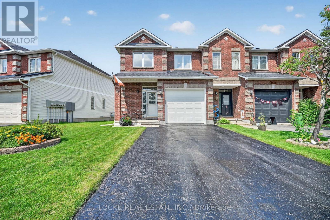
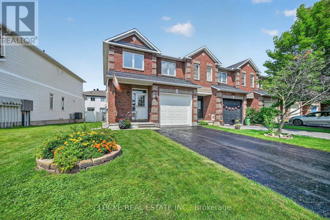

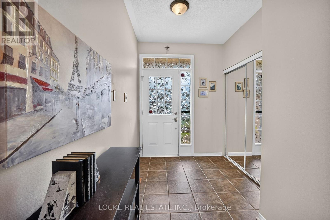
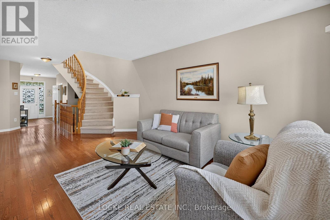
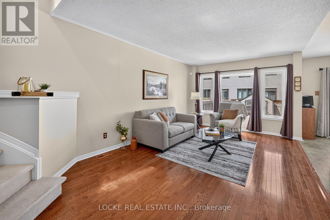
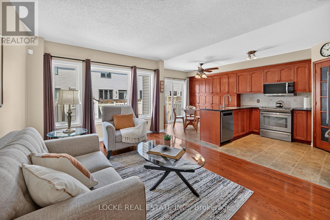
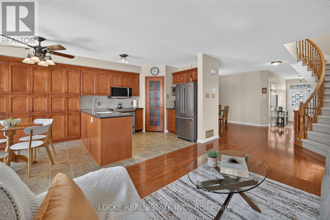
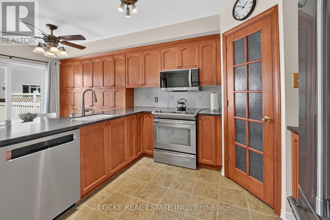
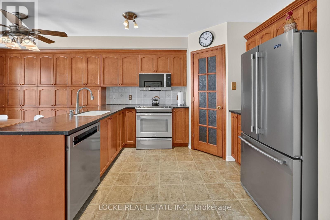
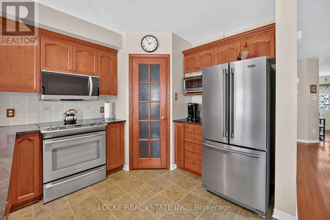
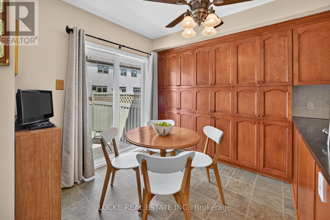
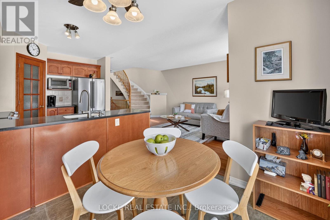
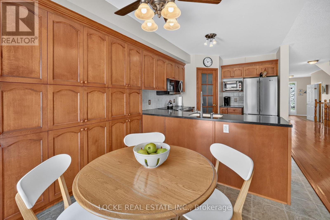
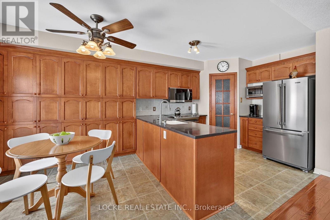
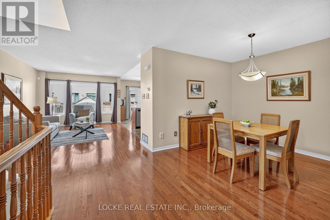
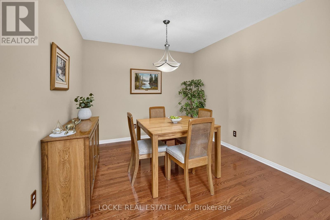
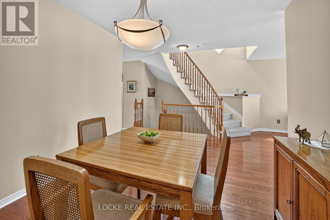
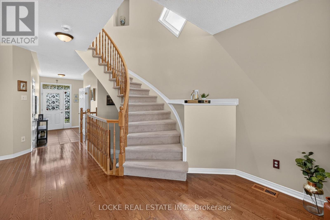
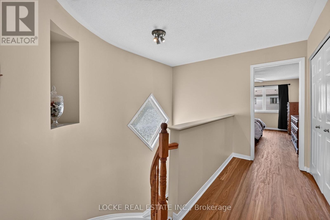
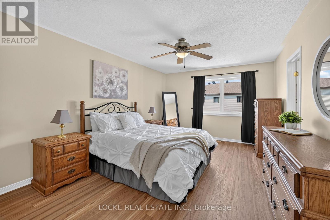
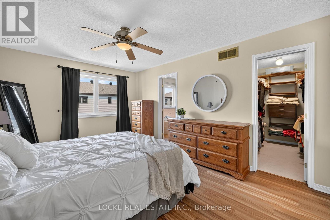
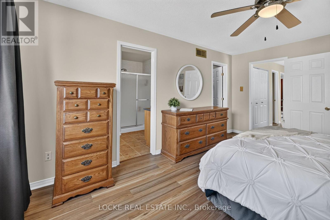
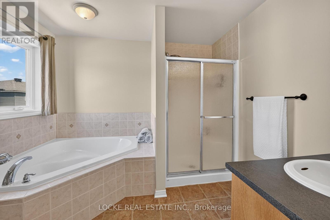
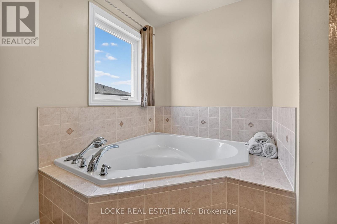
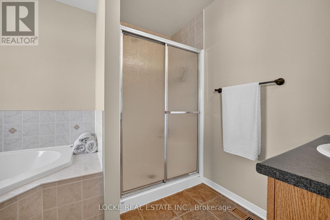
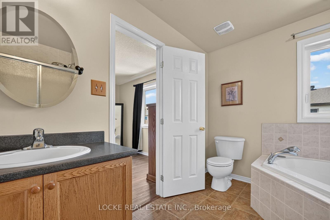
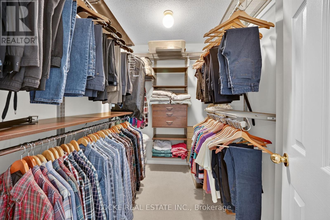
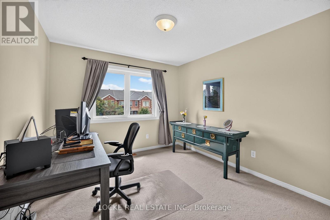
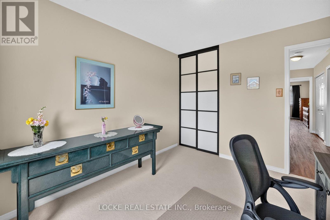
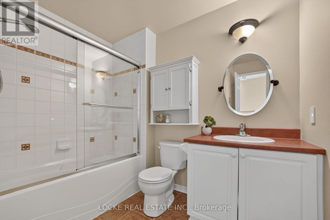
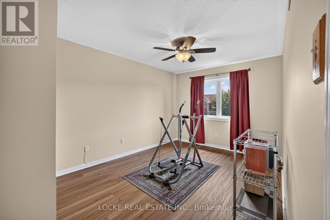
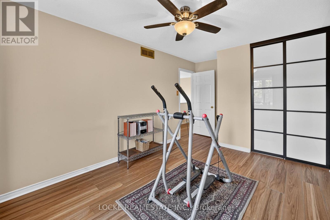
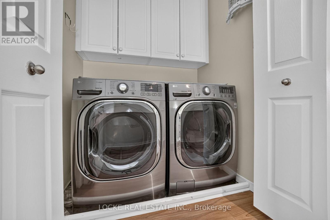
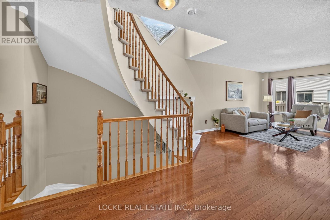
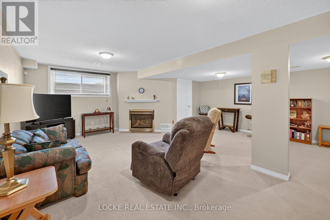
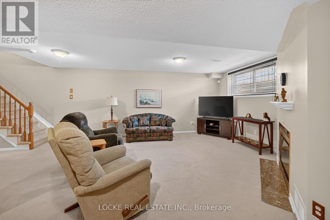
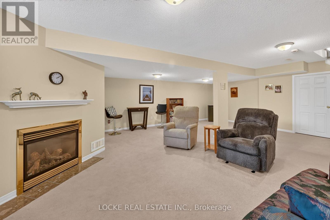
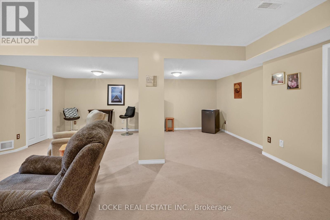
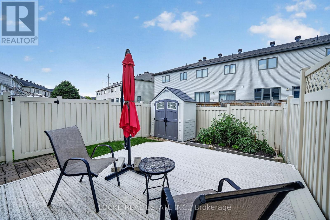
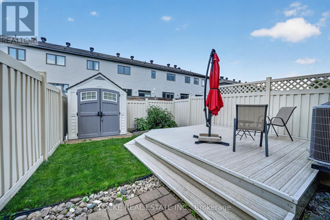
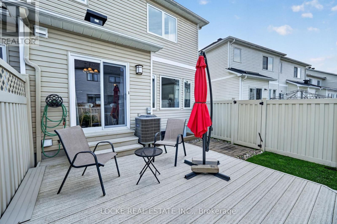
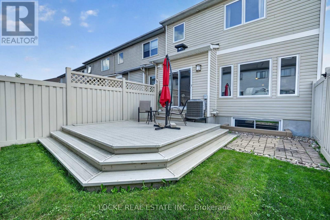
Welcome to 1127 Brasseur Cres - A beautifully maintained end-unit townhome in Orléans! This turnkey 3-bedroom, 3-bathroom home offers a private double driveway, meticulous upkeep, and a bright, functional layout ready for you to move right in. Step inside to gleaming hardwood floors and an open, spacious layout. The large living room is filled with natural light, flowing seamlessly into the dining room and eat-in kitchen. The kitchen features an abundance of cabinetry - including a full wall of pantry cupboards and a walk-in pantry - along with generous counter space and stainless steel appliances. A striking circular staircase leads upstairs to a generous primary bedroom complete with a spacious ensuite featuring a Roman tub, separate shower, and walk-in closet. Two additional well-sized bedrooms and a full bathroom complete this level, along with the convenience of upstairs laundry. The fully finished basement is impressively spacious, offering a large recreation room with a fireplace, a bright window, and a dedicated storage room. Enjoy a private, fully PVC-fenced backyard with a separate side path so no one cuts through your yard. Low-maintenance and perfect for relaxing or entertaining. Located on a quiet street with attractive landscaping and interlock, this end-unit townhome is close to parks, schools, public transit, and shopping. Don't miss this opportunity - book your visit today! Tons of Upgrades: Furnace (2019) A/C (2018) Hot Water Tank (2018) Roof (2018) Windows (2015) Upgraded Attic Insulation (2018) PVC Fence + Composite Deck (2018) Interlock Stonework front + back (2018) (id:44758)
房源概要
|
MLS® Number
|
X13649754 |
|
房源类型
|
民宅 |
|
社区名字
|
1106 - Fallingbrook/Gardenway South |
|
附近的便利设施
|
公园, 公共交通, 学校 |
|
总车位
|
5 |
|
结构
|
Deck, 棚 |
详 情
|
浴室
|
3 |
|
地上卧房
|
3 |
|
总卧房
|
3 |
|
公寓设施
|
Fireplace(s) |
|
赠送家电包括
|
Garage Door Opener Remote(s), Central Vacuum, Water Heater, Blinds, 洗碗机, 烘干机, Garage Door Opener, Hood 电扇, 微波炉, 炉子, 洗衣机, 冰箱 |
|
地下室进展
|
已装修 |
|
地下室类型
|
N/a (finished) |
|
施工种类
|
附加的 |
|
空调
|
中央空调 |
|
外墙
|
砖 Facing, 乙烯基壁板 |
|
壁炉
|
有 |
|
Fireplace Total
|
1 |
|
地基类型
|
混凝土 |
|
客人卫生间(不包含洗浴)
|
1 |
|
供暖方式
|
天然气 |
|
供暖类型
|
压力热风 |
|
储存空间
|
2 |
|
内部尺寸
|
1500 - 2000 Sqft |
|
类型
|
联排别墅 |
|
设备间
|
市政供水 |
车 位
土地
|
英亩数
|
无 |
|
围栏类型
|
Fully Fenced, Fenced Yard |
|
土地便利设施
|
公园, 公共交通, 学校 |
|
污水道
|
Sanitary Sewer |
|
土地深度
|
101 Ft ,9 In |
|
土地宽度
|
33 Ft ,2 In |
|
不规则大小
|
33.2 X 101.8 Ft |
房 间
| 楼 层 |
类 型 |
长 度 |
宽 度 |
面 积 |
|
二楼 |
主卧 |
3.55 m |
4.87 m |
3.55 m x 4.87 m |
|
二楼 |
卧室 |
3.04 m |
3.86 m |
3.04 m x 3.86 m |
|
二楼 |
卧室 |
3.07 m |
3.35 m |
3.07 m x 3.35 m |
|
地下室 |
娱乐,游戏房 |
5.91 m |
7.31 m |
5.91 m x 7.31 m |
|
地下室 |
设备间 |
2.38 m |
2.59 m |
2.38 m x 2.59 m |
|
地下室 |
其它 |
2.33 m |
4.97 m |
2.33 m x 4.97 m |
|
一楼 |
客厅 |
3.35 m |
5.02 m |
3.35 m x 5.02 m |
|
一楼 |
厨房 |
2.84 m |
3.27 m |
2.84 m x 3.27 m |
|
一楼 |
餐厅 |
3.04 m |
3.25 m |
3.04 m x 3.25 m |
设备间
https://www.realtor.ca/real-estate/30127643/1127-brasseur-crescent-ottawa-1106-fallingbrookgardenway-south