
A - 75 Dalehurst Drive Ottawa, Ontario K2G 3V1


$2,900 Monthly
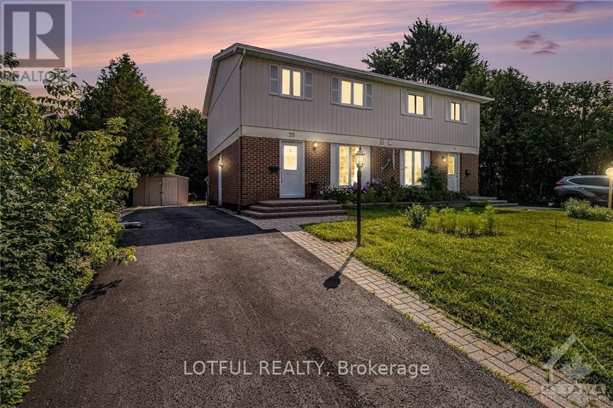
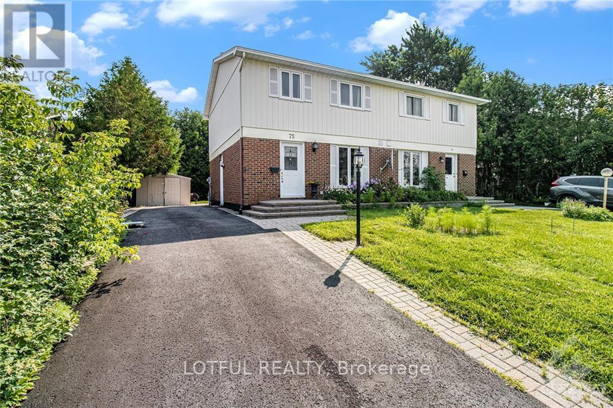
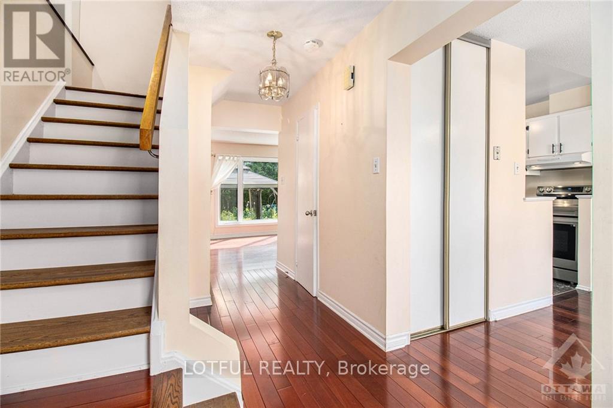
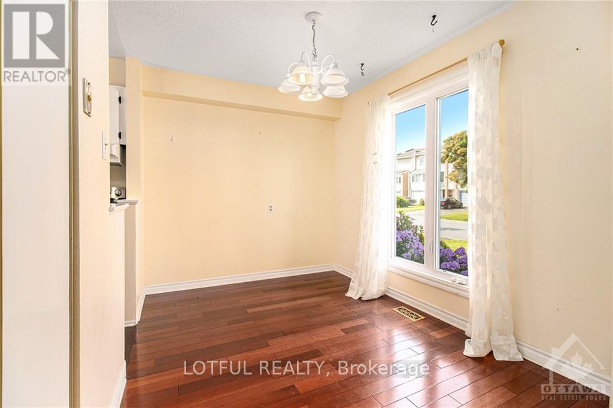
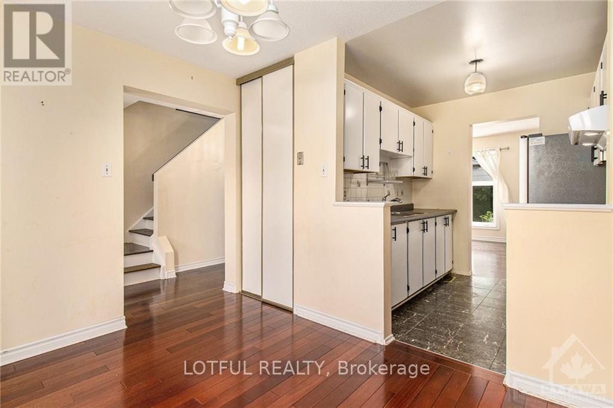
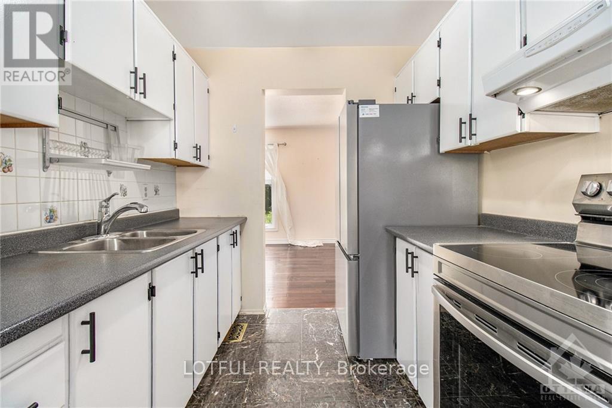
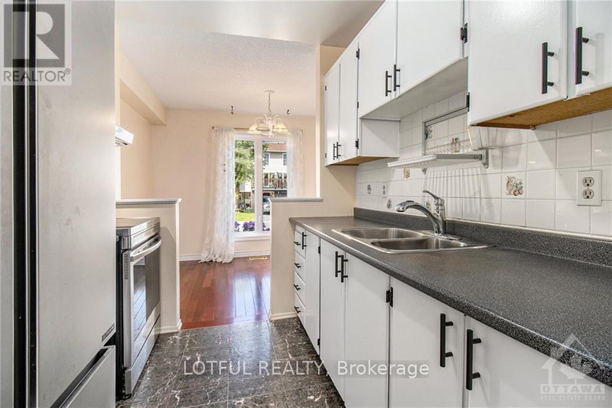
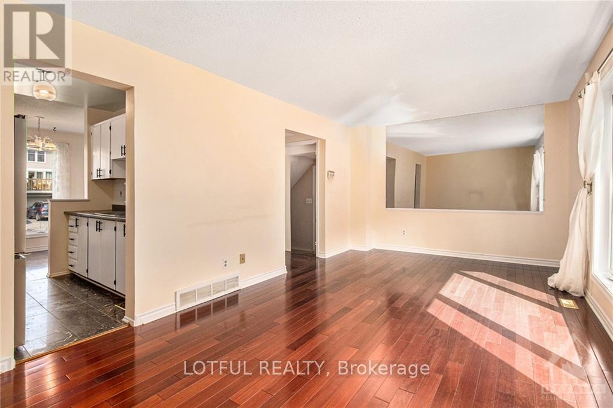
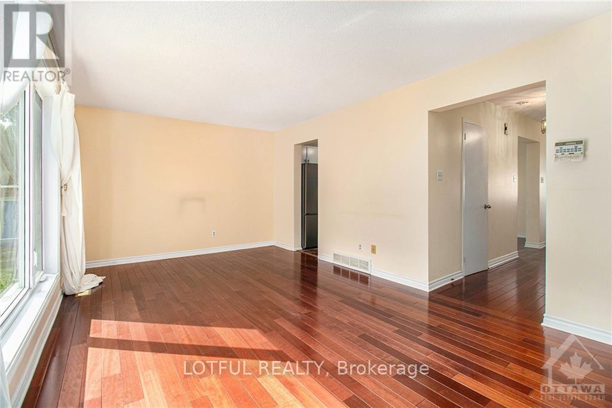
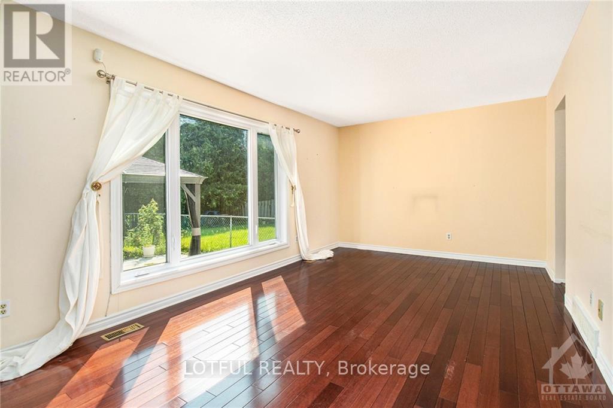
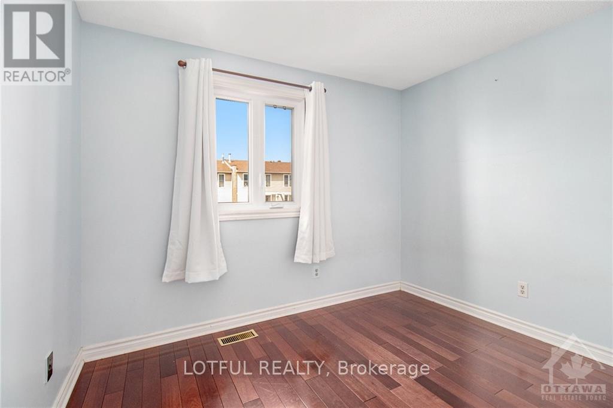
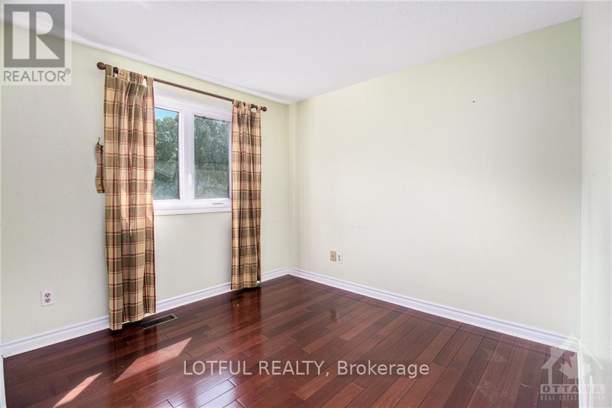
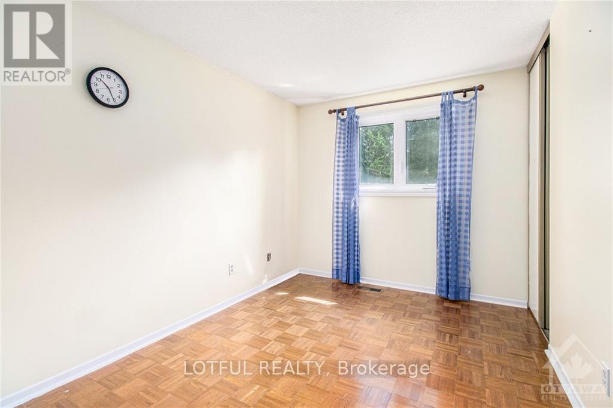
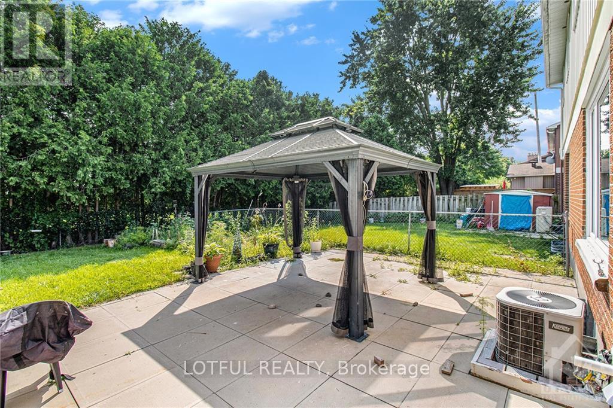
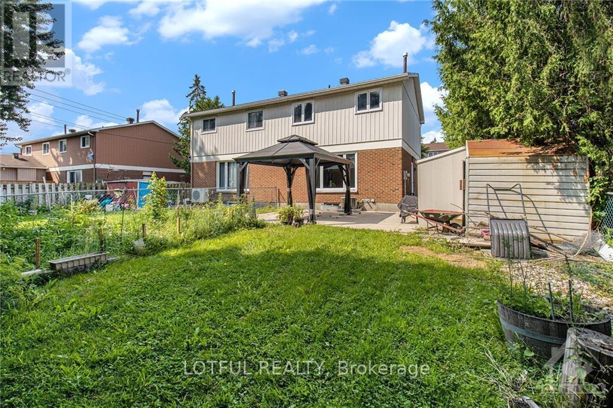
Welcome to this charming spacious duplex home, featuring 4 generously sized rooms, perfect for a growing family or hosting guests. The main floor offers both a cozy living room and an elegant dining room, creating an ideal space for entertaining and daily living. The kitchen boasts modern stainless steel appliances, making meal preparation a joy. Rich hardwood floors flow seamlessly throughout the living and dining areas, adding warmth and sophistication to the home. Step outside to the backyard, where a lovely patio provides the perfect setting for outdoor relaxation and gatherings. Situated in a well-established neighborhood, this home offers the best of both worlds - tranquility and convenience. Enjoy easy access to public transit, lush parks, the Nepean Sportsplex, and Algonquin College. Shopping and dining options abound nearby, and commuters will appreciate the quick access to Highway 417 &Hunt Club Road. This home is a true gem, combining comfort, style, and a prime location. Come see it today! (id:44758)
房源概要
| MLS® Number | X13650082 |
| 房源类型 | 民宅 |
| 社区名字 | 7501 - Tanglewood |
| 附近的便利设施 | 公共交通, 公园 |
| 设备类型 | 热水器 |
| 总车位 | 1 |
| 租赁设备类型 | 热水器 |
详 情
| 浴室 | 2 |
| 地上卧房 | 4 |
| 总卧房 | 4 |
| 赠送家电包括 | 烘干机, 炉子, 洗衣机, 冰箱 |
| 地下室类型 | None, None |
| 施工种类 | Semi-detached |
| 空调 | 中央空调 |
| 外墙 | 砖 |
| 地基类型 | 混凝土浇筑 |
| 客人卫生间(不包含洗浴) | 1 |
| 供暖方式 | 天然气 |
| 供暖类型 | 压力热风 |
| 储存空间 | 2 |
| 内部尺寸 | 1100 - 1500 Sqft |
| 类型 | 独立屋 |
| 设备间 | 市政供水 |
车 位
| 没有车库 |
土地
| 英亩数 | 无 |
| 土地便利设施 | 公共交通, 公园 |
| 污水道 | Sanitary Sewer |
房 间
| 楼 层 | 类 型 | 长 度 | 宽 度 | 面 积 |
|---|---|---|---|---|
| 二楼 | 卧室 | 2.51 m | 3.2 m | 2.51 m x 3.2 m |
| 二楼 | 卧室 | 3.5 m | 2.94 m | 3.5 m x 2.94 m |
| 二楼 | 卧室 | 2.97 m | 3.22 m | 2.97 m x 3.22 m |
| 二楼 | 主卧 | 3.07 m | 4.16 m | 3.07 m x 4.16 m |
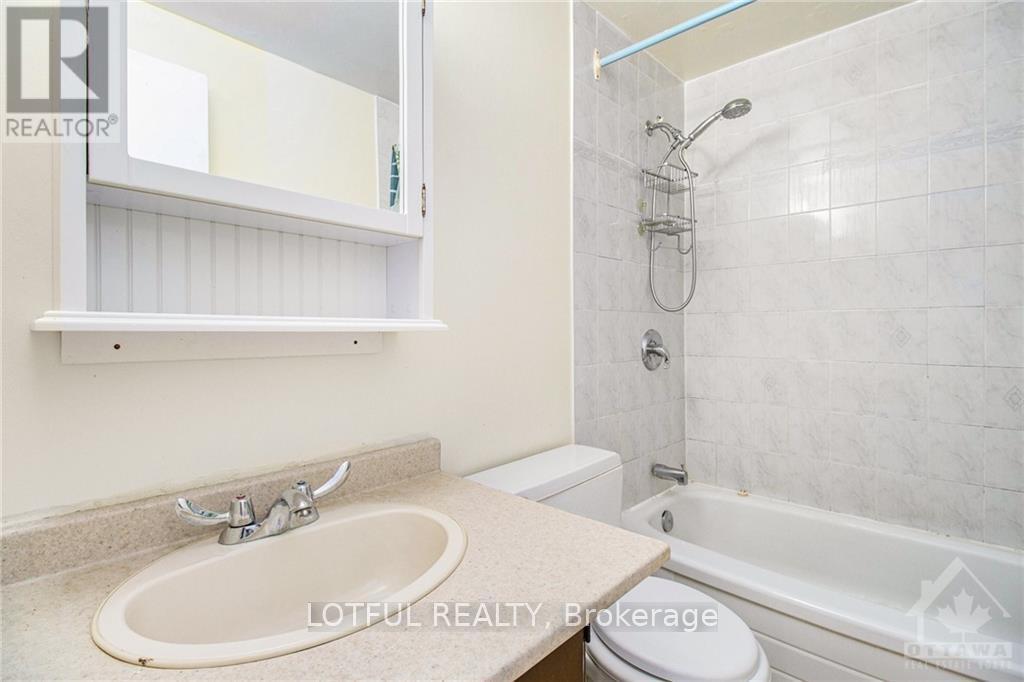
| 二楼 | 浴室 | 2.51 m | 1.42 m | 2.51 m x 1.42 m |
| 一楼 | 客厅 | 6.14 m | 3.78 m | 6.14 m x 3.78 m |
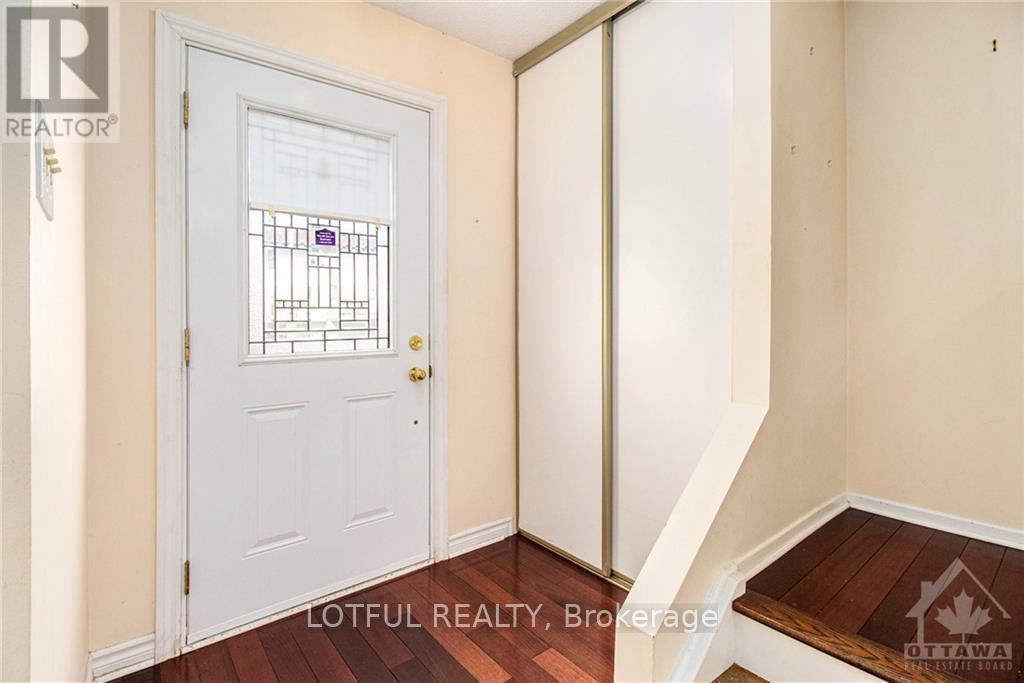
| 一楼 | 门厅 | 1.72 m | 5.28 m | 1.72 m x 5.28 m |
| 一楼 | 餐厅 | 3.5 m | 2.41 m | 3.5 m x 2.41 m |
| 一楼 | 厨房 | 2.36 m | 2.43 m | 2.36 m x 2.43 m |
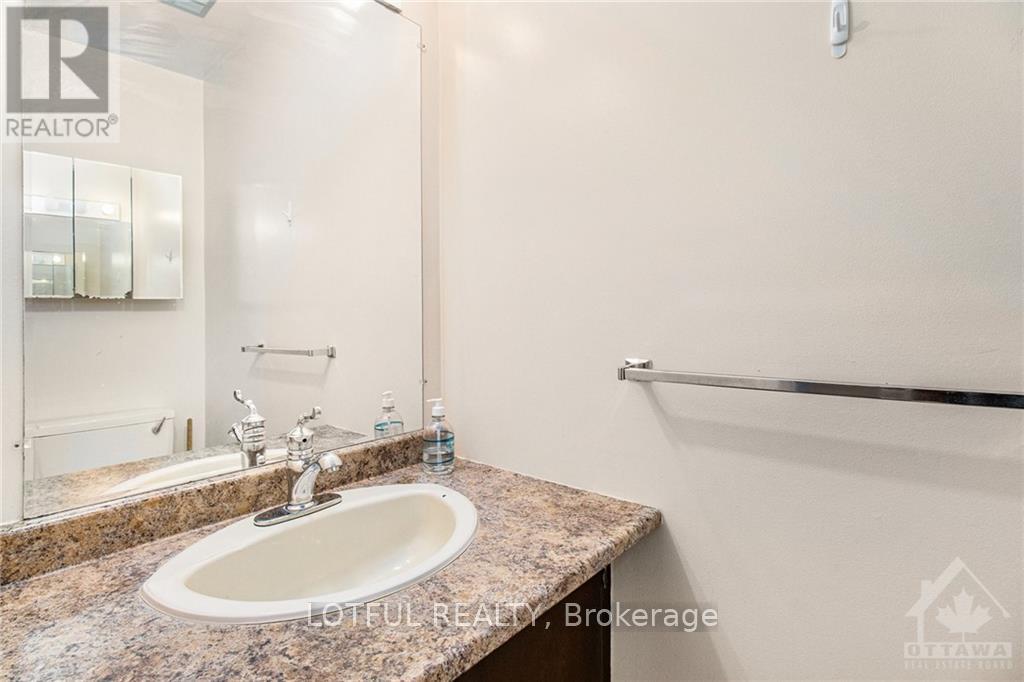
| 一楼 | 浴室 | 1.01 m | 1.77 m | 1.01 m x 1.77 m |
https://www.realtor.ca/real-estate/30127805/a-75-dalehurst-drive-ottawa-7501-tanglewood

The trademarks REALTOR®, REALTORS®, and the REALTOR® logo are controlled by The Canadian Real Estate Association (CREA) and identify real estate professionals who are members of CREA. The trademarks MLS®, Multiple Listing Service® and the associated logos are owned by The Canadian Real Estate Association (CREA) and identify the quality of services provided by real estate professionals who are members of CREA. The trademark DDF® is owned by The Canadian Real Estate Association (CREA) and identifies CREA's Data Distribution Facility (DDF®)
Ottawa Real Estate Board
Lotful Realty
August 07 2026 03:53:05
