
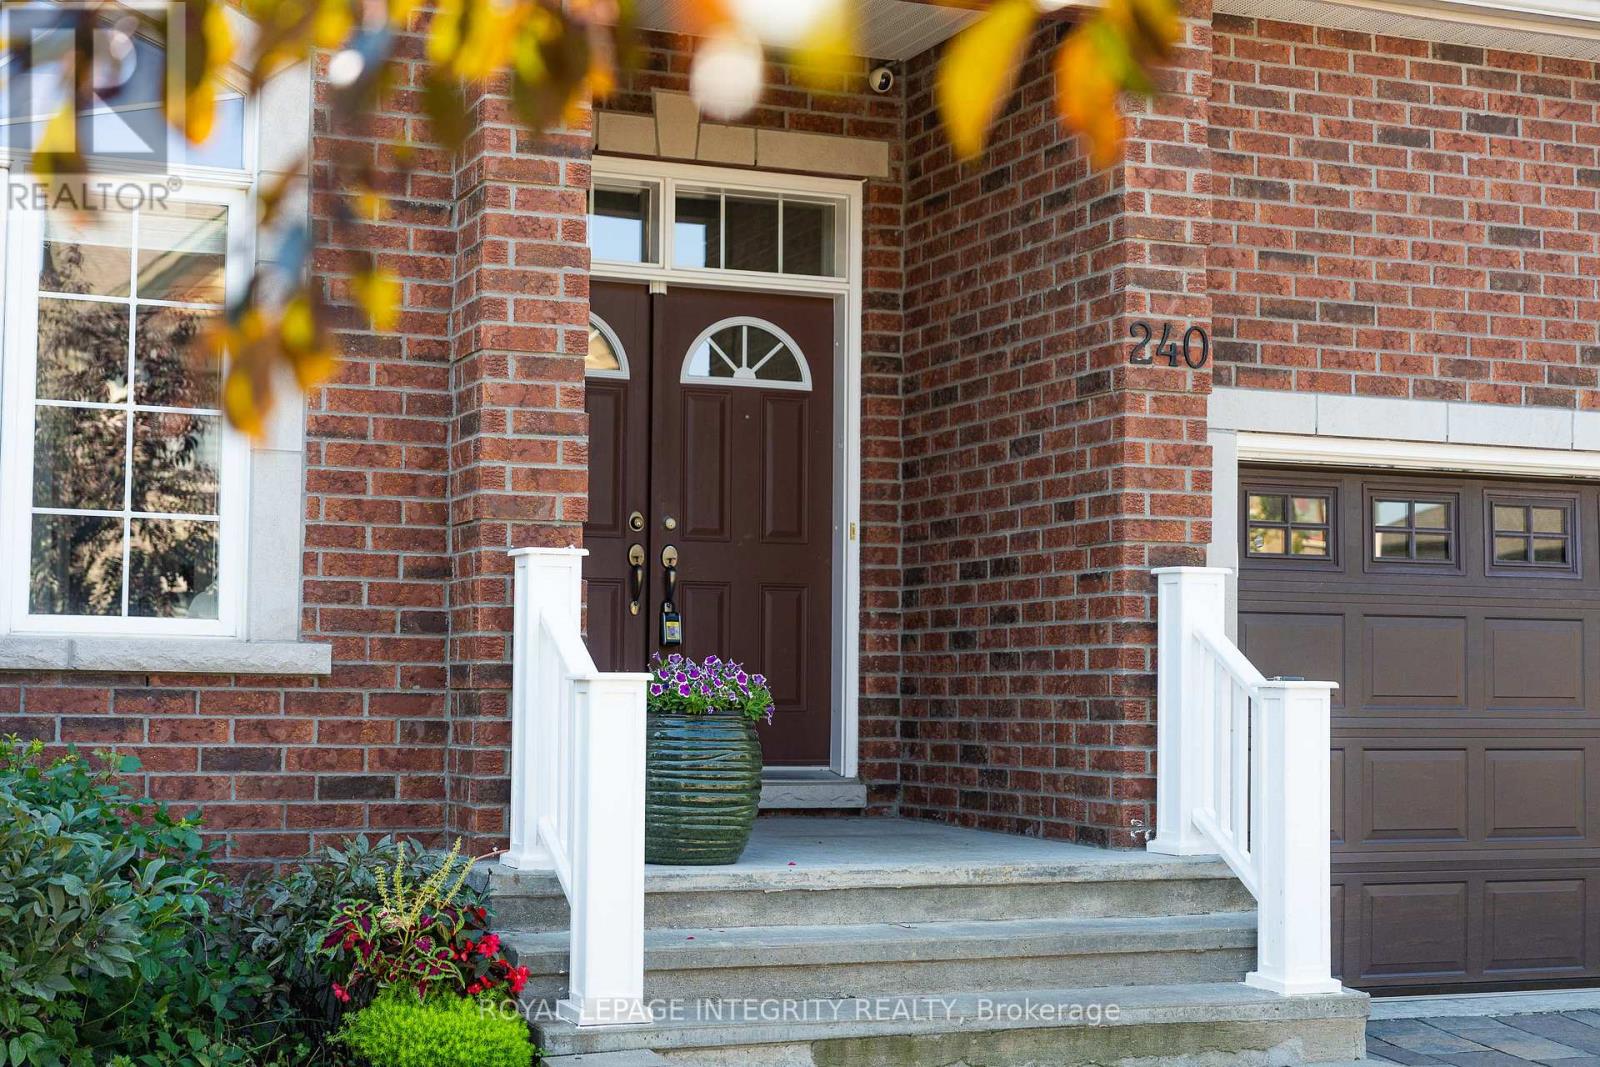
240 Trailgate Street Ottawa, Ontario K1V 0Z9


$1,299,000
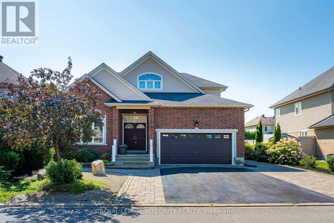
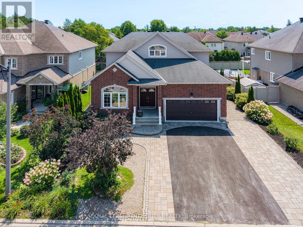
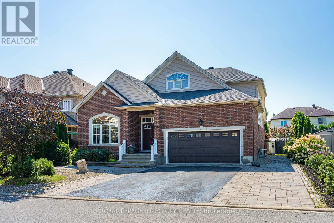
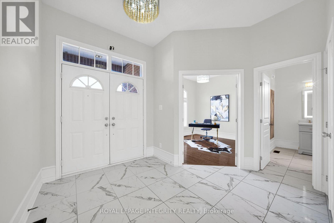
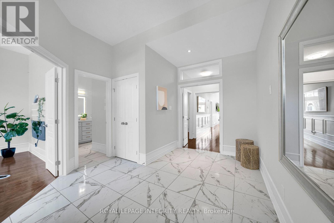
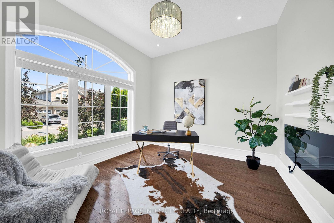
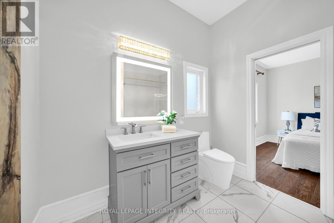
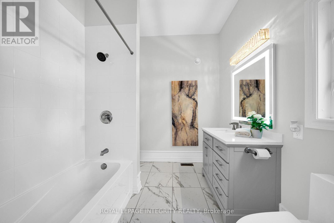
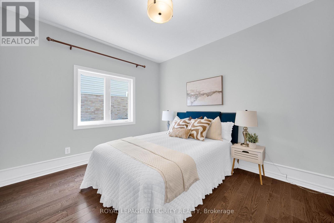
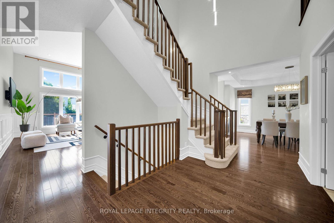
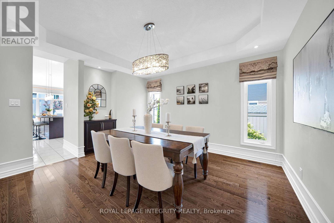
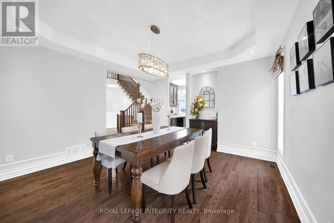
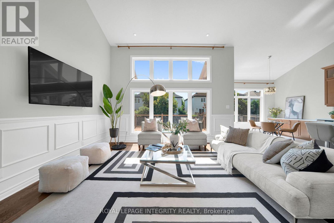
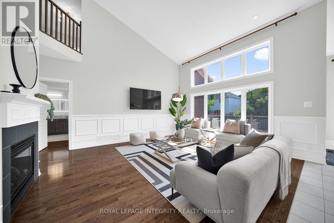
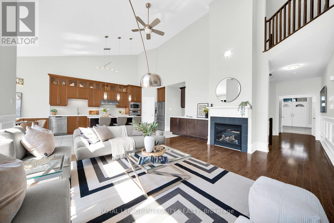
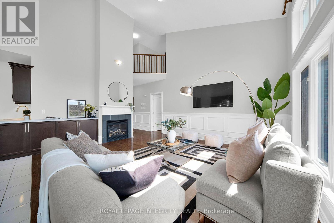
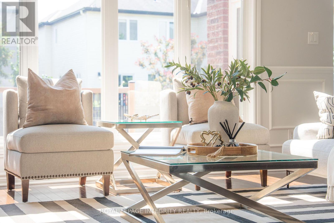
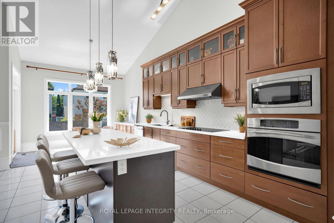
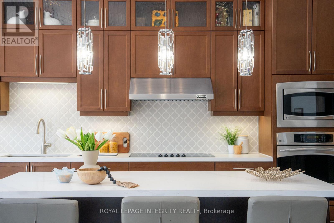
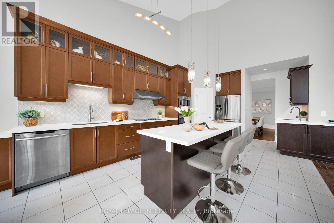
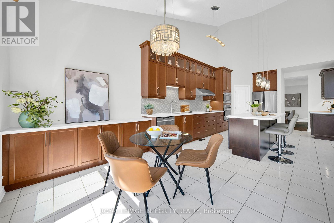
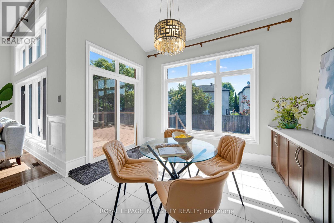
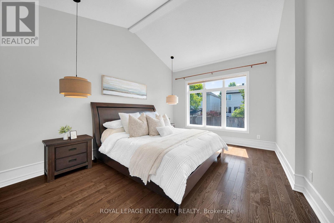
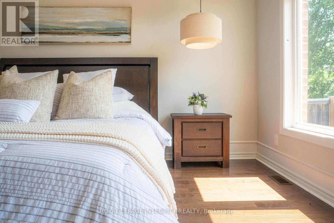
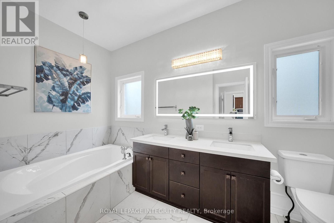
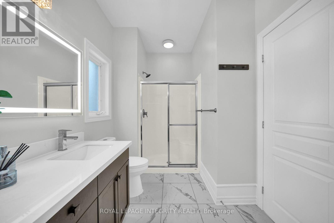
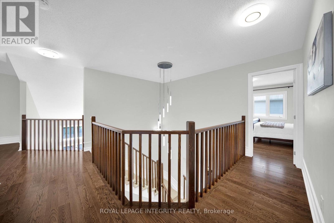
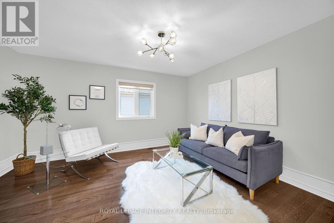
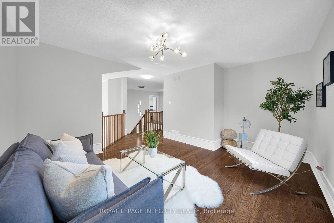
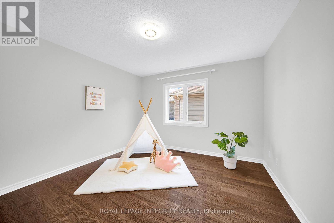
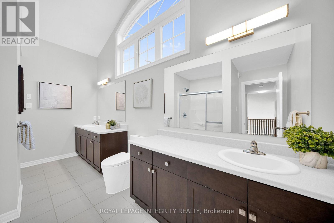
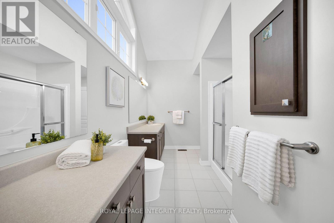
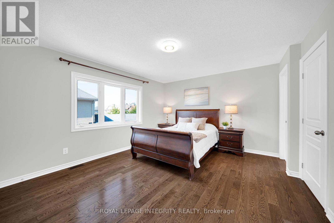
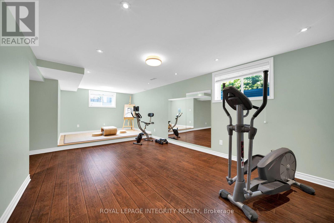
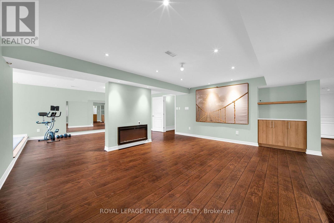
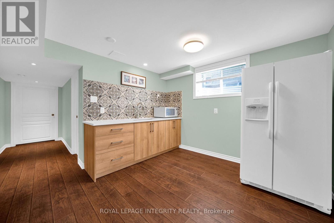
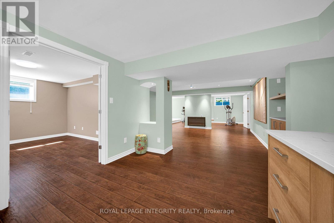
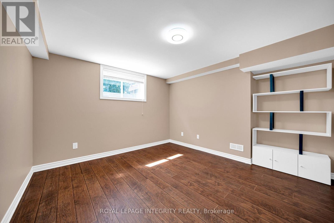
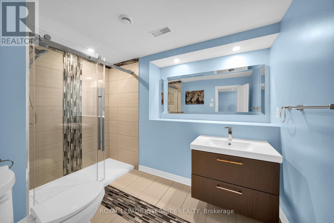
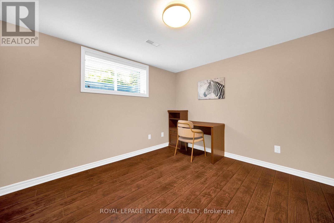
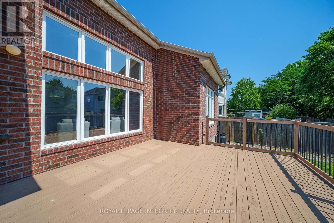
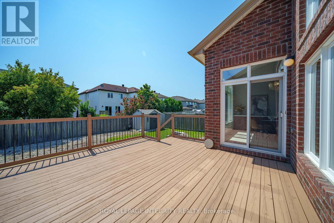
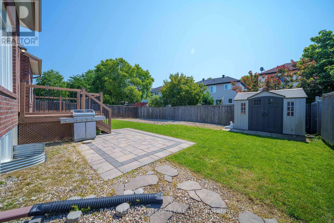
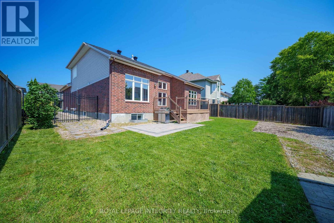
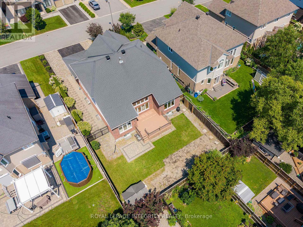
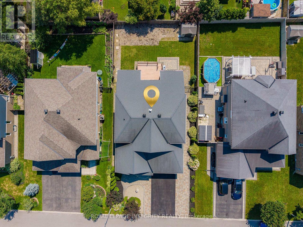
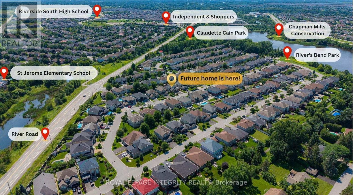
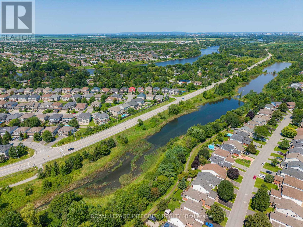
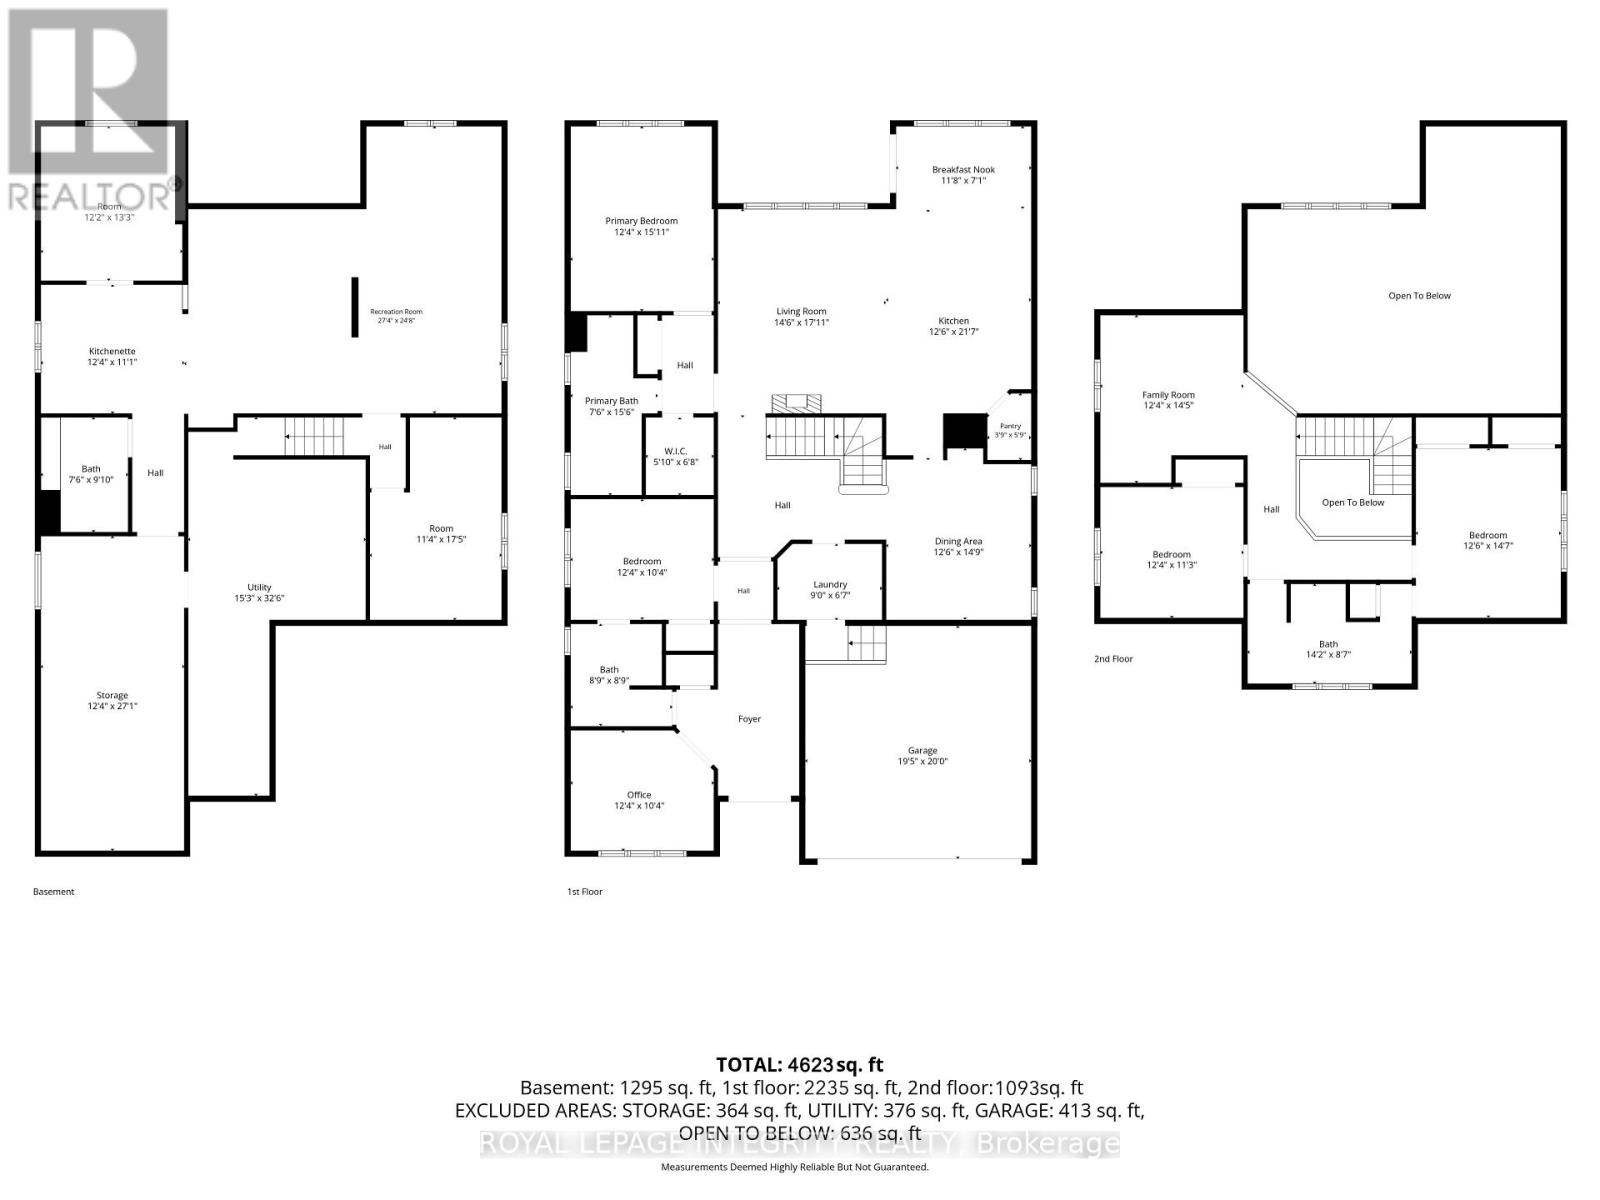
Welcome to 240 Trailgate St, an exceptional custom-built bungalow with loft offering 6 beds, a den and 4 full baths in The Landings, one of Riverside South's most sought-after communities. Set on a premium 60-ft lot, this meticulously maintained home offers 3,326 sq. ft. above grade plus a finished lower level, combining the spaciousness of a two-storey with the convenience of main-floor living. Designed with flexibility in mind, this rare layout easily adapts to growing families, multigenerational households and changing lifestyles. A private front wing with a den, an additional bedroom and a full bath can be separated from the main living area, creating the perfect space for a home office, guest suite, nanny quarters or extended family. The heart of the home is both elegant and inviting. Soaring ceilings, oversized windows and an open-to-above design fill the living spaces with natural light. The upgraded kitchen features new quartz countertops, two-tone cabinetry, a large centre island, a butler's pantry with a second sink and a spacious breakfast area, flowing seamlessly into the formal dining room. The main-floor primary suite offers the comfort of everyday luxury with cathedral ceilings and a beautifully updated ensuite, allowing you to enjoy the convenience of main-floor living without sacrificing space. Upstairs, a family room, two generous bedrooms and a full bath create the perfect retreat for children, teenagers or overnight guests.The finished lower level adds two more bedrooms, another full bath, a large recreation room, wet bar, abundant storage, oversized windows, and rough-in for a second laundry.Outside, enjoy extensive landscaping, front and backyard interlock, a large deck and parking for up to 8 vehicles, including space for an RV or boat. Surrounded by parks, and just minutes to the Rideau River, walking trails, top-rated schools, shopping, restaurants and the LRT, this is a rare home designed to adapt beautifully through every stage of life. (id:44758)
Open House
此属性有开放式房屋!
2:00 pm
结束于:4:00 pm
房源概要
| MLS® Number | X13651360 |
| 房源类型 | 民宅 |
| 社区名字 | 2602 - Riverside South/Gloucester Glen |
| 设备类型 | 热水器 |
| 总车位 | 8 |
| 租赁设备类型 | 热水器 |
详 情
| 浴室 | 4 |
| 地上卧房 | 4 |
| 地下卧室 | 2 |
| 总卧房 | 6 |
| 公寓设施 | Fireplace(s) |
| 赠送家电包括 | Garage Door Opener Remote(s), 烤箱 - Built-in, Cooktop, 洗碗机, 烘干机, Hood 电扇, 微波炉, 烤箱, 洗衣机, 冰箱 |
| 地下室进展 | 已装修 |
| 地下室类型 | 全完工 |
| 施工种类 | 独立屋 |
| 空调 | Central Air Conditioning, 换气机 |
| 外墙 | 砖 |
| 壁炉 | 有 |
| Fireplace Total | 3 |
| 地基类型 | 混凝土浇筑 |
| 供暖方式 | 天然气 |
| 供暖类型 | 压力热风 |
| 储存空间 | 2 |
| 内部尺寸 | 3000 - 3500 Sqft |
| 类型 | 独立屋 |
| 设备间 | 市政供水 |
车 位
| 附加车库 | |
| Garage |
土地
| 英亩数 | 无 |
| 污水道 | Sanitary Sewer |
| 土地深度 | 121 Ft ,9 In |
| 土地宽度 | 60 Ft |
| 不规则大小 | 60 X 121.8 Ft |
房 间
| 楼 层 | 类 型 | 长 度 | 宽 度 | 面 积 |
|---|---|---|---|---|
| 二楼 | 家庭房 | 3.76 m | 4.39 m | 3.76 m x 4.39 m |
| 二楼 | 卧室 | 3.76 m | 3.43 m | 3.76 m x 3.43 m |
| 二楼 | 卧室 | 3.81 m | 4.45 m | 3.81 m x 4.45 m |
| 地下室 | 娱乐,游戏房 | 8.33 m | 7.52 m | 8.33 m x 7.52 m |
| 地下室 | 卧室 | 3.71 m | 4.04 m | 3.71 m x 4.04 m |
| 地下室 | 卧室 | 3.45 m | 5.31 m | 3.45 m x 5.31 m |
| 地下室 | 其它 | 3.76 m | 3.38 m | 3.76 m x 3.38 m |
| 一楼 | 衣帽间 | 3.76 m | 3.15 m | 3.76 m x 3.15 m |
| 一楼 | 洗衣房 | 2.74 m | 2.01 m | 2.74 m x 2.01 m |
| 一楼 | 餐厅 | 3.81 m | 4.5 m | 3.81 m x 4.5 m |
| 一楼 | 厨房 | 3.81 m | 6.58 m | 3.81 m x 6.58 m |
| 一楼 | Eating Area | 3.56 m | 2.16 m | 3.56 m x 2.16 m |
| 一楼 | 主卧 | 3.76 m | 4.85 m | 3.76 m x 4.85 m |
| 一楼 | 卧室 | 3.76 m | 3.15 m | 3.76 m x 3.15 m |
| 一楼 | 客厅 | 4.42 m | 5.46 m | 4.42 m x 5.46 m |

The trademarks REALTOR®, REALTORS®, and the REALTOR® logo are controlled by The Canadian Real Estate Association (CREA) and identify real estate professionals who are members of CREA. The trademarks MLS®, Multiple Listing Service® and the associated logos are owned by The Canadian Real Estate Association (CREA) and identify the quality of services provided by real estate professionals who are members of CREA. The trademark DDF® is owned by The Canadian Real Estate Association (CREA) and identifies CREA's Data Distribution Facility (DDF®)
Ottawa Real Estate Board
Royal LePage Integrity Realty
August 07 2026 07:23:34
