
32 Appleby Private N Ottawa, Ontario K2C 3P4


$469,900管理费,Common Area Maintenance, Water, Insurance, Parking
$470.29 每月
管理费,Common Area Maintenance, Water, Insurance, Parking
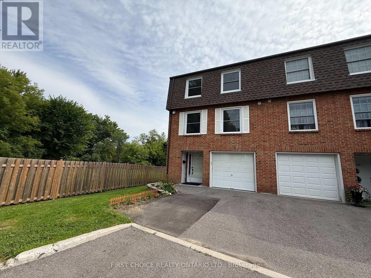
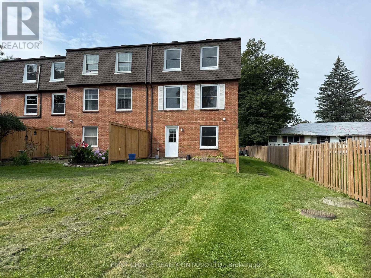
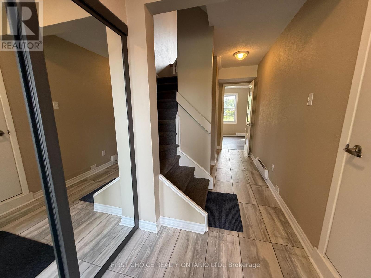
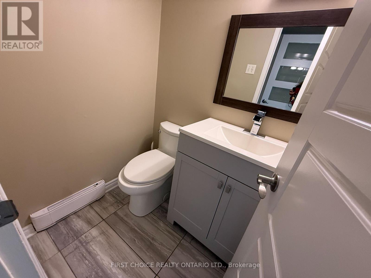
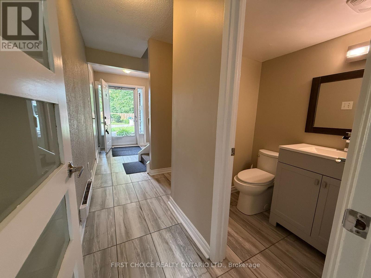
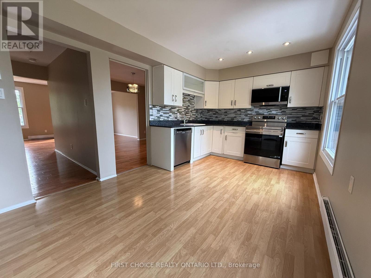
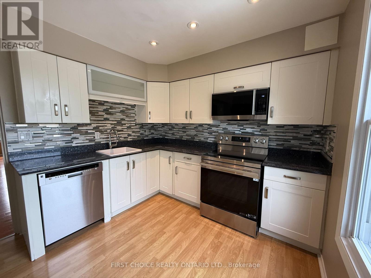
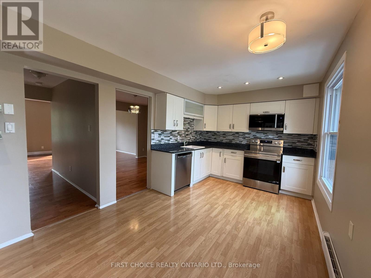
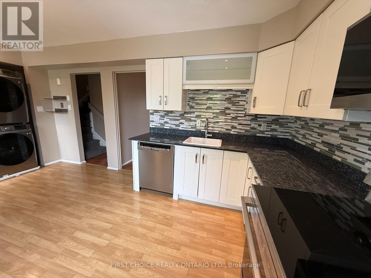
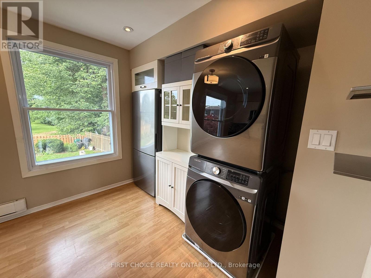
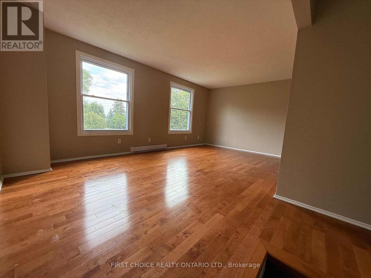
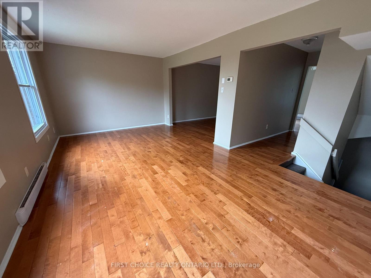
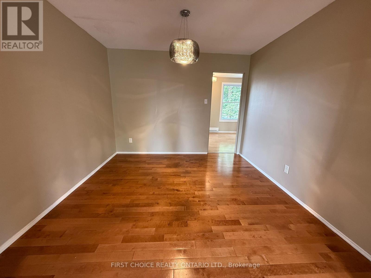
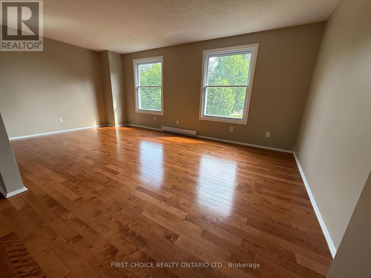
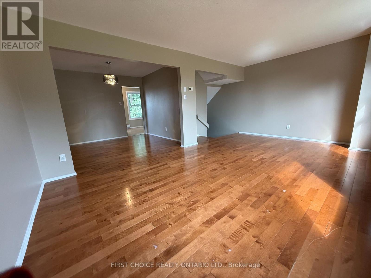
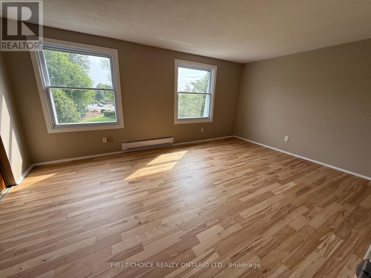
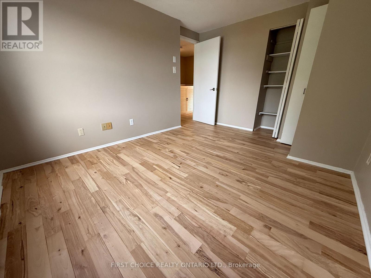
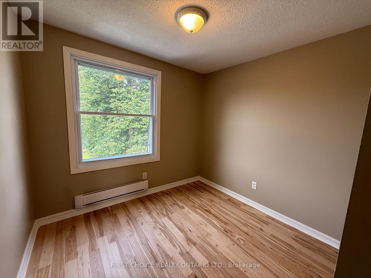
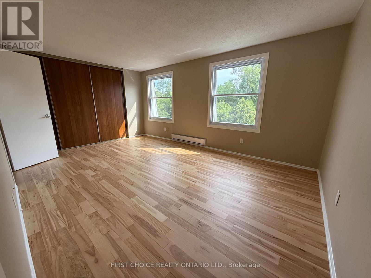
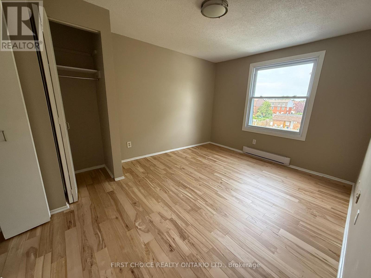
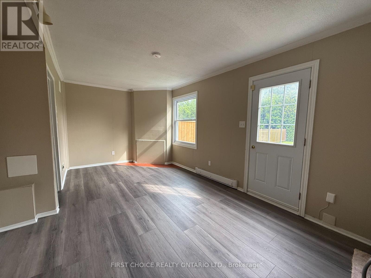
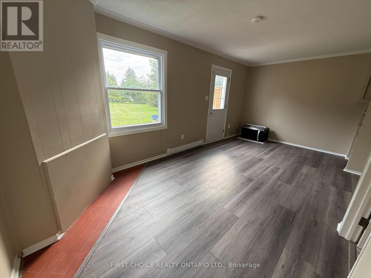
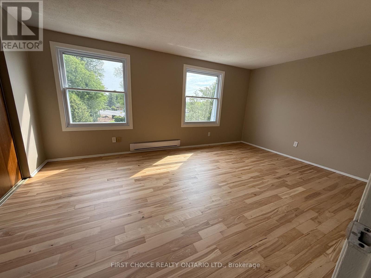
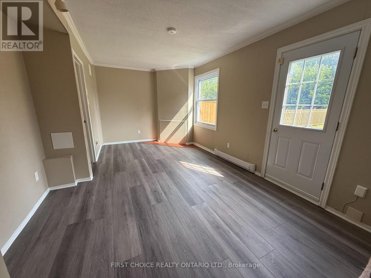
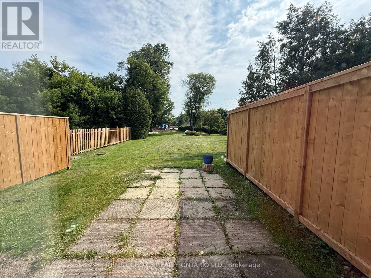
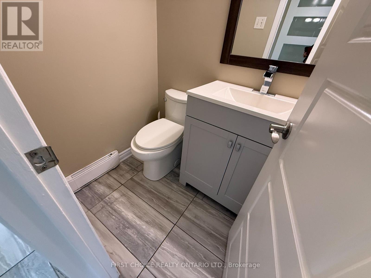
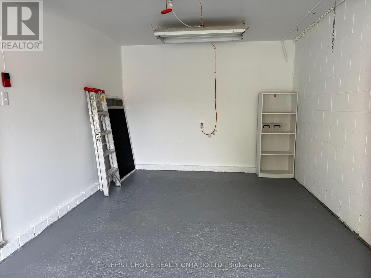
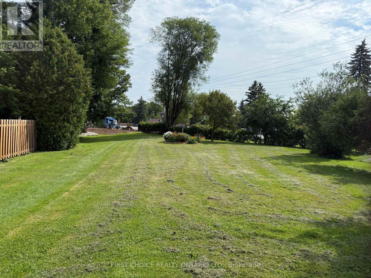
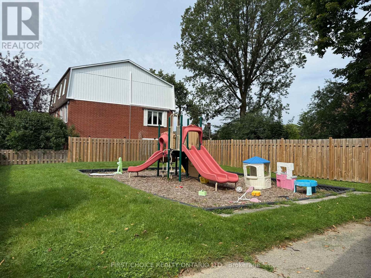
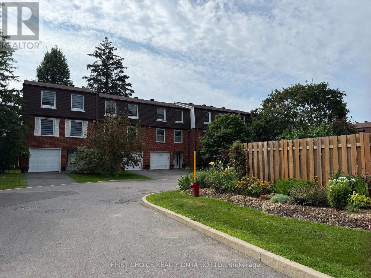
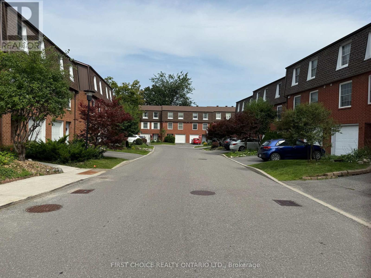
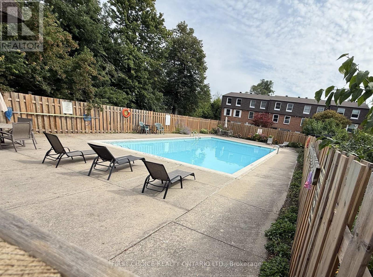

$470.29 每月LARGE EXECUTIVE End Unit Townhouse 3+1 Bedrooms,2.5 bathrooms, Attached Garage with inside entrance. Keep your privacy no front or rear facing neighbors. You will love this EXCLUSIVE and tranquil community with lots of gardens and green areas located low traffic cul-de-sac. Updated spacious home offers you a great layout. Main entrance with a powder room a SPACIOUS extra room as 4th Bedroom OR private Home Office OR Playroom. At grade level w/ walkout to nice backyard. Second level offers you an OVERSIZE living area with great windows for natural light, a formal dinning room for those family gatherings, UPDATED KITCHEN with granite counters, lots of cabinets, new appliances and good size eating area with a nice view to the gardens and neighborhood but with your privacy. Third level offers you hardwood floors, natural light, a HUGE primary bedroom with ENSUITE and large closets, BIG WINDOWS for fresh air and natural light, plus 2 additional bedrooms and second updated bathrooms with nice tile and bathtub. EXCELLENT AMENITIES for the family to enjoy such as Swimming pool, Playground, Club House/Party Room. A Wonderful neighborhood to raise a family or for professionals in strategical location close to downtown, Carleton U, Mooney's Bay and International Airport. Great schools English/French, near to the beach, parks, shopping centers and public transportation. Easy to Show the property! Call Now! (id:44758)
房源概要
| MLS® Number | X13653532 |
| 房源类型 | 民宅 |
| 社区名字 | 4703 - Carleton Heights |
| 附近的便利设施 | 公共交通 |
| 社区特征 | Pets Allowed With Restrictions, School Bus |
| 特征 | Cul-de-sac, In Suite Laundry |
| 总车位 | 2 |
| 泳池类型 | Outdoor Pool |
| 结构 | Clubhouse, 游乐场 |
详 情
| 浴室 | 3 |
| 地上卧房 | 3 |
| 地下卧室 | 1 |
| 总卧房 | 4 |
| 公寓设施 | 宴会厅 |
| 赠送家电包括 | Garage Door Opener Remote(s) |
| 地下室类型 | 没有 |
| 空调 | 没有 |
| 外墙 | 砖 Veneer, 乙烯基壁板 |
| 客人卫生间(不包含洗浴) | 1 |
| 供暖方式 | 电 |
| 供暖类型 | Baseboard Heaters |
| 储存空间 | 3 |
| 内部尺寸 | 1800 - 1999 Sqft |
| 类型 | 联排别墅 |
车 位
| 附加车库 | |
| Garage |
土地
| 英亩数 | 无 |
| 土地便利设施 | 公共交通 |
房 间
| 楼 层 | 类 型 | 长 度 | 宽 度 | 面 积 |
|---|---|---|---|---|
| 二楼 | 客厅 | 5.76 m | 3.37 m | 5.76 m x 3.37 m |
| 二楼 | 餐厅 | 3.09 m | 3.09 m | 3.09 m x 3.09 m |
| 二楼 | 厨房 | 4.9 m | 2.79 m | 4.9 m x 2.79 m |
| 二楼 | 洗衣房 | 1.22 m | 1.22 m | 1.22 m x 1.22 m |
| 三楼 | 卧室 | 4.92 m | 3.4 m | 4.92 m x 3.4 m |
| 三楼 | 第二卧房 | 3.7 m | 3.02 m | 3.7 m x 3.02 m |
| 三楼 | 浴室 | 1.52 m | 1.83 m | 1.52 m x 1.83 m |
| 一楼 | Bedroom 4 | 5.76 m | 3.54 m | 5.76 m x 3.54 m |
| 一楼 | 浴室 | 1.83 m | 1.52 m | 1.83 m x 1.52 m |
https://www.realtor.ca/real-estate/30131885/32-appleby-private-n-ottawa-4703-carleton-heights

The trademarks REALTOR®, REALTORS®, and the REALTOR® logo are controlled by The Canadian Real Estate Association (CREA) and identify real estate professionals who are members of CREA. The trademarks MLS®, Multiple Listing Service® and the associated logos are owned by The Canadian Real Estate Association (CREA) and identify the quality of services provided by real estate professionals who are members of CREA. The trademark DDF® is owned by The Canadian Real Estate Association (CREA) and identifies CREA's Data Distribution Facility (DDF®)
Ottawa Real Estate Board
First Choice Realty Ontario Ltd.
August 08 2026 11:53:20
