
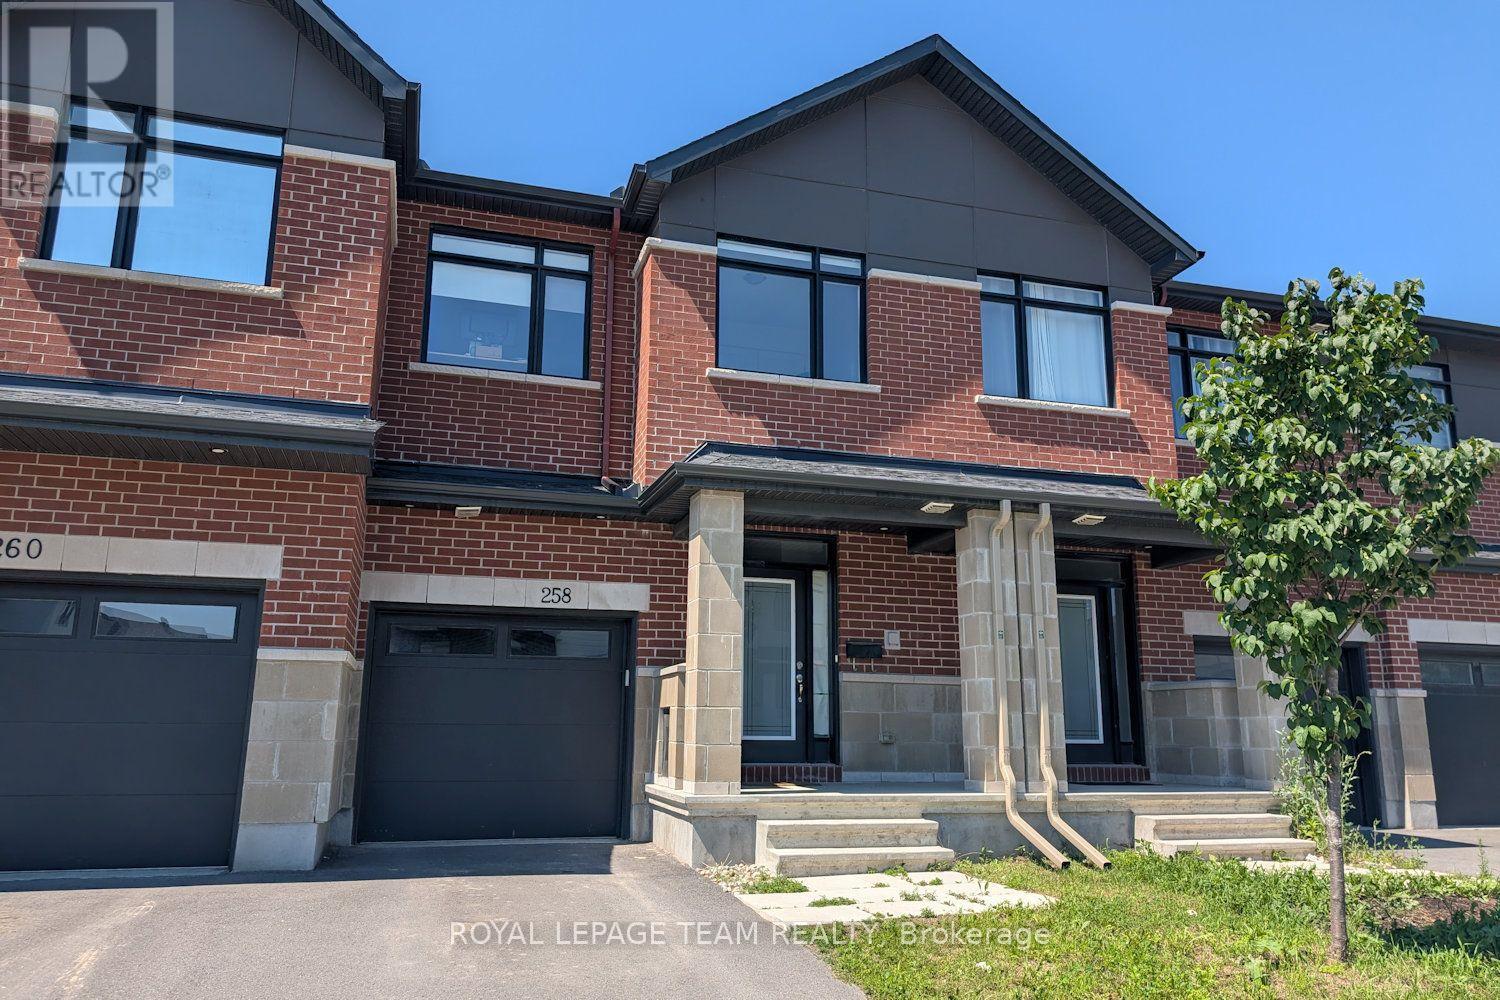
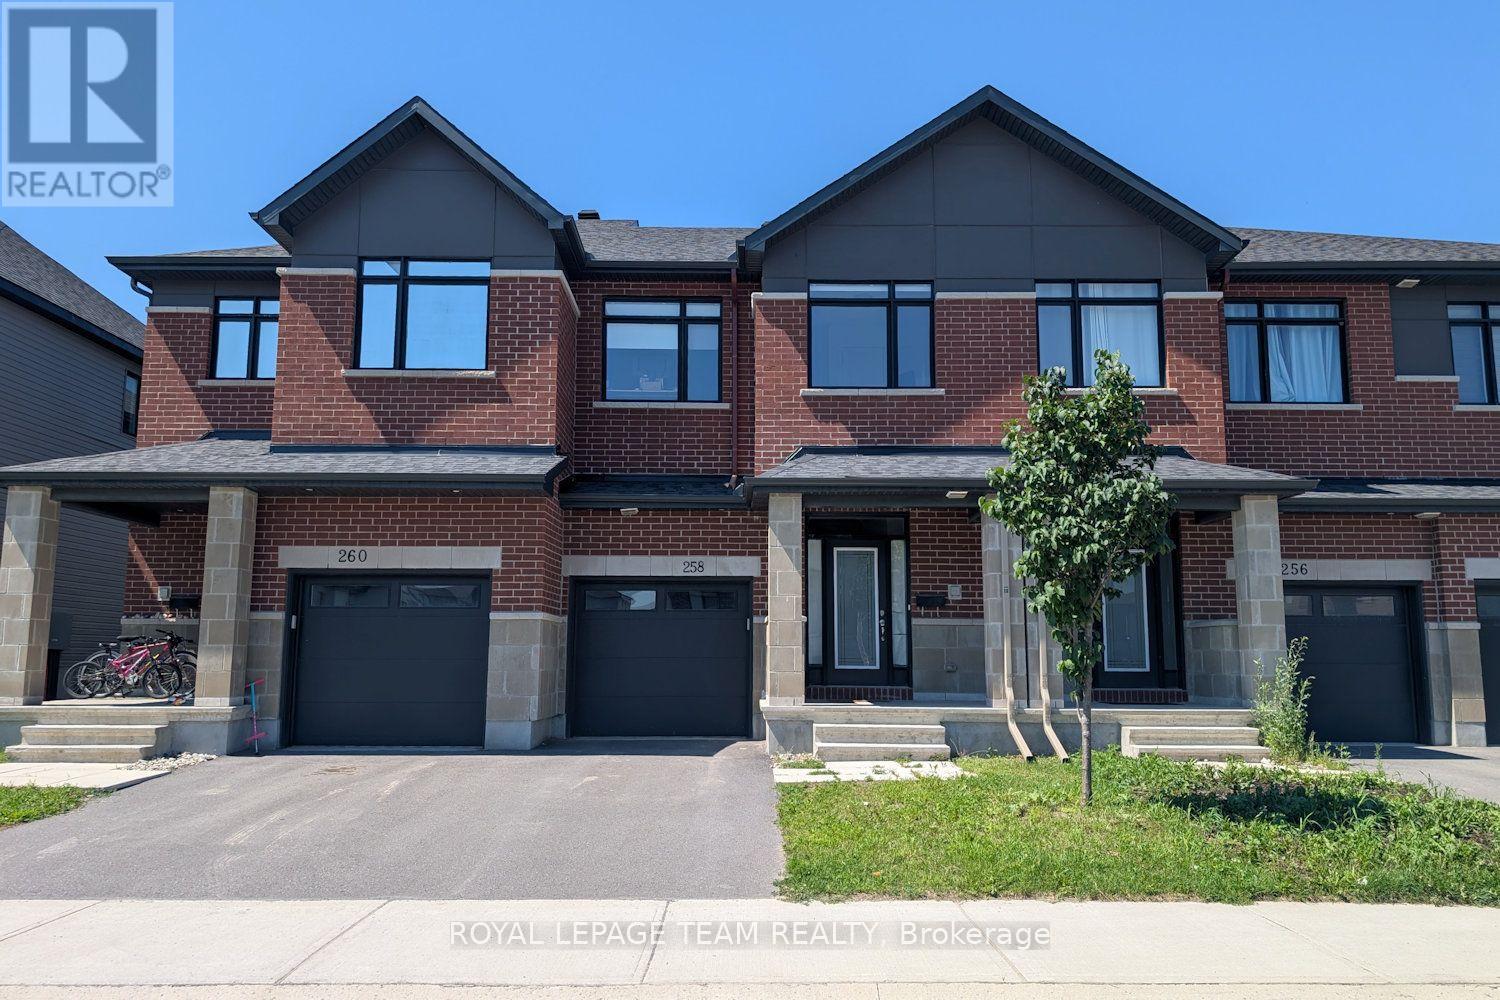
258 Monticello Avenue Ottawa, Ontario K2S 2S1


$2,700 Monthly
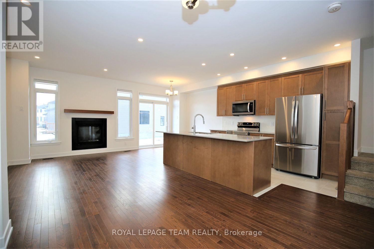
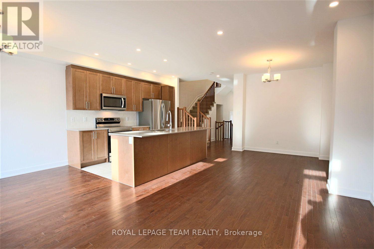
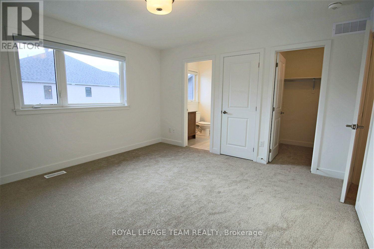
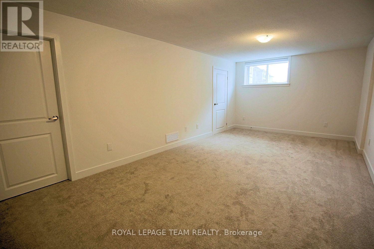
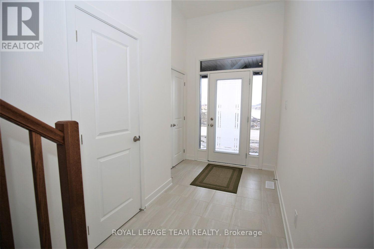
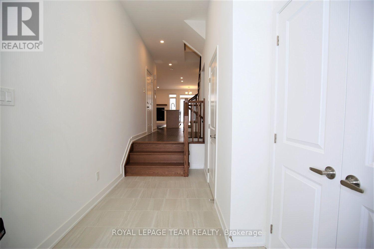
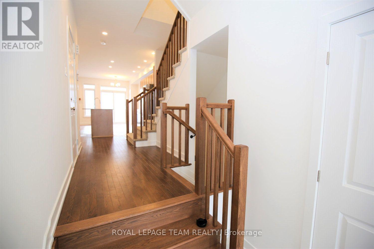
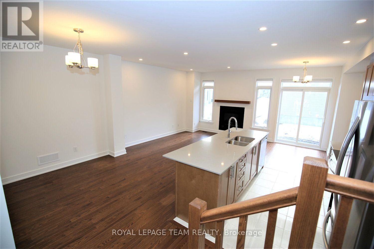
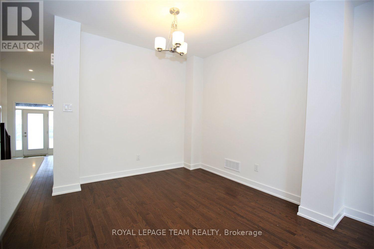
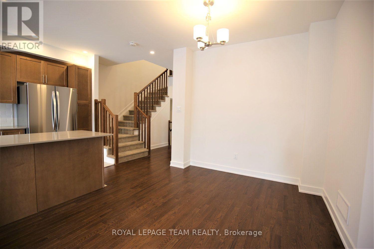
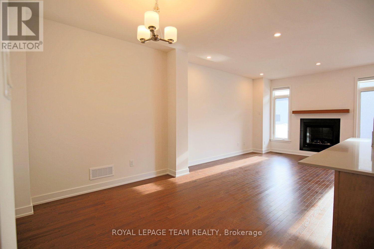
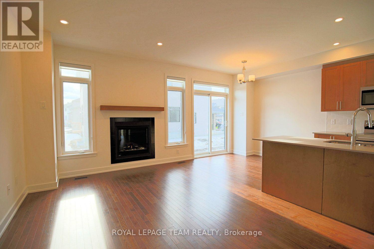
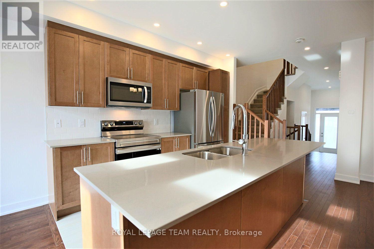
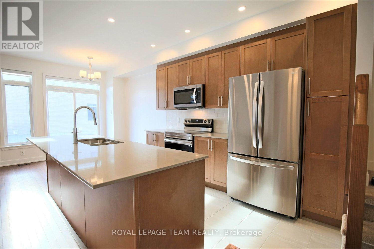
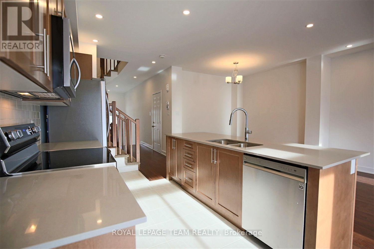
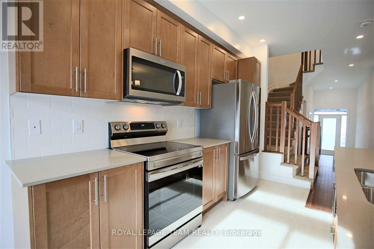
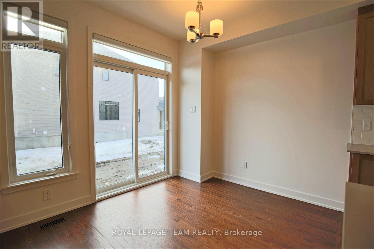
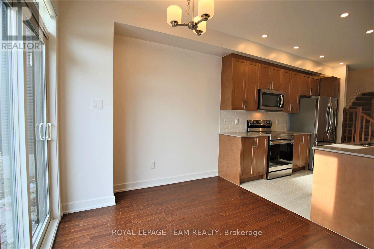
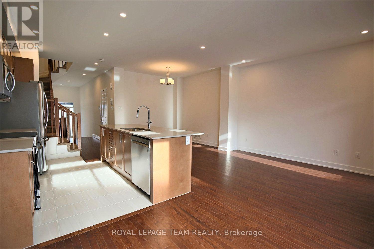
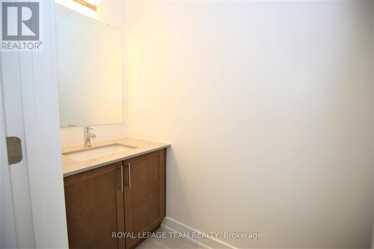
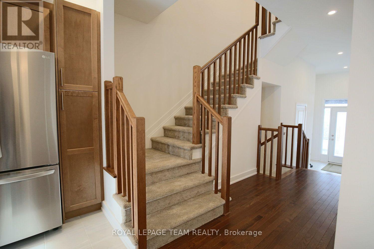
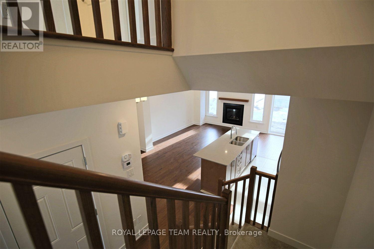
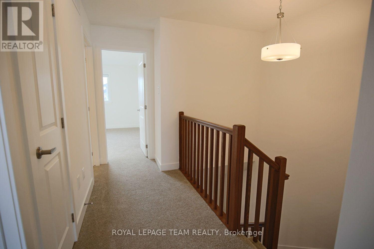
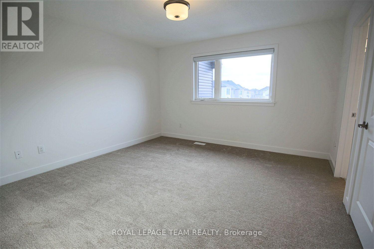
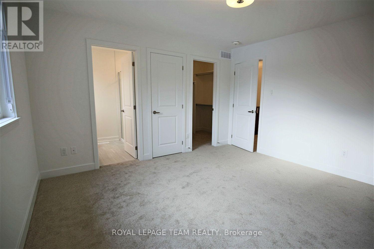
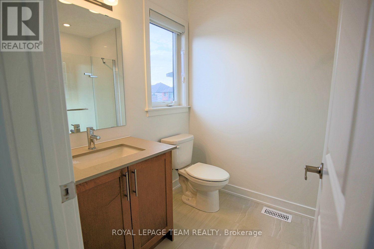
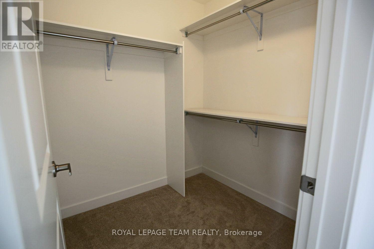
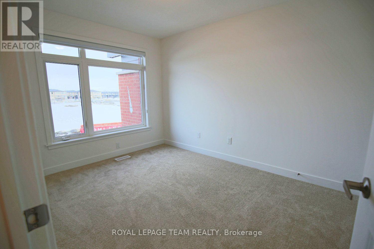
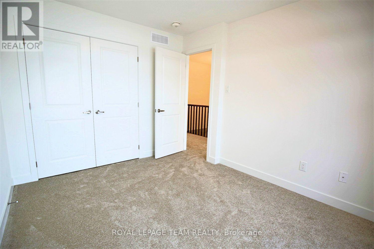
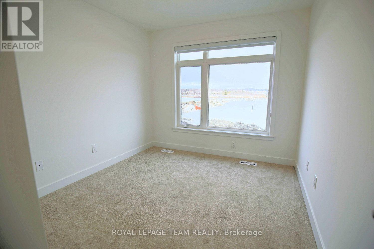
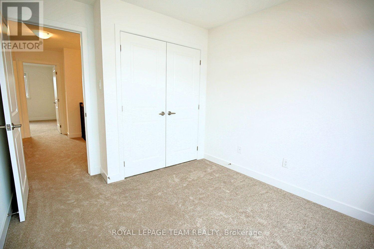
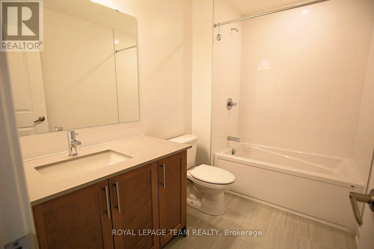
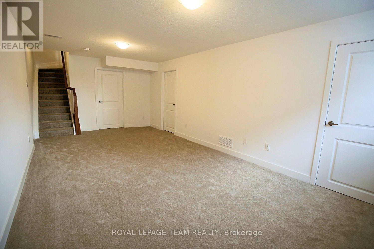
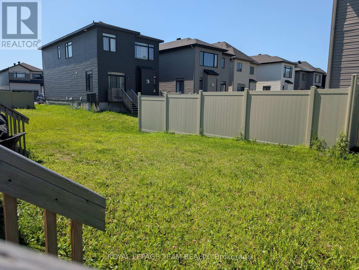
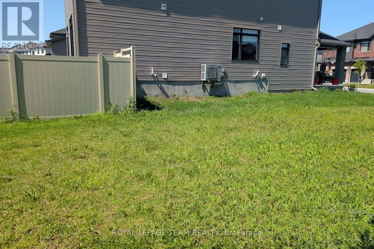
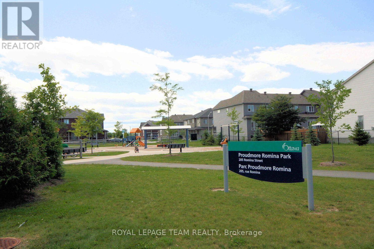
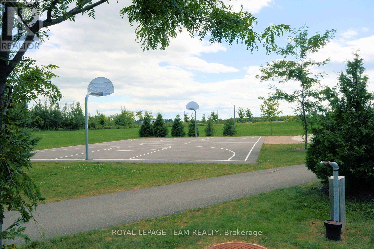
Move in and enjoy this almost new two storey townhome with modern design and great location in Kanata south. Spacious foyer with easycare ceramic tile flooring, convenient powder room near front door, double closet for storage and inside entry to garage. Open concept layout with expansive great room, dining room, kitchen with breakfast area and large central island. Kitchen has lots of tall cabinets, quartz counters and recessed lighting. Stainless steel appliances are included. Second level with big primary bedroom with walk in closet and full ensuite with tiled double shower and vanity with quartz counters. Two other good sized bedrooms have double closets and lovely windows with blinds. Family four piece bathroom with tub/shower combined, tile flooring & quartz counters on vanity. Lower level is fully finished. Generous recreation room has large window to allow natural light in. The laundry room is in utility area, washer and dryer included. Walk to many parks & shops. Schools, amenities & transit all close by. Terry Fox or Eagleson to 417 minutes away! Note interior pictures prior to present tenant. 24 hours irrevocable on offers. (id:44758)
房源概要
| MLS® Number | X13654340 |
| 房源类型 | 民宅 |
| 社区名字 | 9010 - Kanata - Emerald Meadows/Trailwest |
| 设备类型 | 热水器 - Tankless |
| 特征 | Flat Site, In Suite Laundry |
| 总车位 | 2 |
| 租赁设备类型 | 热水器 - Tankless |
详 情
| 浴室 | 3 |
| 地上卧房 | 3 |
| 总卧房 | 3 |
| 公寓设施 | Fireplace(s) |
| 赠送家电包括 | Garage Door Opener Remote(s), Water Heater - Tankless, 洗碗机, 烘干机, Hood 电扇, 微波炉, 炉子, 洗衣机, 冰箱 |
| 地下室进展 | 已装修 |
| 地下室类型 | 全完工 |
| 施工种类 | 附加的 |
| 空调 | 中央空调 |
| 外墙 | 砖, 乙烯基壁板 |
| 壁炉 | 有 |
| Fireplace Total | 1 |
| 地基类型 | 混凝土浇筑 |
| 客人卫生间(不包含洗浴) | 1 |
| 供暖方式 | 天然气 |
| 供暖类型 | 压力热风 |
| 储存空间 | 2 |
| 内部尺寸 | 1500 - 2000 Sqft |
| 类型 | 联排别墅 |
| 设备间 | 市政供水 |
车 位
| 附加车库 | |
| Garage | |
| 入内式车位 |
土地
| 英亩数 | 无 |
| 污水道 | Sanitary Sewer |
| 土地深度 | 98 Ft ,4 In |
| 土地宽度 | 20 Ft |
| 不规则大小 | 20 X 98.4 Ft |
房 间
| 楼 层 | 类 型 | 长 度 | 宽 度 | 面 积 |
|---|---|---|---|---|
| 二楼 | 浴室 | 2.77 m | 1.78 m | 2.77 m x 1.78 m |
| 二楼 | 主卧 | 3.96 m | 3.94 m | 3.96 m x 3.94 m |
| 二楼 | 浴室 | 2.59 m | 1.78 m | 2.59 m x 1.78 m |
| 二楼 | 其它 | 1.93 m | 1.8 m | 1.93 m x 1.8 m |
| 二楼 | 第二卧房 | 3.63 m | 2.9 m | 3.63 m x 2.9 m |
| 二楼 | 第三卧房 | 3.07 m | 2.85 m | 3.07 m x 2.85 m |
| Lower Level | 家庭房 | 6.45 m | 2.62 m | 6.45 m x 2.62 m |
| Lower Level | 设备间 | 4.09 m | 2.29 m | 4.09 m x 2.29 m |
| Lower Level | 洗衣房 | 0.01 m | 0.01 m | 0.01 m x 0.01 m |
| 一楼 | 门厅 | 3.23 m | 1.65 m | 3.23 m x 1.65 m |
| 一楼 | Partial Bathroom | 2.18 m | 0.94 m | 2.18 m x 0.94 m |
| 一楼 | 大型活动室 | 4.22 m | 3.33 m | 4.22 m x 3.33 m |
| 一楼 | 厨房 | 3.61 m | 2.52 m | 3.61 m x 2.52 m |
| 一楼 | Eating Area | 2.64 m | 2.52 m | 2.64 m x 2.52 m |

The trademarks REALTOR®, REALTORS®, and the REALTOR® logo are controlled by The Canadian Real Estate Association (CREA) and identify real estate professionals who are members of CREA. The trademarks MLS®, Multiple Listing Service® and the associated logos are owned by The Canadian Real Estate Association (CREA) and identify the quality of services provided by real estate professionals who are members of CREA. The trademark DDF® is owned by The Canadian Real Estate Association (CREA) and identifies CREA's Data Distribution Facility (DDF®)
Ottawa Real Estate Board
Royal LePage Team Realty
August 08 2026 06:59:13
