
2 Borealis Crescent Ottawa, Ontario K1K 4T4


$3,200 Monthly
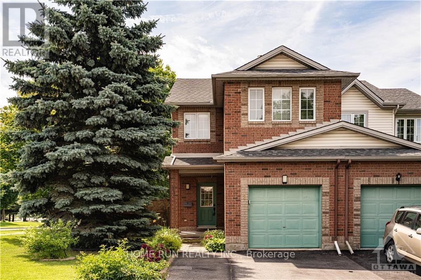
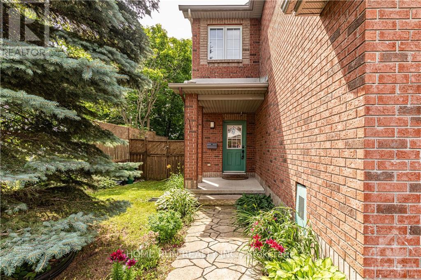
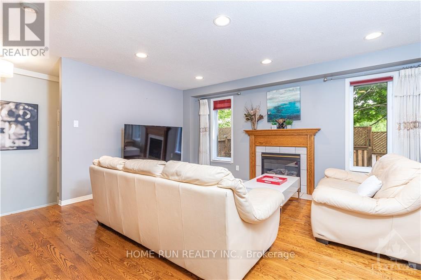
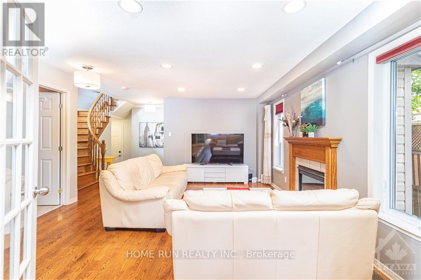
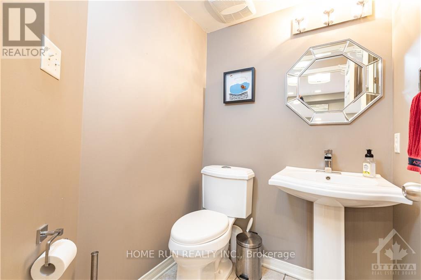
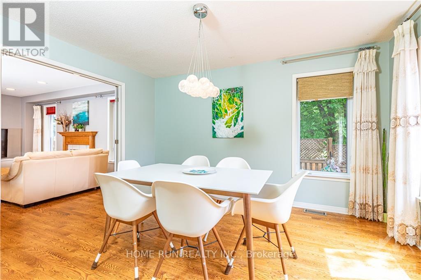
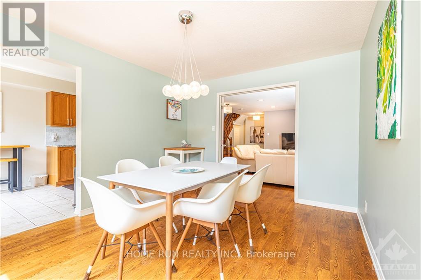
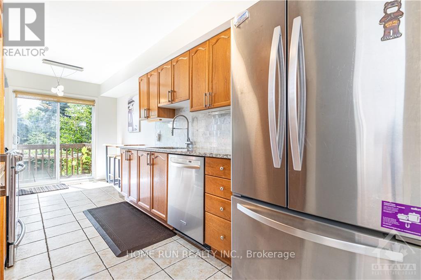
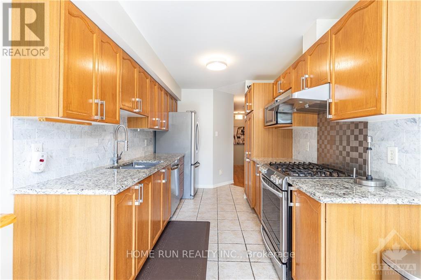
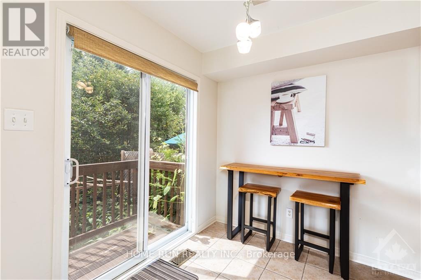
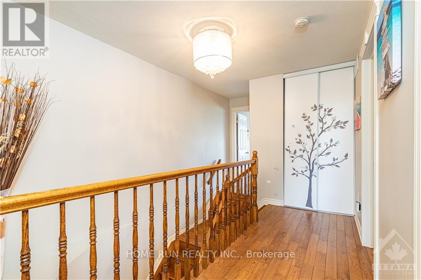
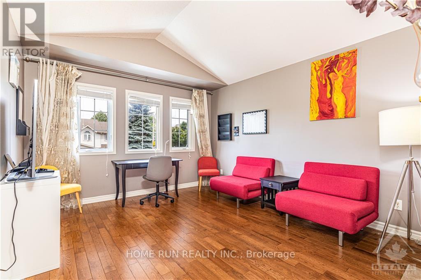
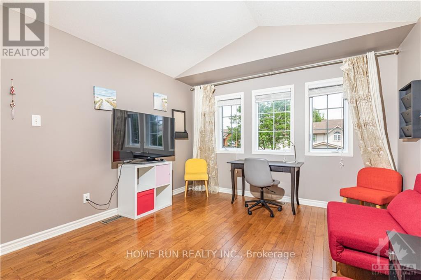
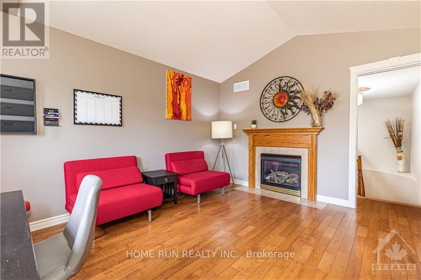
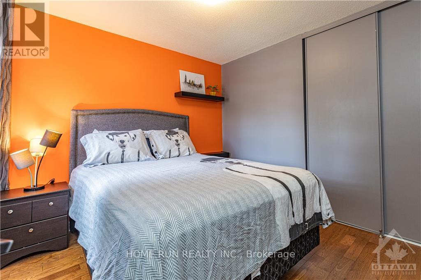
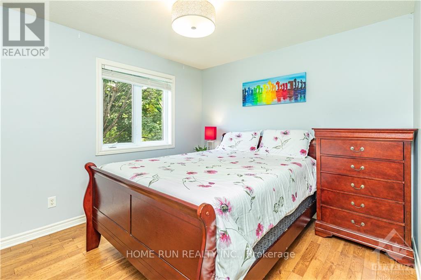
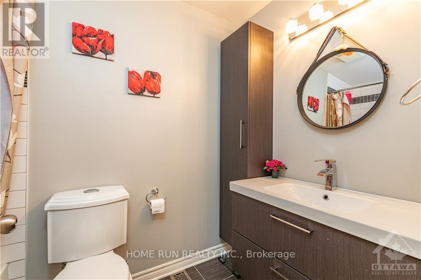
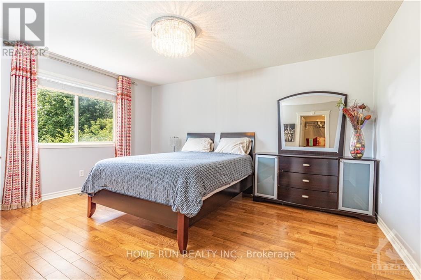
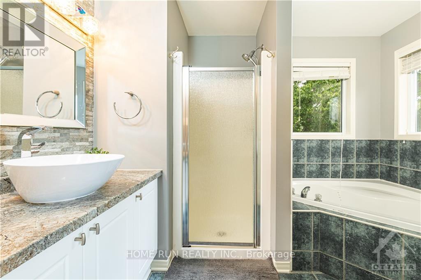
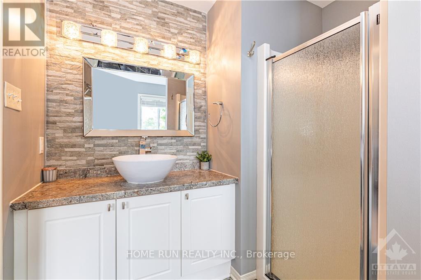
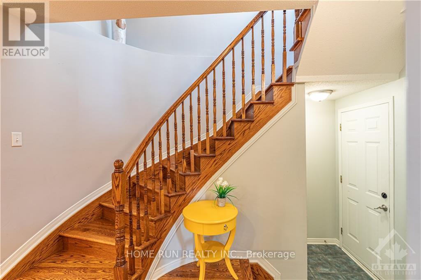
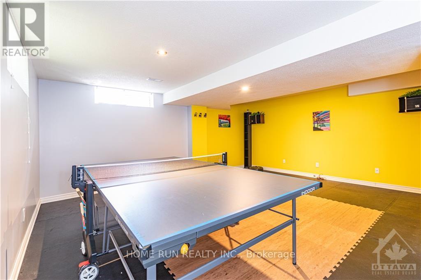
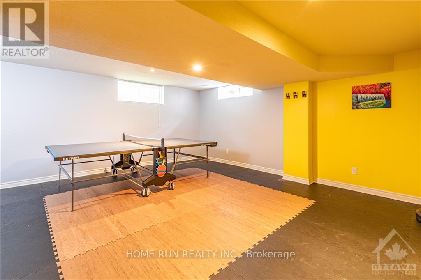
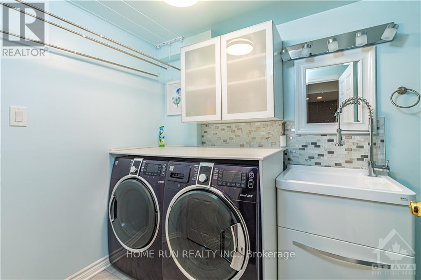
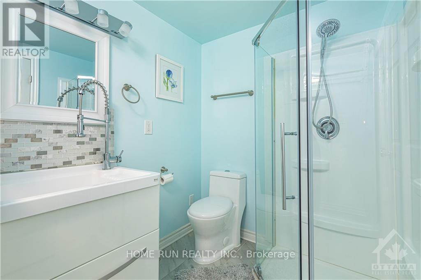
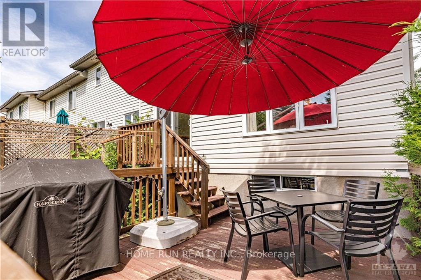
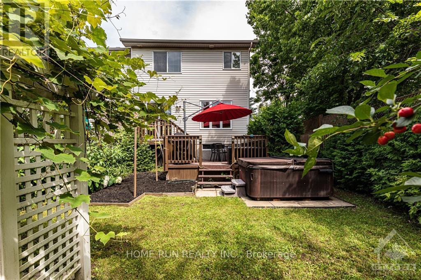
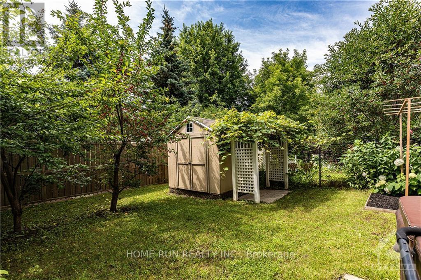
Fully furnished end-unit town house is located in the family-oriented community of Carson Meadows. Rare opportunity with 4 bedrooms on upper level. This townhome offers ample space for a growing family. The main floor features a sizable living room, a dinning room, and a beautiful kitchen equipped with quality stainless steel appliances and a large breakfast area. Step through the double sliding patio door onto a large deck, overlooking your private fenced yard. The second level boasts 4 generously sized bedrooms and 2 bathrooms. Currently the 4th bedroom is used as an office. It has two sofa beds, can be easily converted to a bedroom. A primary bedroom with ensuite and a large walk-in closet. The finished basement provides versatility a multi-purpose room for entertainment, exercise, or hobbies. Walking distance to a variety of amenities including shopping, parks, Montfort hospitals, schools, CMHC and all kinds of restaurants. 48 hours irrevocable for all applications. The photos were taken before the current tenants moved in. the Jacuzzi bath in the back yard is not included in the rent. One storage room in the basement under the stair is not included as well. Preferred showing times are between 4:00 p.m. and 8:00 p.m. on weekdays, and between 10:00 a.m. and 7:00 p.m. on weekends. (id:44758)
房源概要
| MLS® Number | X13655174 |
| 房源类型 | 民宅 |
| 社区名字 | 3505 - Carson Meadows |
| 设备类型 | 热水器 |
| 总车位 | 2 |
| 租赁设备类型 | 热水器 |
详 情
| 浴室 | 4 |
| 地上卧房 | 3 |
| 总卧房 | 3 |
| 赠送家电包括 | Garage Door Opener Remote(s), 洗碗机, 烘干机, Hood 电扇, 微波炉, 炉子, 洗衣机, 冰箱 |
| 地下室进展 | 已装修 |
| 地下室类型 | 全完工 |
| 施工种类 | 附加的 |
| 空调 | 中央空调 |
| 外墙 | 砖 |
| 壁炉 | 有 |
| 地基类型 | 混凝土浇筑 |
| 客人卫生间(不包含洗浴) | 1 |
| 供暖方式 | 天然气 |
| 供暖类型 | 压力热风 |
| 储存空间 | 2 |
| 内部尺寸 | 1500 - 2000 Sqft |
| 类型 | 联排别墅 |
| 设备间 | 市政供水 |
车 位
| 附加车库 | |
| Garage | |
| 入内式车位 |
土地
| 英亩数 | 无 |
| 污水道 | Sanitary Sewer |
房 间
| 楼 层 | 类 型 | 长 度 | 宽 度 | 面 积 |
|---|---|---|---|---|
| 二楼 | Office | 4.1 m | 3.6 m | 4.1 m x 3.6 m |
| 二楼 | 卧室 | 3.09 m | 3.09 m | 3.09 m x 3.09 m |
| 二楼 | 卧室 | 3.09 m | 3.3 m | 3.09 m x 3.3 m |
| 二楼 | 浴室 | 3.1 m | 2.6 m | 3.1 m x 2.6 m |
| 二楼 | 主卧 | 4.2 m | 4.6 m | 4.2 m x 4.6 m |
| 二楼 | 浴室 | 2.5 m | 3.2 m | 2.5 m x 3.2 m |
| Lower Level | 娱乐,游戏房 | 5.7 m | 6.1 m | 5.7 m x 6.1 m |
| Lower Level | 浴室 | 2.8 m | 3.6 m | 2.8 m x 3.6 m |
| 一楼 | 客厅 | 4.21 m | 5.13 m | 4.21 m x 5.13 m |
| 一楼 | 餐厅 | 3.3 m | 4.01 m | 3.3 m x 4.01 m |
| 一楼 | 厨房 | 3.3 m | 2.5 m | 3.3 m x 2.5 m |
| 一楼 | 浴室 | 2.1 m | 3.5 m | 2.1 m x 3.5 m |
https://www.realtor.ca/real-estate/30133464/2-borealis-crescent-ottawa-3505-carson-meadows

The trademarks REALTOR®, REALTORS®, and the REALTOR® logo are controlled by The Canadian Real Estate Association (CREA) and identify real estate professionals who are members of CREA. The trademarks MLS®, Multiple Listing Service® and the associated logos are owned by The Canadian Real Estate Association (CREA) and identify the quality of services provided by real estate professionals who are members of CREA. The trademark DDF® is owned by The Canadian Real Estate Association (CREA) and identifies CREA's Data Distribution Facility (DDF®)
Ottawa Real Estate Board
Home Run Realty Inc.
August 09 2026 02:22:52
