
1132 Docteur Corbeil Boulevard Clarence-Rockland, Ontario K4K 0G9


$474,900
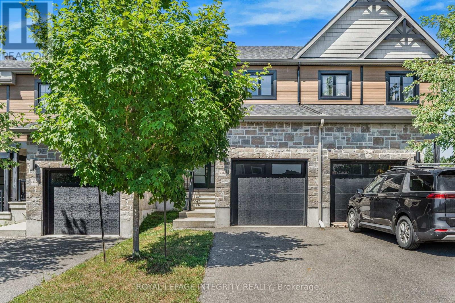
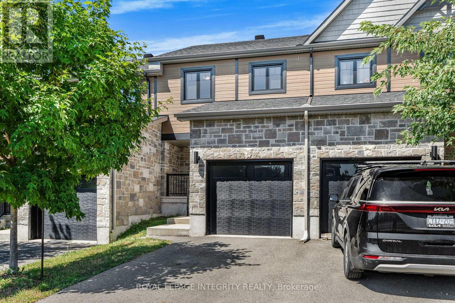
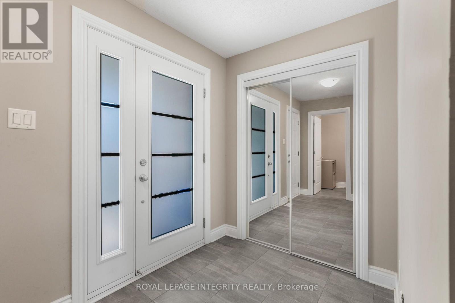
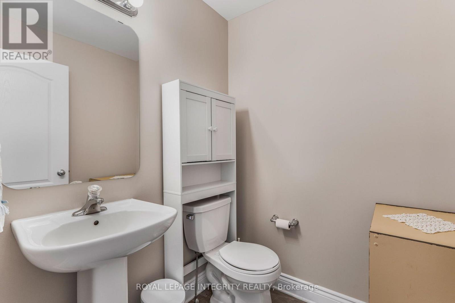
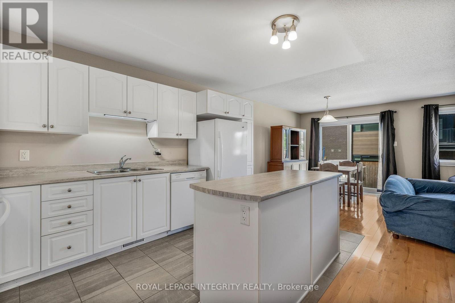
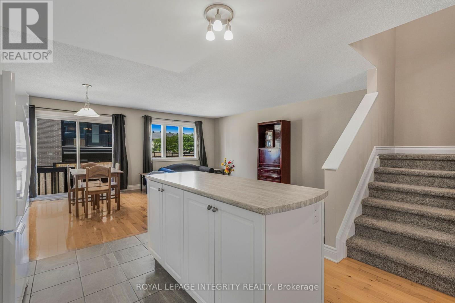
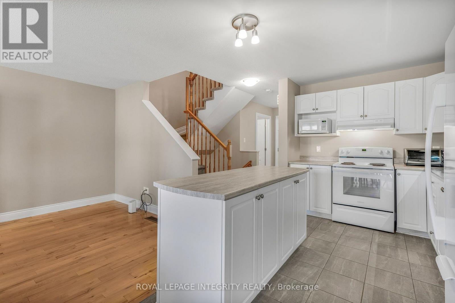
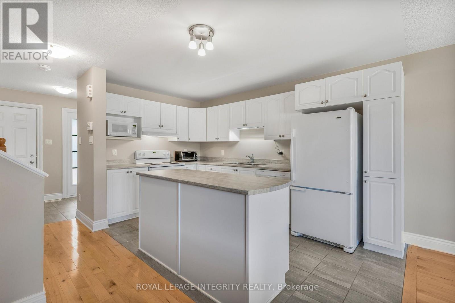
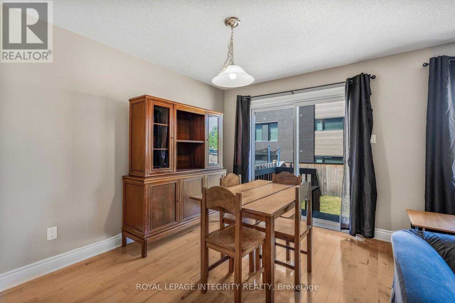
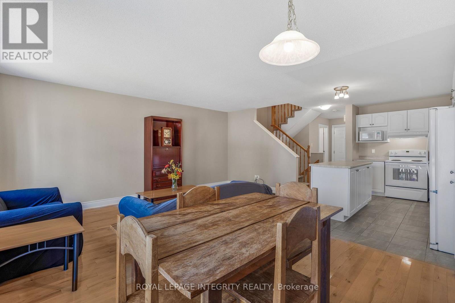
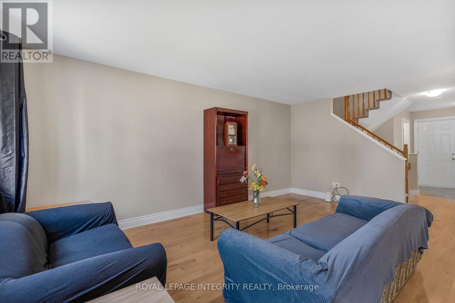
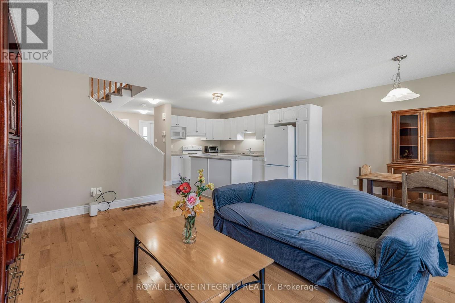
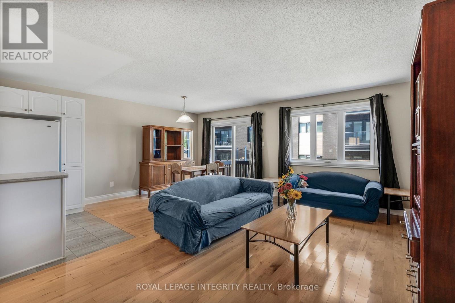
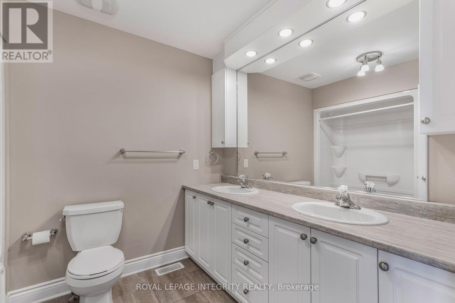
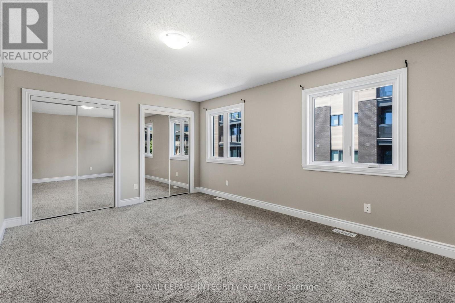
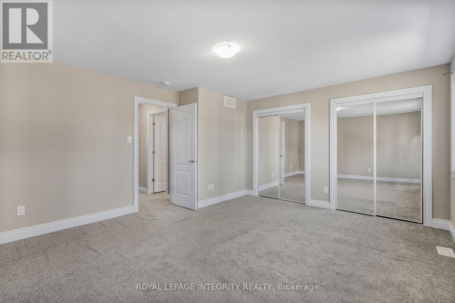
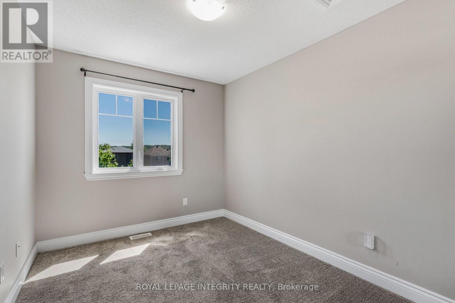
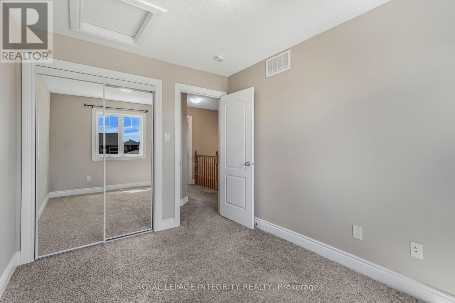
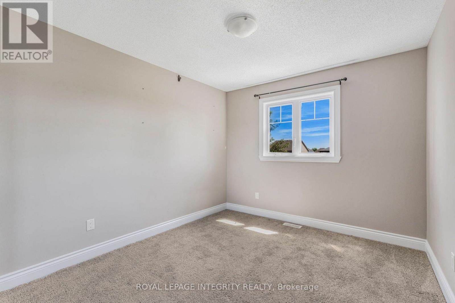
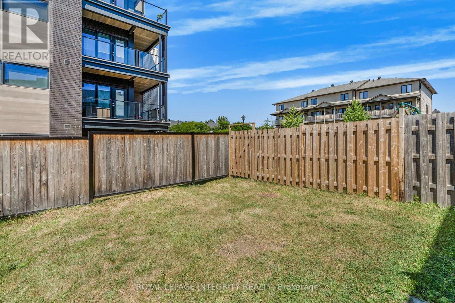
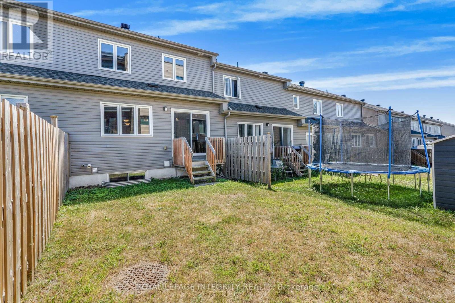
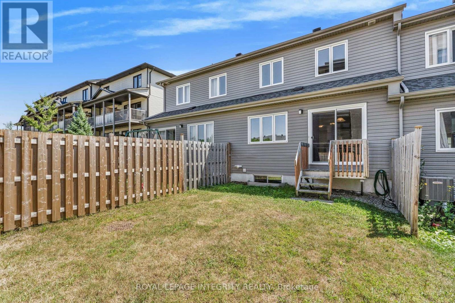
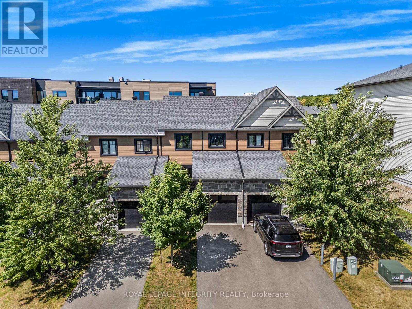
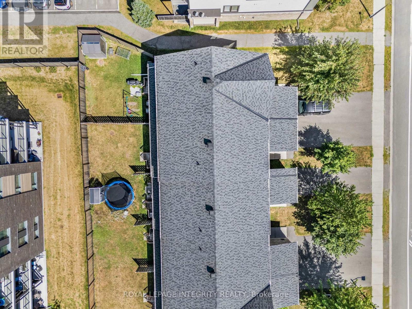
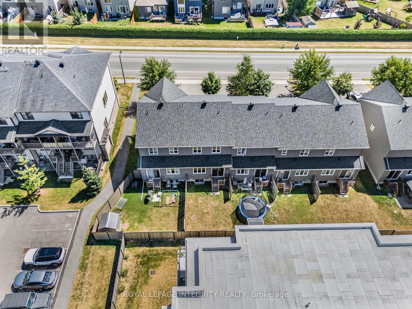
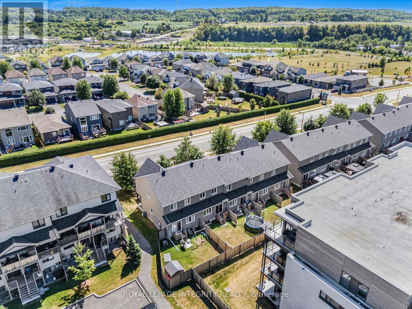
Welcome to 1132 Dr Corbeil! Built by a trusted local builder, this beautiful 3-bedroom townhouse blends modern style with thoughtful design and quality craftsmanship, all in a friendly, family-oriented community. As you step inside, you are greeted by a bright and spacious foyer that leads into the open-concept main floor. The kitchen, living, and dining areas flow seamlessly together, making it the perfect space for both everyday living and entertaining. Natural light pours in, highlighting the rich hardwood floors, while the foyer, kitchen, and bathrooms feature durable ceramic tile for easy care.This home is move-in ready with 5 appliances, a paved driveway, eavestroughs, and a good sized backyard all the little details that make a big difference. Upstairs, you will find three inviting bedrooms, while the lower level offers a bathroom rough-in, giving you the flexibility to expand as your needs grow. Every detail has been carefully chosen, from the elegant 5" baseboards to the 6 reinforced concrete party wall for extra peace and quiet, plus an energy-efficient furnace (owned) to keep your home comfortable year-round.All thats left is to add your personal touch for the lower level. Come see why so many families are falling in love with Clement Townhouses in Rockland, a community where quality and comfort truly come together. (id:44758)
房源概要
| MLS® Number | X13655454 |
| 房源类型 | 民宅 |
| 社区名字 | 606 - Town of Rockland |
| 设备类型 | 热水器 |
| 总车位 | 3 |
| 租赁设备类型 | 热水器 |
详 情
| 浴室 | 2 |
| 地上卧房 | 3 |
| 总卧房 | 3 |
| 赠送家电包括 | 洗碗机, 烘干机, 炉子, 洗衣机, 冰箱 |
| 地下室类型 | Full |
| 施工种类 | 附加的 |
| 空调 | 没有 |
| 外墙 | 砖 Facing, 乙烯基壁板 |
| 地基类型 | 混凝土 |
| 客人卫生间(不包含洗浴) | 1 |
| 供暖方式 | 天然气 |
| 供暖类型 | 压力热风 |
| 储存空间 | 2 |
| 内部尺寸 | 1100 - 1500 Sqft |
| 类型 | 联排别墅 |
| 设备间 | 市政供水 |
车 位
| 附加车库 | |
| Garage |
土地
| 英亩数 | 无 |
| 污水道 | Sanitary Sewer |
| 土地深度 | 102 Ft |
| 土地宽度 | 20 Ft |
| 不规则大小 | 20 X 102 Ft |
房 间
| 楼 层 | 类 型 | 长 度 | 宽 度 | 面 积 |
|---|---|---|---|---|
| 二楼 | 主卧 | 4.99 m | 4.2 m | 4.99 m x 4.2 m |
| 二楼 | 卧室 | 3.33 m | 2.63 m | 3.33 m x 2.63 m |
| 二楼 | 卧室 | 3.35 m | 2.63 m | 3.35 m x 2.63 m |
| 二楼 | 浴室 | 2.74 m | 2.27 m | 2.74 m x 2.27 m |
| Lower Level | 洗衣房 | 2.52 m | 1.71 m | 2.52 m x 1.71 m |
| Lower Level | 其它 | 1.51 m | 1.75 m | 1.51 m x 1.75 m |
| Lower Level | 娱乐,游戏房 | 7.49 m | 5.61 m | 7.49 m x 5.61 m |
| 一楼 | 厨房 | 4.04 m | 2.45 m | 4.04 m x 2.45 m |
| 一楼 | 餐厅 | 3.37 m | 2.45 m | 3.37 m x 2.45 m |
| 一楼 | 客厅 | 5.44 m | 3.33 m | 5.44 m x 3.33 m |
| 一楼 | 门厅 | 3.24 m | 1.79 m | 3.24 m x 1.79 m |
| 一楼 | Partial Bathroom | 1.65 m | 1.62 m | 1.65 m x 1.62 m |

The trademarks REALTOR®, REALTORS®, and the REALTOR® logo are controlled by The Canadian Real Estate Association (CREA) and identify real estate professionals who are members of CREA. The trademarks MLS®, Multiple Listing Service® and the associated logos are owned by The Canadian Real Estate Association (CREA) and identify the quality of services provided by real estate professionals who are members of CREA. The trademark DDF® is owned by The Canadian Real Estate Association (CREA) and identifies CREA's Data Distribution Facility (DDF®)
Ottawa Real Estate Board
Royal LePage Integrity Realty
August 09 2026 05:23:03
