
717 Fenwick Way Ottawa, Ontario K2J 7E2



$1,150,000
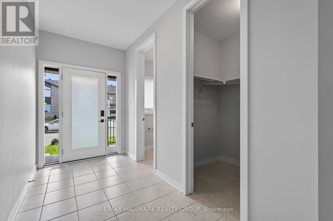
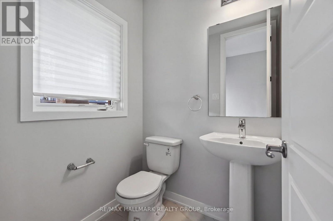
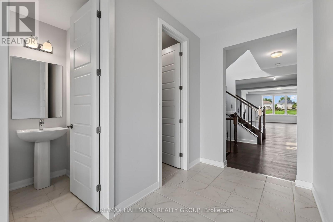
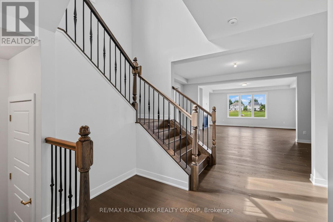
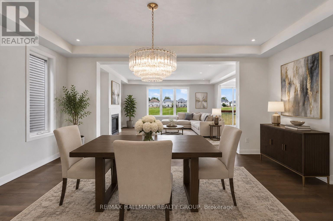
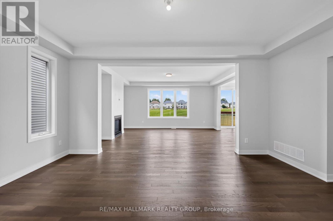
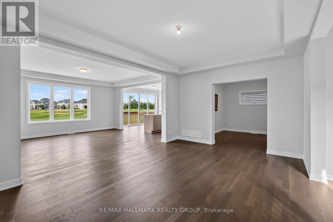
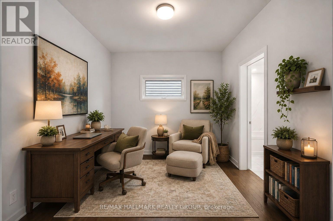
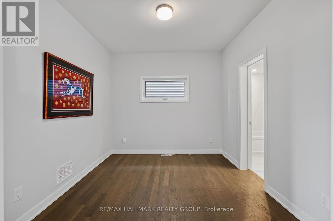
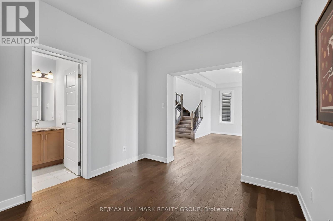
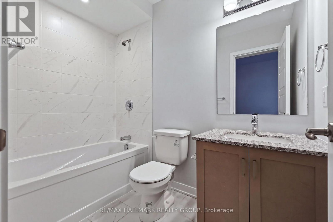
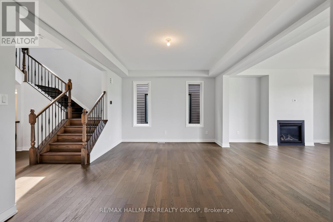
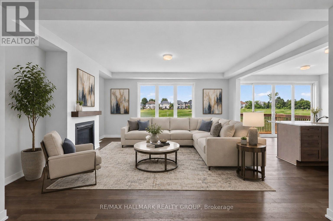
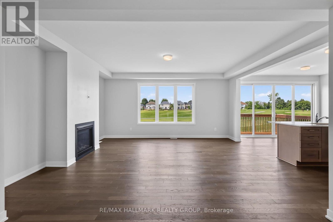
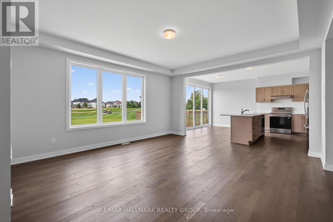
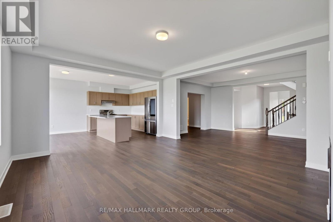
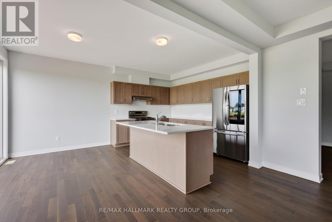
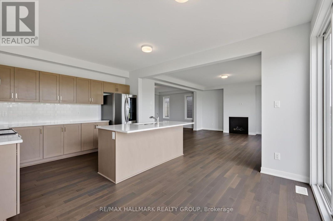
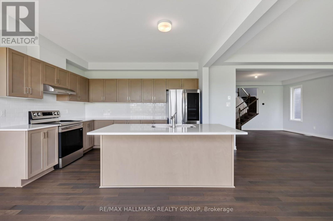
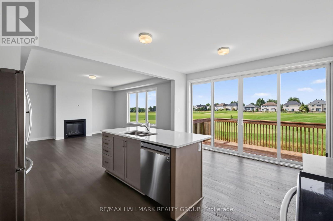
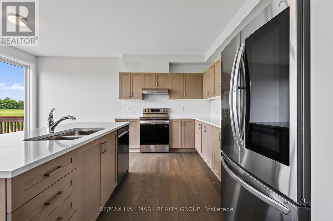
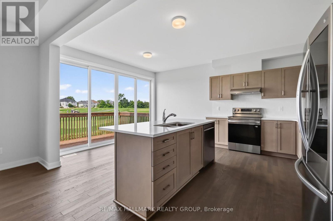
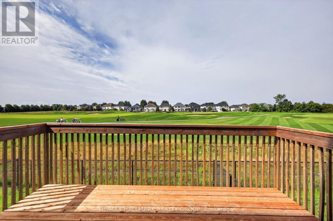
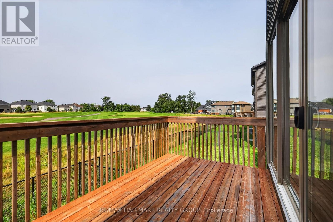
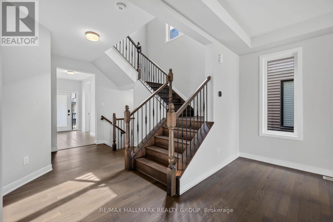
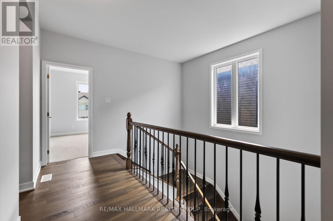
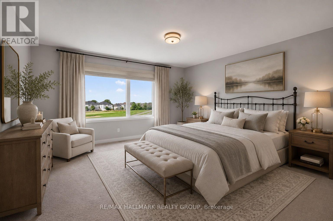
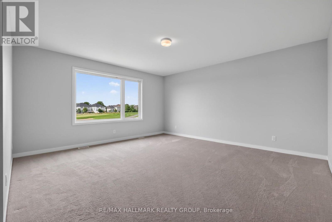
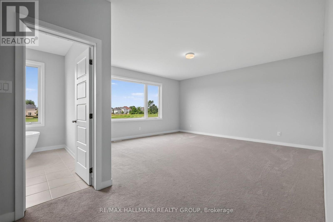
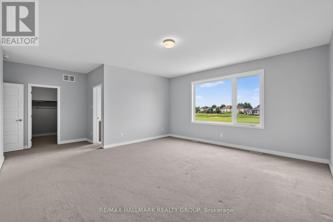
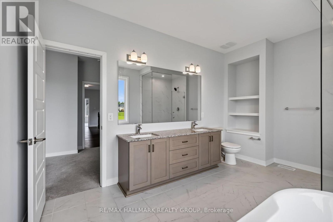
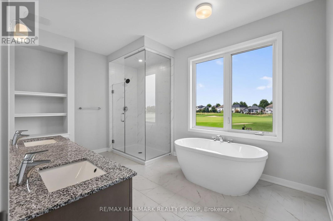
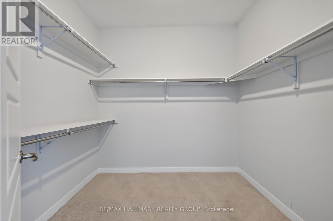
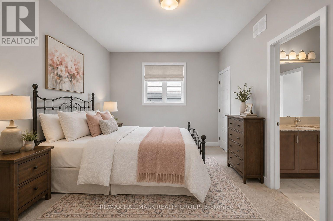
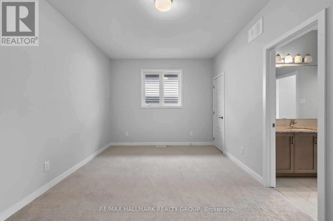
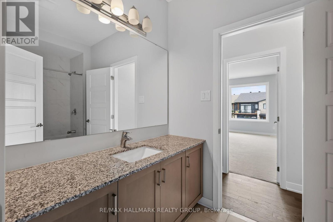
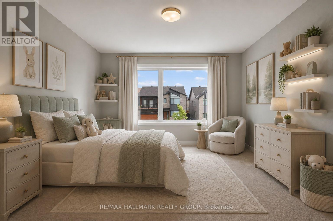
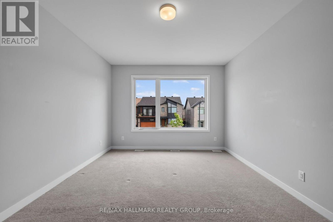
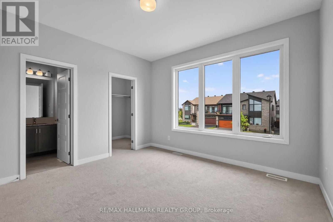
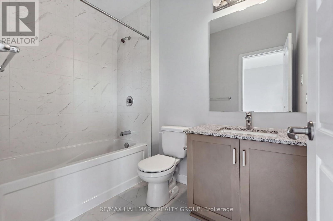
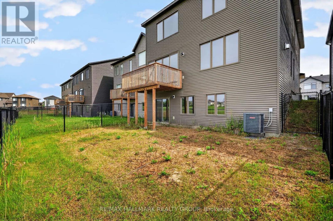
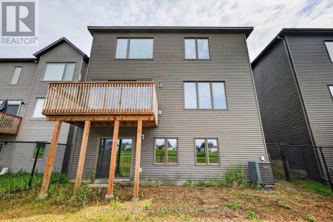
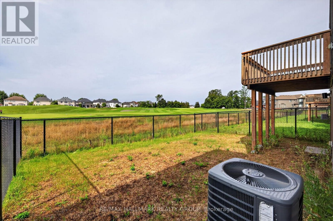
Nestled on a quiet cul-de-sac with no rear neighbours, this stunning executive home offers luxury living with breathtaking views backing directly onto Stonebridge Golf Club. Featuring 4 bedrooms, 5 bathrooms, a walkout basement, and an oversized 2-car garage, this sun-filled home showcases premium finishes and an exceptional layout designed for modern living. The open-concept main level is highlighted by rich hardwood flooring, elegant ceramic tile, soaring ceilings, and a stunning gas fireplace anchoring the spacious living and dining areas. A private main-floor office/flex space with an adjoining full bathroom provides the perfect space for working from home or accommodating guests. At the heart of the home is a chef-inspired kitchen featuring quartz countertops, extensive cabinetry, a timeless subway tile backsplash, and a large centre island with breakfast seating-ideal for everyday living and entertaining alike. Upstairs, the luxurious primary retreat offers a spacious walk-in closet and a spa-inspired ensuite complete with a double vanity, oversized glass shower, and a freestanding soaker tub. A second bedroom enjoys its own private ensuite and walk-in closet, while the remaining two generously sized bedrooms each feature walk-in closets and share a convenient Jack-and-Jill bathroom. The walkout basement opens to the backyard overlooking the pristine fairways of Stonebridge Golf Club, offering endless possibilities for future living space while enjoying one of the community's most desirable settings. This exceptional home combines luxury, functionality, and an unbeatable location in one of Stonebridge's most sought-after neighbourhoods. Some photos virtually staged. 24 hours irrevocable. (id:44758)
房源概要
| MLS® Number | X13656742 |
| 房源类型 | 民宅 |
| 社区名字 | 7708 - Barrhaven - Stonebridge |
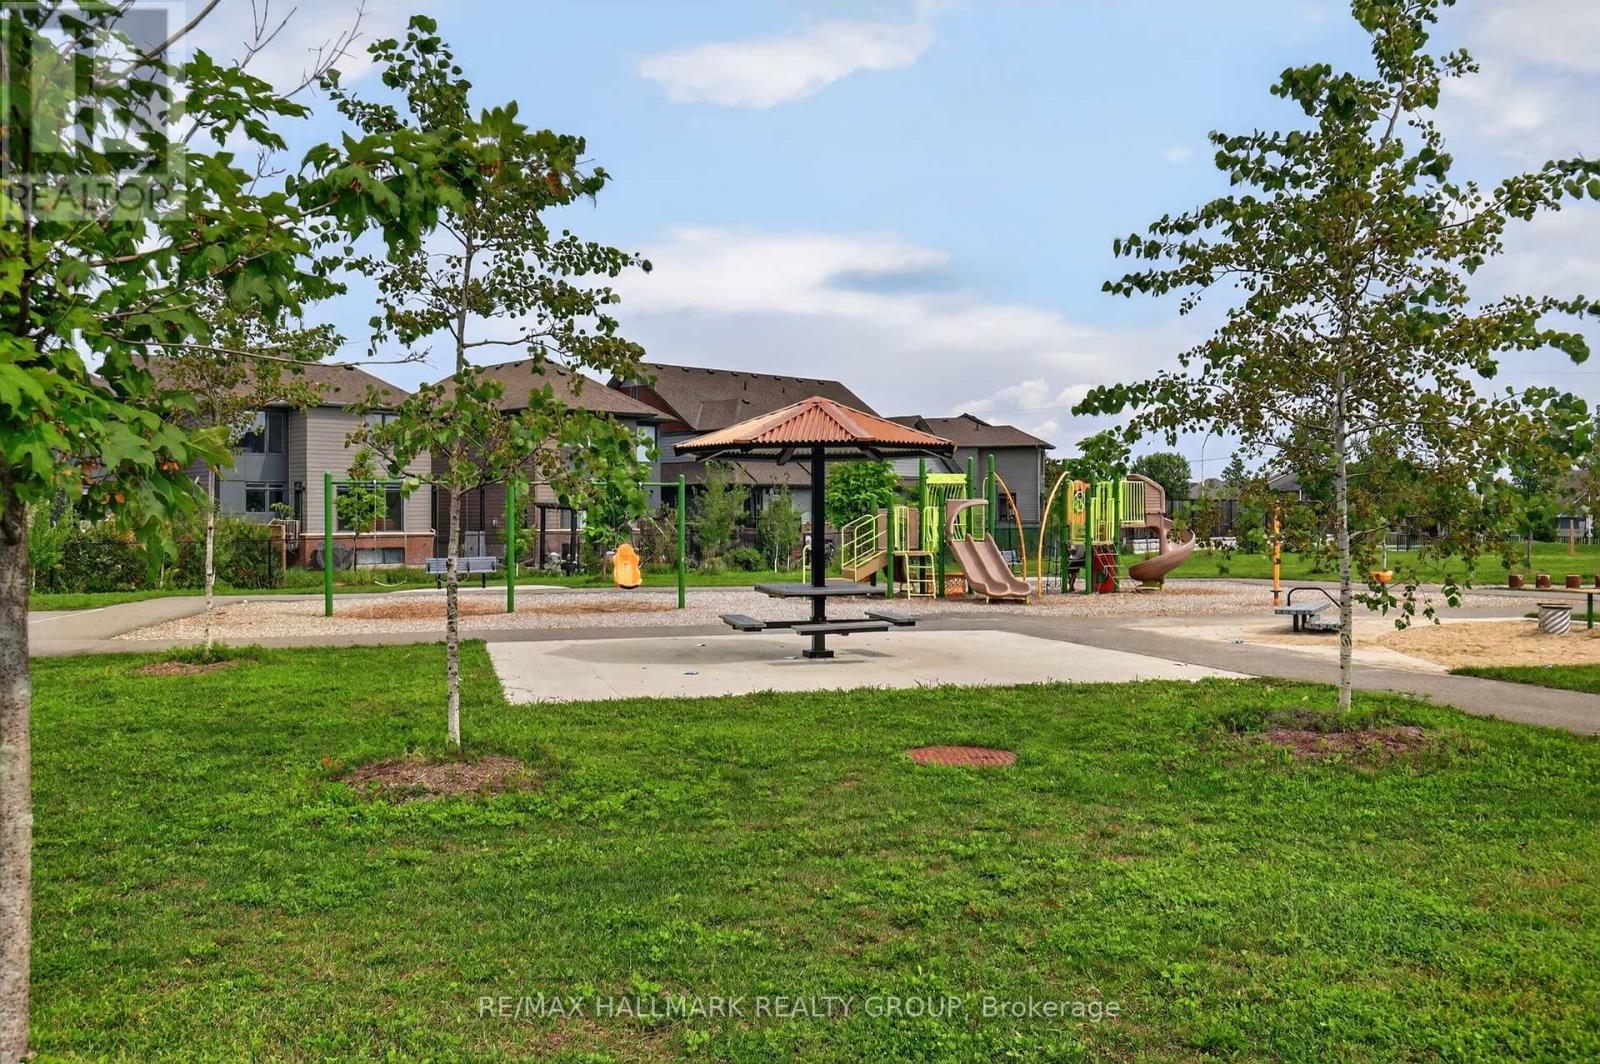
| 附近的便利设施 | 公园, 公共交通, 近高尔夫球场 |
| 社区特征 | 社区活动中心 |
| 设备类型 | 热水器 |
| 特征 | Lane |
| 总车位 | 4 |
| 租赁设备类型 | 热水器 |
| 结构 | Deck |
详 情
| 浴室 | 5 |
| 地上卧房 | 4 |
| 总卧房 | 4 |
| 公寓设施 | Fireplace(s) |
| 赠送家电包括 | 洗碗机, 烘干机, Hood 电扇, 炉子, 洗衣机, 冰箱 |
| 地下室进展 | 已完成 |
| 地下室功能 | Walk Out |
| 地下室类型 | Full, N/a, N/a (unfinished) |
| 施工种类 | 独立屋 |
| 空调 | 中央空调 |
| 外墙 | 砖, 乙烯基壁板 |
| 壁炉 | 有 |
| Fireplace Total | 1 |
| 地基类型 | 混凝土浇筑 |
| 客人卫生间(不包含洗浴) | 1 |
| 供暖方式 | 天然气 |
| 供暖类型 | 压力热风 |
| 储存空间 | 2 |
| 内部尺寸 | 3000 - 3500 Sqft |
| 类型 | 独立屋 |
| 设备间 | 市政供水 |
车 位
| 附加车库 | |
| Garage | |
| 入内式车位 |
土地
| 英亩数 | 无 |
| 围栏类型 | Fenced Yard |
| 土地便利设施 | 公园, 公共交通, 近高尔夫球场 |
| 污水道 | Sanitary Sewer |
| 土地深度 | 98 Ft ,4 In |
| 土地宽度 | 38 Ft ,2 In |
| 不规则大小 | 38.2 X 98.4 Ft |
房 间
| 楼 层 | 类 型 | 长 度 | 宽 度 | 面 积 |
|---|---|---|---|---|
| 二楼 | 第二卧房 | 3.79 m | 3.68 m | 3.79 m x 3.68 m |
| 二楼 | 浴室 | 2.46 m | 1.65 m | 2.46 m x 1.65 m |
| 二楼 | 第三卧房 | 5.06 m | 3.66 m | 5.06 m x 3.66 m |
| 二楼 | Bedroom 4 | 4.55 m | 3.2 m | 4.55 m x 3.2 m |
| 二楼 | 浴室 | 3.2 m | 1.65 m | 3.2 m x 1.65 m |
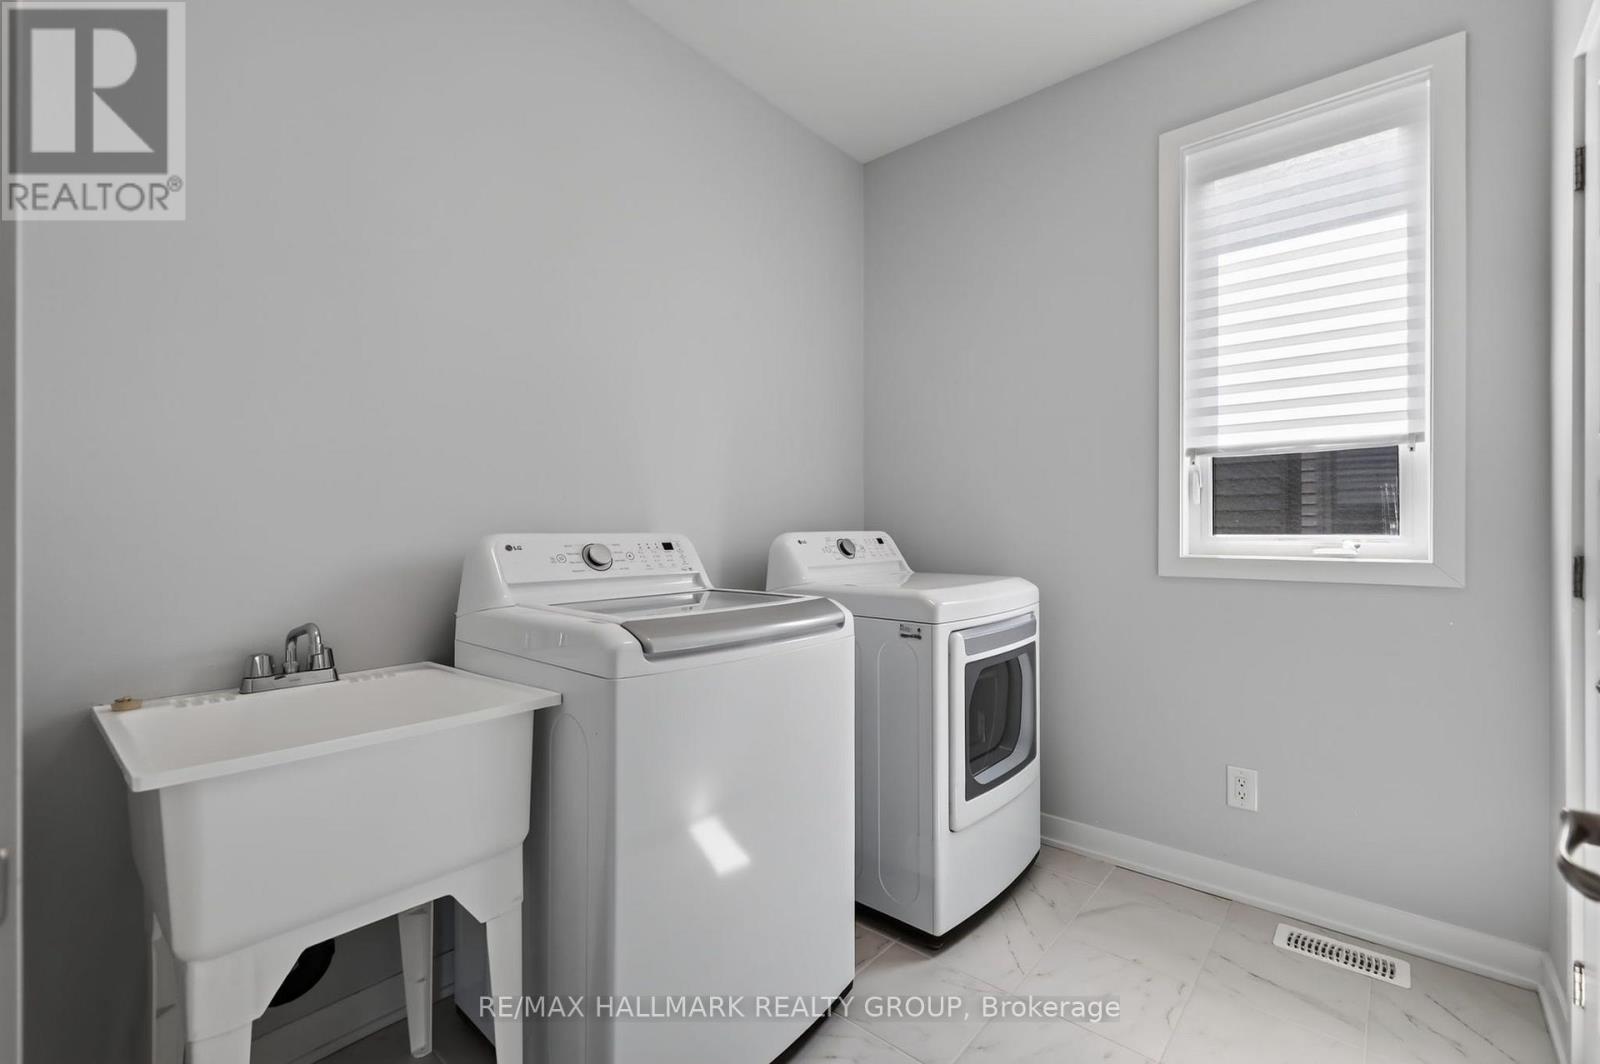
| 二楼 | 洗衣房 | 2.72 m | 2.03 m | 2.72 m x 2.03 m |
| 二楼 | 主卧 | 6.78 m | 5.26 m | 6.78 m x 5.26 m |
| 二楼 | 浴室 | 4.27 m | 2.87 m | 4.27 m x 2.87 m |
| 地下室 | 娱乐,游戏房 | 9.45 m | 4.57 m | 9.45 m x 4.57 m |
| 地下室 | 设备间 | 4.5 m | 4.27 m | 4.5 m x 4.27 m |
| 一楼 | 门厅 | 3.63 m | 1.75 m | 3.63 m x 1.75 m |
| 一楼 | 浴室 | 1.58 m | 1.42 m | 1.58 m x 1.42 m |
| 一楼 | Mud Room | 2.69 m | 1.5 m | 2.69 m x 1.5 m |
| 一楼 | 餐厅 | 5.28 m | 3.68 m | 5.28 m x 3.68 m |
| 一楼 | 客厅 | 5.39 m | 4.6 m | 5.39 m x 4.6 m |
| 一楼 | 厨房 | 5.31 m | 3.81 m | 5.31 m x 3.81 m |
| 一楼 | 衣帽间 | 3.23 m | 2.97 m | 3.23 m x 2.97 m |
| 一楼 | 浴室 | 2.41 m | 1.5 m | 2.41 m x 1.5 m |
https://www.realtor.ca/real-estate/30135096/717-fenwick-way-ottawa-7708-barrhaven-stonebridge

The trademarks REALTOR®, REALTORS®, and the REALTOR® logo are controlled by The Canadian Real Estate Association (CREA) and identify real estate professionals who are members of CREA. The trademarks MLS®, Multiple Listing Service® and the associated logos are owned by The Canadian Real Estate Association (CREA) and identify the quality of services provided by real estate professionals who are members of CREA. The trademark DDF® is owned by The Canadian Real Estate Association (CREA) and identifies CREA's Data Distribution Facility (DDF®)
Ottawa Real Estate Board
RE/MAX Hallmark Realty Group
September 28 2026 04:22:16
