
10526 Van Allen Road North Dundas, Ontario K0E 1S0


$339,900
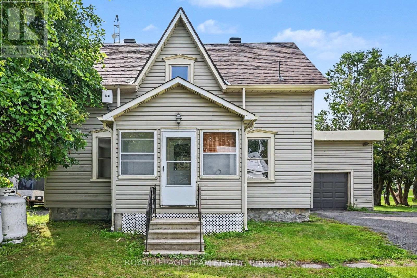
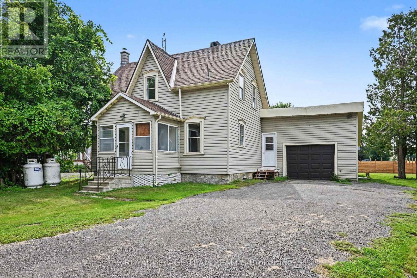
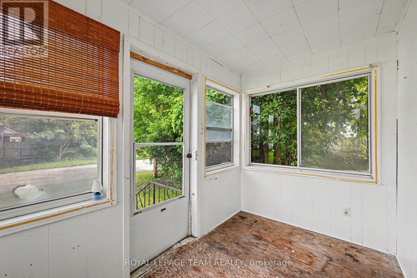
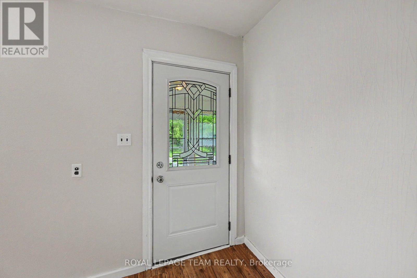
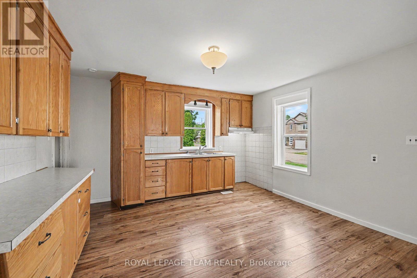
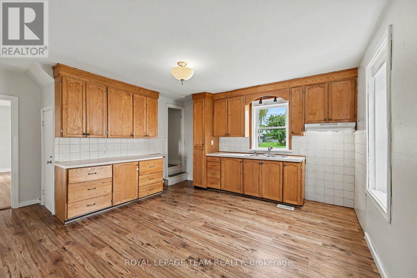
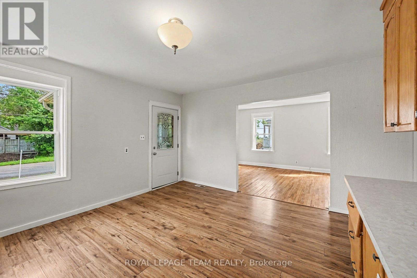
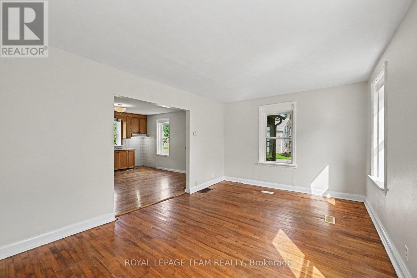
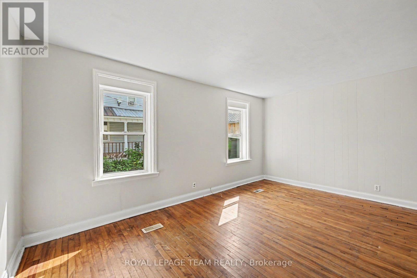
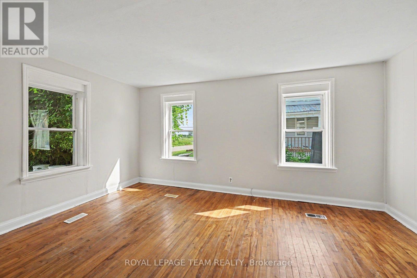
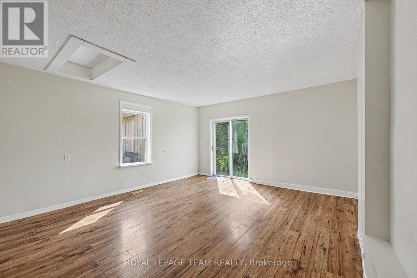
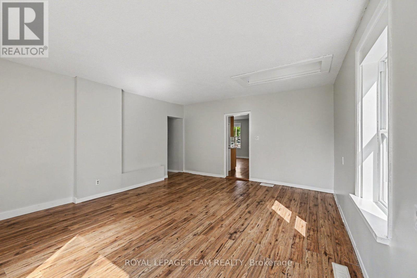
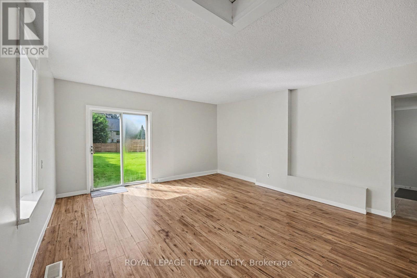
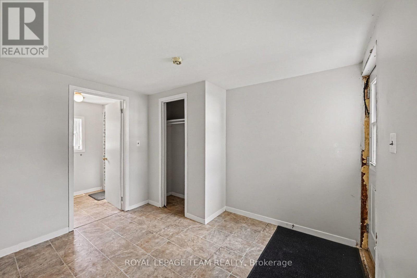
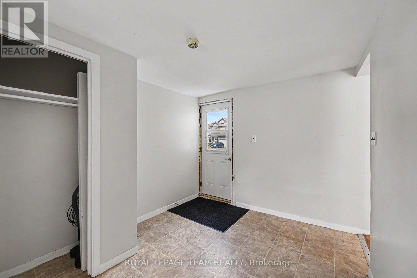
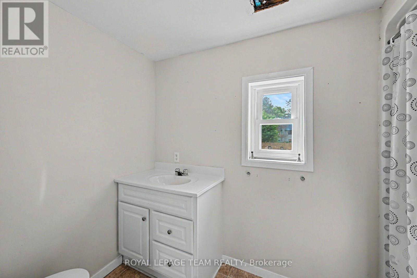
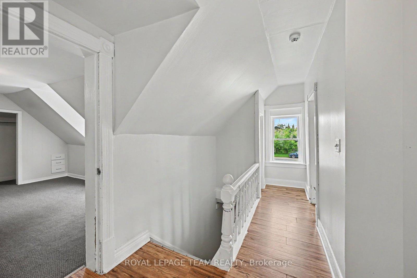
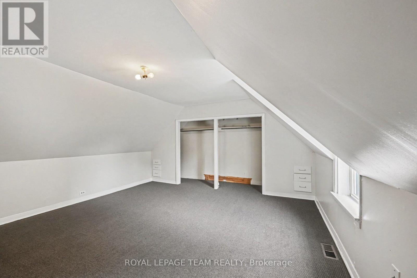
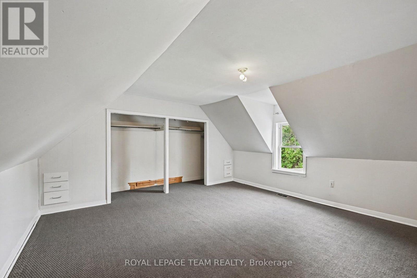
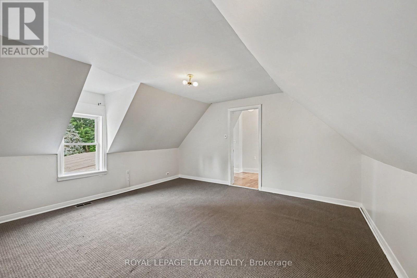
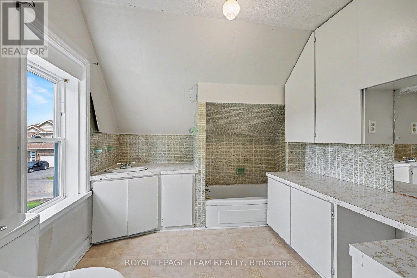
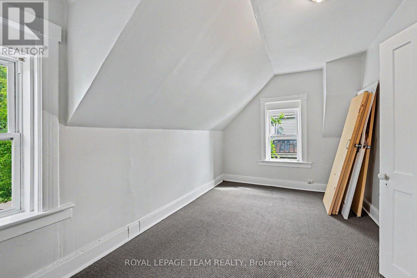
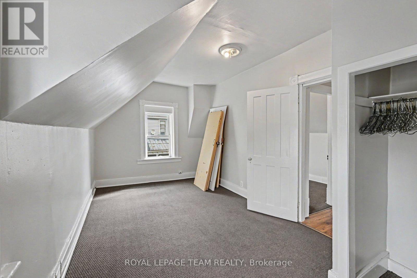
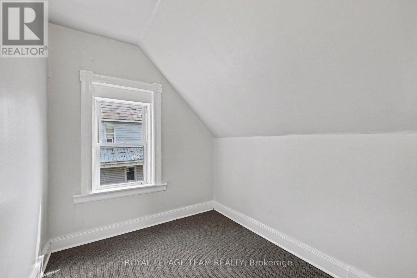
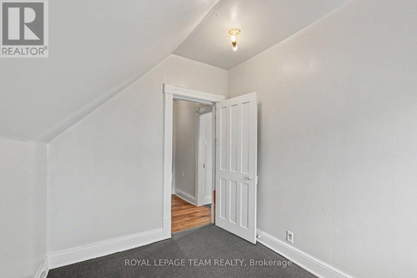
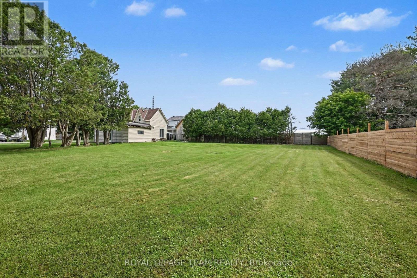
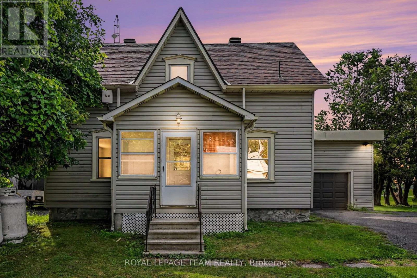
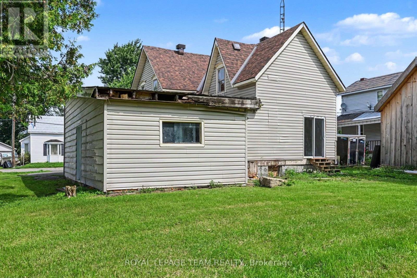
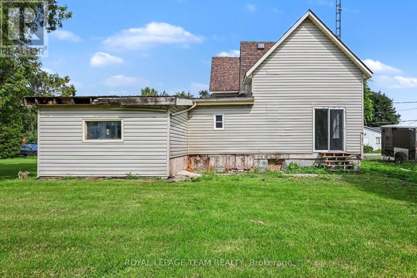
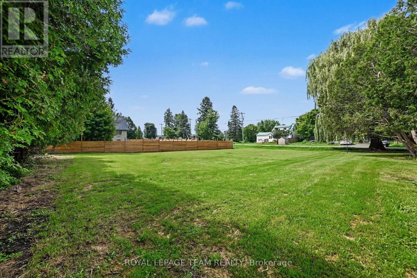
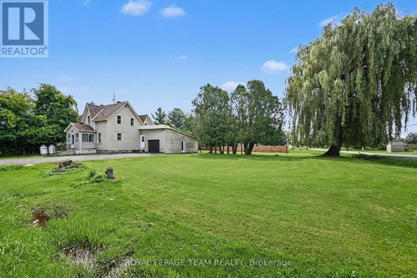
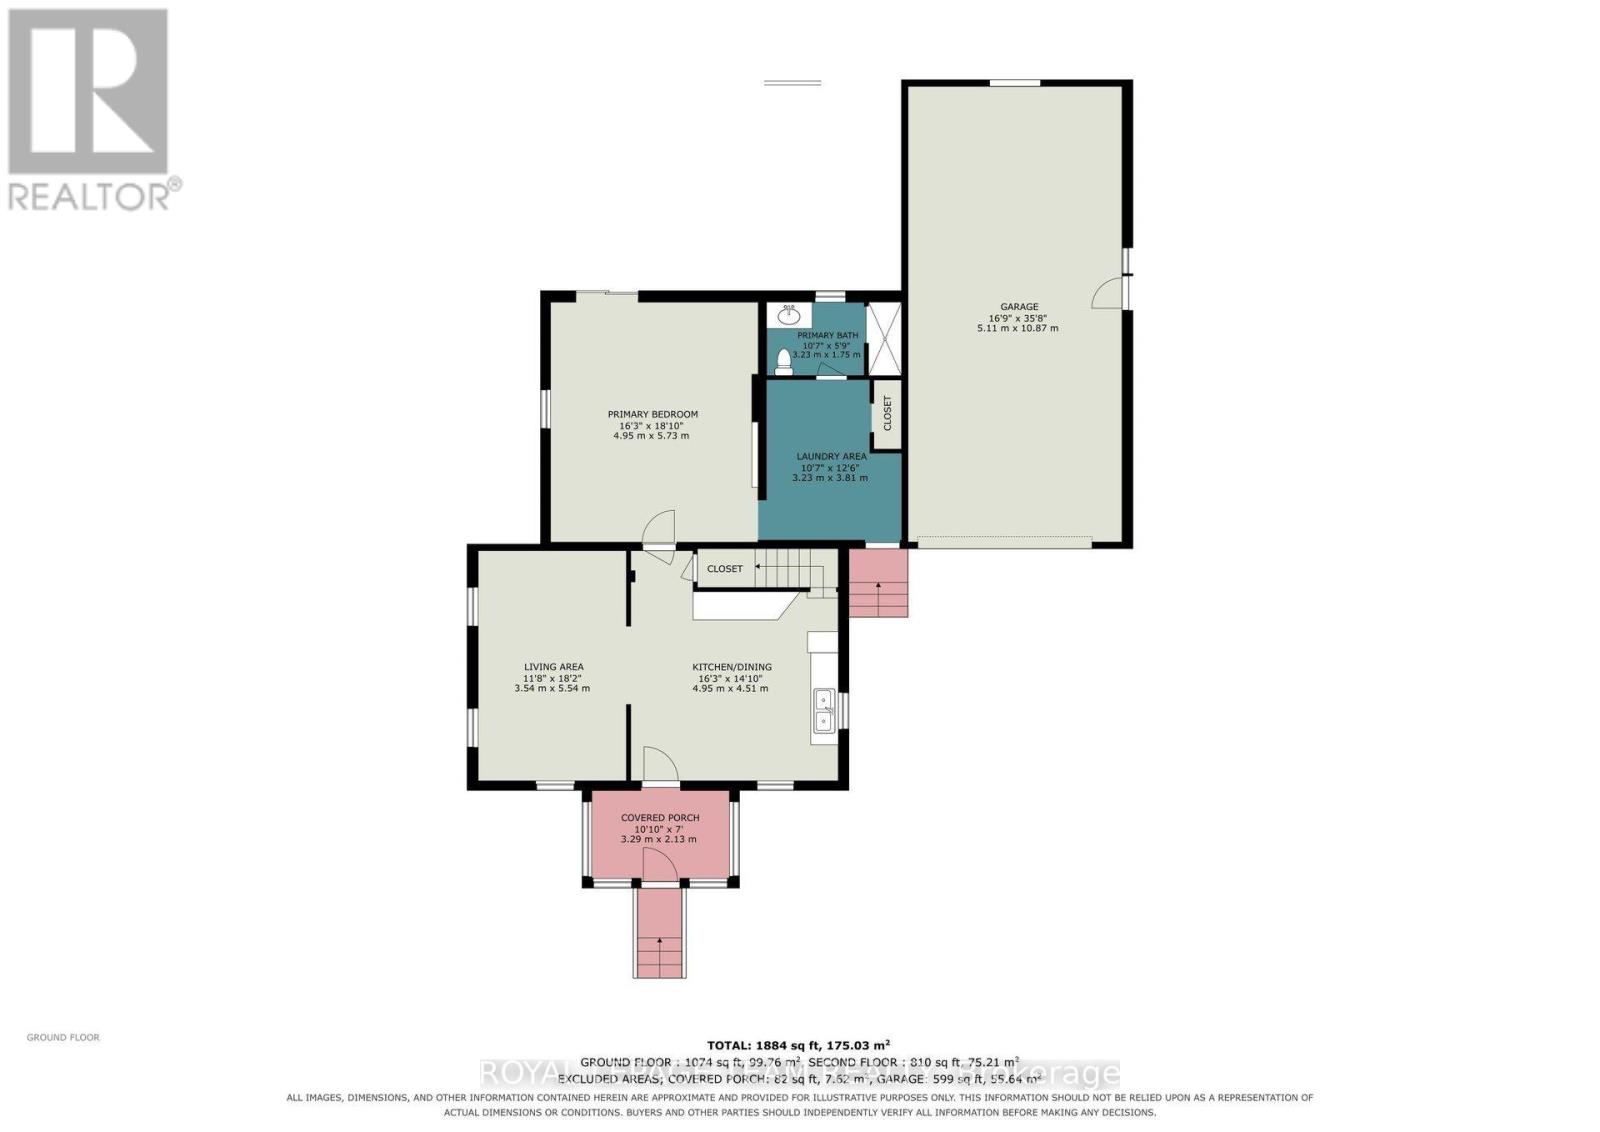
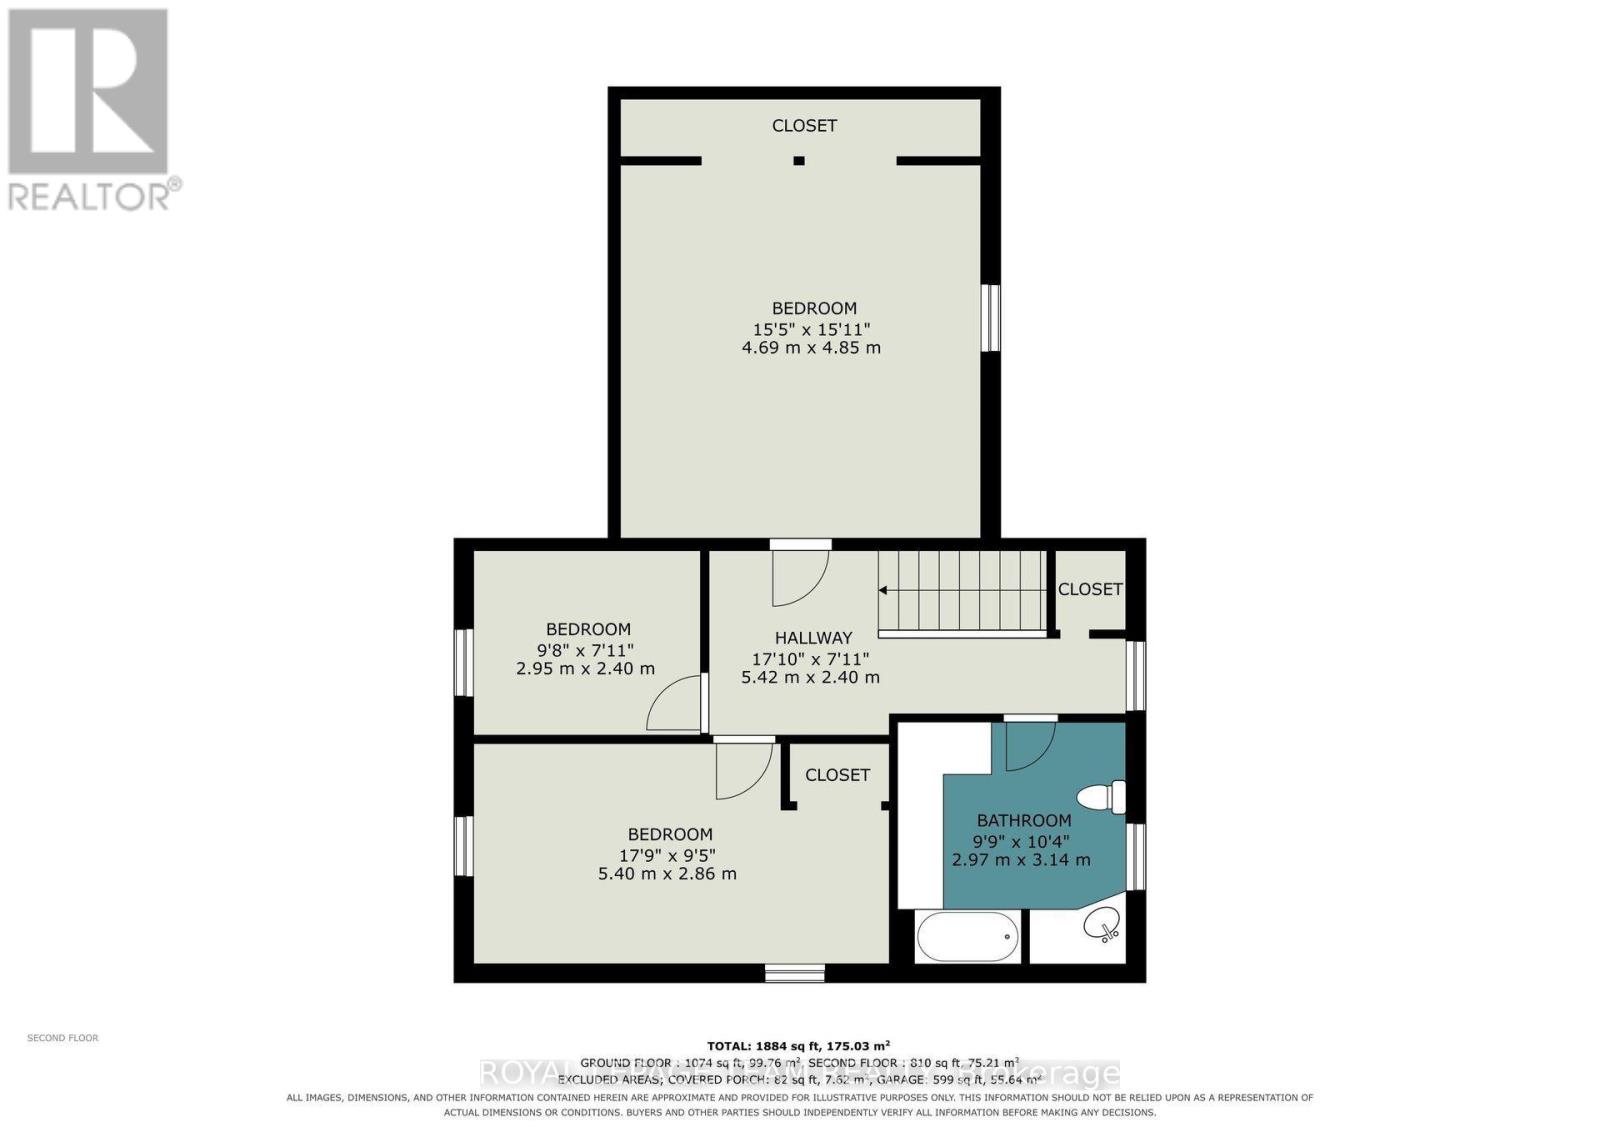
Set on a large corner lot with plenty of green space, this charming two-storey, three-bedroom home offers a comfortable layout, practical features, and room to enjoy both inside and out. Step through the handy screened-in porch and into the spacious kitchen, the perfect hub for everyday living and entertaining. The main level also features a bright living room with hardwood floors, a cozy family room, and a full bathroom. A conveniently located main-floor laundry room, with access to outside, adds to the home's functionality. Upstairs, you'll find a generous primary bedroom along with two additional bedrooms and a 3-piece bathroom. The large corner lot provides an abundance of green space for children, pets, gardening, entertaining, or simply relaxing outdoors. The single attached garage provides convenient parking and storage. Roof shingles were replaced approximately four years ago, offering added peace of mind. Enjoy the best of both convenience and a quieter setting, with Kemptville's amenities just a 15-minute drive and Winchester only 10 minutes away. A wonderful opportunity to enjoy comfortable country living while remaining close to shopping, services, schools, and everyday amenities. (id:44758)
房源概要
| MLS® Number | X13656578 |
| 房源类型 | 民宅 |
| 社区名字 | 708 - North Dundas (Mountain) Twp |
| 设备类型 | Propane Tank |
| 总车位 | 5 |
| 租赁设备类型 | Propane Tank |
详 情
| 浴室 | 2 |
| 地上卧房 | 3 |
| 总卧房 | 3 |
| 赠送家电包括 | Water Heater |
| 地下室类型 | Crawl Space |
| 施工种类 | 独立屋 |
| 空调 | 没有 |
| 外墙 | 乙烯基壁板 |
| Flooring Type | Laminate, Hardwood |
| 地基类型 | 水泥 |
| 供暖方式 | Propane |
| 供暖类型 | 压力热风 |
| 储存空间 | 2 |
| 内部尺寸 | 1500 - 2000 Sqft |
| 类型 | 独立屋 |
车 位
| 附加车库 | |
| Garage |
土地
| 英亩数 | 无 |
| 污水道 | Septic System |
| 土地深度 | 165 Ft |
| 土地宽度 | 132 Ft |
| 不规则大小 | 132 X 165 Ft |
房 间
| 楼 层 | 类 型 | 长 度 | 宽 度 | 面 积 |
|---|---|---|---|---|
| 二楼 | 主卧 | 4.6 m | 4.6 m | 4.6 m x 4.6 m |
| 二楼 | 第二卧房 | 5.2 m | 2.8 m | 5.2 m x 2.8 m |
| 二楼 | 第三卧房 | 2.9 m | 2.3 m | 2.9 m x 2.3 m |
| 二楼 | 浴室 | 3.1 m | 2.9 m | 3.1 m x 2.9 m |
| 一楼 | 厨房 | 5.4 m | 4.6 m | 5.4 m x 4.6 m |
| 一楼 | 客厅 | 5.2 m | 3.4 m | 5.2 m x 3.4 m |
| 一楼 | 家庭房 | 5.4 m | 4.6 m | 5.4 m x 4.6 m |
| 一楼 | 浴室 | 2.1 m | 1.7 m | 2.1 m x 1.7 m |
| 一楼 | 洗衣房 | 3.4 m | 2.7 m | 3.4 m x 2.7 m |

The trademarks REALTOR®, REALTORS®, and the REALTOR® logo are controlled by The Canadian Real Estate Association (CREA) and identify real estate professionals who are members of CREA. The trademarks MLS®, Multiple Listing Service® and the associated logos are owned by The Canadian Real Estate Association (CREA) and identify the quality of services provided by real estate professionals who are members of CREA. The trademark DDF® is owned by The Canadian Real Estate Association (CREA) and identifies CREA's Data Distribution Facility (DDF®)
Ottawa Real Estate Board
Royal LePage Team Realty
September 20 2026 12:22:06
