
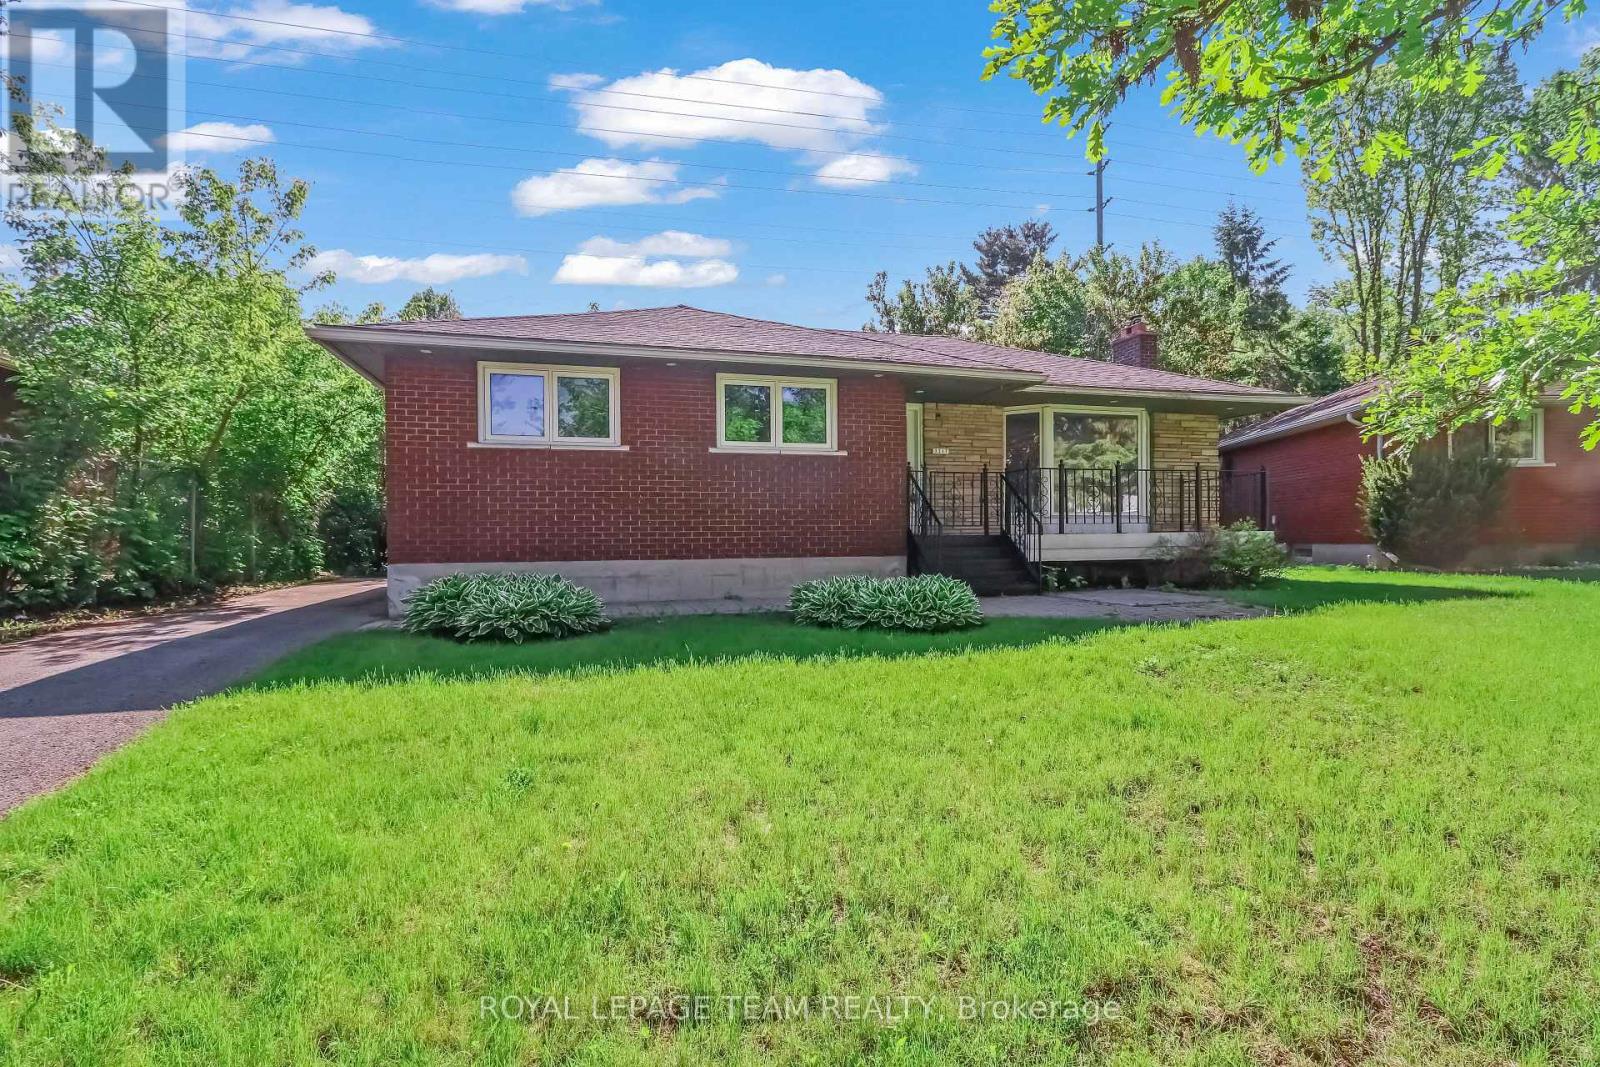
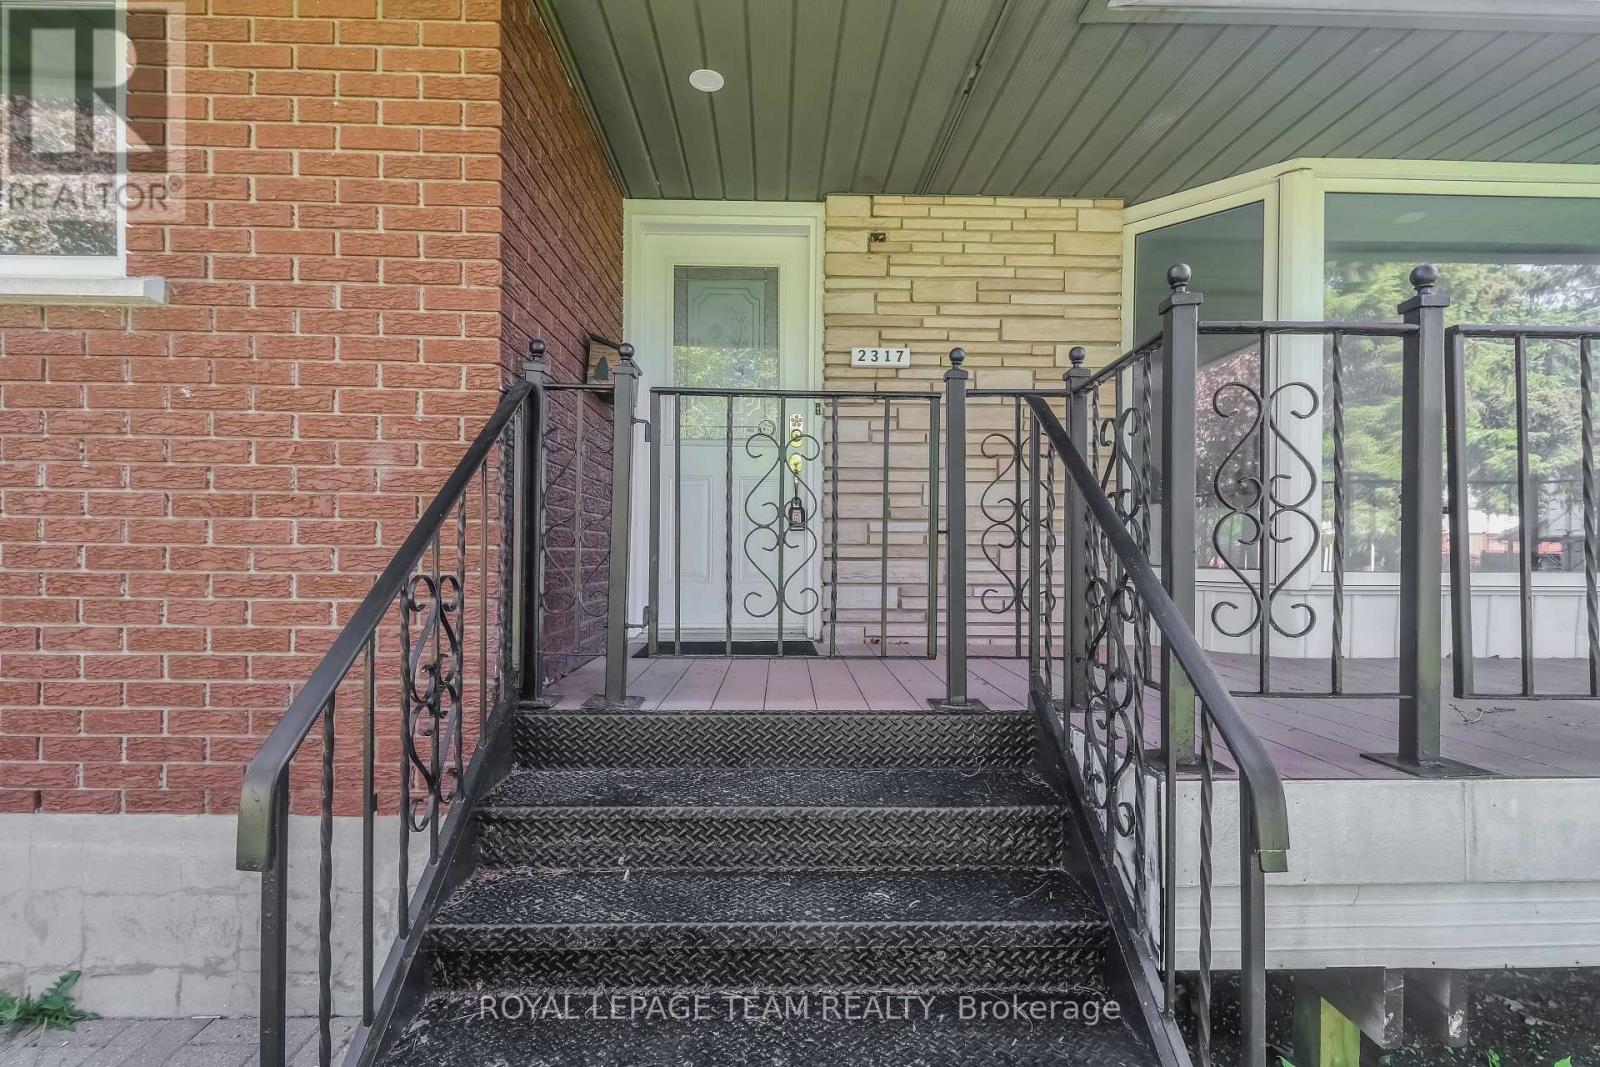
2317 Elmira Drive Ottawa, Ontario K2C 1H3


$649,990
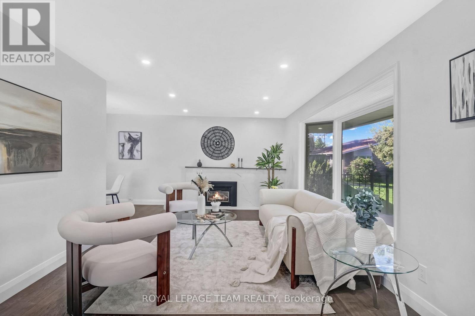
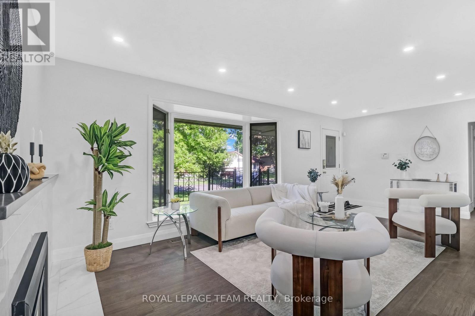
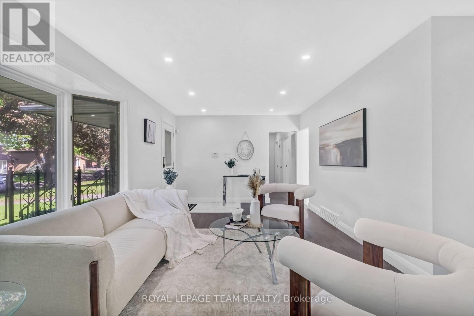
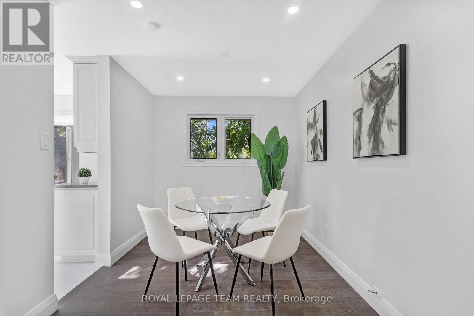
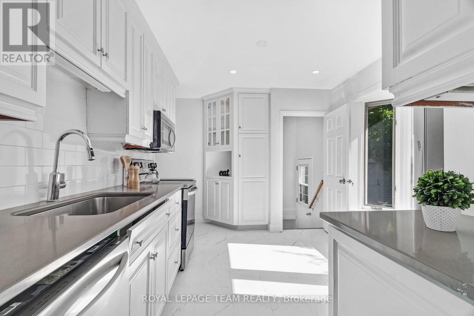
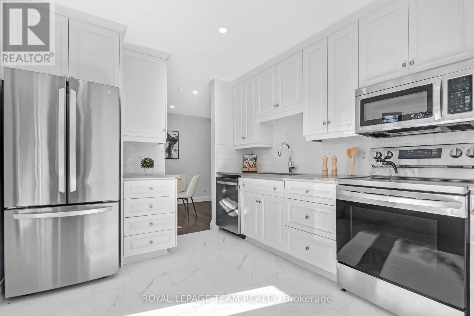
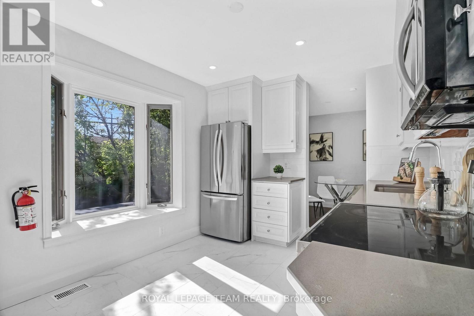
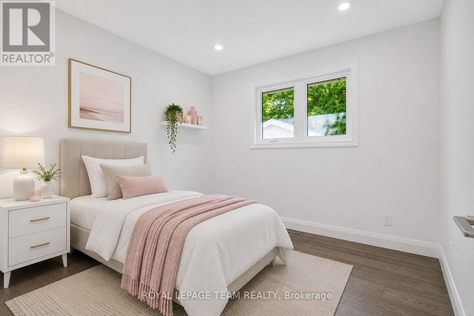
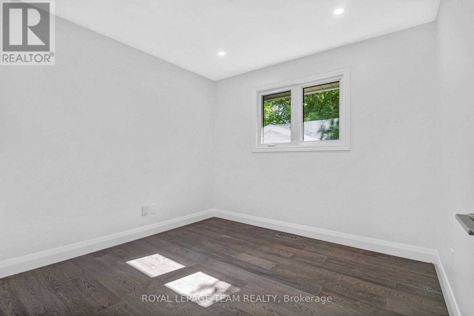
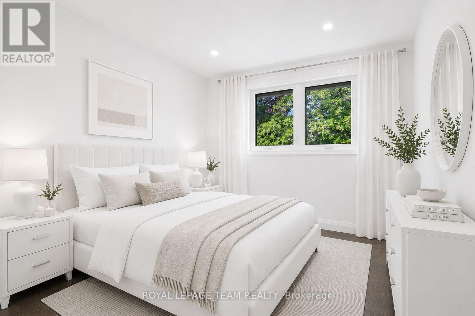
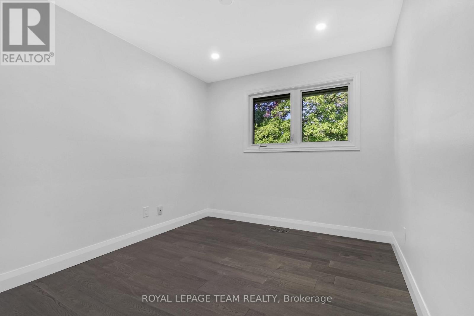
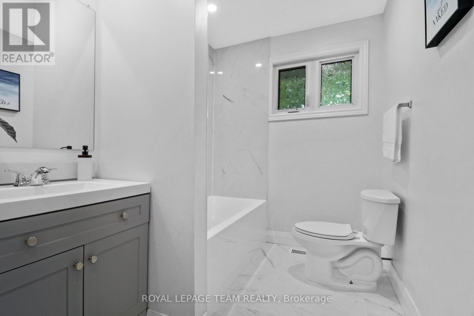
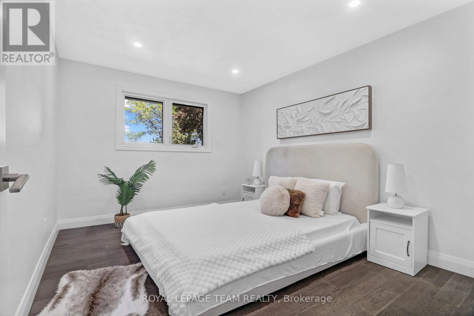
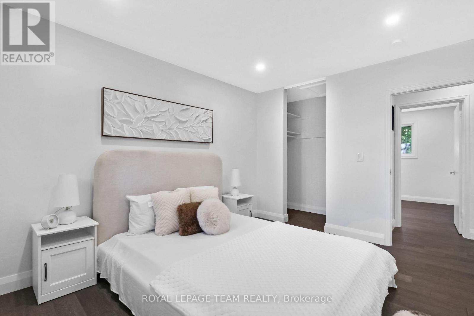
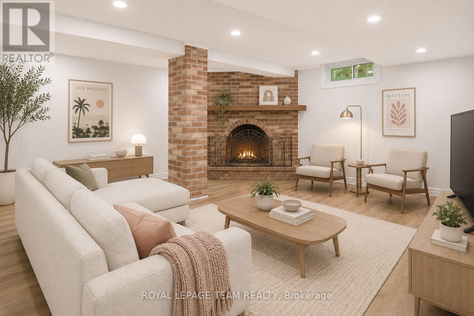
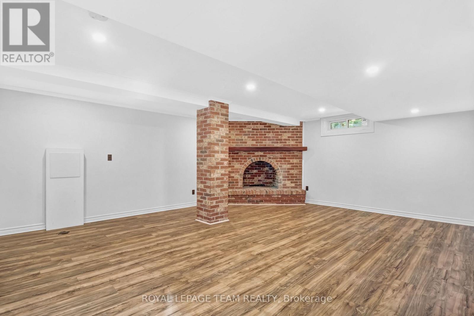
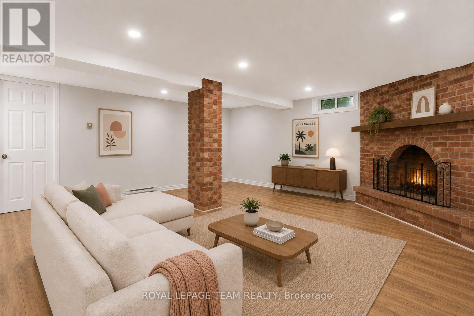
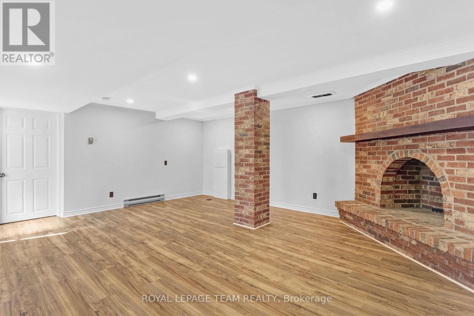
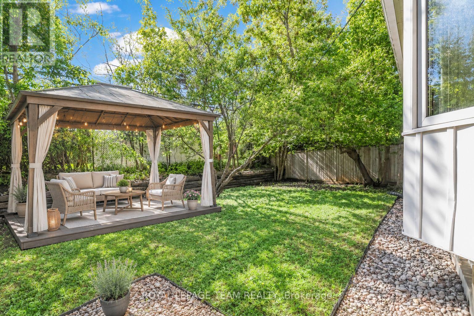
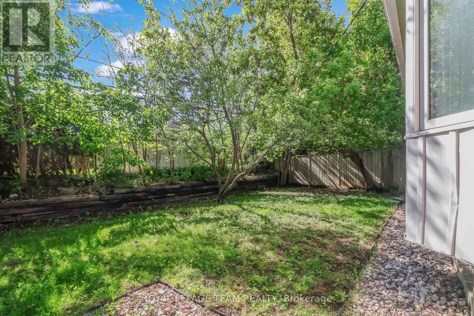
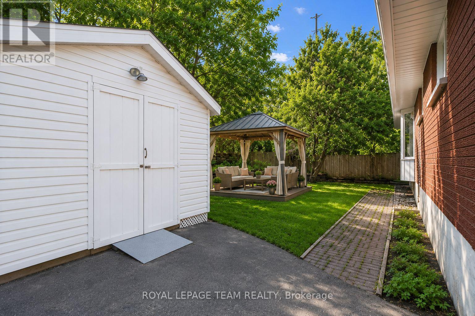
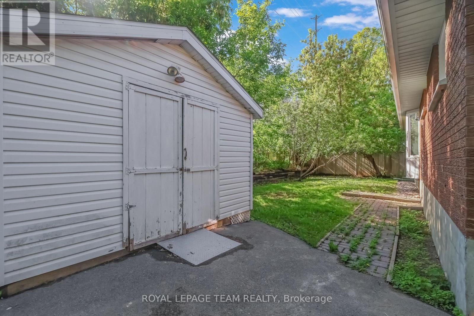
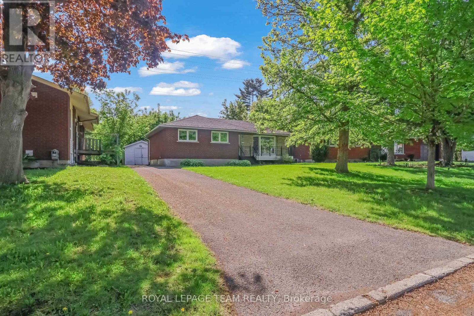
Discover this well-maintained and thoughtfully updated 3-bedroom bungalow, situated on a quiet, tree-lined street in the mature neighbourhood of Parkway Park. Offering a practical layout, comfortable living spaces and numerous improvements, this home is move-in ready. The bright main level features a welcoming living room with hardwood flooring, a large front window and a gas fireplace. The separate dining room provides an inviting space for family meals and entertaining, while the updated kitchen offers stainless steel appliances, generous cabinetry, stylish finishes and a breakfast nook overlooking the backyard. Three well-sized bedrooms and a full family bathroom complete the main level. The primary bedroom includes a walk-in closet for additional storage and functionality. The finished lower level provides valuable additional living space, including a spacious recreation room featuring a distinctive brick fireplace surround, a powder room, laundry and ample storage. Carpet-free flooring throughout the home provides added practicality and ease of maintenance. A separate rear entrance offers convenient access and additional flexibility for multigenerational living or a potential secondary dwelling unit or duplex conversion, subject to applicable zoning, permits and municipal approvals. Outside, the backyard offers space for outdoor dining, entertaining or gardening, along with a large utility shed for tools and additional storage. The expansive front yard adds curb appeal, while the extended driveway provides generous parking. An excellent opportunity for buyers seeking an updated, well-kept home with a functional layout, useful additional living space and future potential. Conveniently located near parks, schools, shopping, public transit and everyday amenities. Roof updated in 2020. Kitchen and main bathroom floors fully updated in 2026 with new subflooring and tile. (id:44758)
房源概要
| MLS® Number | X13657082 |
| 房源类型 | 民宅 |
| 社区名字 | 6302 - Parkway Park |
| 设备类型 | 热水器 |
| 特征 | 无地毯 |
| 总车位 | 3 |
| 租赁设备类型 | 热水器 |
详 情
| 浴室 | 2 |
| 地上卧房 | 3 |
| 总卧房 | 3 |
| 赠送家电包括 | 洗碗机, 烘干机, Hood 电扇, 微波炉, 炉子, 洗衣机, 冰箱 |
| 建筑风格 | 平房 |
| 地下室进展 | 已装修 |
| 地下室类型 | 全完工 |
| 施工种类 | 独立屋 |
| 空调 | 中央空调 |
| 外墙 | 砖 |
| 壁炉 | 有 |
| 地基类型 | 水泥 |
| 供暖方式 | 电, Natural Gas |
| 供暖类型 | Baseboard Heaters, Forced Air |
| 储存空间 | 1 |
| 内部尺寸 | 700 - 1100 Sqft |
| 类型 | 独立屋 |
| 设备间 | 市政供水 |
车 位
| 没有车库 |
土地
| 英亩数 | 无 |
| 污水道 | Sanitary Sewer |
| 土地深度 | 108 Ft ,7 In |
| 土地宽度 | 41 Ft ,9 In |
| 不规则大小 | 41.8 X 108.6 Ft |
房 间
| 楼 层 | 类 型 | 长 度 | 宽 度 | 面 积 |
|---|---|---|---|---|
| 地下室 | 娱乐,游戏房 | 6.7 m | 6.7 m | 6.7 m x 6.7 m |
| 地下室 | 浴室 | Measurements not available | ||
| 一楼 | 门厅 | Measurements not available | ||
| 一楼 | 客厅 | 6.7 m | 3.6 m | 6.7 m x 3.6 m |
| 一楼 | 餐厅 | 3.1 m | 2.5 m | 3.1 m x 2.5 m |
| 一楼 | 厨房 | 4.1 m | 3 m | 4.1 m x 3 m |
| 一楼 | 第二卧房 | 3.9 m | 2.8 m | 3.9 m x 2.8 m |
| 一楼 | 浴室 | Measurements not available | ||
| 一楼 | 主卧 | 3.9 m | 3.1 m | 3.9 m x 3.1 m |
| 一楼 | 第三卧房 | 3 m | 2.9 m | 3 m x 2.9 m |
https://www.realtor.ca/real-estate/30135519/2317-elmira-drive-ottawa-6302-parkway-park

The trademarks REALTOR®, REALTORS®, and the REALTOR® logo are controlled by The Canadian Real Estate Association (CREA) and identify real estate professionals who are members of CREA. The trademarks MLS®, Multiple Listing Service® and the associated logos are owned by The Canadian Real Estate Association (CREA) and identify the quality of services provided by real estate professionals who are members of CREA. The trademark DDF® is owned by The Canadian Real Estate Association (CREA) and identifies CREA's Data Distribution Facility (DDF®)
Ottawa Real Estate Board
Royal LePage Team Realty
August 10 2026 04:03:54
