
50 Nighthawk Crescent Ottawa, Ontario K2M 2X6


$749,900
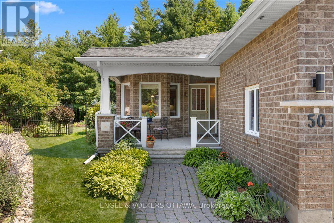
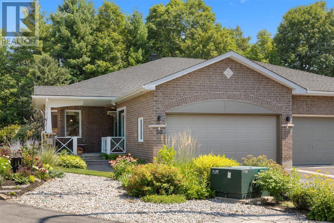
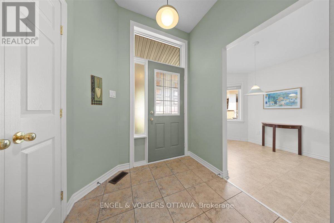
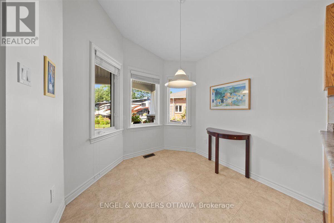
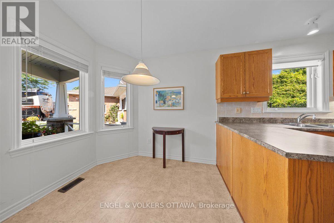
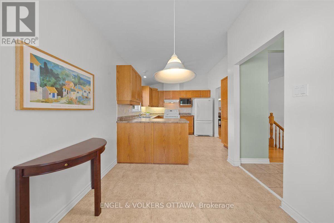
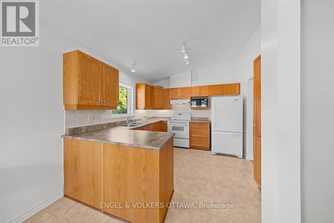
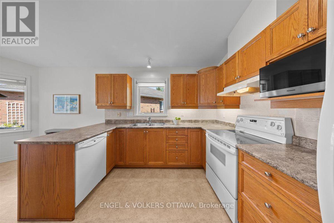
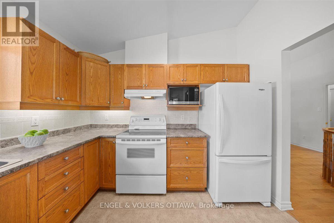
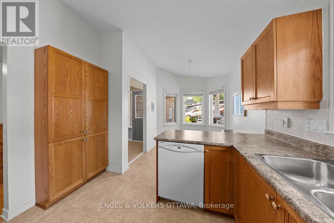
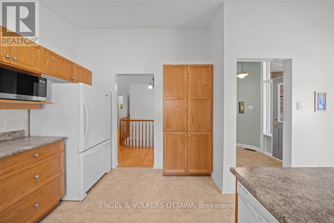
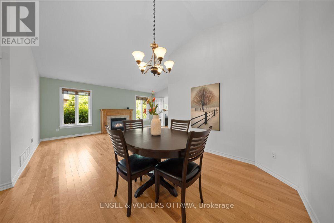
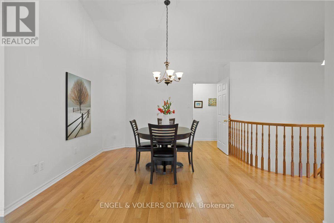
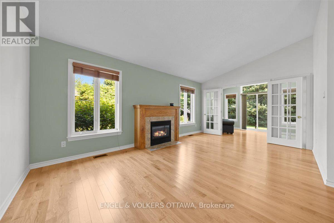
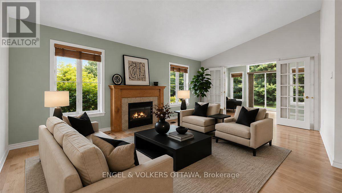
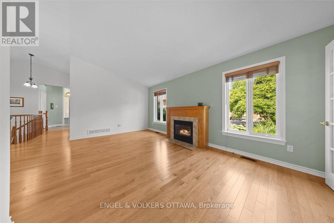
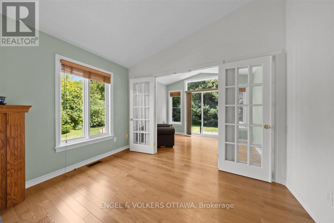
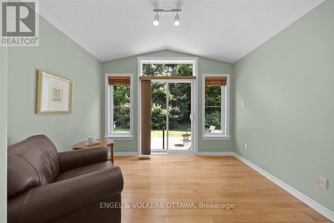
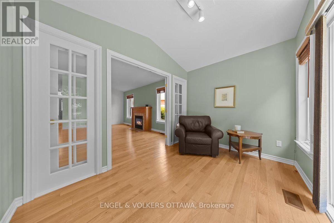
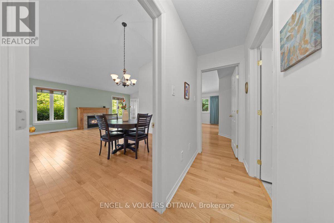
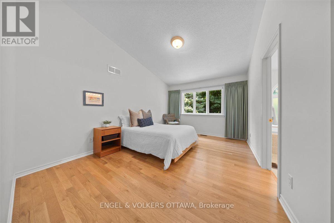
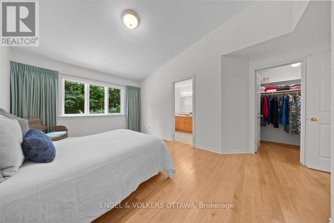
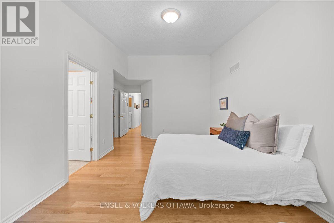
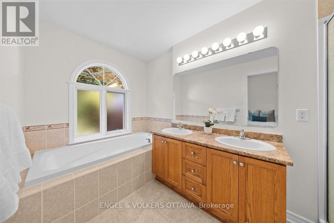
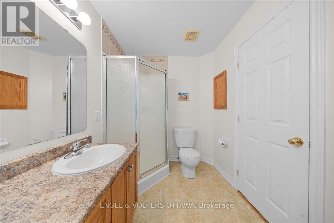
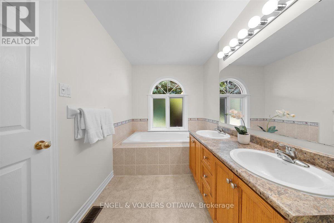
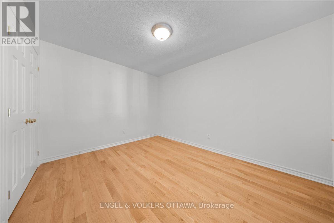
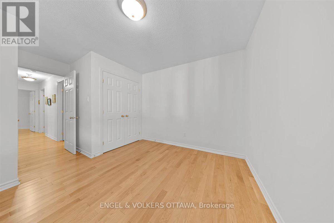
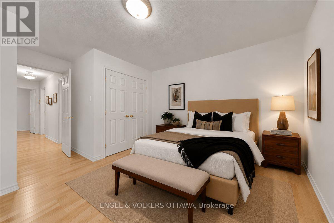
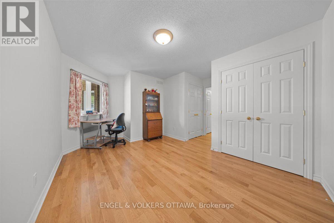
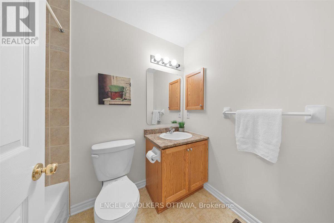
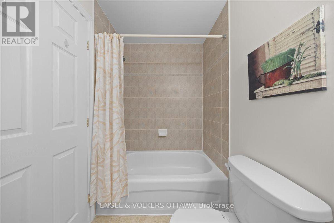
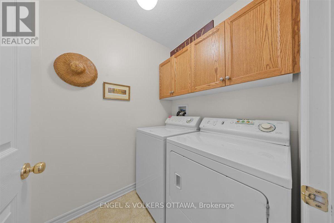
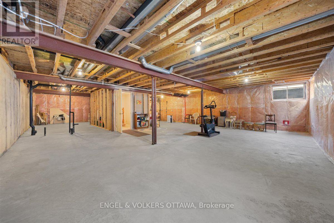
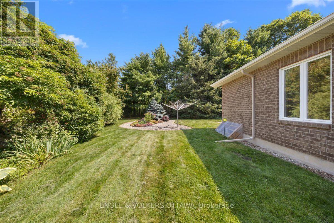
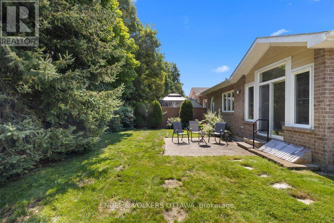
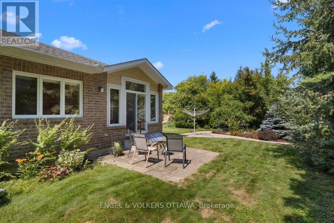
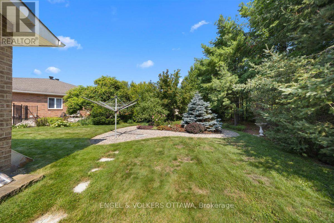
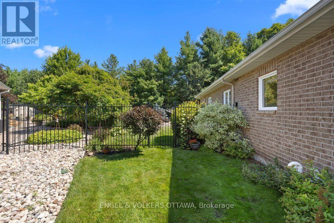
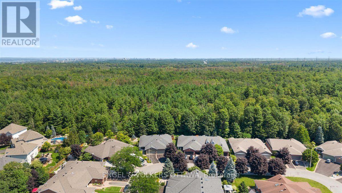
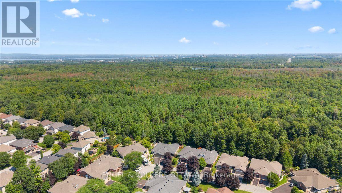
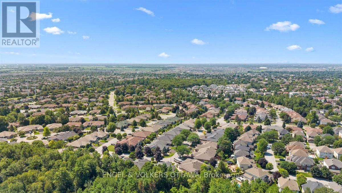
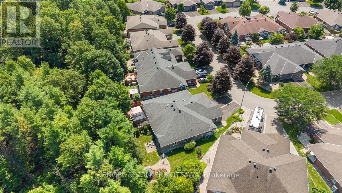
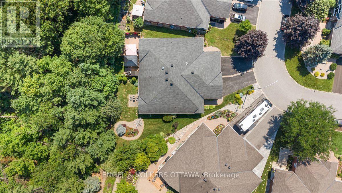
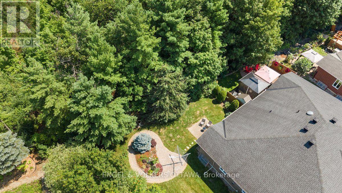
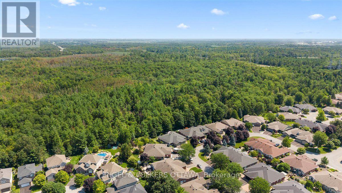
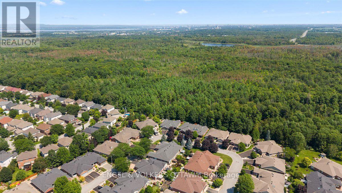
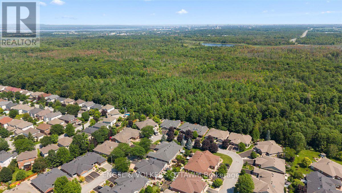
Welcome to this beautifully maintained semi-detached bungalow nestled in the sought-after community of Pine Meadows in Bridlewood, where comfort, convenience, and community come together. With a double car garage, thoughtful updates, and an exceptional setting, this home offers the ideal lifestyle for those looking to enjoy easy, one level living. The bright and inviting main floor features vaulted ceilings, newer hardwood flooring throughout the principal living spaces and bedrooms and a spacious open concept layout designed for both everyday living and entertaining. The well appointed kitchen offers ample cabinetry and a cheerful eating area, while the adjoining living and dining rooms are anchored by a cozy gas fireplace. A versatile sunroom provides the perfect space for a home office, reading room, or hobby area. The generous primary bedroom is a peaceful retreat complete with a walk in closet and private ensuite bathroom. A spacious second bedroom, full main bathroom, and the convenience of main floor laundry complete the thoughtfully designed layout. The unspoiled lower level offers endless possibilities for future living space and already includes a three piece bathroom rough in. The true showpiece of this home is the spectacular backyard. Situated on an oversized, beautifully landscaped pie shaped lot backing onto greenspace with no rear neighbours, this private outdoor oasis is a rare find and provides the perfect setting to relax, garden, or entertain in complete privacy. Located in the welcoming Pine Meadows community, residents enjoy access to a community centre and a vibrant neighbourhood atmosphere, all while being just minutes from shopping, parks, walking trails, restaurants, and the many amenities Bridlewood has to offer. This is a rare opportunity to enjoy carefree living in one of Kanata's most desirable adult communities. Association fee of $325/year. (id:44758)
房源概要
| MLS® Number | X13657162 |
| 房源类型 | 民宅 |
| 社区名字 | 9004 - Kanata - Bridlewood |
| 社区特征 | 社区活动中心 |
| 设备类型 | 热水器 |
| 特征 | Backs On Greenbelt, Conservation/green Belt |
| 总车位 | 5 |
| 租赁设备类型 | 热水器 |
| 结构 | Patio(s) |
详 情
| 浴室 | 2 |
| 地上卧房 | 2 |
| 总卧房 | 2 |
| Age | 16 To 30 Years |
| 公寓设施 | Fireplace(s) |
| 赠送家电包括 | Garage Door Opener Remote(s), Blinds, 洗碗机, 烘干机, Garage Door Opener, Hood 电扇, 微波炉, 炉子, 洗衣机, 冰箱 |
| 建筑风格 | 平房 |
| 地下室进展 | 已完成 |
| 地下室类型 | N/a (unfinished) |
| 施工种类 | Semi-detached |
| 空调 | 中央空调 |
| 外墙 | 砖 |
| 壁炉 | 有 |
| Fireplace Total | 1 |
| Flooring Type | Vinyl, Hardwood |
| 地基类型 | 混凝土 |
| 供暖方式 | 天然气 |
| 供暖类型 | 压力热风 |
| 储存空间 | 1 |
| 内部尺寸 | 1100 - 1500 Sqft |
| 类型 | 独立屋 |
| 设备间 | 市政供水 |
车 位
| 附加车库 | |
| Garage |
土地
| 英亩数 | 无 |
| 围栏类型 | 部分围栏 |
| Landscape Features | Landscaped |
| 污水道 | Sanitary Sewer |
| 土地深度 | 114 Ft ,1 In |
| 土地宽度 | 23 Ft ,1 In |
| 不规则大小 | 23.1 X 114.1 Ft |
房 间
| 楼 层 | 类 型 | 长 度 | 宽 度 | 面 积 |
|---|---|---|---|---|
| 一楼 | Eating Area | 2.31 m | 2.49 m | 2.31 m x 2.49 m |
| 一楼 | 厨房 | 3.1 m | 3.15 m | 3.1 m x 3.15 m |
| 一楼 | 餐厅 | 3.35 m | 2.87 m | 3.35 m x 2.87 m |
| 一楼 | 客厅 | 5.61 m | 3.56 m | 5.61 m x 3.56 m |
| 一楼 | Sunroom | 2.36 m | 3.51 m | 2.36 m x 3.51 m |
| 一楼 | 主卧 | 5.74 m | 3.81 m | 5.74 m x 3.81 m |
| 一楼 | 浴室 | 3.84 m | 1.96 m | 3.84 m x 1.96 m |
| 一楼 | 第二卧房 | 4.27 m | 4.85 m | 4.27 m x 4.85 m |
| 一楼 | 浴室 | 2.39 m | 1.58 m | 2.39 m x 1.58 m |
| 一楼 | 洗衣房 | 1.73 m | 1.58 m | 1.73 m x 1.58 m |
https://www.realtor.ca/real-estate/30135525/50-nighthawk-crescent-ottawa-9004-kanata-bridlewood

The trademarks REALTOR®, REALTORS®, and the REALTOR® logo are controlled by The Canadian Real Estate Association (CREA) and identify real estate professionals who are members of CREA. The trademarks MLS®, Multiple Listing Service® and the associated logos are owned by The Canadian Real Estate Association (CREA) and identify the quality of services provided by real estate professionals who are members of CREA. The trademark DDF® is owned by The Canadian Real Estate Association (CREA) and identifies CREA's Data Distribution Facility (DDF®)
Ottawa Real Estate Board
Engel & Volkers Ottawa
August 10 2026 05:52:44
